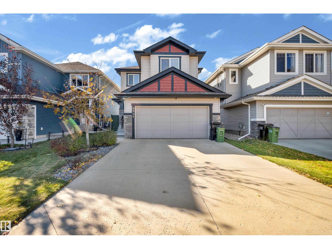
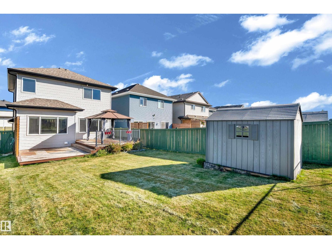
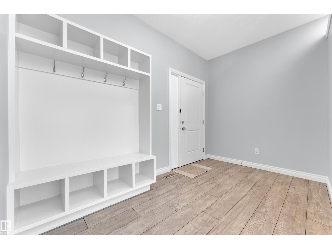
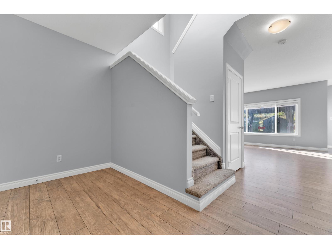
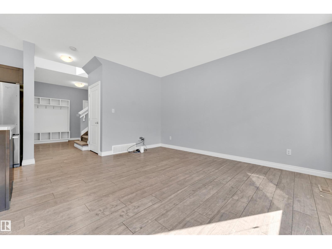
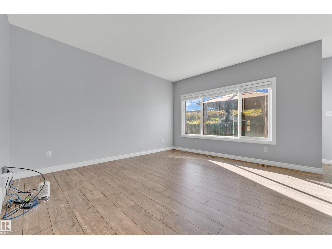
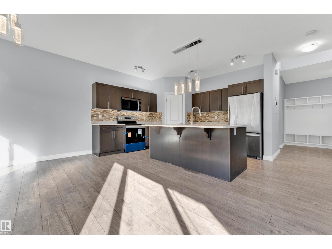
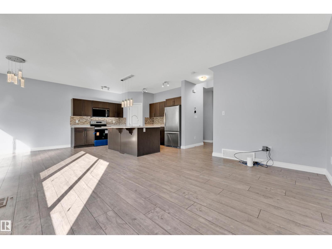
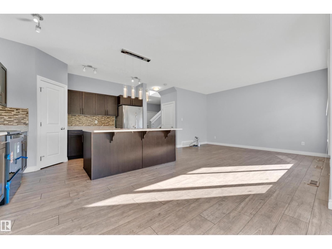
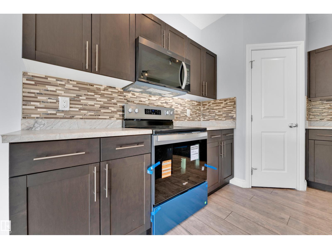
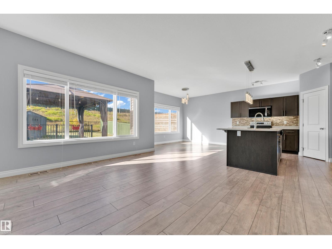
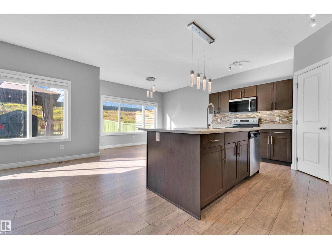
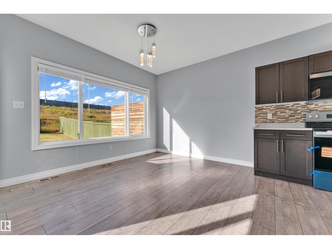
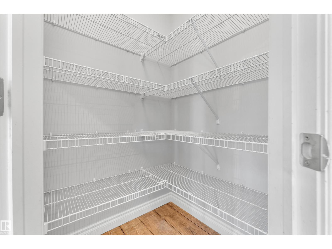
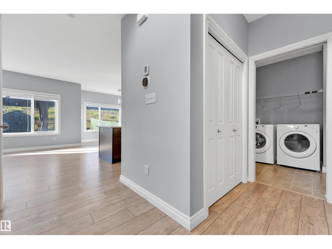
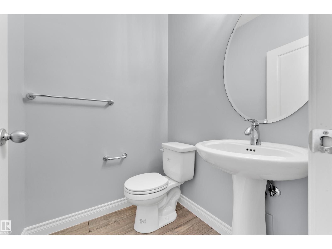
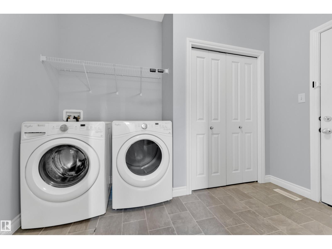
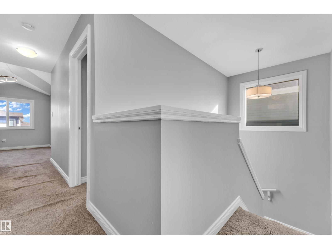
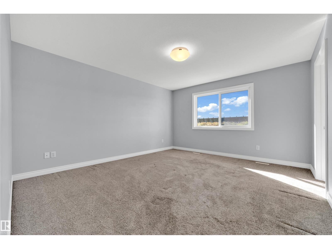
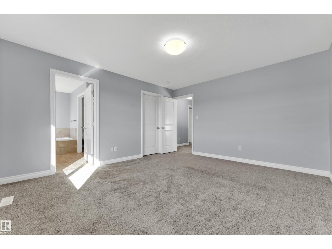
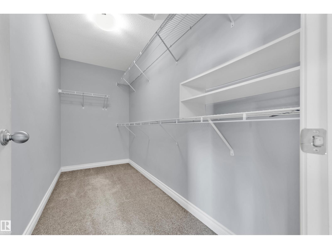
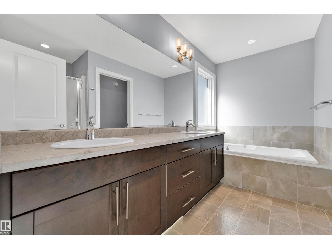
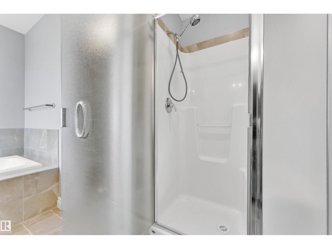
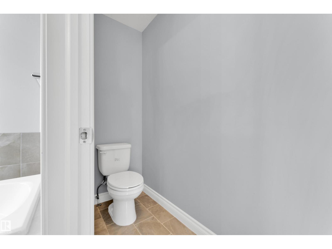
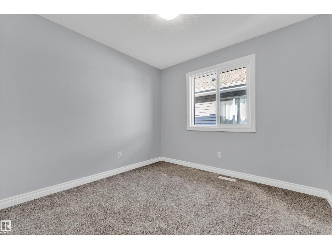
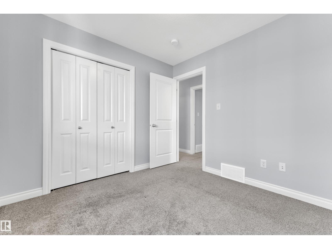
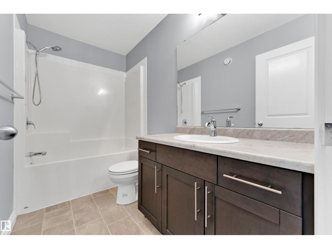
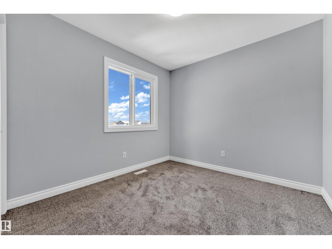
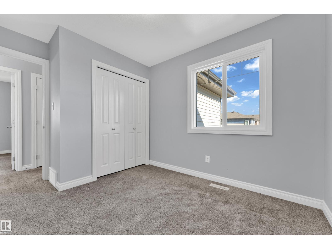
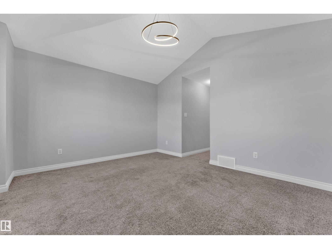
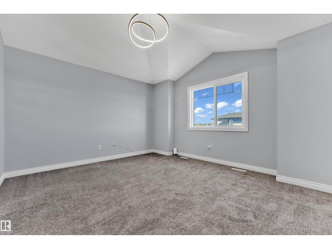
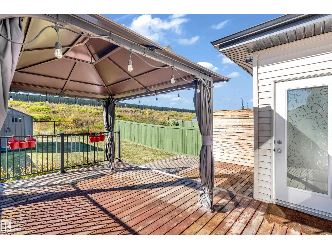
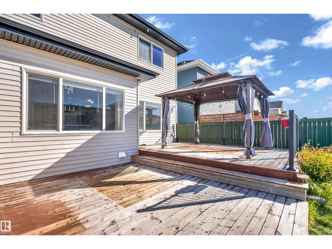
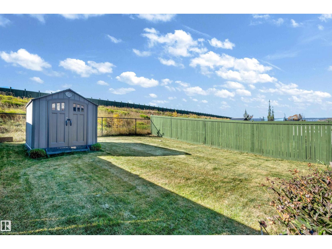
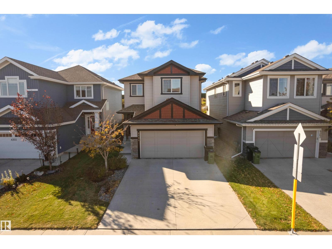
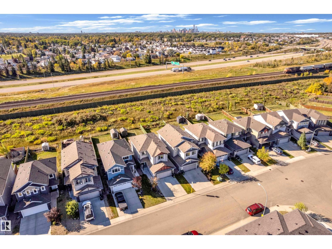
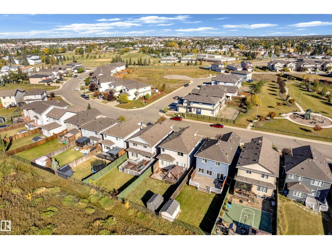
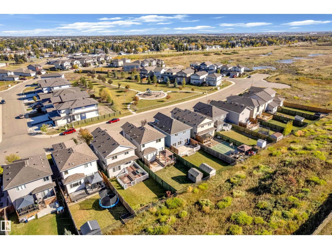
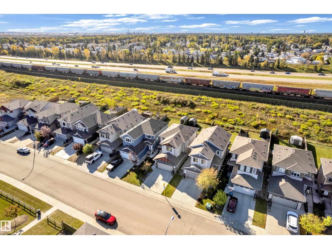
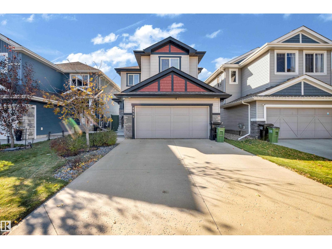
Enjoy a park directly across from the home and a school just a convenient 5-minute walk away—perfect for families. Even better, there are no neighbors directly behind the property, offering extra privacy and an open feel. This beautifully designed home offers approximately 1875.96 sq. ft. of above-grade living space with a bright, functional layout. The main floor features a spacious kitchen with pantry, dining area, inviting living room, mudroom, laundry, and 2-piece bath. Upstairs offers a generous family room and three bedrooms, including a spacious primary suite with a large walk-in closet and luxurious 5-piece ensuite. Step outside to the large backyard with an expansive deck and gazebo, perfect for entertaining, family gatherings, summer BBQs, or relaxing evenings. A rare combination of space, privacy, outdoor living, and an exceptional family-friendly location! (id:58126)
| MLS® Number | E4511774 |
| Property Type | Single Family |
| Neigbourhood | Homesteader |
| Amenities Near By | Park, Playground, Schools |
| Structure | Deck |
| Bathroom Total | 3 |
| Bedrooms Total | 3 |
| Appliances | Dishwasher, Dryer, Microwave Range Hood Combo, Refrigerator, Stove, Washer |
| Basement Development | Unfinished |
| Basement Type | Full (unfinished) |
| Ceiling Type | Vaulted |
| Constructed Date | 2016 |
| Construction Style Attachment | Detached |
| Cooling Type | Central Air Conditioning |
| Half Bath Total | 1 |
| Heating Type | Forced Air |
| Stories Total | 2 |
| Size Interior | 1876 Sqft |
| Type | House |
| Attached Garage |
| Acreage | No |
| Fence Type | Fence |
| Land Amenities | Park, Playground, Schools |
| Size Irregular | 417.08 |
| Size Total | 417.08 M2 |
| Size Total Text | 417.08 M2 |
| Level | Type | Length | Width | Dimensions |
|---|---|---|---|---|
| Main Level | Living Room | 12.1 m | 14.4 m | 12.1 m x 14.4 m |
| Main Level | Dining Room | 9.5 m | Measurements not available x 9.5 m | |
| Main Level | Kitchen | 12.9 m | 12.3 m | 12.9 m x 12.3 m |
| Upper Level | Primary Bedroom | 14.6 m | Measurements not available x 14.6 m | |
| Upper Level | Bedroom 2 | 9.1 m | Measurements not available x 9.1 m | |
| Upper Level | Bedroom 3 | 9.5 m | Measurements not available x 9.5 m | |
| Upper Level | Bonus Room | 12.5 m | Measurements not available x 12.5 m |
https://www.realtor.ca/real-estate/30365493/4359-126-av-nw-edmonton-homesteader
Contact us for more information

. Ravinder Singh Gill
Associate

(403) 262-7653

The trademarks REALTOR®, REALTORS®, and the REALTOR® logo are controlled by The Canadian Real Estate Association (CREA) and identify real estate professionals who are members of CREA. The trademarks MLS®, Multiple Listing Service® and the associated logos are owned by The Canadian Real Estate Association (CREA) and identify the quality of services provided by real estate professionals who are members of CREA. The trademark DDF® is owned by The Canadian Real Estate Association (CREA) and identifies CREA's Data Distribution Facility (DDF®)