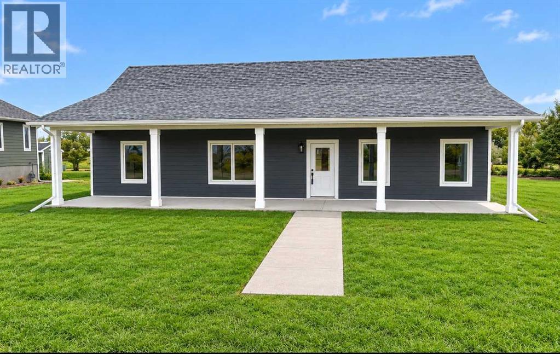
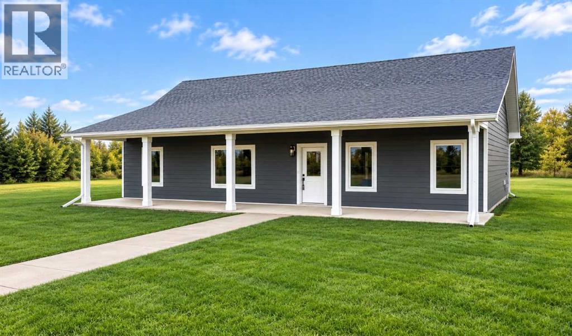
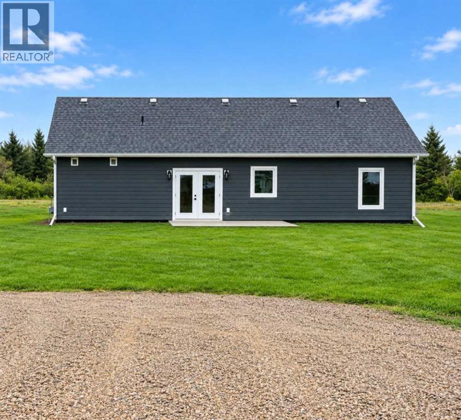
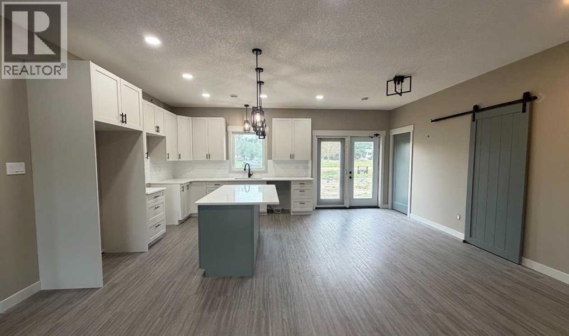
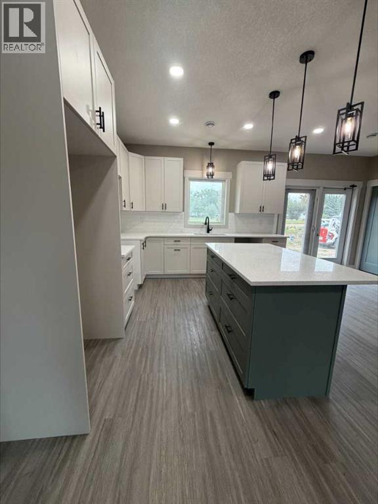
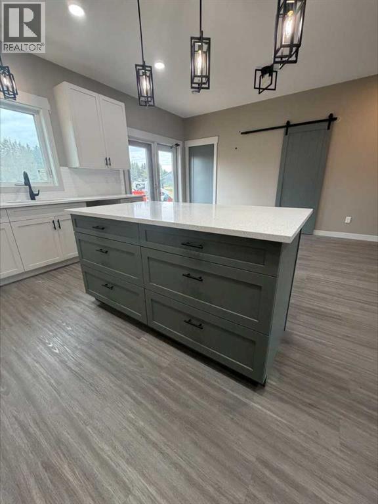
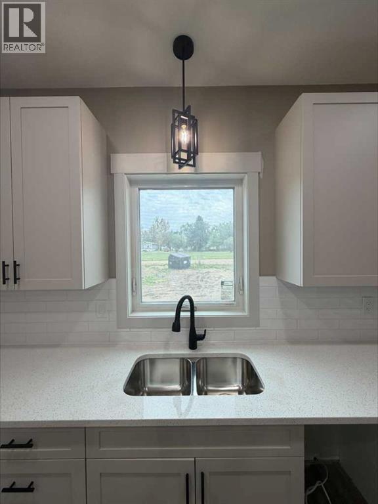
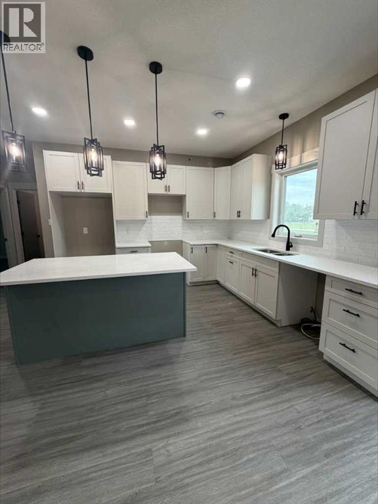
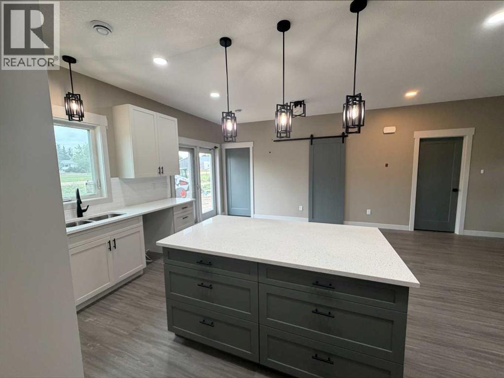
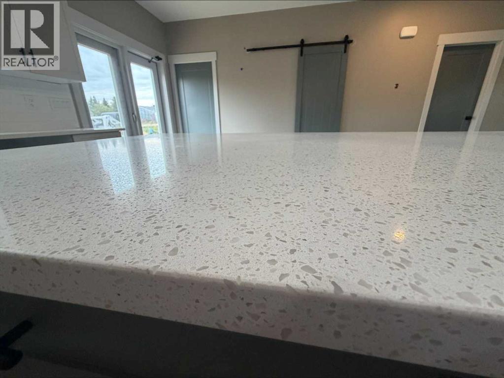
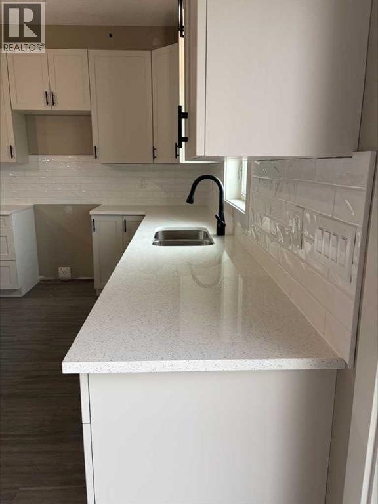
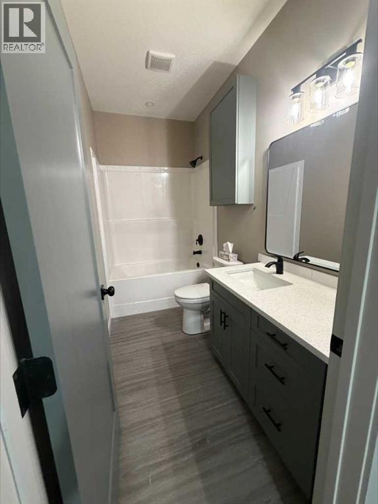
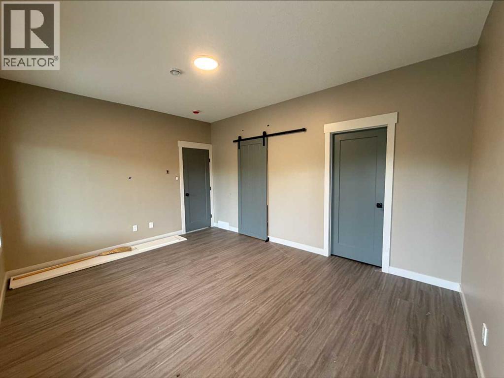
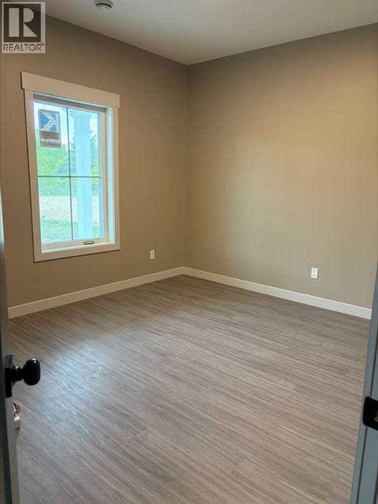
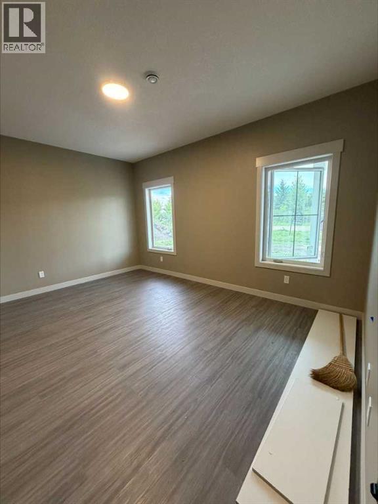
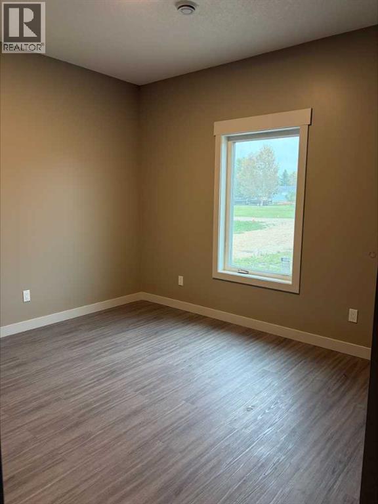
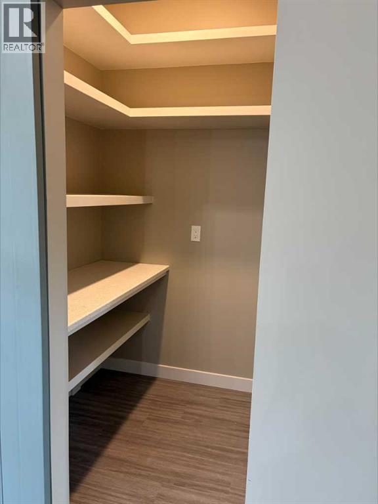
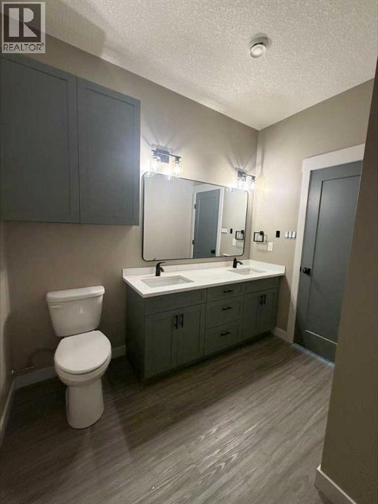
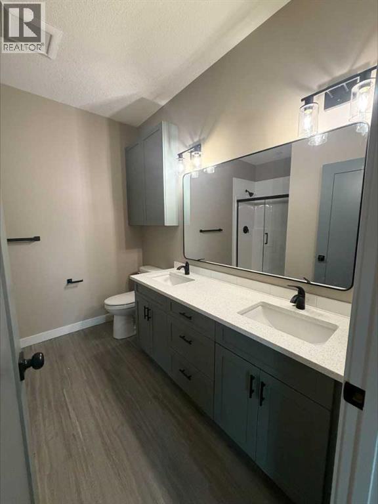
Welcome to Castor’s newest bungalow, expertly built by the highly respected C&G Signature Homes Inc. Thoughtfully designed for comfort, accessibility, and low-maintenance living, this stunning new construction offers modern finishes, energy-efficient features, and the peace of mind that comes with a quality-built home. Situated on a durable concrete slab foundation, this 1,425 sq. ft. bungalow is fully wheelchair accessible and ideal for anyone looking to enjoy the convenience of single-level living without stairs. The open-concept floor plan creates a bright and spacious atmosphere, seamlessly connecting the living room, dining area, and kitchen to form the perfect space for everyday living and entertaining. The home features three generously sized bedrooms and two full bathrooms, including a beautiful primary suite with a private ensuite. The kitchen is truly the heart of the home, showcasing a large island, soft-close cabinetry, and elegant quartz countertops throughout, offering both style and functionality. Designed with comfort and efficiency in mind, the home boasts 9-foot ceilings, luxury vinyl plank flooring, a high-efficiency furnace, in-floor heating, and a Heat Recovery Ventilation (HRV) system, providing exceptional year-round comfort while helping to reduce energy costs. Outside, you'll be welcomed by outstanding curb appeal highlighted by a charming 50-foot country-style covered front deck. The expansive lot offers endless possibilities, whether you're looking to build a large garage, create RV parking, or simply enjoy an oversized backyard with room to grow. Adding even more value, this home comes backed by a 10-Year New Home Warranty, giving buyers added confidence and peace of mind. Whether you're downsizing, retiring, purchasing your first home, or simply looking for an accessible and energy-efficient property, this beautiful new home checks all the boxes. This is the perfect opportunity to own a quality-built home in the welcoming community of Ca stor Alberta. (id:58126)
| MLS® Number | A2352429 |
| Property Type | Single Family |
| Amenities Near By | Airport, Golf Course, Park, Schools, Shopping |
| Community Features | Golf Course Development |
| Features | Back Lane, Pvc Window, No Animal Home, No Smoking Home |
| Parking Space Total | 4 |
| Plan | 1025348 |
| Bathroom Total | 2 |
| Bedrooms Above Ground | 3 |
| Bedrooms Total | 3 |
| Appliances | Refrigerator, Dishwasher, Stove |
| Architectural Style | Bungalow |
| Basement Type | None |
| Constructed Date | 2026 |
| Construction Material | Poured Concrete, Wood Frame |
| Construction Style Attachment | Detached |
| Cooling Type | See Remarks |
| Exterior Finish | Concrete, Vinyl Siding |
| Flooring Type | Vinyl Plank |
| Foundation Type | Slab |
| Heating Fuel | Natural Gas |
| Heating Type | Forced Air, Hot Water |
| Stories Total | 1 |
| Size Interior | 1425 Sqft |
| Total Finished Area | 1425 Sqft |
| Type | House |
| Other | |
| Parking Pad |
| Acreage | No |
| Fence Type | Not Fenced |
| Land Amenities | Airport, Golf Course, Park, Schools, Shopping |
| Land Disposition | Cleared |
| Size Depth | 39.01 M |
| Size Frontage | 19.81 M |
| Size Irregular | 8320.00 |
| Size Total | 8320 Sqft|7,251 - 10,889 Sqft |
| Size Total Text | 8320 Sqft|7,251 - 10,889 Sqft |
| Zoning Description | R1 |
| Level | Type | Length | Width | Dimensions |
|---|---|---|---|---|
| Main Level | Bedroom | 14.33 Ft x 11.50 Ft | ||
| Main Level | Bedroom | 14.33 Ft x 11.50 Ft | ||
| Main Level | Primary Bedroom | 11.00 Ft x 9.33 Ft | ||
| Main Level | Other | 19.67 Ft x 28.50 Ft | ||
| Main Level | Living Room | 20.00 Ft x 11.50 Ft | ||
| Main Level | Furnace | 6.67 Ft x 16.00 Ft | ||
| Main Level | 3pc Bathroom | 5.50 Ft x 10.50 Ft | ||
| Main Level | 4pc Bathroom | 11.00 Ft x 9.33 Ft | ||
| Main Level | Laundry Room | 6.67 Ft x 5.50 Ft |
https://www.realtor.ca/real-estate/30405199/4313-43-street-castor
Contact us for more information
Sean Neumeier
Associate

(403) 358-3883
(403) 250-3226
www.cirrealty.ca/

The trademarks REALTOR®, REALTORS®, and the REALTOR® logo are controlled by The Canadian Real Estate Association (CREA) and identify real estate professionals who are members of CREA. The trademarks MLS®, Multiple Listing Service® and the associated logos are owned by The Canadian Real Estate Association (CREA) and identify the quality of services provided by real estate professionals who are members of CREA. The trademark DDF® is owned by The Canadian Real Estate Association (CREA) and identifies CREA's Data Distribution Facility (DDF®)