Maintenance, Ground Maintenance, Property Management, Reserve Fund Contributions
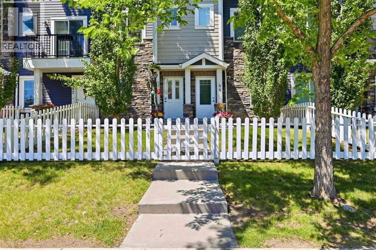
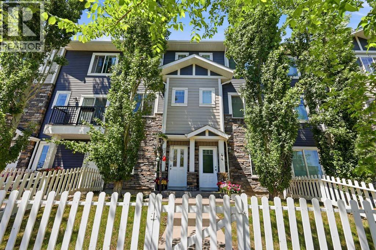
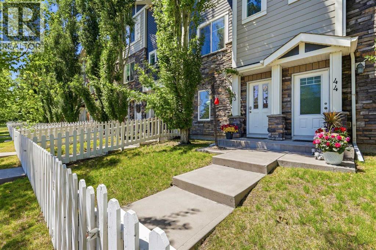
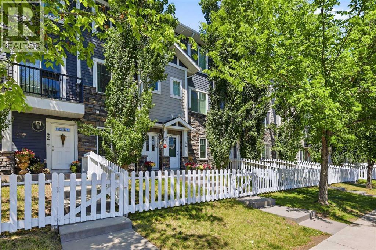
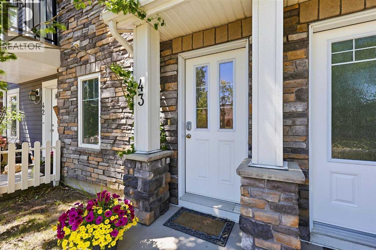
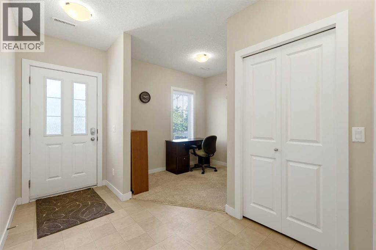
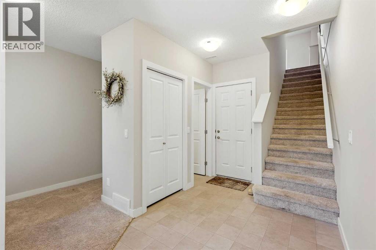
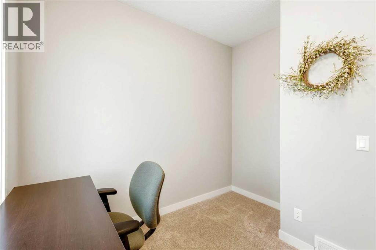
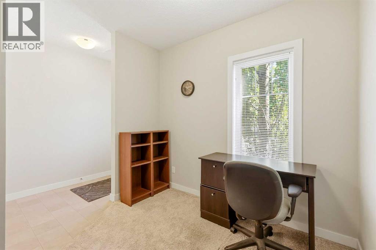
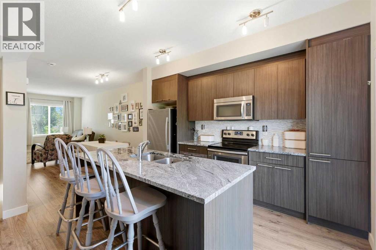
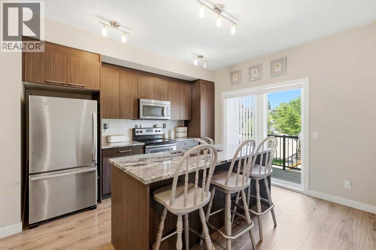
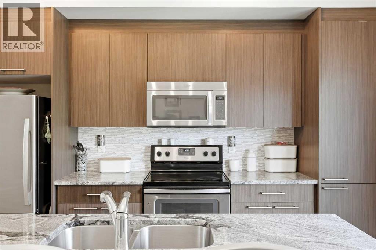
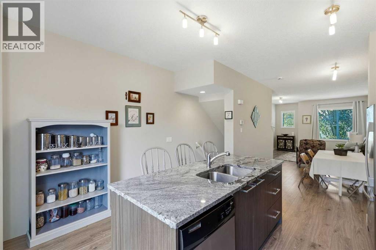
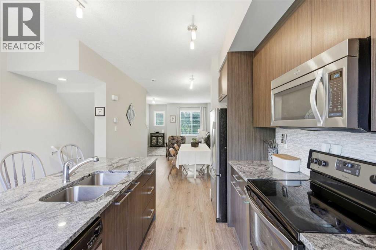
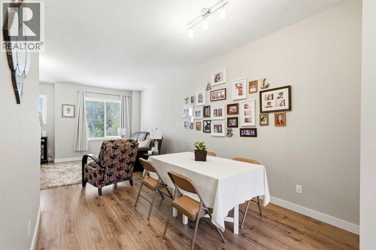
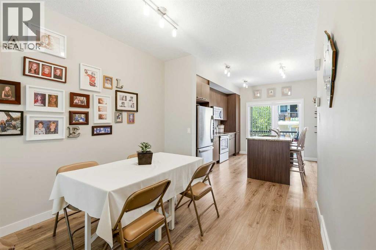
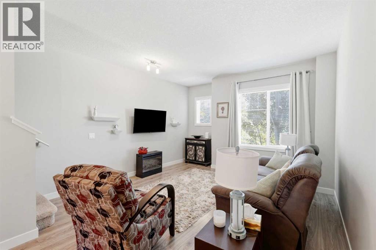
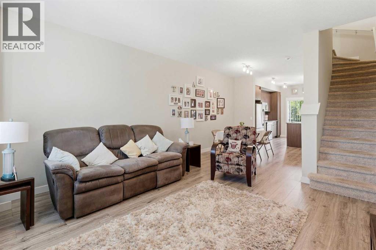
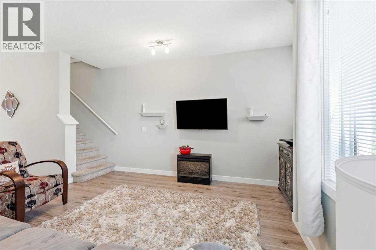
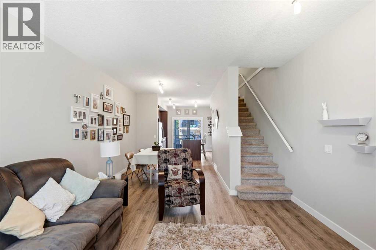
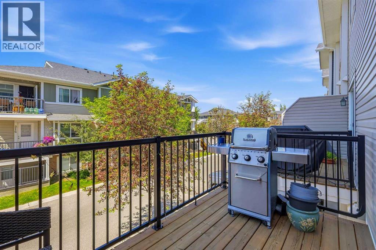
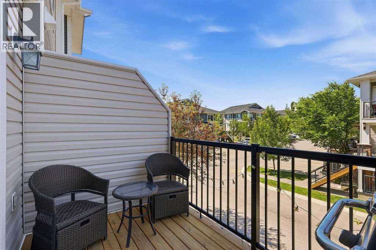
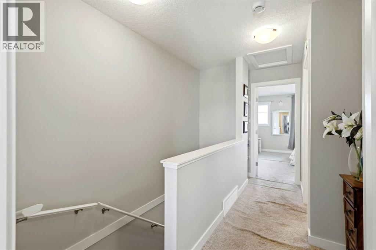
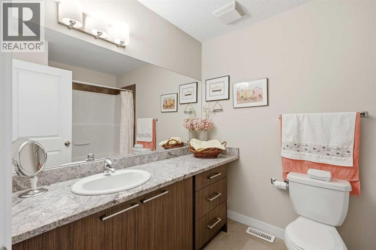
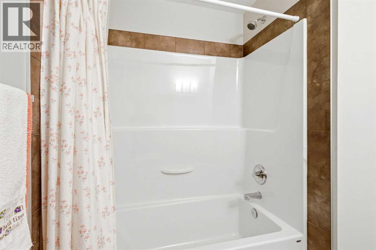
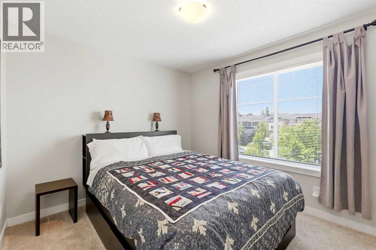
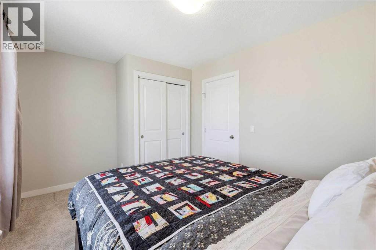
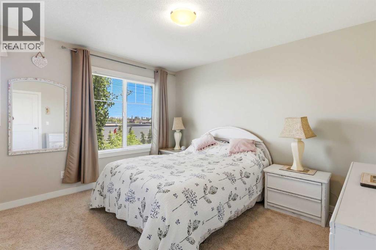
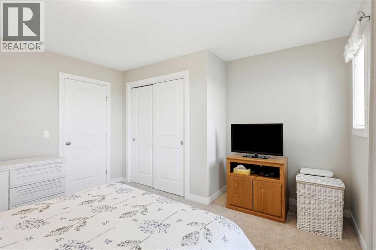
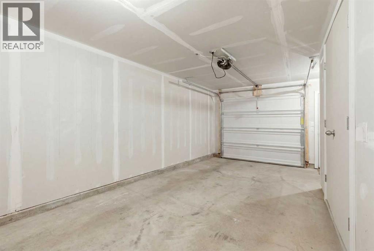
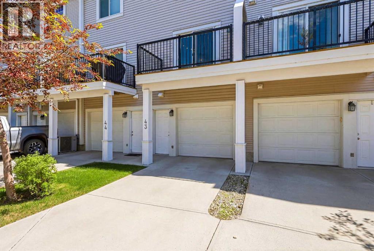
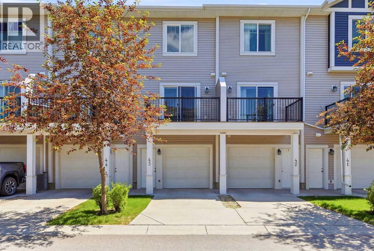
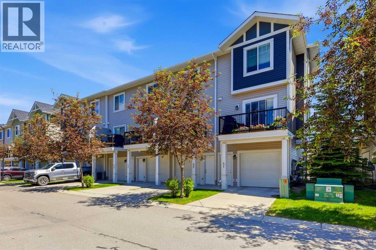
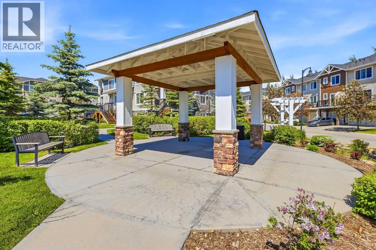
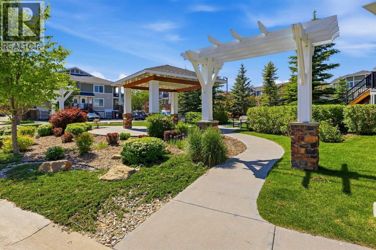
$281.99 MonthlySuper Convenient Location!!! Easy access to Stoney Trail and Hwy 1. Just a short walk to most amenities including schools, shopping, restaurants, medical facilities and the beach! Many activities close by for all ages including a rec centre for hockey! Close to East Hills shopping centre where you find Costco, Walmart and Cinemas as well as many other stores. Awesome curb appeal with the stone finish and white picket fence. Upon entry you have a good size flex room a half bath and access to your single attached garage with additional parking stall outside! There is street parking right out front as well! Next level up is your open concept kitchen, dining and living room designed for entertaining. Lots of natural light and access to your balcony with a gas line for the BBQ! A great place to enjoy a beverage on those warm summer evenings as the sun goes down! Upstairs has 2 decent size bedrooms, a full bath and convenient laundry facilities. No dissappointments here so book your personal viewing today! (id:58126)
| MLS® Number | A2324862 |
| Property Type | Single Family |
| Community Name | Westmere |
| Amenities Near By | Playground, Schools, Shopping |
| Community Features | Pets Allowed With Restrictions |
| Features | No Smoking Home, Gas Bbq Hookup, Parking |
| Parking Space Total | 2 |
| Plan | 131095 |
| Bathroom Total | 2 |
| Bedrooms Above Ground | 2 |
| Bedrooms Total | 2 |
| Appliances | Refrigerator, Dishwasher, Stove, Microwave Range Hood Combo, Washer/dryer Stack-up |
| Basement Type | None |
| Constructed Date | 2012 |
| Construction Material | Wood Frame |
| Construction Style Attachment | Attached |
| Cooling Type | None |
| Flooring Type | Carpeted, Laminate |
| Foundation Type | None |
| Half Bath Total | 1 |
| Heating Type | Forced Air |
| Stories Total | 3 |
| Size Interior | 1387 Sqft |
| Total Finished Area | 1387 Sqft |
| Type | Row / Townhouse |
| Attached Garage | 1 |
| Acreage | No |
| Fence Type | Fence, Partially Fenced |
| Land Amenities | Playground, Schools, Shopping |
| Landscape Features | Landscaped |
| Size Total Text | Unknown |
| Zoning Description | Rm3 |
| Level | Type | Length | Width | Dimensions |
|---|---|---|---|---|
| Second Level | Kitchen | 13.42 Ft x 12.75 Ft | ||
| Second Level | Dining Room | 9.92 Ft x 9.67 Ft | ||
| Second Level | Living Room | 14.83 Ft x 13.42 Ft | ||
| Third Level | Primary Bedroom | 13.42 Ft x 12.83 Ft | ||
| Third Level | 4pc Bathroom | 9.08 Ft x 6.58 Ft | ||
| Third Level | Bedroom | 13.42 Ft x 9.92 Ft | ||
| Main Level | Office | 9.25 Ft x 9.00 Ft | ||
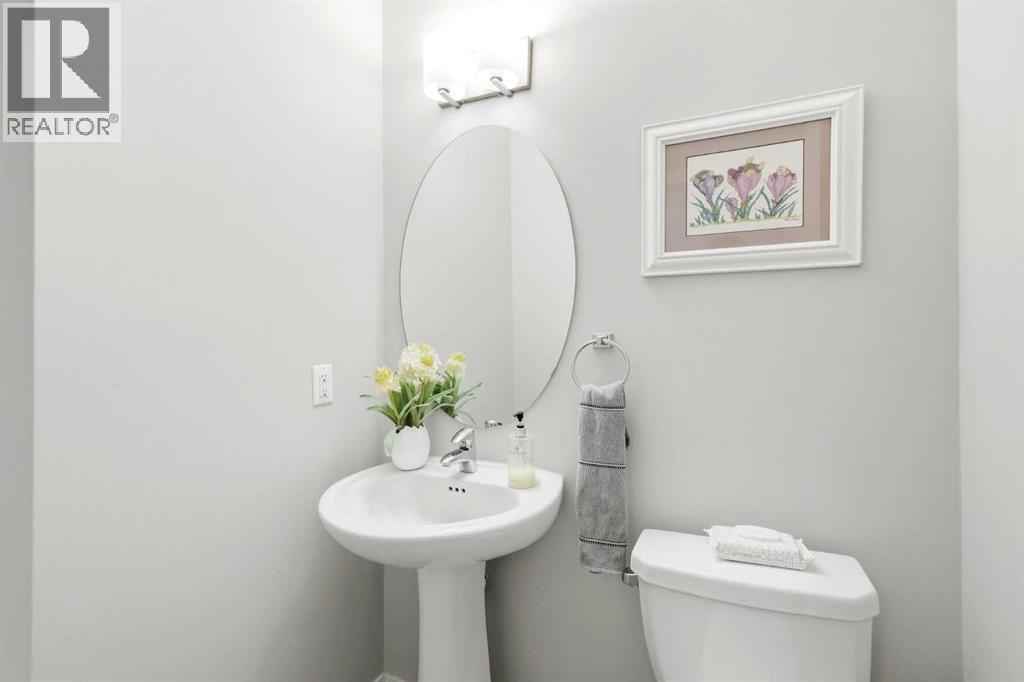
| Main Level | 2pc Bathroom | 5.67 Ft x 4.92 Ft |
https://www.realtor.ca/real-estate/29963210/43-300-marina-drive-chestermere-westmere
Contact us for more information

Joe A. Thomson
Associate

(403) 278-2900
(403) 255-8606

Andy Vensel
Associate
(403) 278-2900
(403) 255-8606

The trademarks REALTOR®, REALTORS®, and the REALTOR® logo are controlled by The Canadian Real Estate Association (CREA) and identify real estate professionals who are members of CREA. The trademarks MLS®, Multiple Listing Service® and the associated logos are owned by The Canadian Real Estate Association (CREA) and identify the quality of services provided by real estate professionals who are members of CREA. The trademark DDF® is owned by The Canadian Real Estate Association (CREA) and identifies CREA's Data Distribution Facility (DDF®)