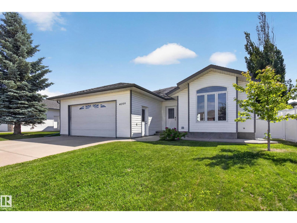
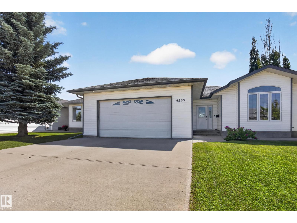
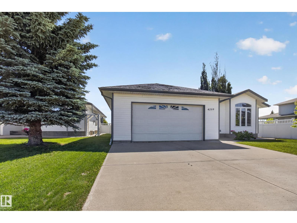
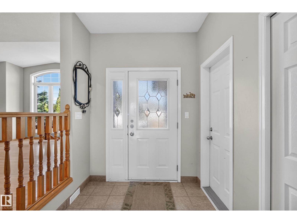
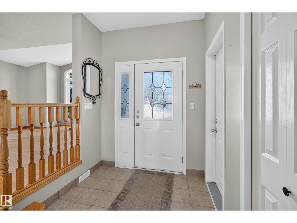
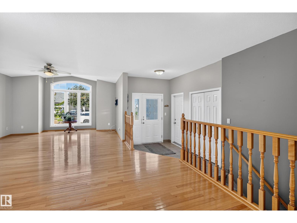
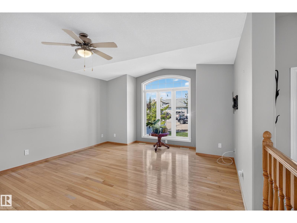
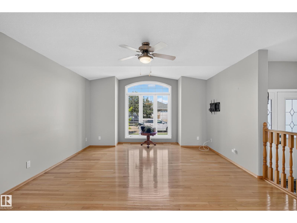
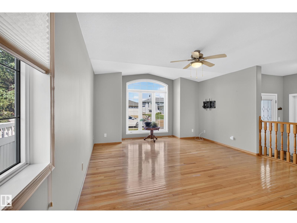
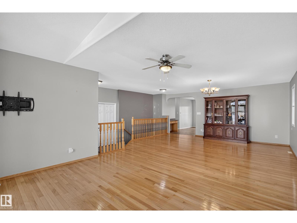
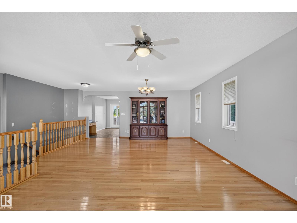
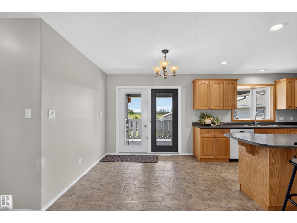
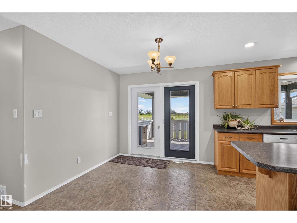
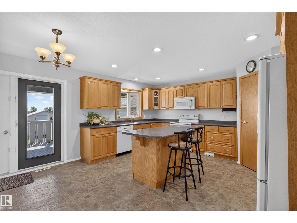
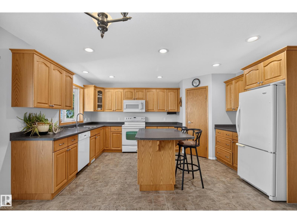
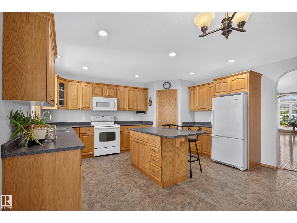
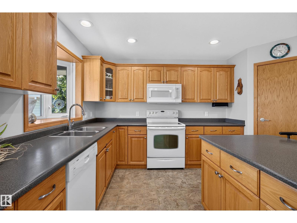
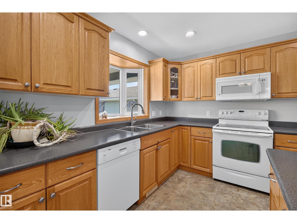
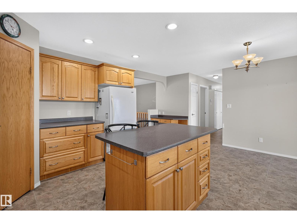
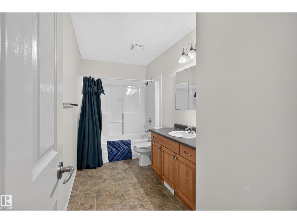
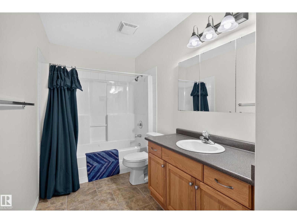
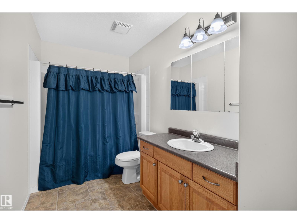
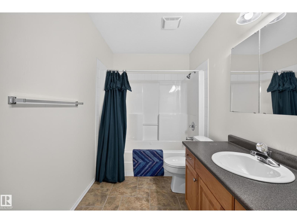
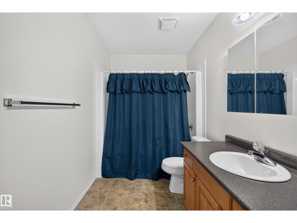
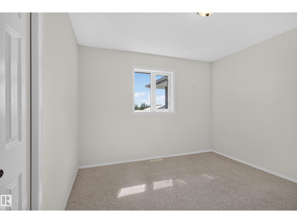
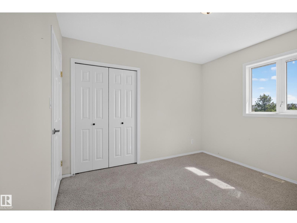
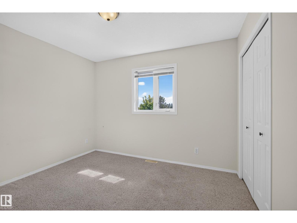
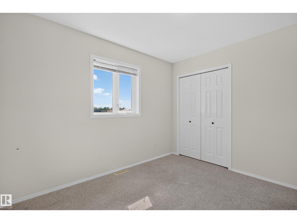
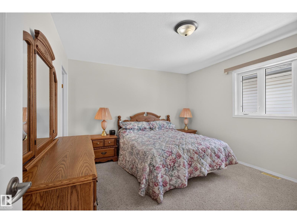
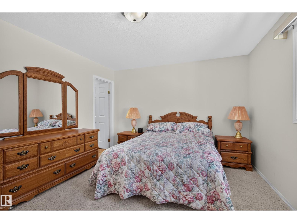
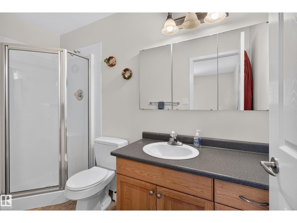
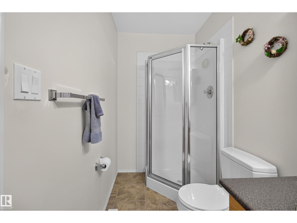
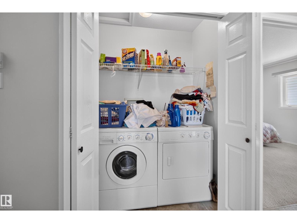
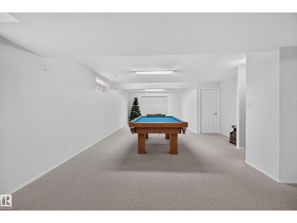
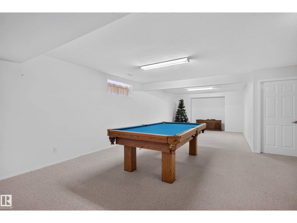
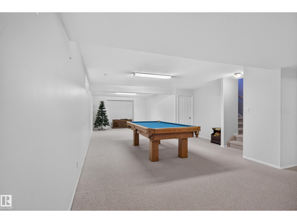
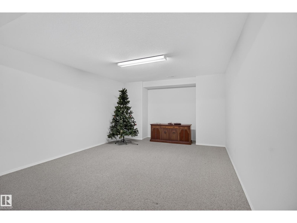
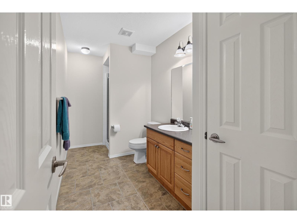
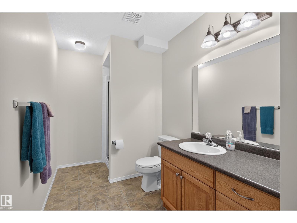
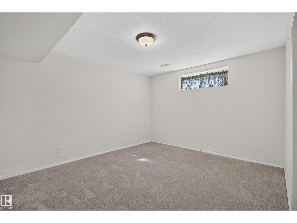
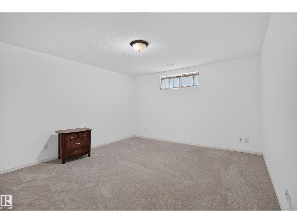
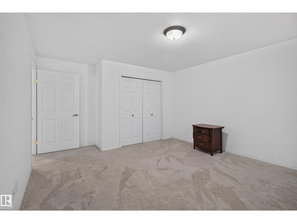
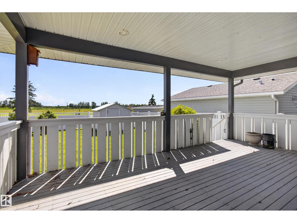
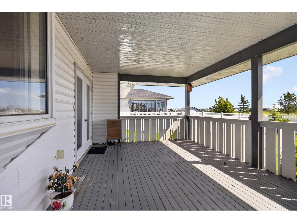
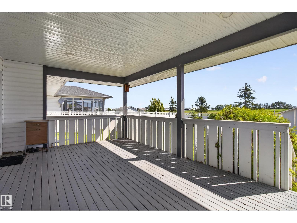
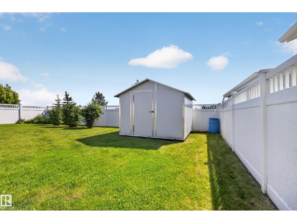
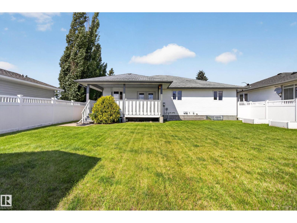
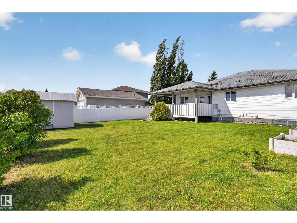
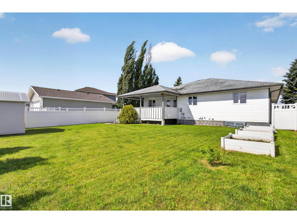
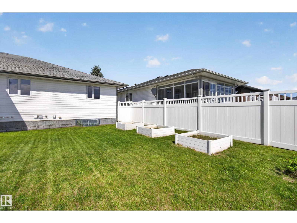
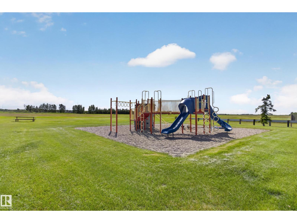
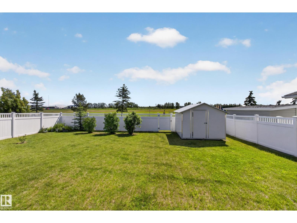
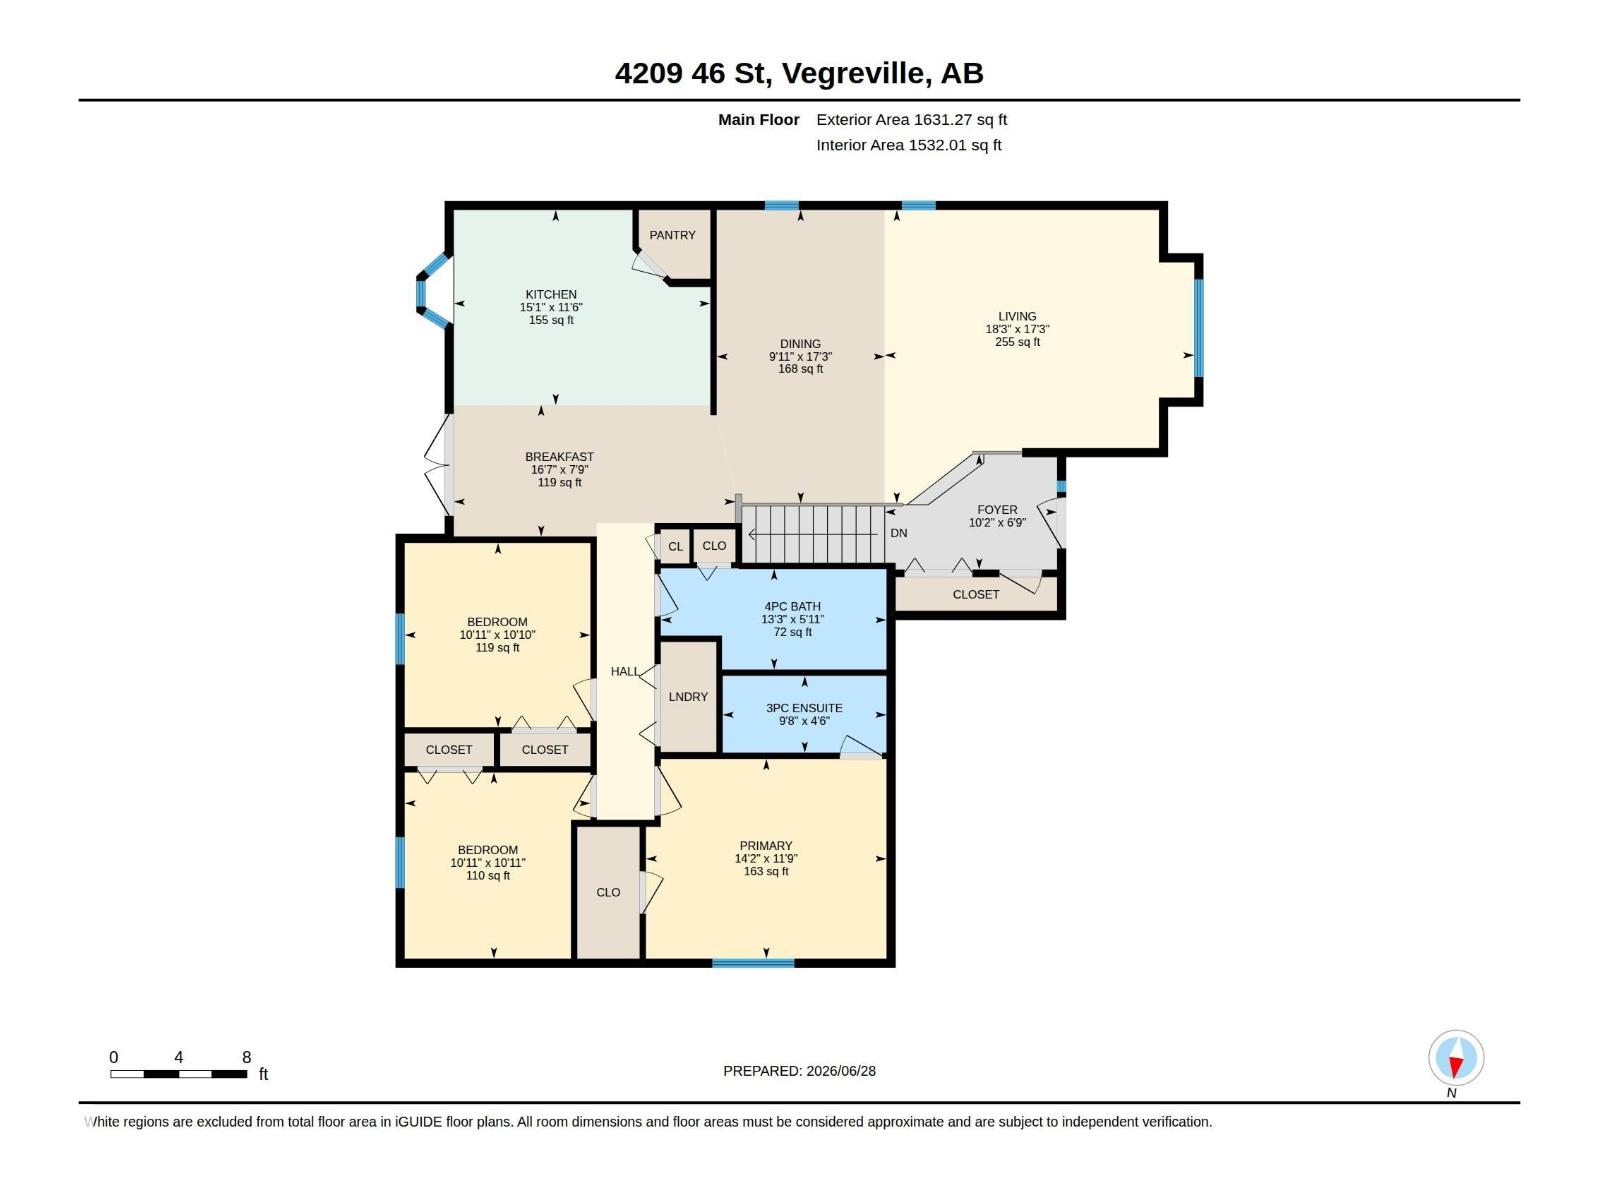
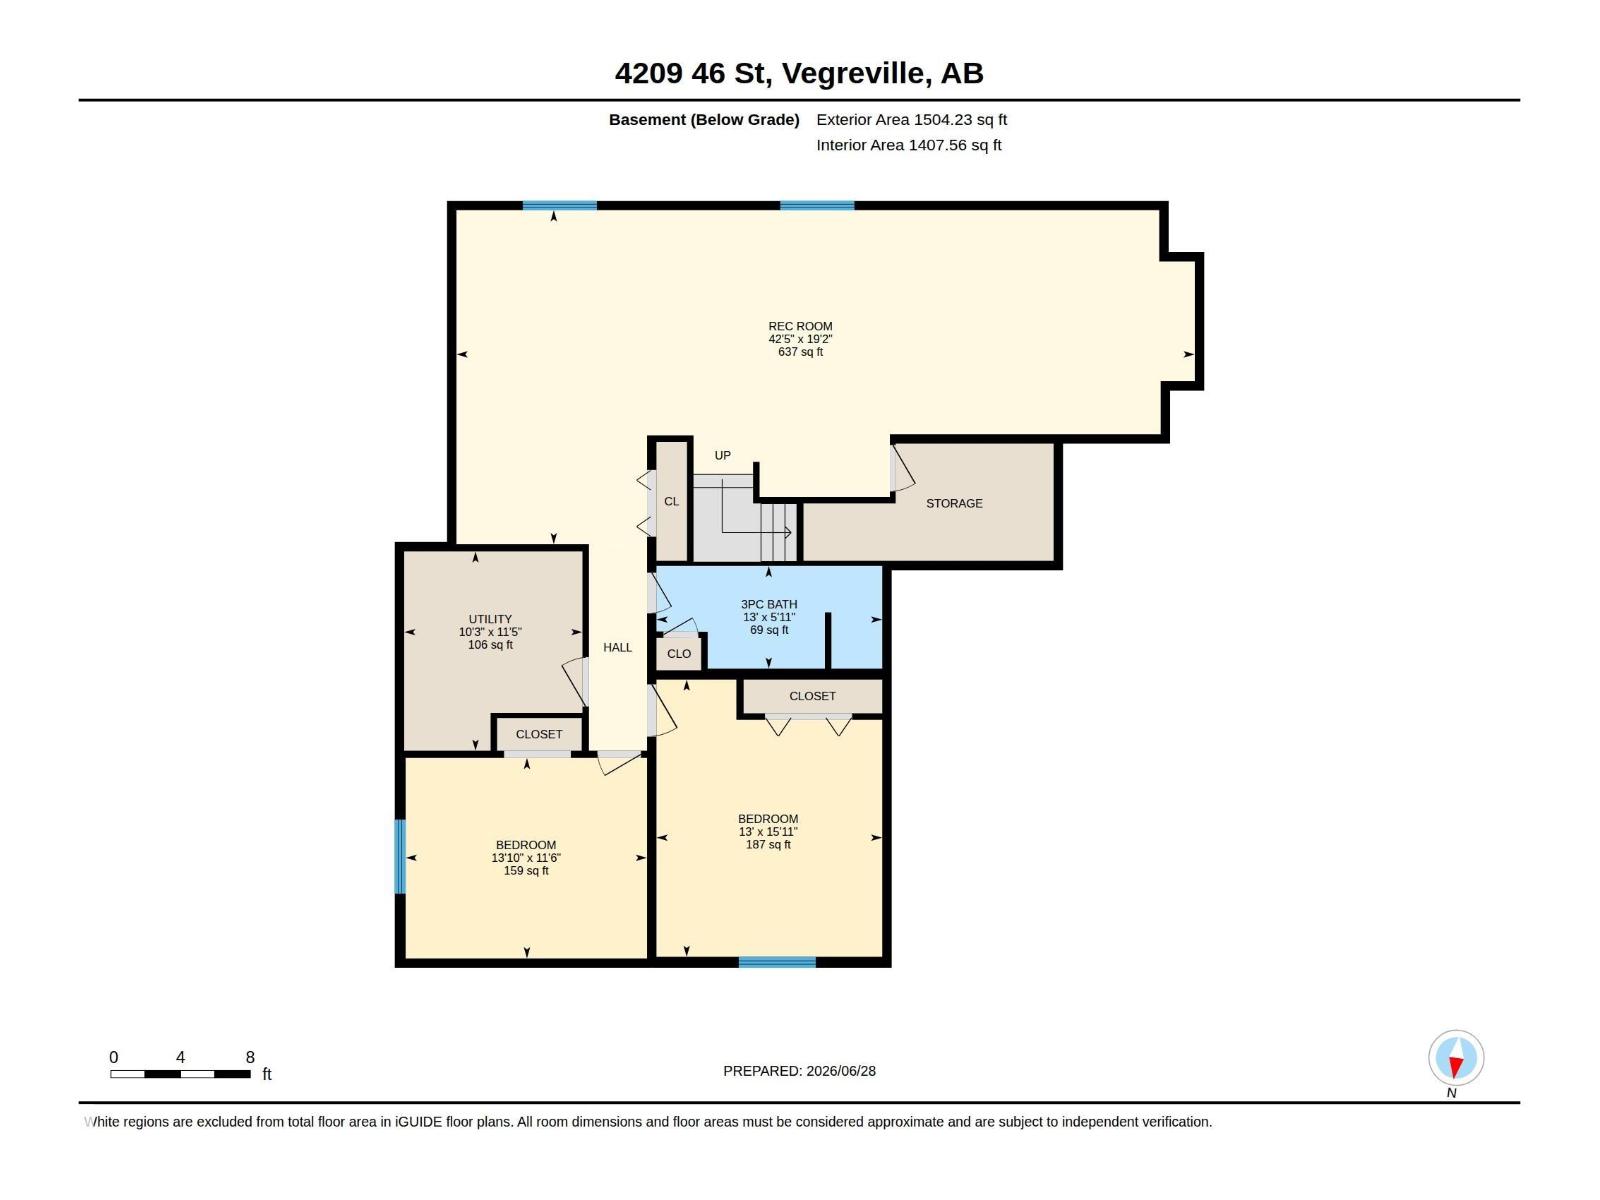
Welcome to this warm and inviting 1,635 sqft bungalow backing onto a beautiful park & green space! The spacious main floor features hardwood flooring, a bright island kitchen, convenient main floor laundry and 3 generous bedrooms, including a lovely primary suite with a 3-piece ensuite. Step outside to the covered deck overlooking a large, private backyard with maintenance-free fencing and a storage shed. The fully finished basement offers plenty of additional living space with a very generous family room/rec room, 2 more bedrooms and a 4-piece bathroom, ideal for guests or growing families. The oversized 24’ x 24’ garage is drywalled, painted and ready for heat! Nestled in a quiet, family-friendly neighbourhood close to amenities, this well-maintained home offers the perfect blend of comfort, space and location. A wonderful place to call home in the heart of Vegreville! (id:58126)
| MLS® Number | E4512246 |
| Property Type | Single Family |
| Neigbourhood | Vegreville |
| Amenities Near By | Park, Playground, Schools, Shopping |
| Features | Private Setting, No Animal Home, No Smoking Home |
| Structure | Deck |
| Bathroom Total | 3 |
| Bedrooms Total | 5 |
| Amenities | Vinyl Windows |
| Appliances | Dishwasher, Microwave Range Hood Combo, Refrigerator, Storage Shed, Stove, Central Vacuum, Washer, Window Coverings |
| Architectural Style | Bungalow |
| Basement Development | Finished |
| Basement Type | Full (finished) |
| Constructed Date | 2004 |
| Construction Style Attachment | Detached |
| Heating Type | Forced Air |
| Stories Total | 1 |
| Size Interior | 1631 Sqft |
| Type | House |
| Attached Garage |
| Acreage | No |
| Fence Type | Fence |
| Land Amenities | Park, Playground, Schools, Shopping |
| Level | Type | Length | Width | Dimensions |
|---|---|---|---|---|
| Basement | Bedroom 4 | 13' x 15.9' | ||
| Basement | Bedroom 5 | 13.9' x 11.5' | ||
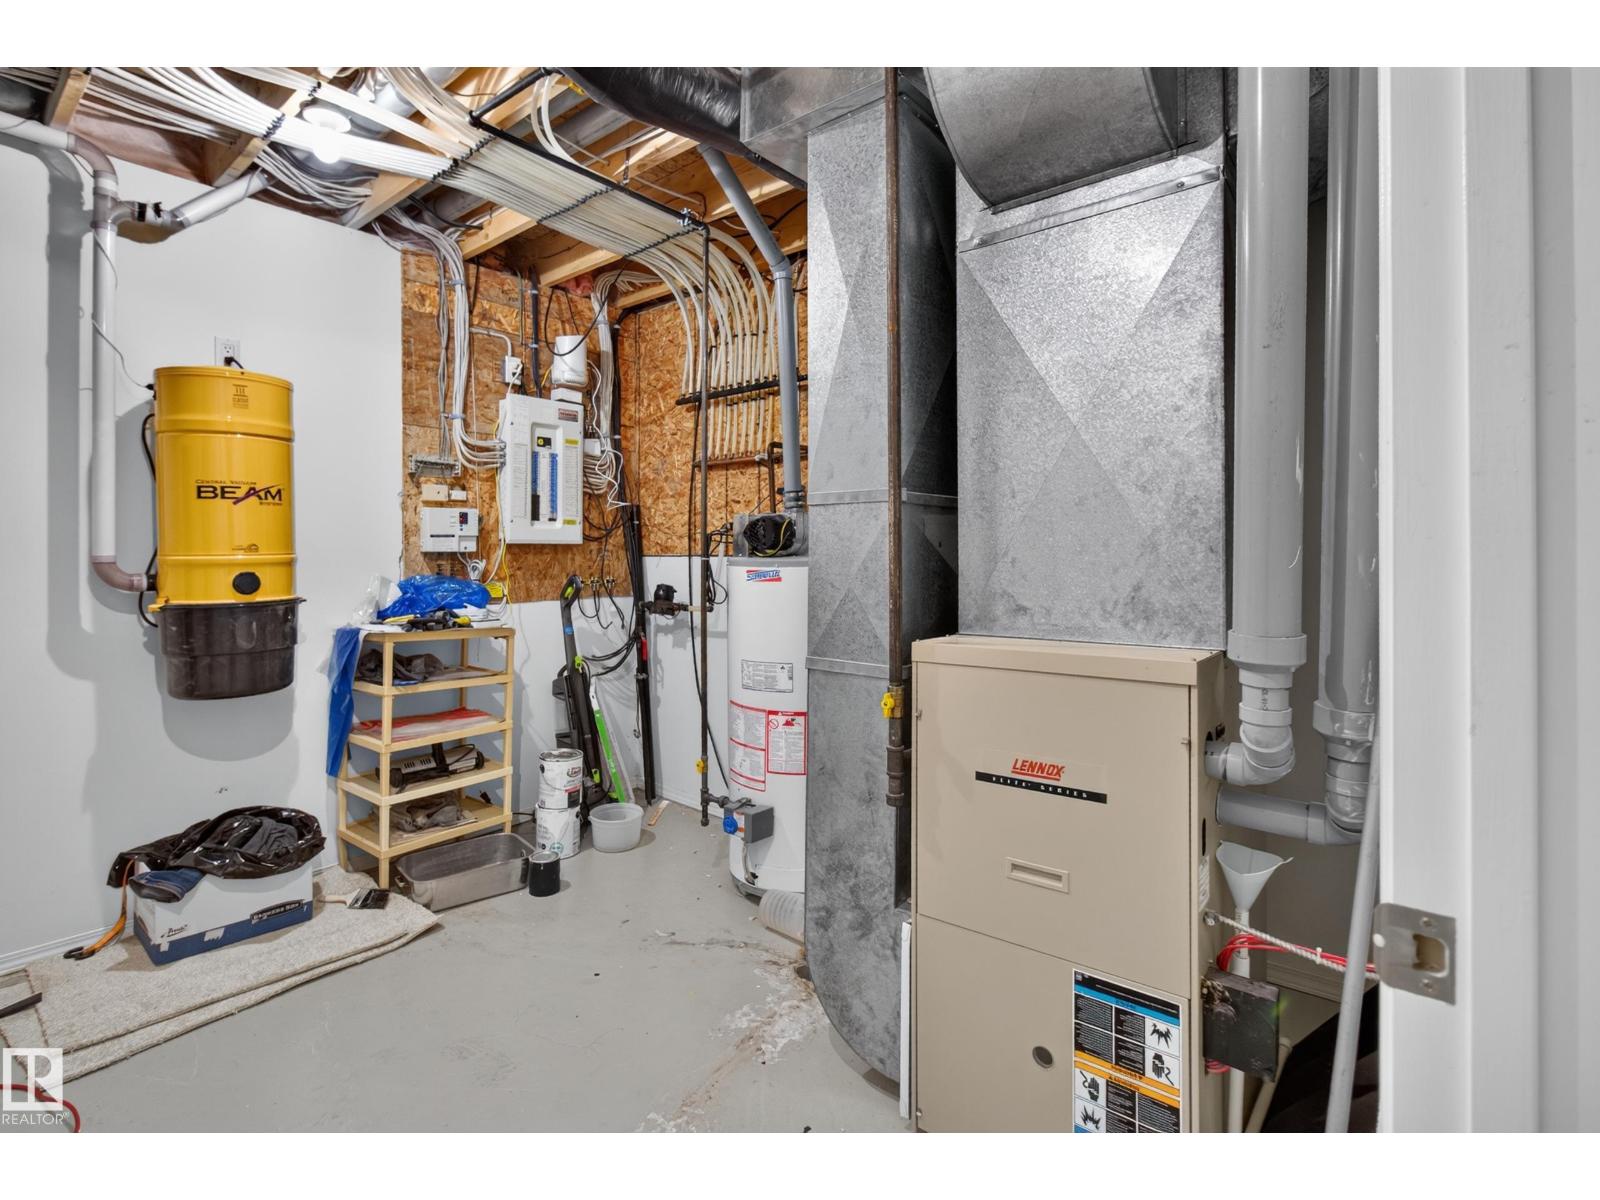
| Basement | Utility Room | 10.2 m | 10.2 m x Measurements not available | |
| Lower Level | Family Room | 42.4' x 19.2' | ||
| Main Level | Living Room | 18.2' x 17.3' | ||
| Main Level | Dining Room | 9.9' x 17.3' | ||
| Main Level | Kitchen | 15.1' x 11.5' | ||
| Main Level | Primary Bedroom | 14.2' x 11.7' | ||
| Main Level | Bedroom 2 | 10.9' x 10.9' | ||
| Main Level | Bedroom 3 | 10.9' x 11' | ||
| Main Level | Breakfast | 16.6' x 7.7' |
https://www.realtor.ca/real-estate/30381298/4209-46-st-vegreville-vegreville
Contact us for more information

Darin B. Baxandall
Associate

(780) 464-4100
(780) 467-2897

Lisa Baxandall
Associate
(780) 464-4100
(780) 467-2897

The trademarks REALTOR®, REALTORS®, and the REALTOR® logo are controlled by The Canadian Real Estate Association (CREA) and identify real estate professionals who are members of CREA. The trademarks MLS®, Multiple Listing Service® and the associated logos are owned by The Canadian Real Estate Association (CREA) and identify the quality of services provided by real estate professionals who are members of CREA. The trademark DDF® is owned by The Canadian Real Estate Association (CREA) and identifies CREA's Data Distribution Facility (DDF®)