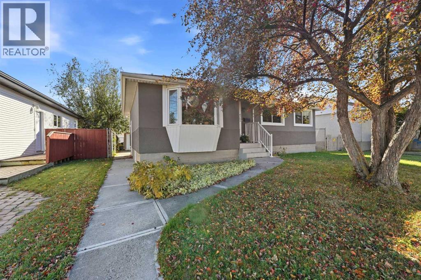
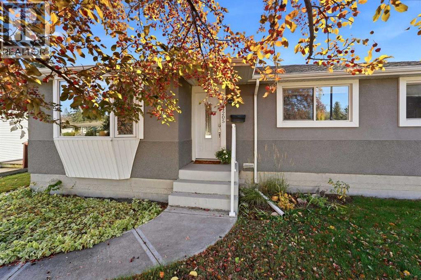
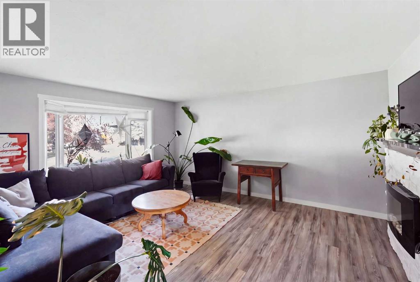
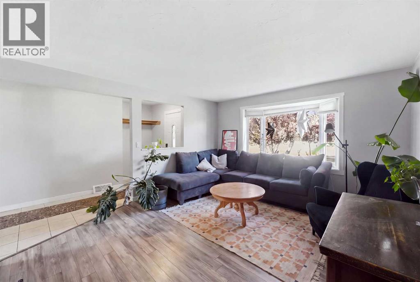
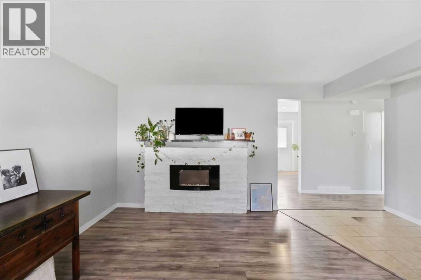
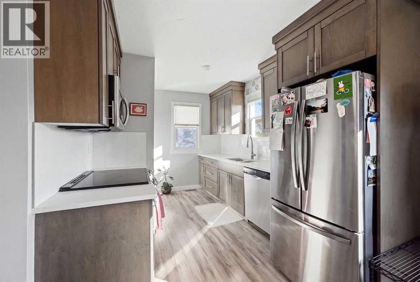
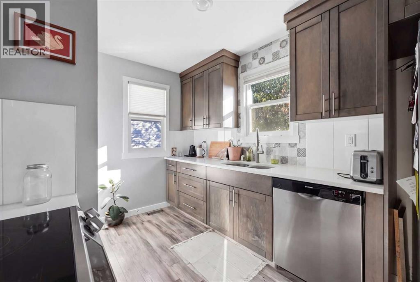
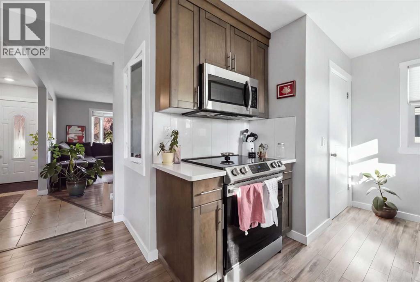
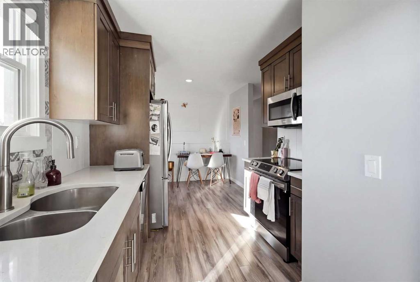
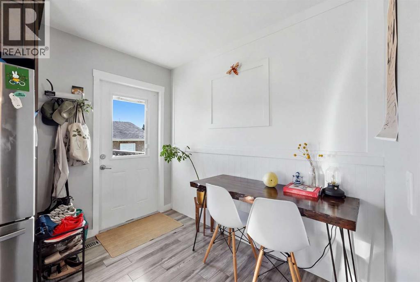
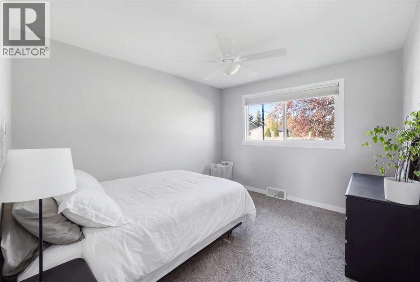
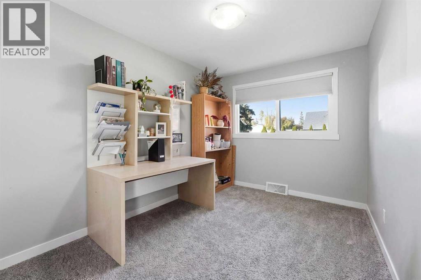
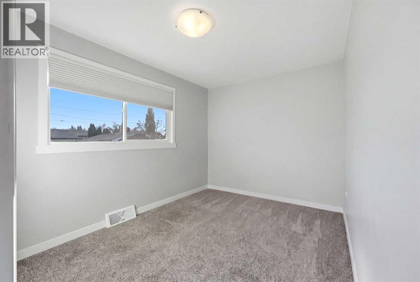
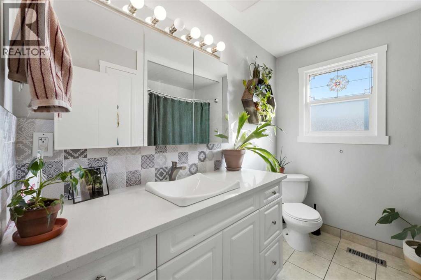
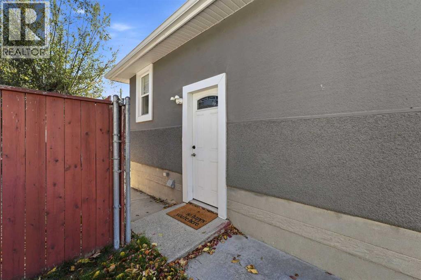
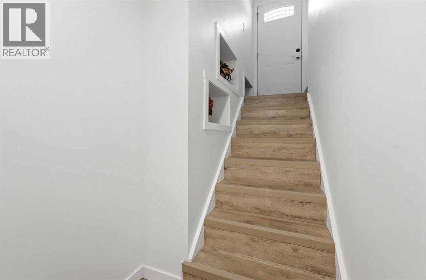
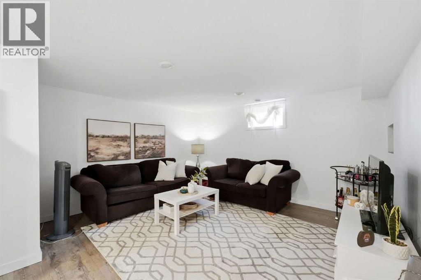
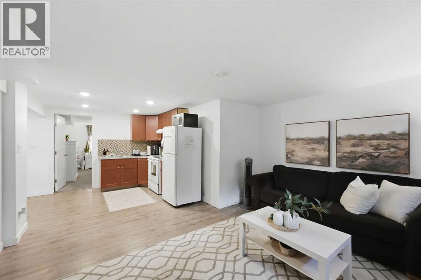
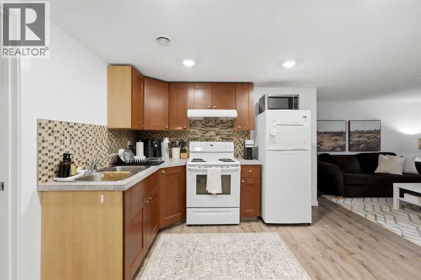
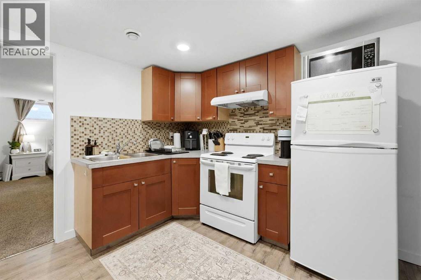
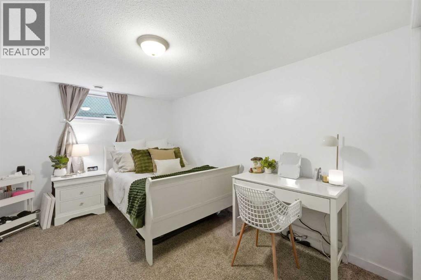
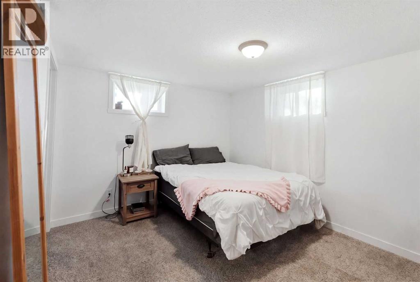
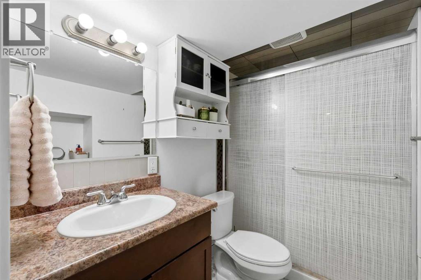
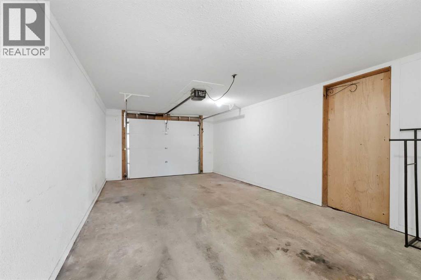
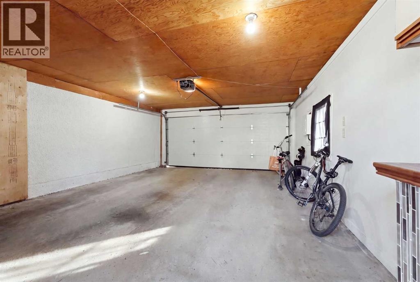
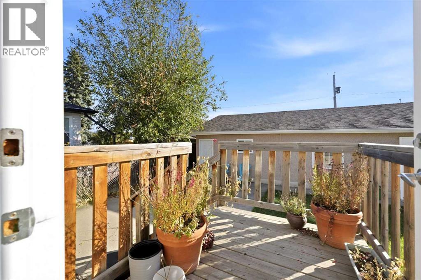
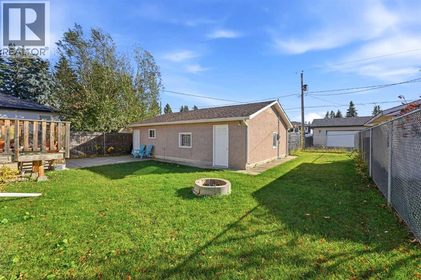
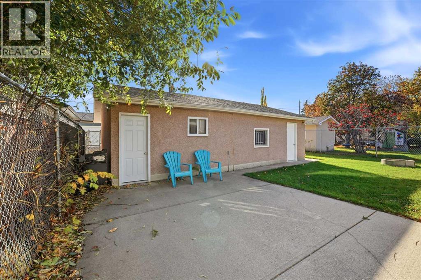
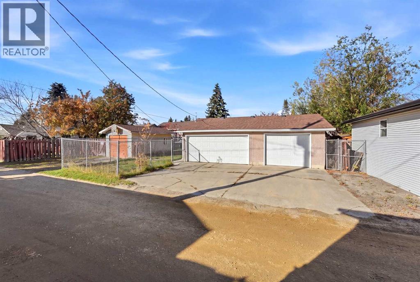
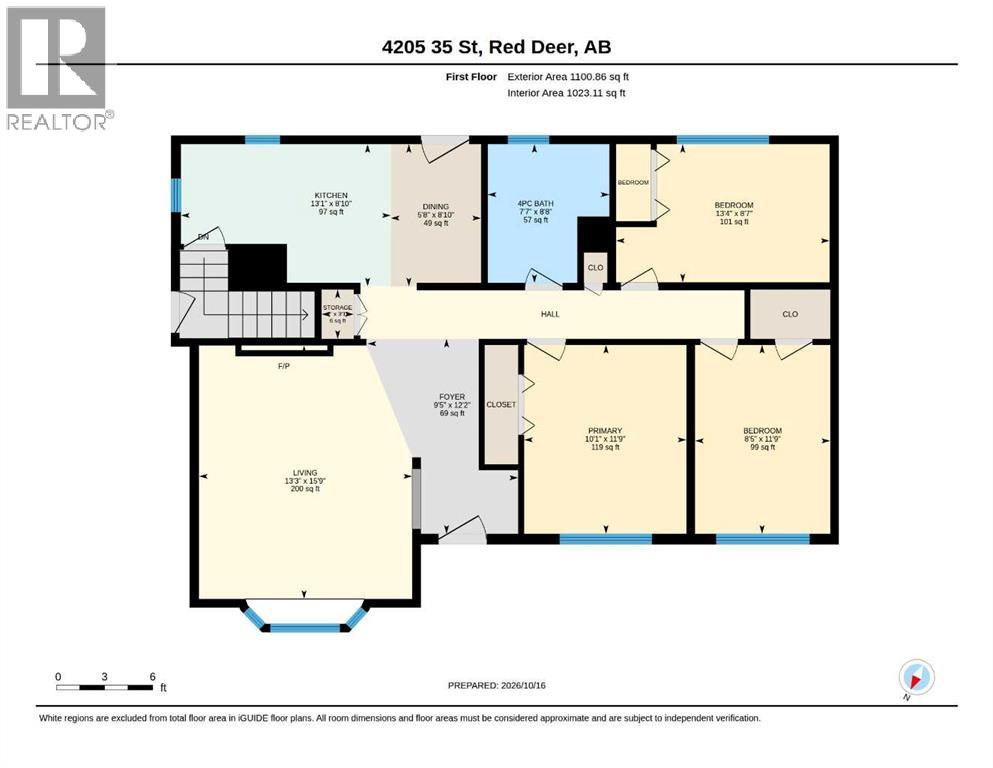
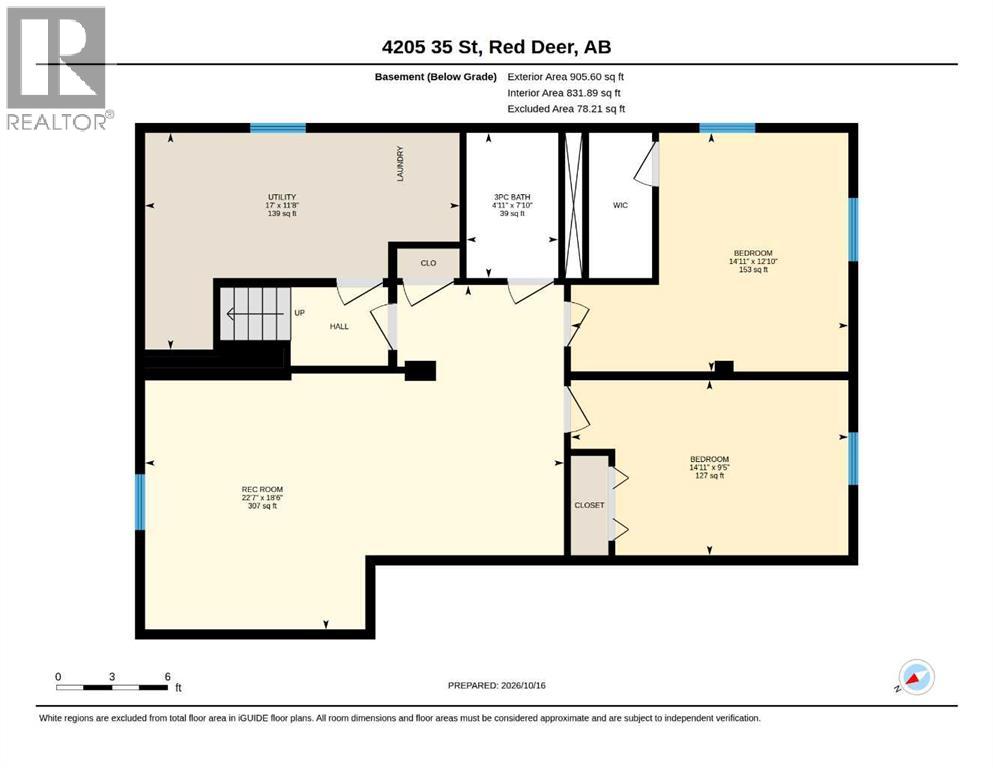
On a lovely tree-lined street in the mature neighbourhood of Mountview, Red Deer, sits a stuccoed 5-bedroom family bungalow with over 1855 sf of developed living space and the convenience of a detached triple-car garage. From the spacious front entry, you are greeted to a fully refreshed space with laminate flooring, vinyl windows throughout and a cozy electric fireplace for those cooler winter evenings. You'll feel right at home here in the modernized kitchen featuring full-height hickory cabinets, quartz countertops, full tiled backsplash, contemporary undermounted sink and newer stainless steel appliances. This opens to the bright dining area with separate rear entry to the raised deck and fully landscaped south-facing back yard. The main floor also features three carpeted bedrooms and a full bathroom with tub and modernized tile surround. The separate ground-level side entrance leads directly downstairs to an 831 sf illegal suite with a newer kitchen, 3 piece bathroom, two bright bedrooms and a comfortable living area. Upgrades to this 1957 home include a high-efficiency furnace, upgraded electric panel and wiring, pex plumbing and composite roof shingles replaced in 2015. The lot is 6250 square feet, fully fenced in the rear with a concrete patio, outdoor firepit and a finished triple garage featuring newer overhead doors and openers. The parking pad has room for 3 vehicles off the lane. Make your home here in this pet-free and smoke-free classic family bungalow close to all the conveniences of school, church, transit route and quick access to the arterial 32nd Street. (id:58126)
| MLS® Number | A2352982 |
| Property Type | Single Family |
| Community Name | Mountview |
| Amenities Near By | Park, Playground, Schools, Shopping |
| Features | Back Lane |
| Parking Space Total | 3 |
| Plan | 1779ks |
| Structure | Deck |
| Bathroom Total | 2 |
| Bedrooms Above Ground | 3 |
| Bedrooms Below Ground | 2 |
| Bedrooms Total | 5 |
| Appliances | Washer, Refrigerator, Dishwasher, Stove, Dryer, Microwave, Hood Fan, Window Coverings, Garage Door Opener |
| Architectural Style | Bungalow |
| Basement Development | Finished |
| Basement Features | Separate Entrance, Suite |
| Basement Type | Full (finished) |
| Constructed Date | 1957 |
| Construction Material | Wood Frame |
| Construction Style Attachment | Detached |
| Cooling Type | None |
| Exterior Finish | Stucco |
| Fireplace Present | Yes |
| Fireplace Total | 1 |
| Flooring Type | Carpeted, Laminate, Vinyl Plank |
| Foundation Type | Poured Concrete |
| Heating Fuel | Natural Gas |
| Heating Type | Forced Air |
| Stories Total | 1 |
| Size Interior | 1101 Sqft |
| Total Finished Area | 1101 Sqft |
| Type | House |
| Detached Garage | 3 |
| Acreage | No |
| Fence Type | Partially Fenced |
| Land Amenities | Park, Playground, Schools, Shopping |
| Landscape Features | Landscaped |
| Size Depth | 38.1 M |
| Size Frontage | 15.24 M |
| Size Irregular | 6250.00 |
| Size Total | 6250 Sqft|4,051 - 7,250 Sqft |
| Size Total Text | 6250 Sqft|4,051 - 7,250 Sqft |
| Zoning Description | R-l |
| Level | Type | Length | Width | Dimensions |
|---|---|---|---|---|
| Basement | Family Room | 18.50 Ft x 22.58 Ft | ||
| Basement | Bedroom | 12.83 Ft x 14.92 Ft | ||
| Basement | Bedroom | 9.42 Ft x 14.92 Ft | ||
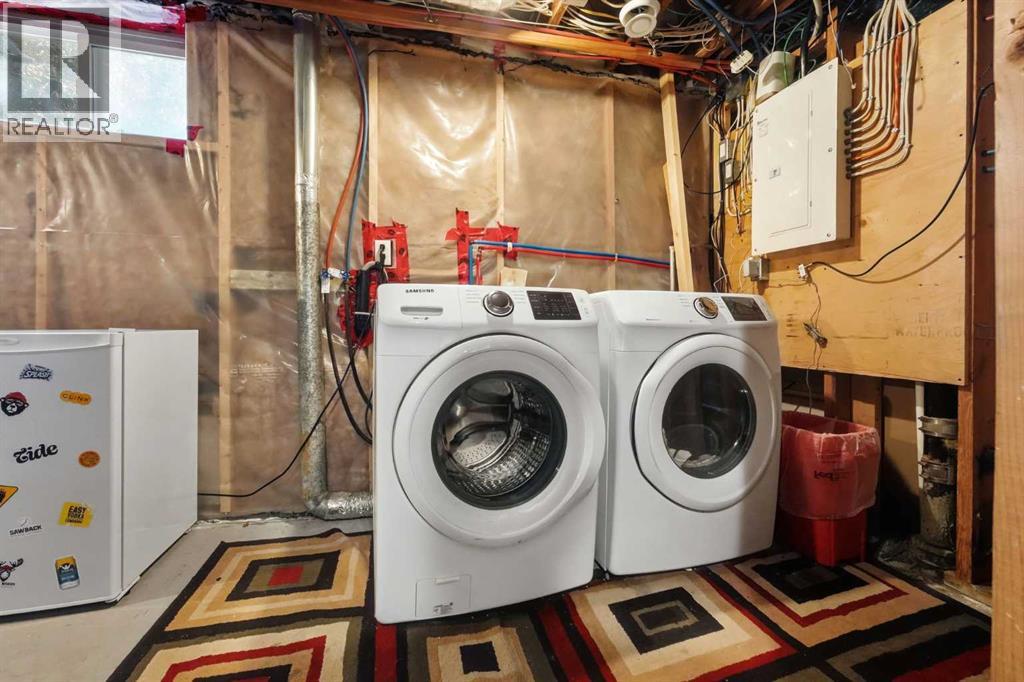
| Basement | Laundry Room | 11.67 Ft x 17.00 Ft | ||
| Basement | 3pc Bathroom | Measurements not available | ||
| Main Level | Foyer | 12.17 Ft x 9.42 Ft | ||
| Main Level | Kitchen | 8.83 Ft x 13.08 Ft | ||
| Main Level | Dining Room | 8.83 Ft x 5.67 Ft | ||
| Main Level | Living Room | 15.75 Ft x 13.25 Ft | ||
| Main Level | Primary Bedroom | 11.75 Ft x 10.08 Ft | ||
| Main Level | Bedroom | 11.75 Ft x 8.42 Ft | ||
| Main Level | Bedroom | 8.58 Ft x 13.33 Ft | ||
| Main Level | 4pc Bathroom | Measurements not available | ||
| Main Level | Storage | 3.08 Ft x 2.00 Ft |
https://www.realtor.ca/real-estate/30419894/4205-35-street-red-deer-mountview
Contact us for more information

Dale Devereaux
Broker

(587) 272-0221
century21maximum.ca/

Mark Whitaker
Associate
(587) 272-0221
century21maximum.ca/

The trademarks REALTOR®, REALTORS®, and the REALTOR® logo are controlled by The Canadian Real Estate Association (CREA) and identify real estate professionals who are members of CREA. The trademarks MLS®, Multiple Listing Service® and the associated logos are owned by The Canadian Real Estate Association (CREA) and identify the quality of services provided by real estate professionals who are members of CREA. The trademark DDF® is owned by The Canadian Real Estate Association (CREA) and identifies CREA's Data Distribution Facility (DDF®)