Maintenance, Condominium Amenities, Common Area Maintenance, Property Management, Reserve Fund Contributions, Waste Removal
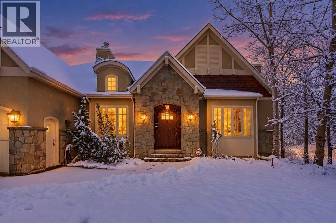
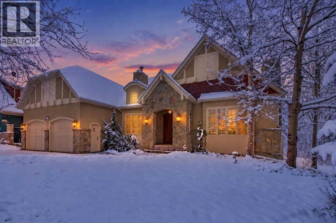
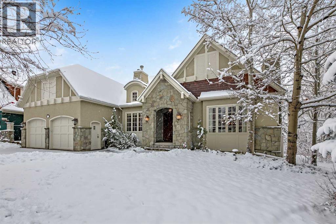
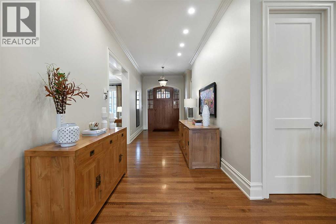
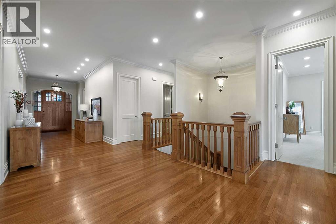
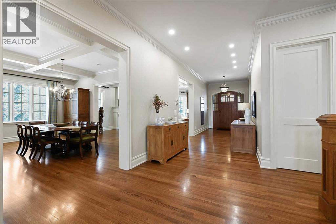
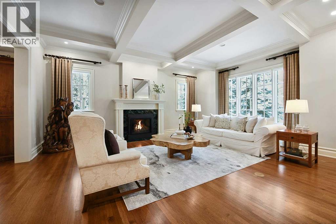
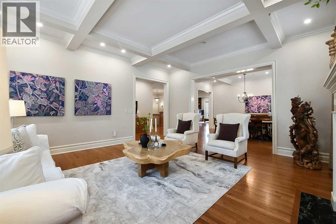
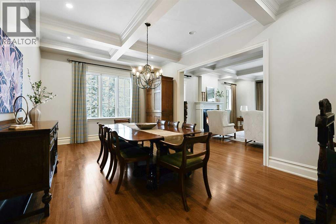
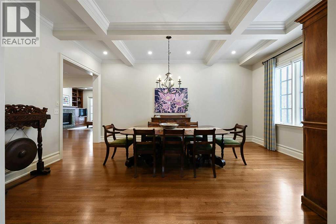
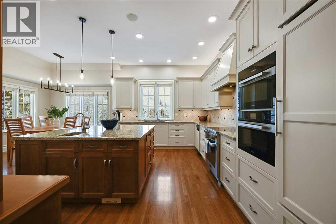
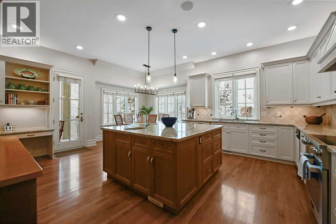
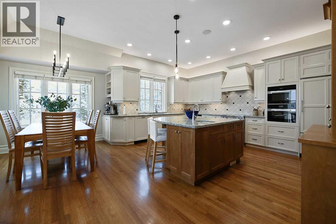
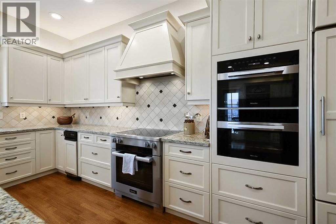
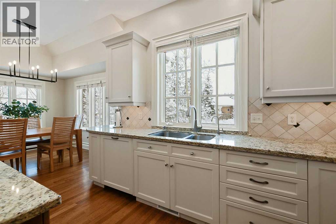
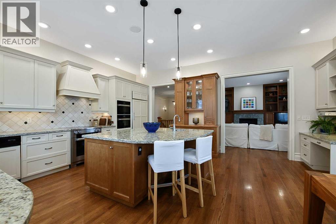
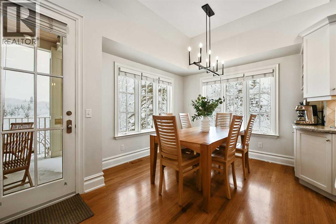
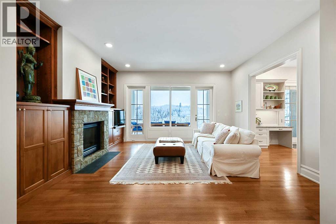
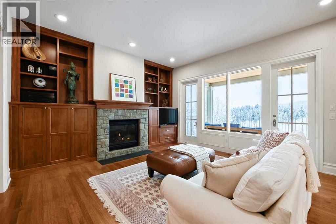
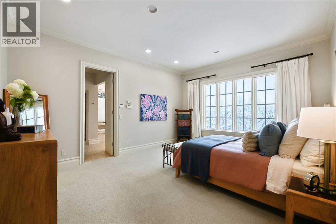
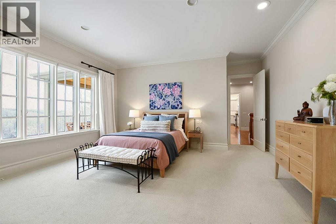
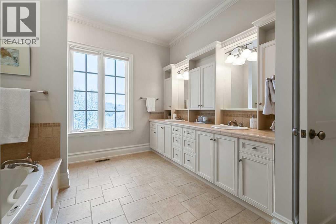
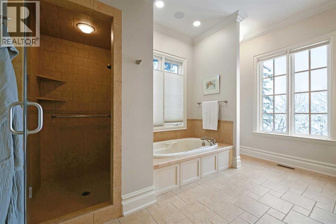
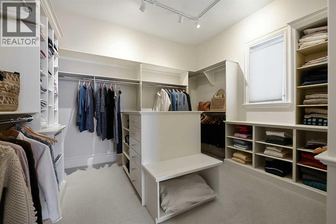
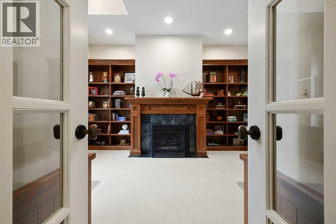
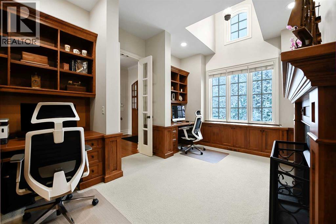
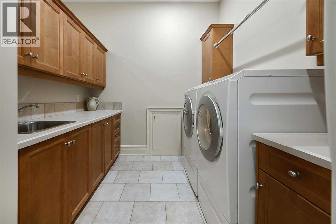
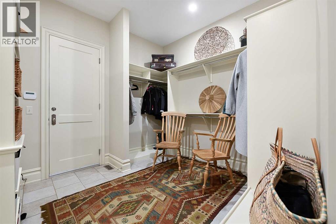
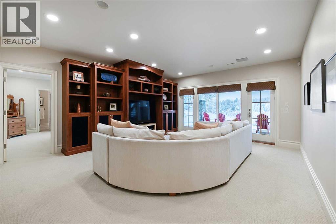
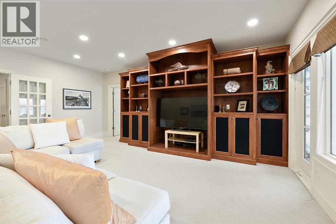
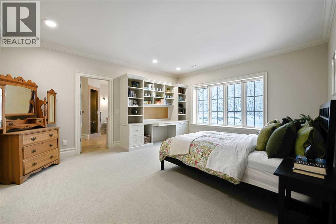
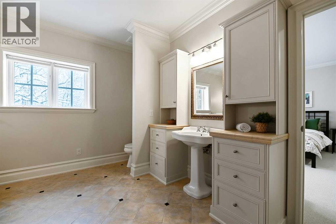
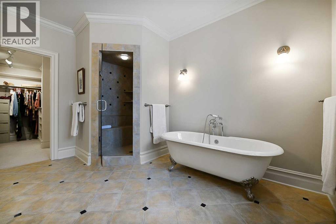
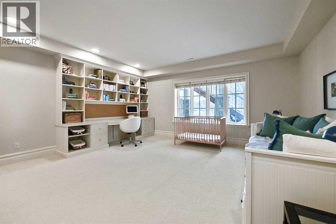
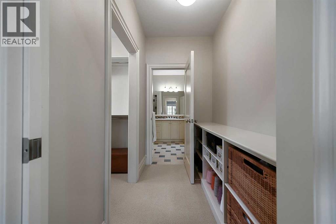
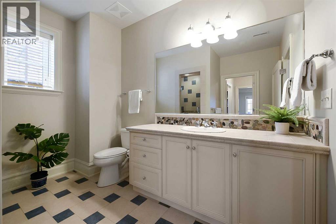
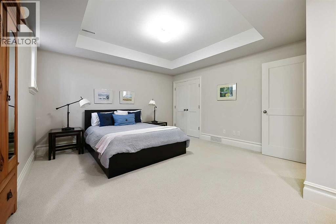
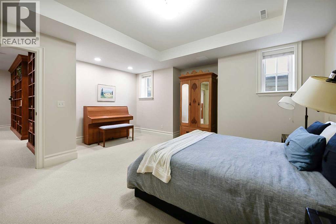
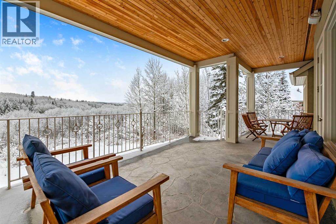
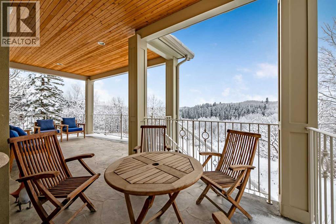
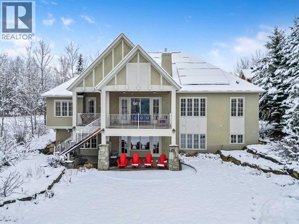
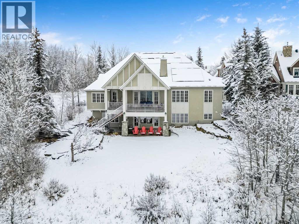
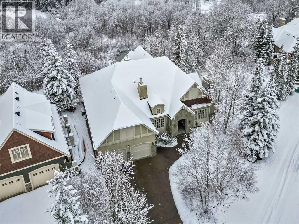
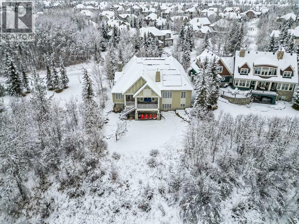
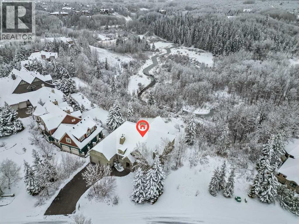
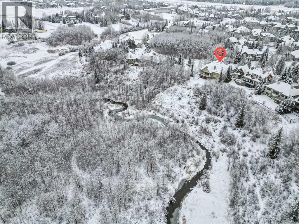
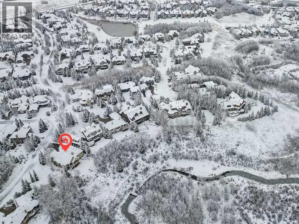
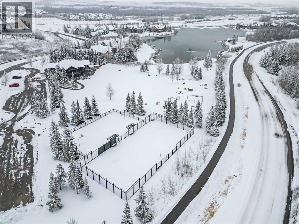
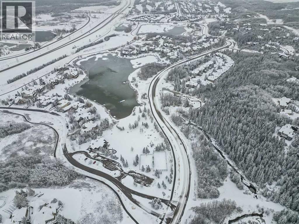
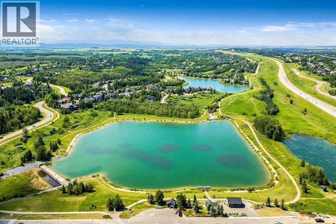
$240.40 MonthlyOpen House: Sat, Nov 21, 2-4 pm | ENDURING CRAFTSMANSHIP, SURROUNDED BY NATURE | Set against the stunning backdrop of Lott Creek Valley Ravine, 420 Snowberry Point allows you to downsize without compromise. Built to last by Granville Homes, this estate level walk-out bungalow offers a rare blend of refined living, privacy and quiet connection to nature. Perched upon a majestic .26-acre lot that showcases the everchanging southern views, this is one of the best lots in all of Elbow Valley. The thoughtfully designed main floor offers just over 3,000 sq. ft. of true single-level living, offering welcoming spaces for both everyday life and entertaining. You can host all the family and friends here in comfort and style. The chef-inspired kitchen with breakfast area features an expansive island, built-in desk, tons of storage, a Sub-Zero refrigerator, Miele dishwasher, induction stove, wall/steam oven and microwave. This space flows into the gorgeous family room with stone surround gas fireplace, built-in storage and access to the large south facing deck. The private main floor office featuring 2 built-in desks, floor-to-ceiling bookshelves and a gas fireplace, is the perfect place for work or reflection. The spacious primary suite shares the stunning ravine views and includes a five-piece ensuite and massive walk-in closet with custom storage. Timeless estate finishing throughout this home include the site-finished oak floors, raised beam 10 ft ceilings, solid wood doors and custom millwork throughout. Also on the main floor is the powder room and very large mudroom with connected laundry facilities. There is truly a place for everything in this home! Downstairs, the 2,600 sq. ft. of finished walkout space provides all the recreation and guest space you could ever need. There are three spacious bedrooms, two full bathrooms, a generous recreation and games area with wet bar and ample storage spaces - all enjoying in-floor heating and direct access to the surrounding na ture. Practical comforts include a (slab-heated) triple attached garage, two high-efficiency furnaces, two hot water tanks, two sump pumps and completed radon testing; solar panels were installed in 2024, and the roof was replaced in 2019. The unparalleled Elbow Valley amenities are your's to enjoy and explore, including the 40 kms of nature trails, 3 private lakes, various sport courts and a clubhouse that hosts a variety of community events. More than a beautiful and enduring home, this is a place to slow down, welcome family and friends, and savour the quiet beauty of nature in every season. (id:58126)
2:00 pm
Ends at:4:00 pm
| MLS® Number | A2358783 |
| Property Type | Single Family |
| Community Name | Elbow Valley |
| Amenities Near By | Golf Course, Park, Playground, Recreation Nearby, Water Nearby |
| Community Features | Golf Course Development, Lake Privileges, Fishing, Pets Allowed |
| Features | Cul-de-sac, Other, Wet Bar, No Neighbours Behind, Closet Organizers, No Smoking Home, Environmental Reserve, Parking |
| Parking Space Total | 5 |
| Plan | 0013252 |
| Structure | Deck, See Remarks |
| Bathroom Total | 4 |
| Bedrooms Above Ground | 1 |
| Bedrooms Below Ground | 3 |
| Bedrooms Total | 4 |
| Amenities | Clubhouse, Other |
| Appliances | Washer, Refrigerator, Dishwasher, Dryer, Microwave, Hood Fan, Window Coverings |
| Architectural Style | Bungalow |
| Basement Development | Finished |
| Basement Features | Walk Out |
| Basement Type | Full (finished) |
| Constructed Date | 2002 |
| Construction Material | Wood Frame |
| Construction Style Attachment | Detached |
| Cooling Type | Central Air Conditioning |
| Exterior Finish | Stone, Stucco |
| Fireplace Present | Yes |
| Fireplace Total | 3 |
| Flooring Type | Carpeted, Ceramic Tile, Hardwood |
| Foundation Type | Poured Concrete |
| Half Bath Total | 1 |
| Heating Fuel | Natural Gas, Solar |
| Heating Type | Forced Air |
| Stories Total | 1 |
| Size Interior | 3001 Sqft |
| Total Finished Area | 3000.63 Sqft |
| Type | House |
| Utility Water | Municipal Water |
| Exposed Aggregate | |
| Garage | |
| Heated Garage | |
| Oversize | |
| Tandem | |
| Attached Garage | 3 |
| Acreage | No |
| Fence Type | Fence |
| Land Amenities | Golf Course, Park, Playground, Recreation Nearby, Water Nearby |
| Landscape Features | Underground Sprinkler |
| Sewer | Municipal Sewage System |
| Size Frontage | 28.67 M |
| Size Irregular | 0.26 |
| Size Total | 0.26 Ac|10,890 - 21,799 Sqft (1/4 - 1/2 Ac) |
| Size Total Text | 0.26 Ac|10,890 - 21,799 Sqft (1/4 - 1/2 Ac) |
| Zoning Description | R1 |
| Level | Type | Length | Width | Dimensions |
|---|---|---|---|---|
| Lower Level | 4pc Bathroom | 11.58 Ft x 12.83 Ft | ||
| Lower Level | 3pc Bathroom | 8.83 Ft x 10.25 Ft | ||
| Lower Level | Recreational, Games Room | 16.83 Ft x 21.00 Ft | ||
| Lower Level | Media | 16.17 Ft x 19.42 Ft | ||
| Lower Level | Other | 18.50 Ft x 22.58 Ft | ||
| Lower Level | Bedroom | 14.58 Ft x 17.00 Ft | ||
| Lower Level | Bedroom | 17.00 Ft x 17.17 Ft | ||
| Lower Level | Bedroom | 13.58 Ft x 17.25 Ft | ||
| Main Level | Living Room | 17.00 Ft x 18.83 Ft | ||
| Main Level | Dining Room | 13.00 Ft x 18.58 Ft | ||
| Main Level | Kitchen | 11.83 Ft x 17.00 Ft | ||
| Main Level | Breakfast | 10.00 Ft x 10.25 Ft | ||
| Main Level | Den | 12.08 Ft x 15.58 Ft | ||
| Main Level | Family Room | 15.00 Ft x 16.00 Ft | ||
| Main Level | Laundry Room | 11.00 Ft x 19.25 Ft | ||
| Main Level | Primary Bedroom | 14.58 Ft x 17.50 Ft | ||
| Main Level | 2pc Bathroom | 6.00 Ft x 6.00 Ft | ||
| Main Level | 5pc Bathroom | 11.58 Ft x 13.50 Ft |
https://www.realtor.ca/real-estate/30532147/420-snowberry-point-rural-rocky-view-county-elbow-valley
Contact us for more information

Kristine Hart
Associate
(403) 267-0000

The trademarks REALTOR®, REALTORS®, and the REALTOR® logo are controlled by The Canadian Real Estate Association (CREA) and identify real estate professionals who are members of CREA. The trademarks MLS®, Multiple Listing Service® and the associated logos are owned by The Canadian Real Estate Association (CREA) and identify the quality of services provided by real estate professionals who are members of CREA. The trademark DDF® is owned by The Canadian Real Estate Association (CREA) and identifies CREA's Data Distribution Facility (DDF®)