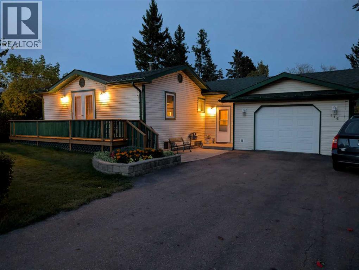
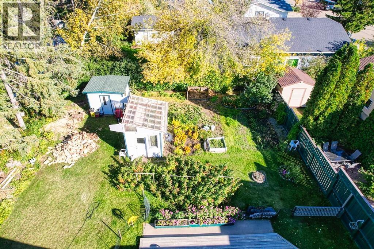
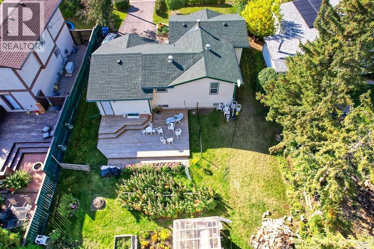
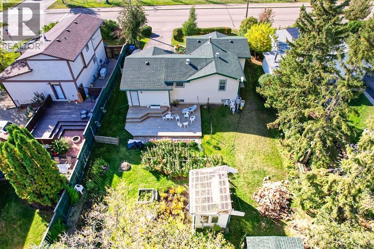
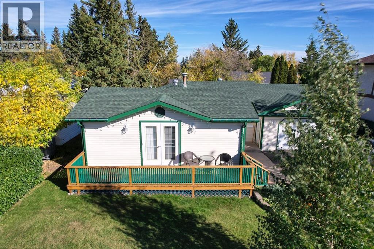
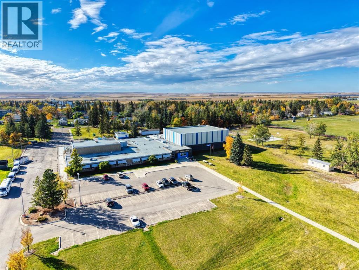
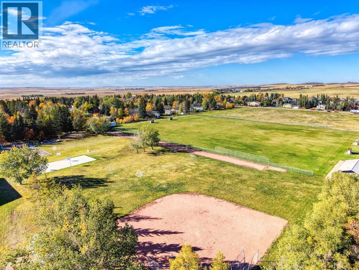
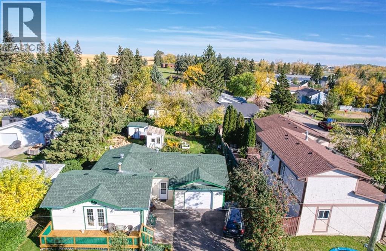
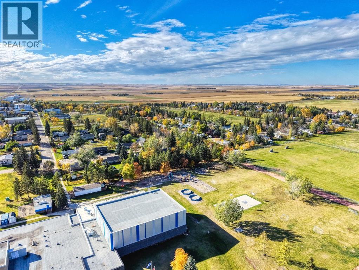
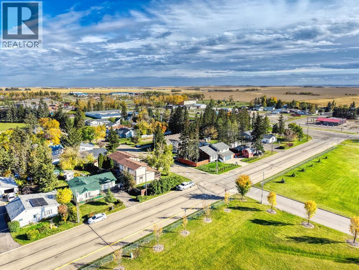
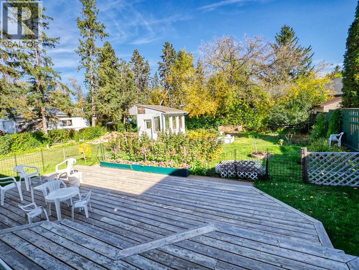
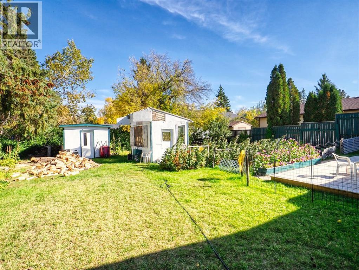
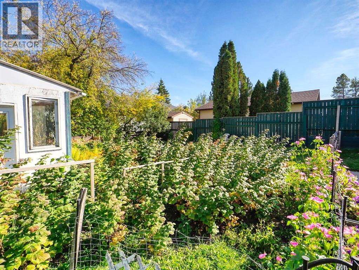
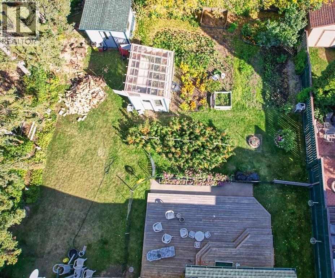
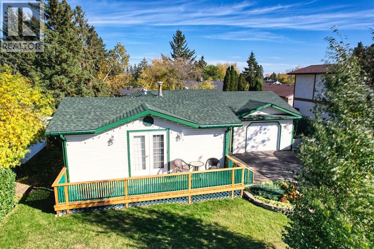
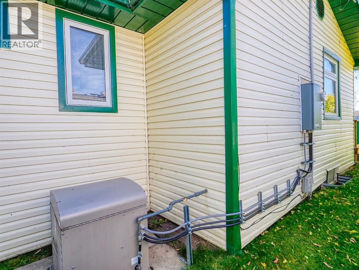
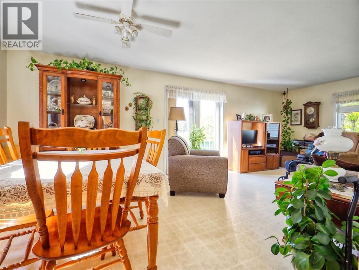
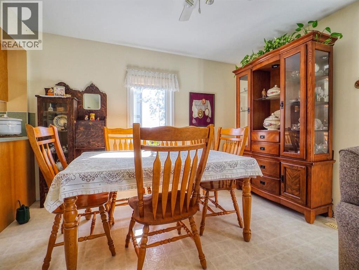
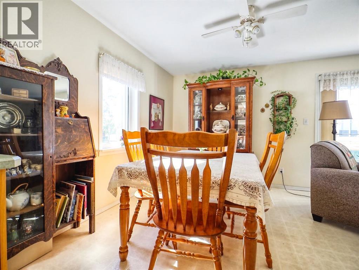
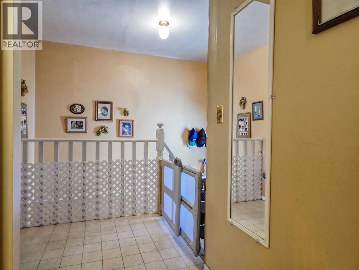
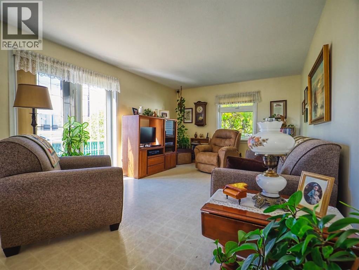
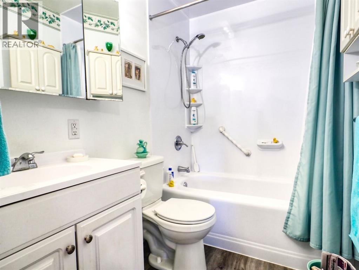
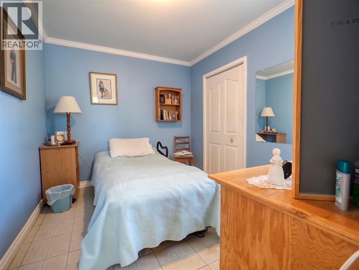
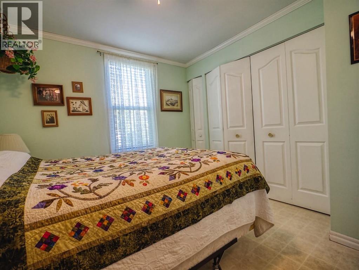
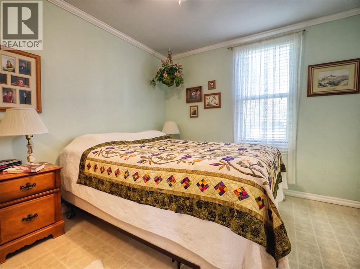
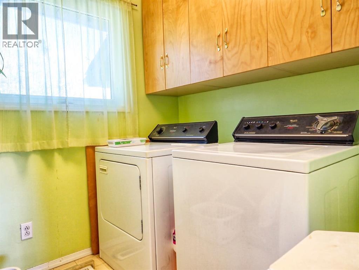
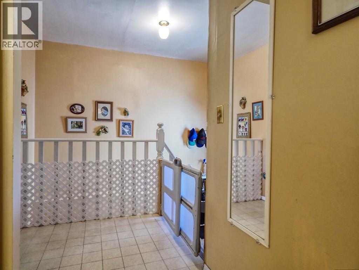
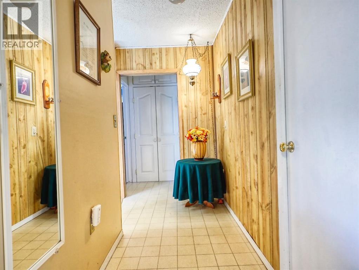
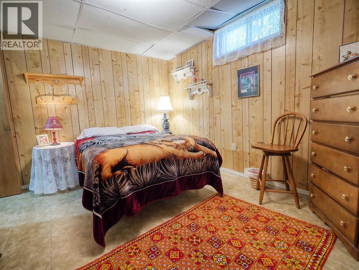
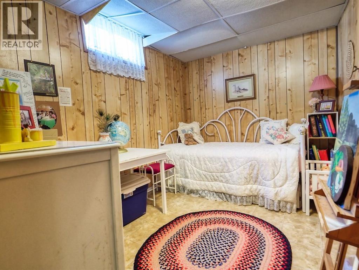
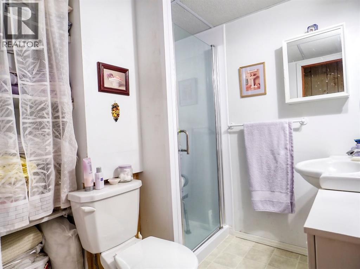
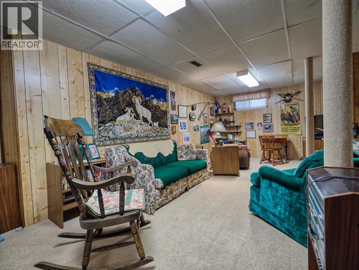
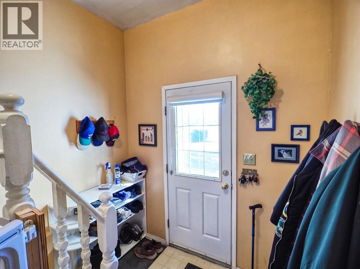
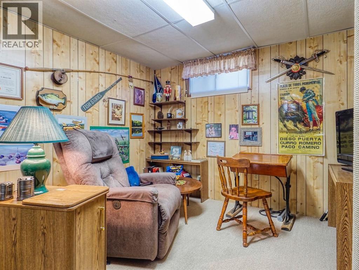
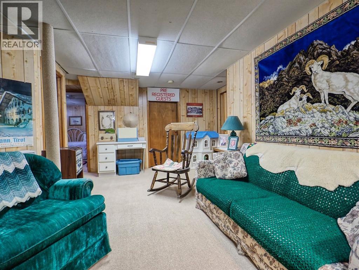
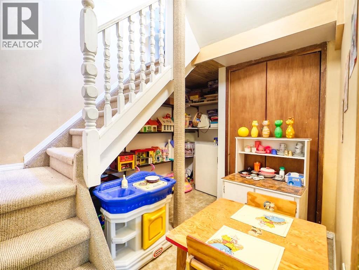
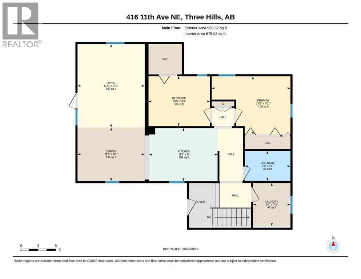
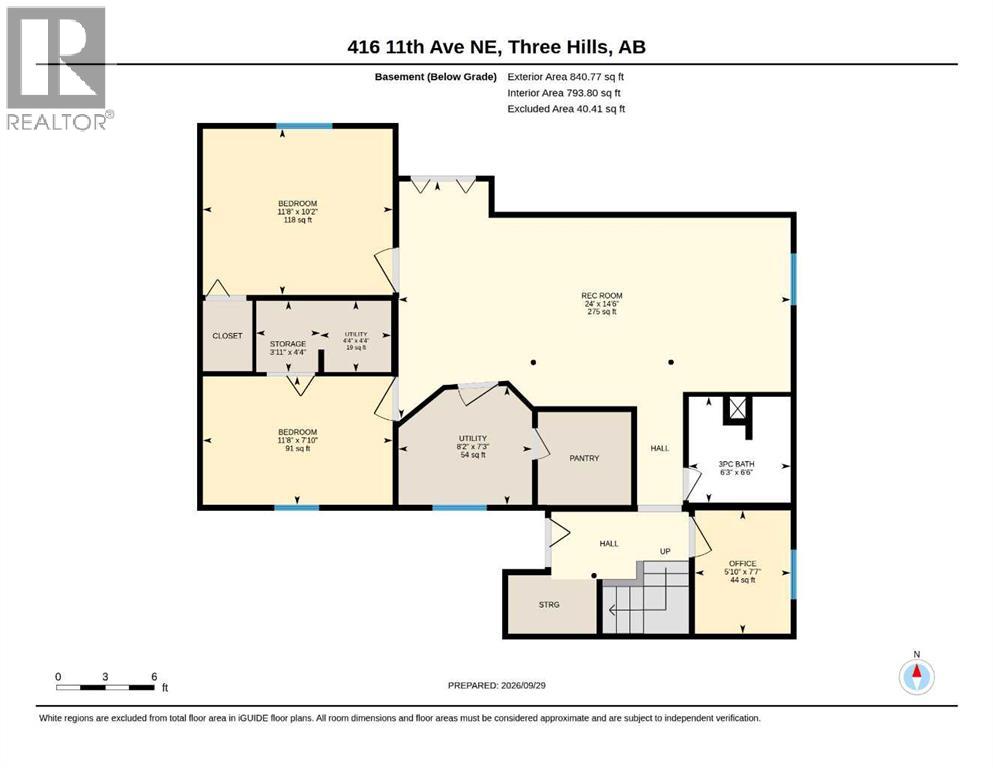
Top-notch location! Close to a school, playground and soccer fields, and within walking distance of downtown, this four-bedroom home offers convenience and plenty of outdoor space. With two bedrooms upstairs and two downstairs, plus a full bathroom on each level, the layout is well suited to a variety of needs.The beautiful, spacious backyard features a greenhouse, large garden area and raspberry patch, while a cold room provides storage for your home canning. Enjoy the large rear deck and the convenience of a single car garage. Recent improvements include shingles, windows and siding as well as the new front deck.A great opportunity for first-time buyers or investors seeking a rental property! (id:58126)
| MLS® Number | A2348596 |
| Property Type | Single Family |
| Features | Pvc Window |
| Parking Space Total | 3 |
| Plan | 9712234 |
| Structure | Greenhouse, Shed, Deck |
| Bathroom Total | 2 |
| Bedrooms Above Ground | 2 |
| Bedrooms Below Ground | 2 |
| Bedrooms Total | 4 |
| Appliances | Washer, Refrigerator, Stove, Dryer, Microwave Range Hood Combo, Window Coverings, Garage Door Opener |
| Architectural Style | Bungalow |
| Basement Development | Finished |
| Basement Type | Full (finished) |
| Constructed Date | 1961 |
| Construction Material | Wood Frame |
| Construction Style Attachment | Detached |
| Cooling Type | None |
| Exterior Finish | Vinyl Siding |
| Flooring Type | Carpeted, Linoleum |
| Heating Fuel | Natural Gas |
| Heating Type | Forced Air |
| Stories Total | 1 |
| Size Interior | 920 Sqft |
| Total Finished Area | 920.32 Sqft |
| Type | House |
| Attached Garage | 1 |
| Acreage | No |
| Fence Type | Partially Fenced |
| Landscape Features | Fruit Trees, Garden Area, Lawn |
| Size Depth | 40.23 M |
| Size Frontage | 20.12 M |
| Size Irregular | 8712.00 |
| Size Total | 8712 Sqft|7,251 - 10,889 Sqft |
| Size Total Text | 8712 Sqft|7,251 - 10,889 Sqft |
| Zoning Description | R1 |
| Level | Type | Length | Width | Dimensions |
|---|---|---|---|---|
| Basement | 3pc Bathroom | 6.50 Ft x 6.25 Ft | ||
| Basement | Bedroom | 10.17 Ft x 11.67 Ft | ||
| Basement | Bedroom | 7.83 Ft x 11.67 Ft | ||
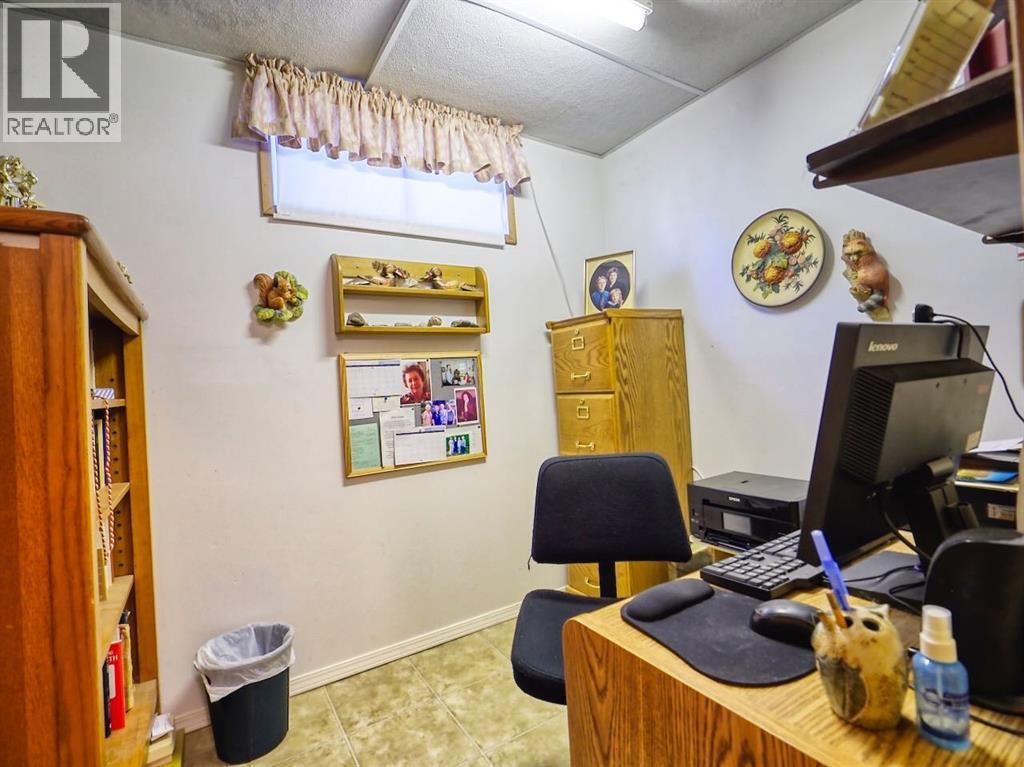
| Basement | Office | 7.58 Ft x 5.83 Ft | ||
| Basement | Recreational, Games Room | 14.50 Ft x 24.00 Ft | ||
| Basement | Storage | 4.33 Ft x 3.92 Ft | ||
| Basement | Furnace | 7.25 Ft x 8.17 Ft | ||
| Basement | Furnace | 4.33 Ft x 4.33 Ft | ||
| Main Level | 4pc Bathroom | 5.08 Ft x 7.75 Ft | ||
| Main Level | Bedroom | 8.50 Ft x 10.42 Ft | ||
| Main Level | Dining Room | 9.08 Ft x 11.42 Ft | ||
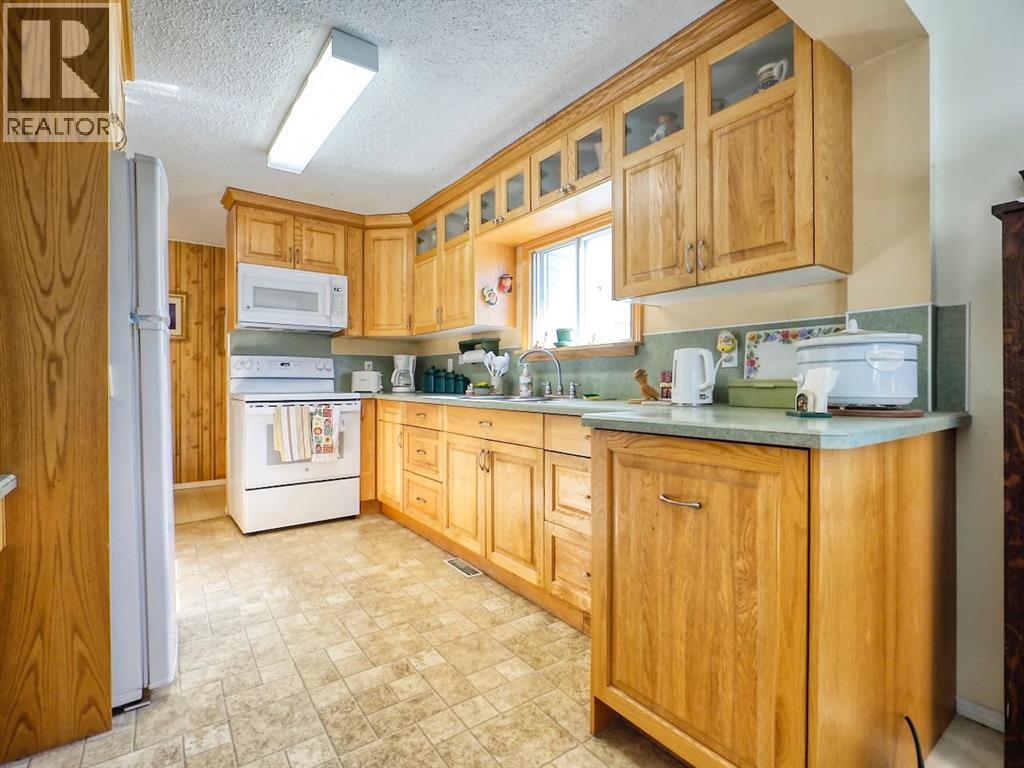
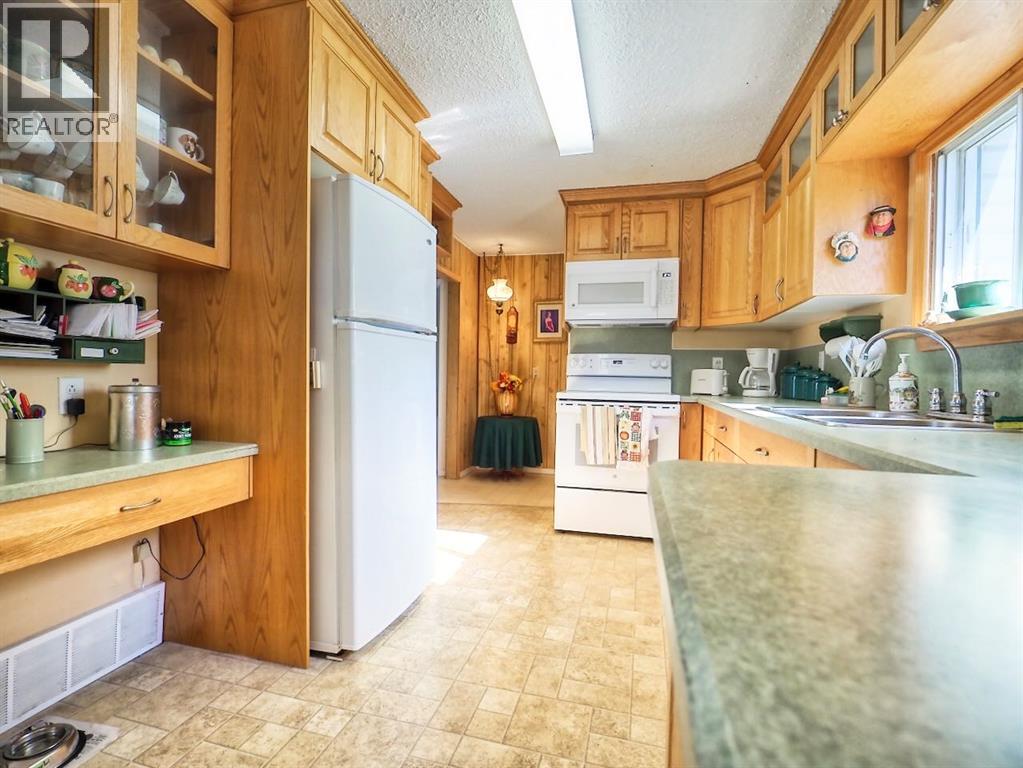
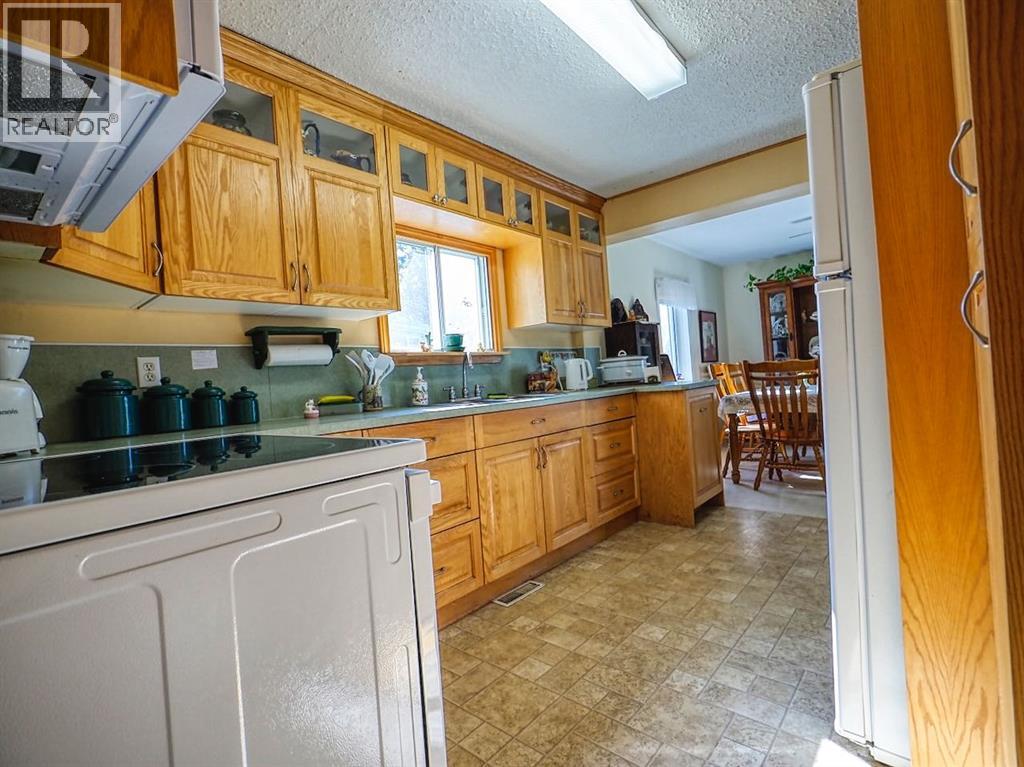
| Main Level | Kitchen | 9.00 Ft x 11.67 Ft | ||
| Main Level | Laundry Room | 7.33 Ft x 6.33 Ft | ||
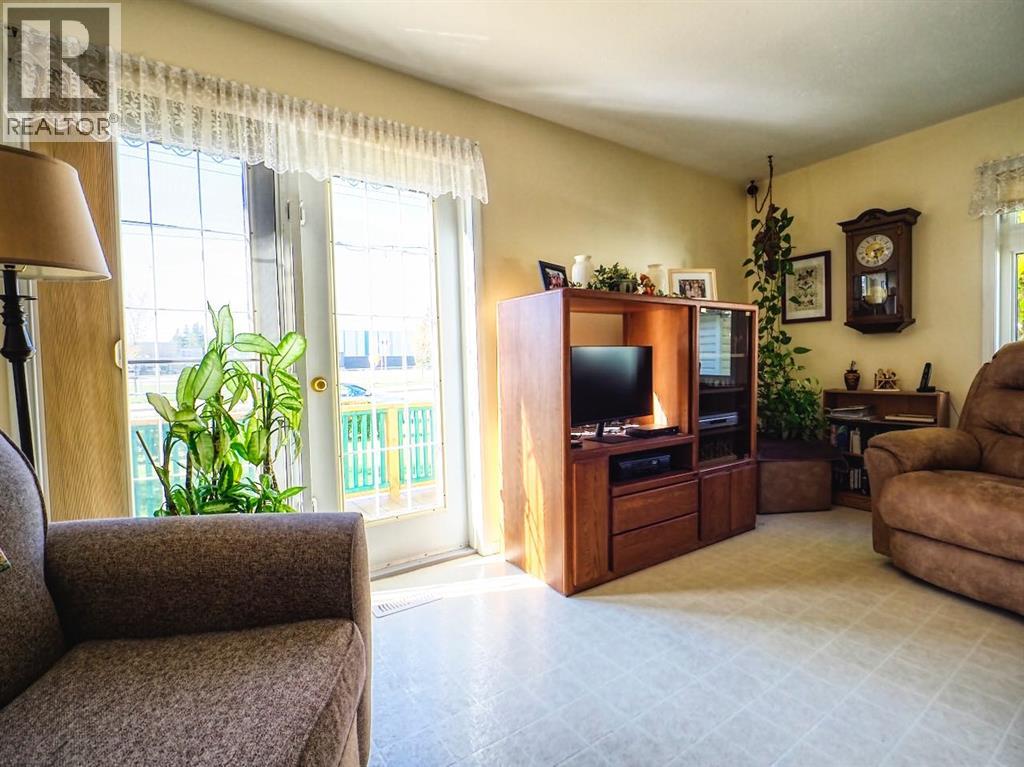
| Main Level | Living Room | 14.17 Ft x 11.42 Ft | ||
| Main Level | Primary Bedroom | 9.92 Ft x 13.42 Ft |
https://www.realtor.ca/real-estate/30347624/416-11-avenue-n-three-hills
Contact us for more information

Timothy Arnold
Associate

(403) 343-3020
(403) 340-3085
www.remaxreddeer.com/

The trademarks REALTOR®, REALTORS®, and the REALTOR® logo are controlled by The Canadian Real Estate Association (CREA) and identify real estate professionals who are members of CREA. The trademarks MLS®, Multiple Listing Service® and the associated logos are owned by The Canadian Real Estate Association (CREA) and identify the quality of services provided by real estate professionals who are members of CREA. The trademark DDF® is owned by The Canadian Real Estate Association (CREA) and identifies CREA's Data Distribution Facility (DDF®)