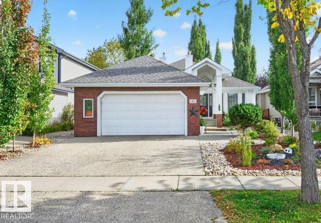
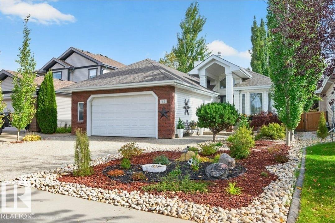
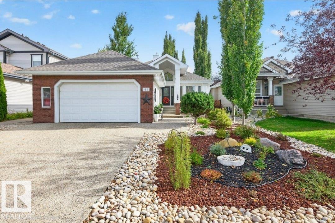
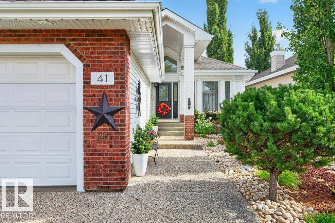
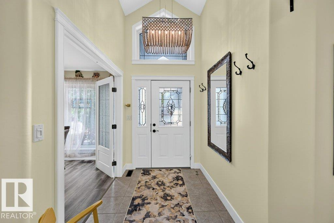
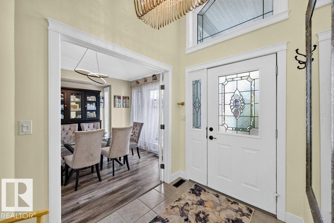
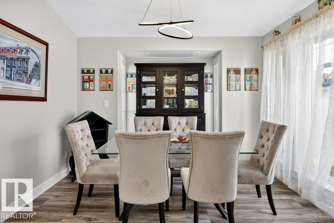
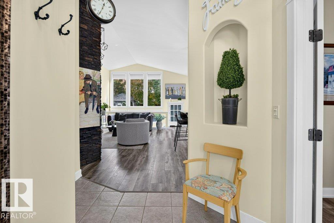
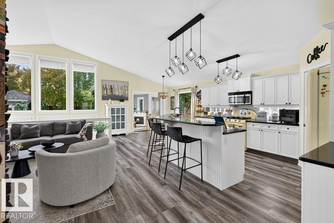
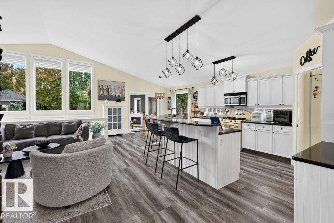
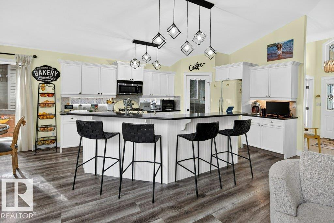
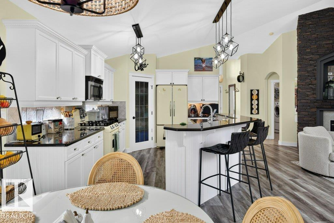
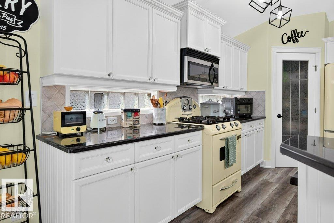
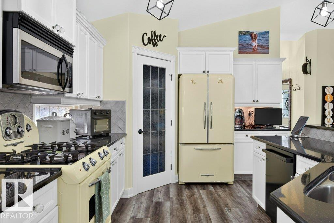
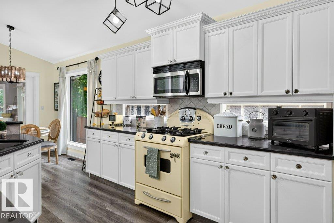
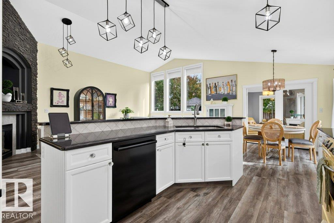
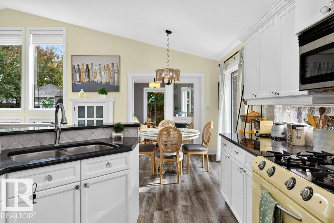
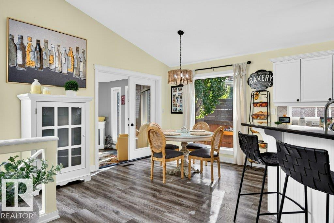
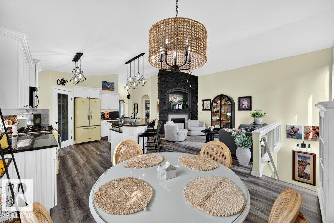
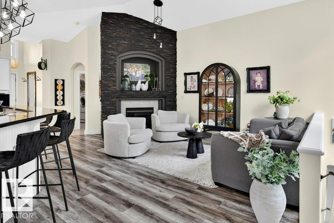
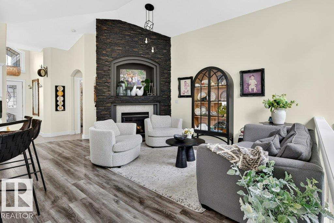
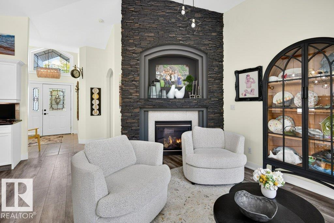
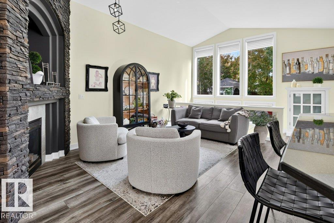
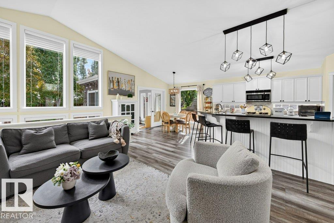
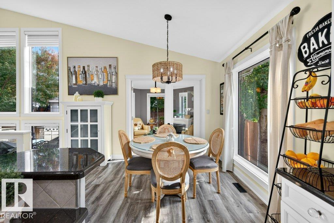
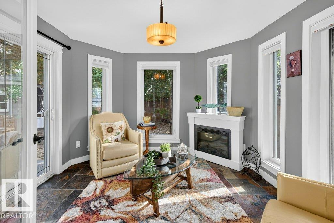
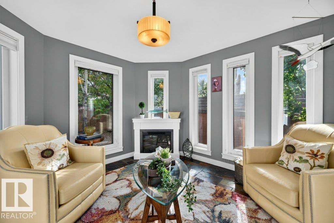
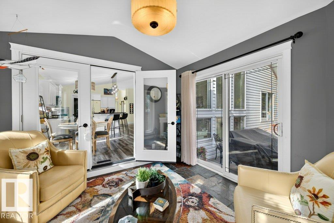
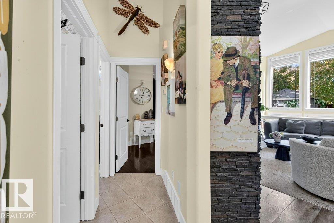
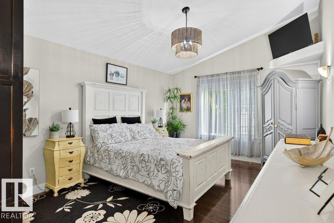
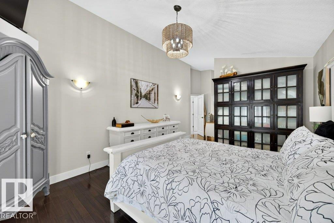
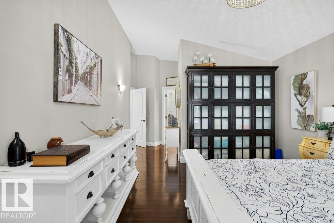
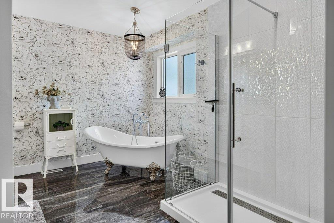
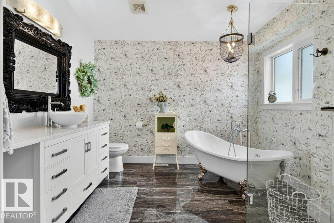
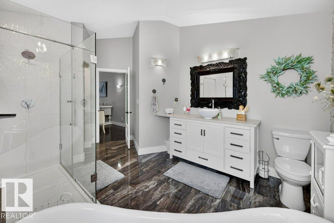
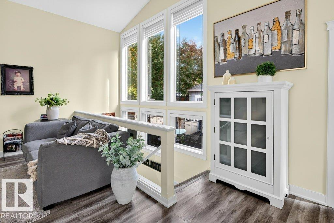
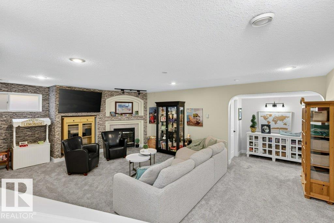
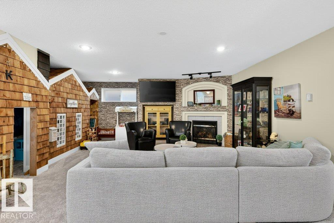
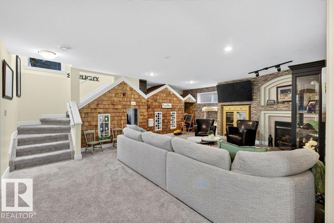
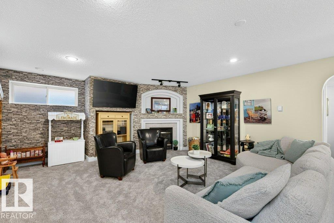
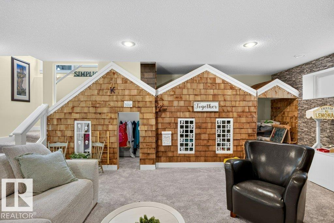
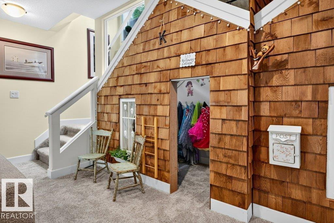
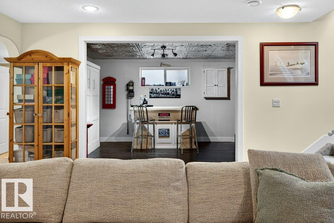
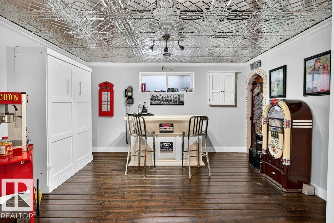
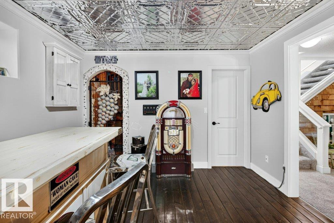
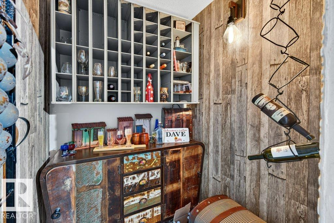
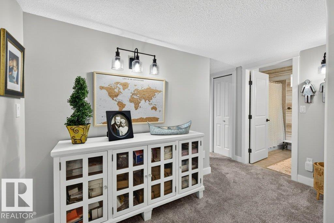
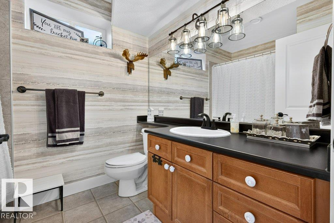
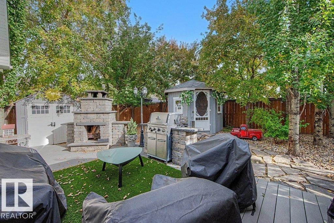
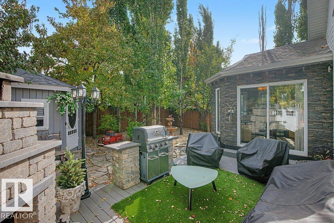
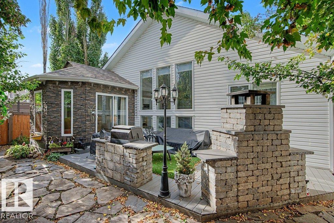
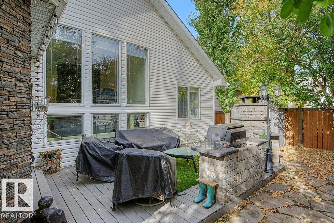
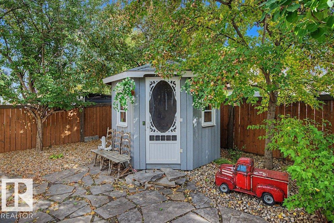
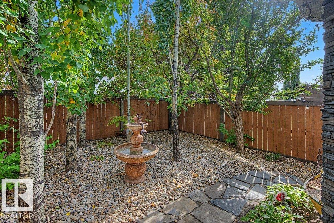
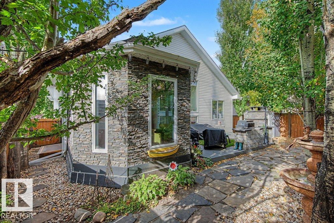
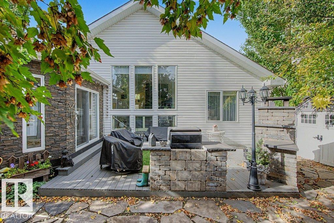
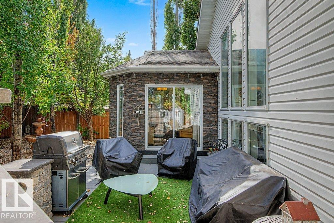
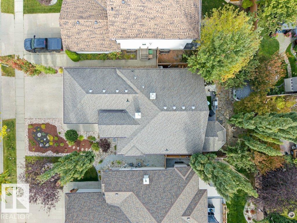
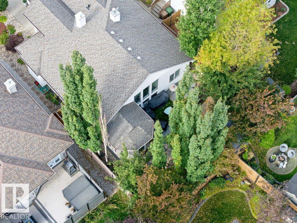
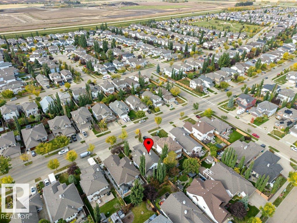
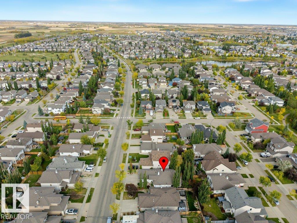
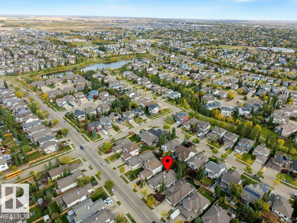
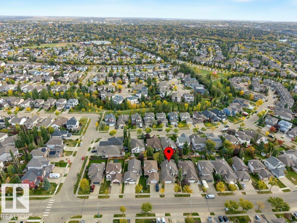
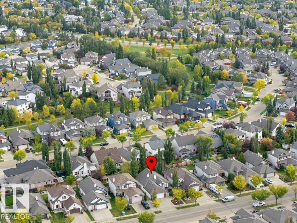
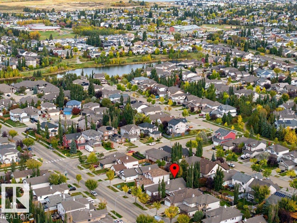
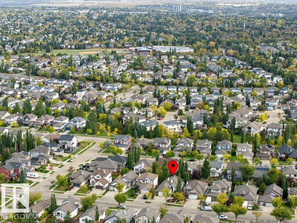
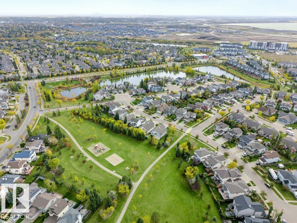
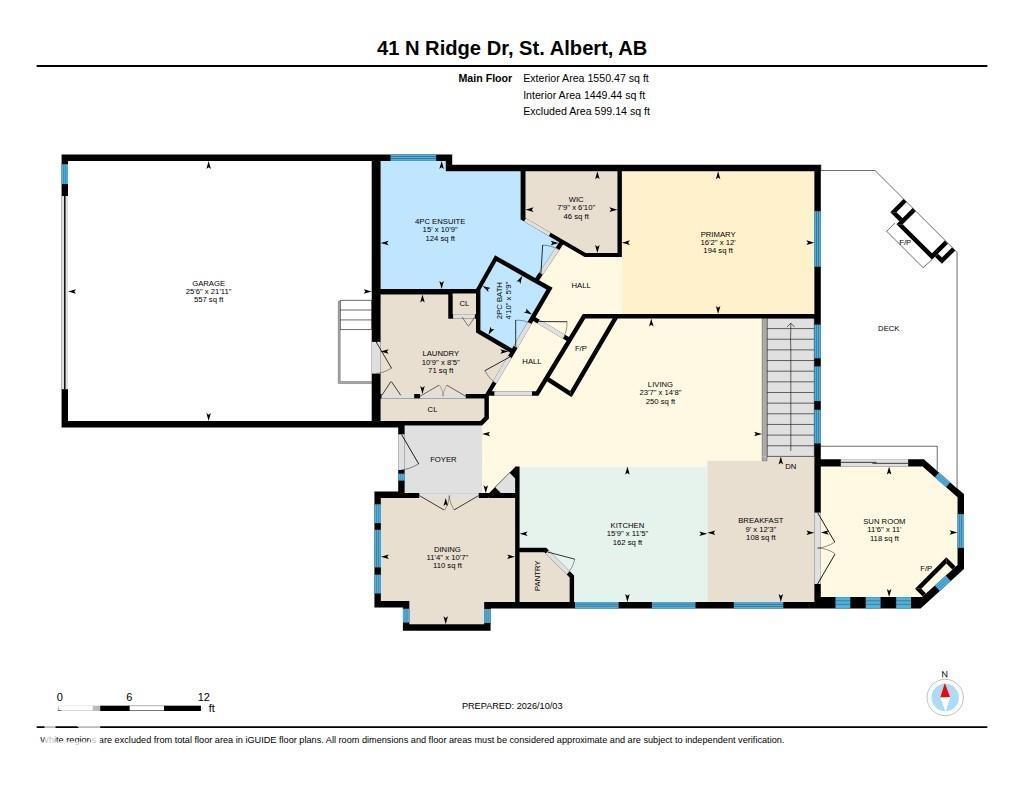
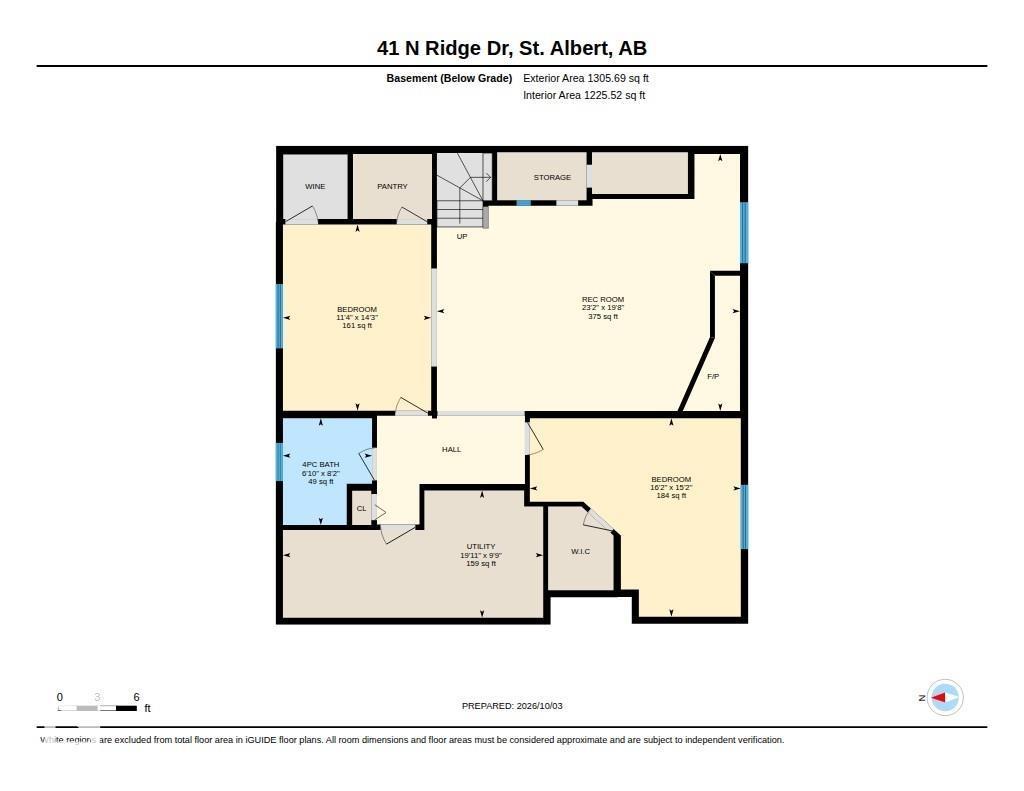
Beautiful bungalow in desirable North Ridge, offering a warm blend of character, comfort, and thoughtful upgrades throughout. This inviting home features 3 well-sized bedrooms and updated bathrooms, including a spacious primary suite with a remodeled ensuite designed for relaxation and privacy. The kitchen stands out with its charming retro-inspired appliances, adding personality and a unique flair to the modern enhancements. The basement provides exceptional additional living space with a large rec room perfect for entertaining, a dedicated wine cellar, and an expansive storage area. Outside, the zero-maintenance front and back yard make daily living effortless, complemented by a large fireplace, storage shed, and gazebo that extend your enjoyment through every season. Located close to schools, shopping, and restaurants, this North Ridge home delivers convenience, style, and a welcoming atmosphere that truly sets it apart. (id:58126)
| MLS® Number | E4511650 |
| Property Type | Single Family |
| Neigbourhood | North Ridge |
| Amenities Near By | Golf Course, Playground, Public Transit, Schools, Shopping |
| Features | Flat Site, Paved Lane, No Back Lane |
| Parking Space Total | 4 |
| Bathroom Total | 3 |
| Bedrooms Total | 3 |
| Appliances | Dishwasher, Dryer, Garage Door Opener Remote(s), Garage Door Opener, Microwave Range Hood Combo, Refrigerator, Storage Shed, Gas Stove(s), Washer, Window Coverings |
| Architectural Style | Bungalow |
| Basement Development | Finished |
| Basement Type | Full (finished) |
| Ceiling Type | Vaulted |
| Constructed Date | 2005 |
| Construction Style Attachment | Detached |
| Cooling Type | Central Air Conditioning |
| Fire Protection | Smoke Detectors |
| Fireplace Fuel | Gas |
| Fireplace Present | Yes |
| Fireplace Type | Corner |
| Half Bath Total | 1 |
| Heating Type | Forced Air |
| Stories Total | 1 |
| Size Interior | 1550 Sqft |
| Type | House |
| Attached Garage |
| Acreage | No |
| Fence Type | Fence |
| Land Amenities | Golf Course, Playground, Public Transit, Schools, Shopping |
| Level | Type | Length | Width | Dimensions |
|---|---|---|---|---|
| Lower Level | Bedroom 2 | 3.45 m | 4.34 m | 3.45 m x 4.34 m |
| Lower Level | Bedroom 3 | 4.92 m | 4.62 m | 4.92 m x 4.62 m |
| Lower Level | Recreation Room | 7.06 m | 5.99 m | 7.06 m x 5.99 m |
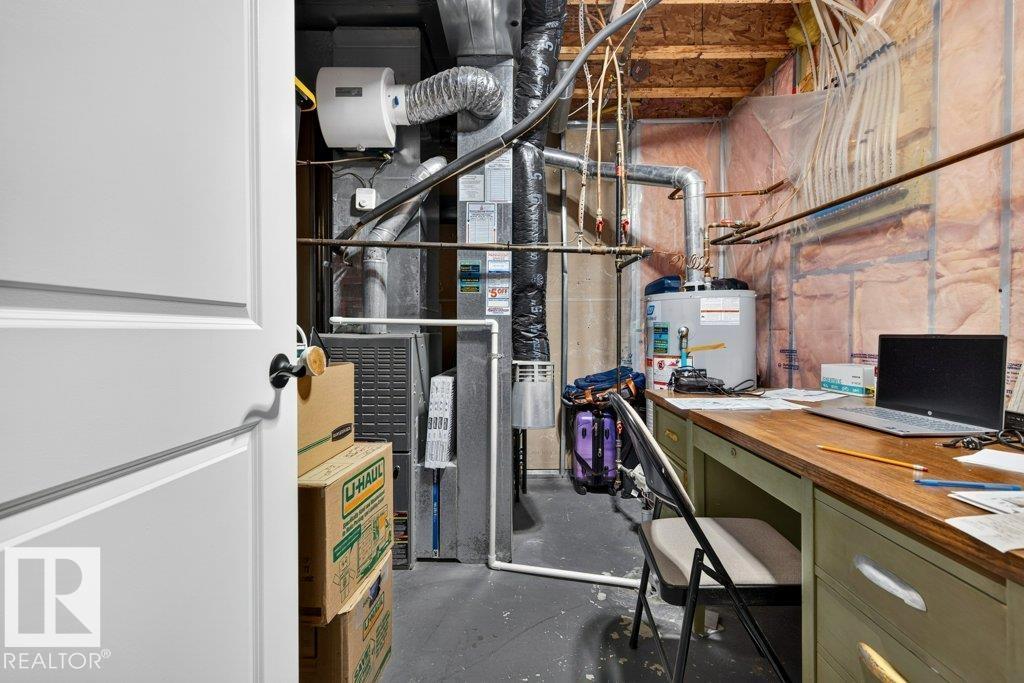
| Lower Level | Utility Room | 2.97 m | 14.8 m | 2.97 m x 14.8 m |
| Main Level | Living Room | 4.48 m | 7.18 m | 4.48 m x 7.18 m |
| Main Level | Dining Room | 3.24 m | 3.44 m | 3.24 m x 3.44 m |
| Main Level | Kitchen | 3.47 m | 4.81 m | 3.47 m x 4.81 m |
| Main Level | Family Room | 3.35 m | 3.51 m | 3.35 m x 3.51 m |
| Main Level | Primary Bedroom | 3.66 m | 4.93 m | 3.66 m x 4.93 m |
| Main Level | Breakfast | 3.73 m | 2.74 m | 3.73 m x 2.74 m |
| Main Level | Laundry Room | 2.55 m | 3.27 m | 2.55 m x 3.27 m |
https://www.realtor.ca/real-estate/30361422/41-north-ridge-dr-st-albert-north-ridge
Contact us for more information

Brandon Elias
Associate

(780) 458-8300
(780) 458-6619

Sam Elias
Associate
(780) 458-8300
(780) 458-6619

The trademarks REALTOR®, REALTORS®, and the REALTOR® logo are controlled by The Canadian Real Estate Association (CREA) and identify real estate professionals who are members of CREA. The trademarks MLS®, Multiple Listing Service® and the associated logos are owned by The Canadian Real Estate Association (CREA) and identify the quality of services provided by real estate professionals who are members of CREA. The trademark DDF® is owned by The Canadian Real Estate Association (CREA) and identifies CREA's Data Distribution Facility (DDF®)