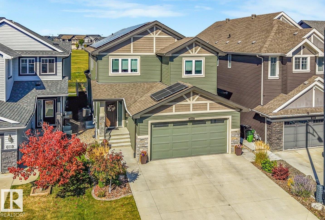
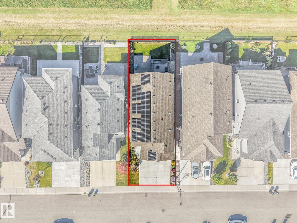
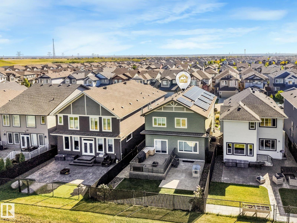
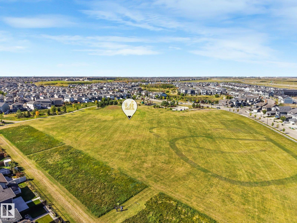
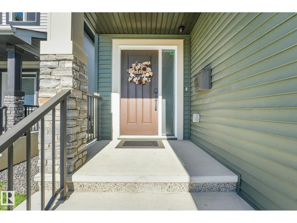
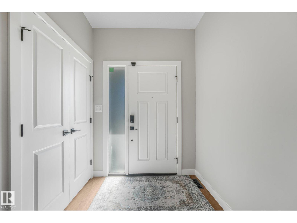
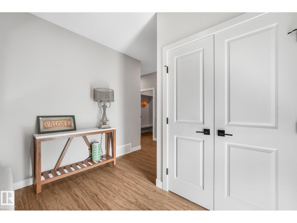
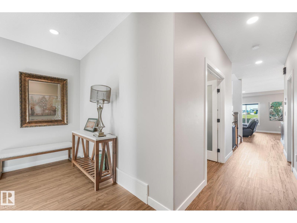
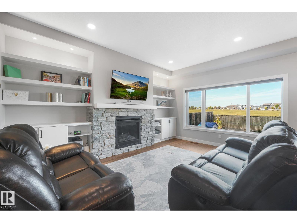
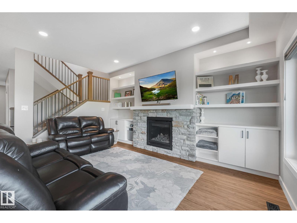
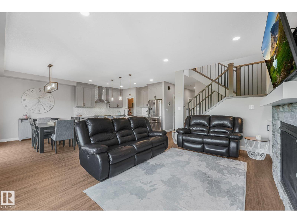
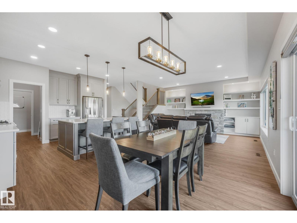
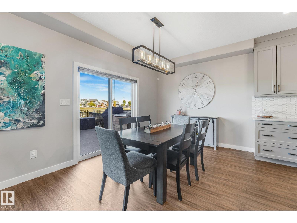
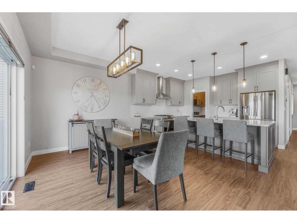
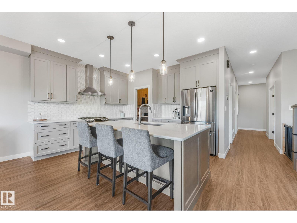
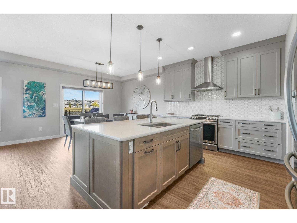
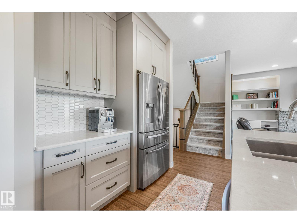
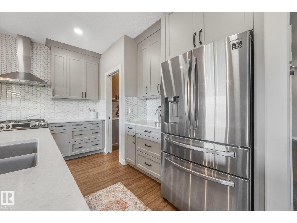
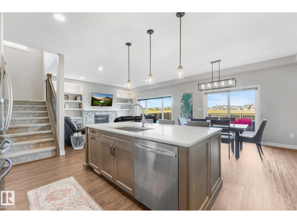
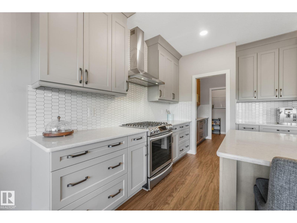
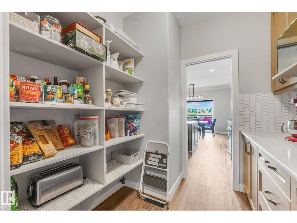
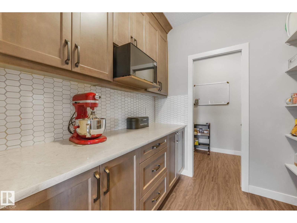
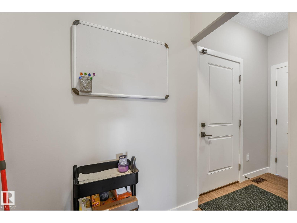
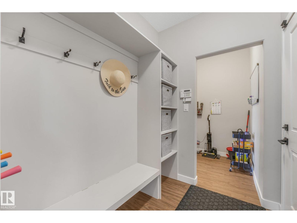
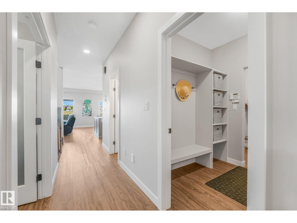
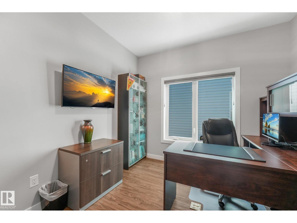
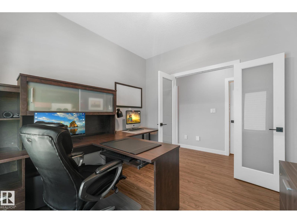
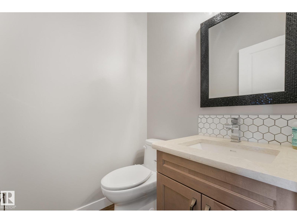
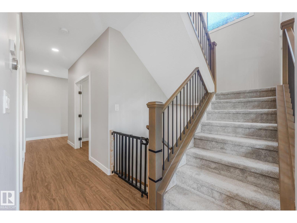
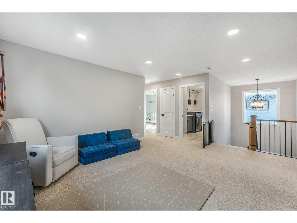
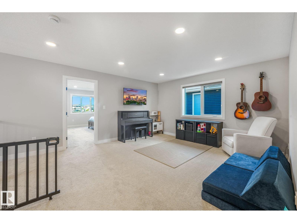
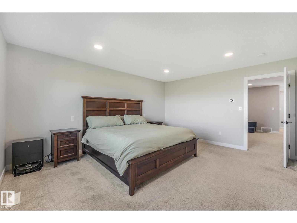
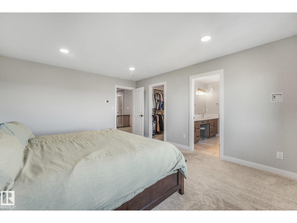
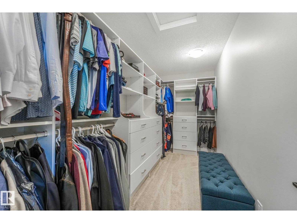
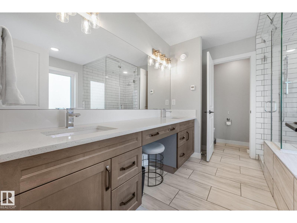
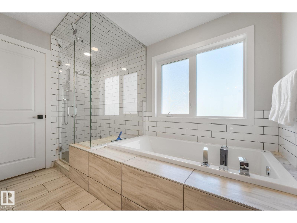
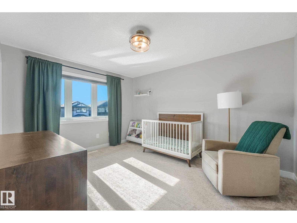
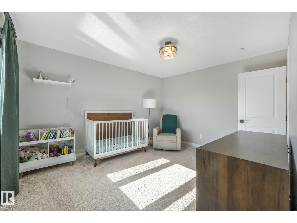
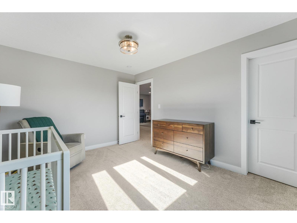
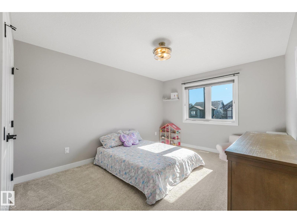
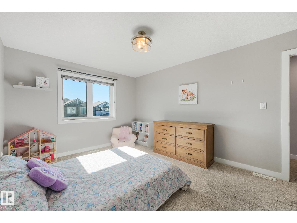
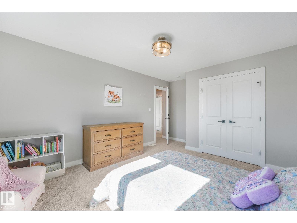
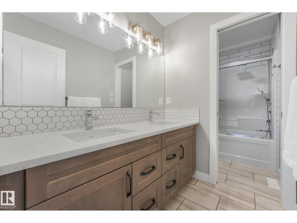
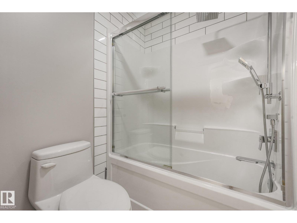
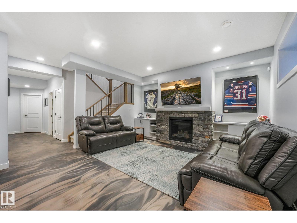
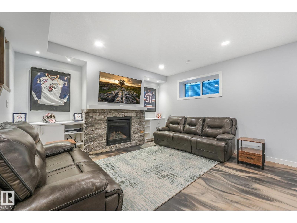
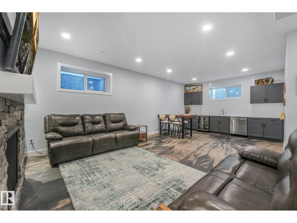
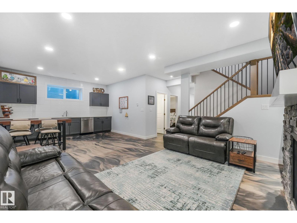
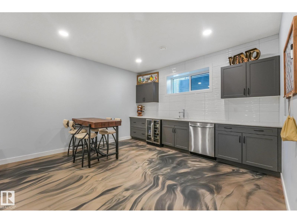
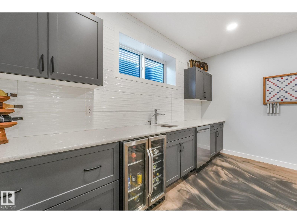
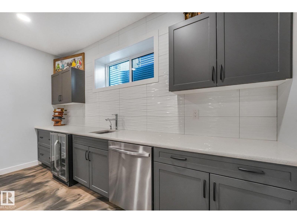
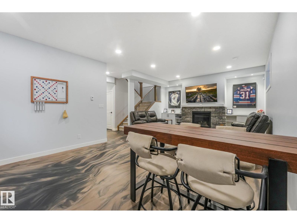
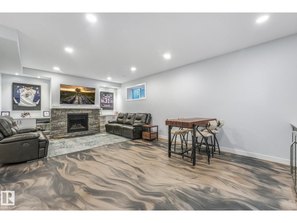
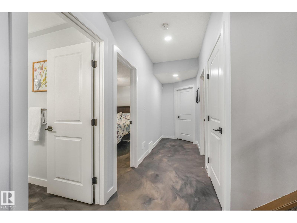
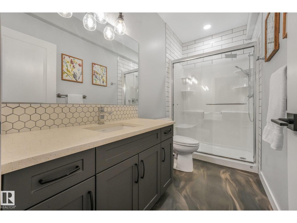
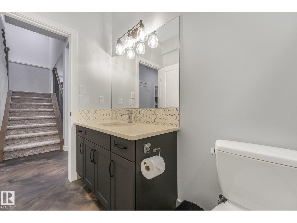
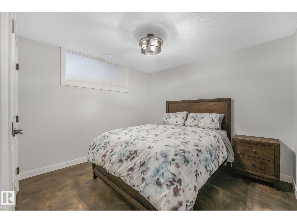
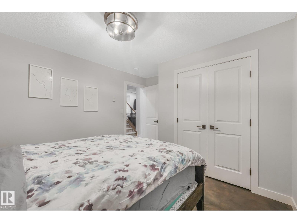
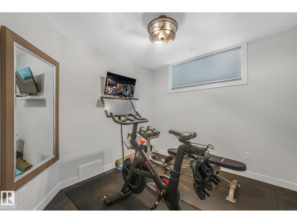
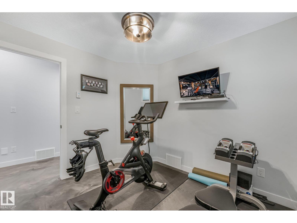
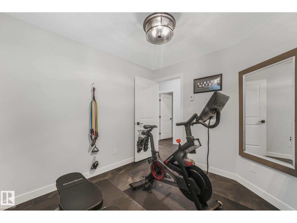
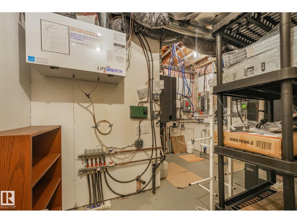
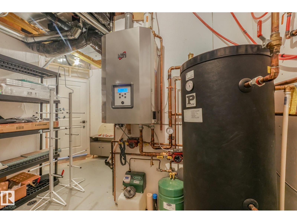
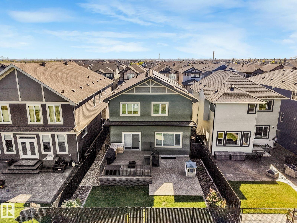
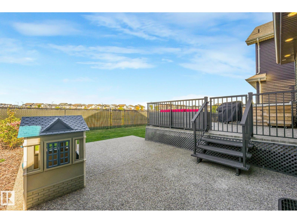
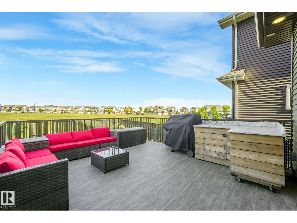
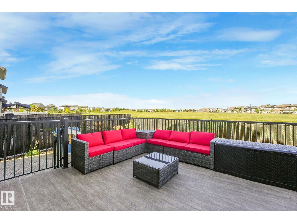
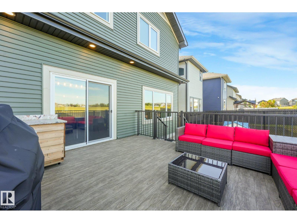
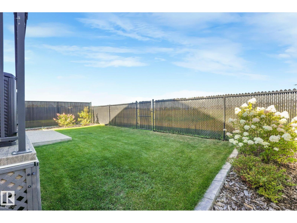
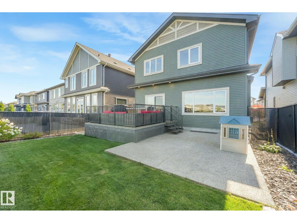
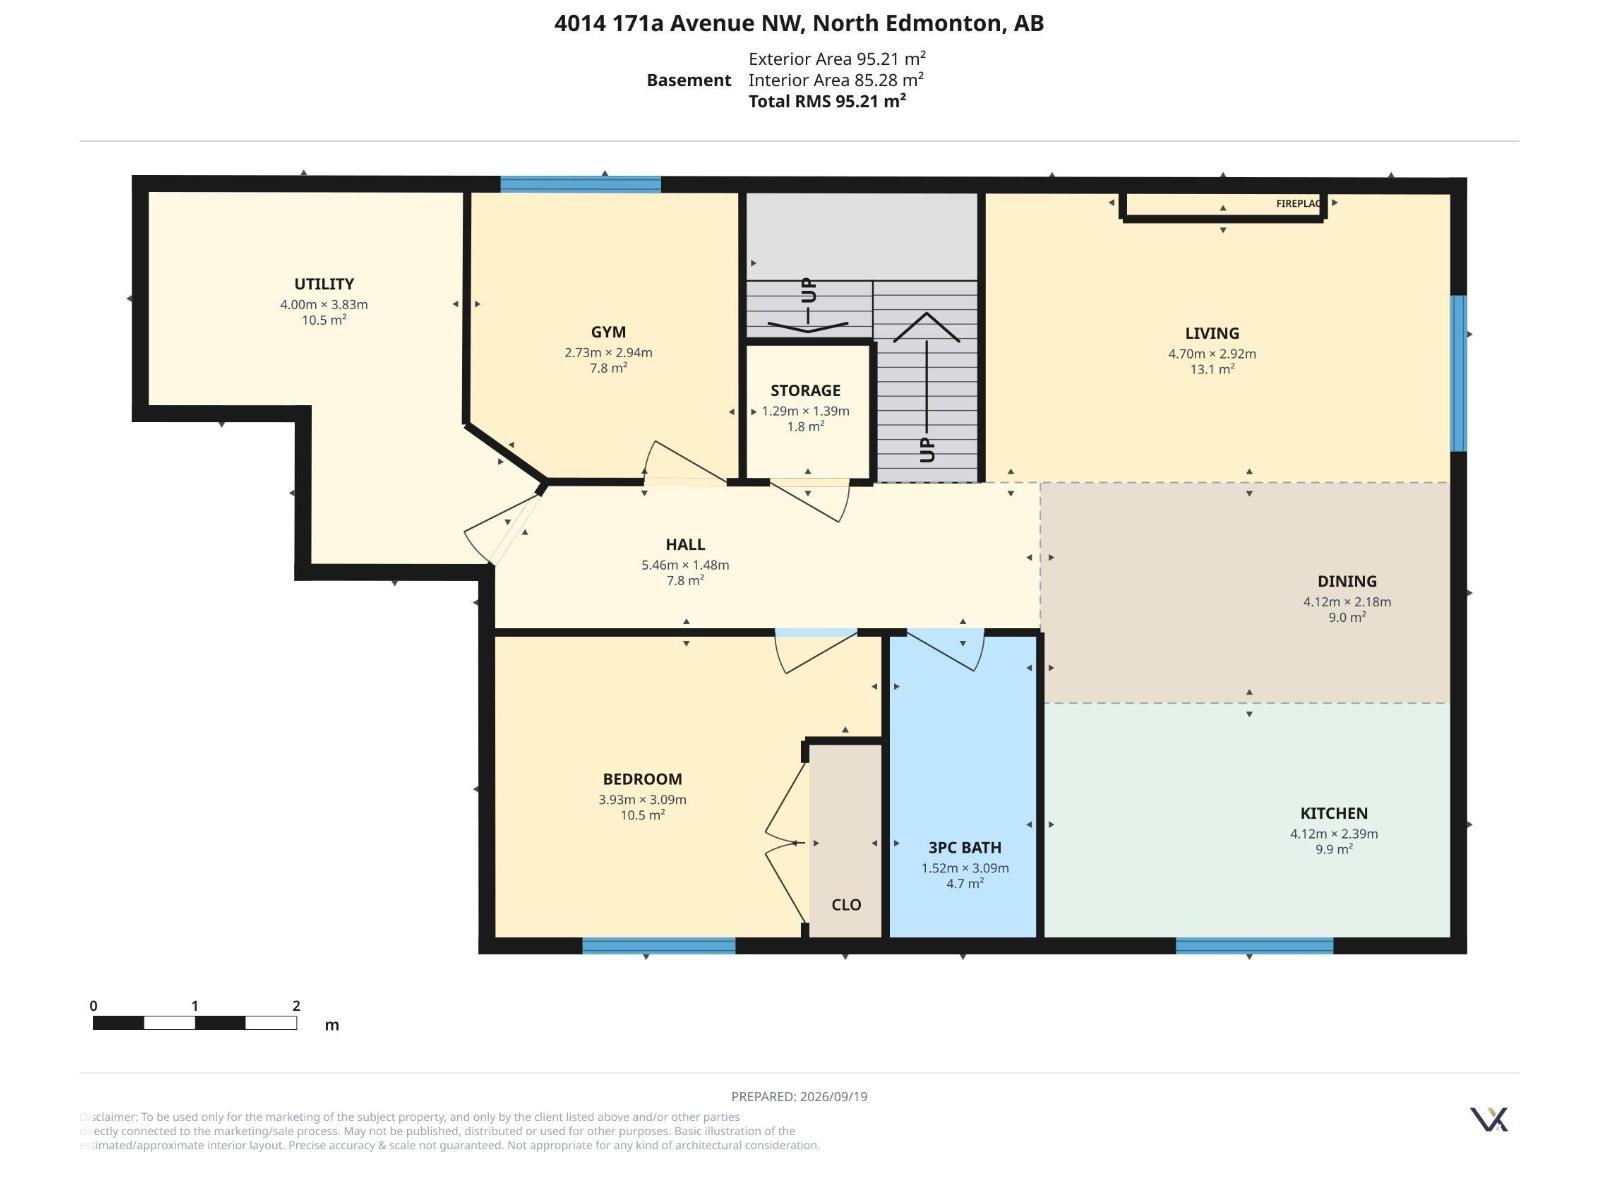
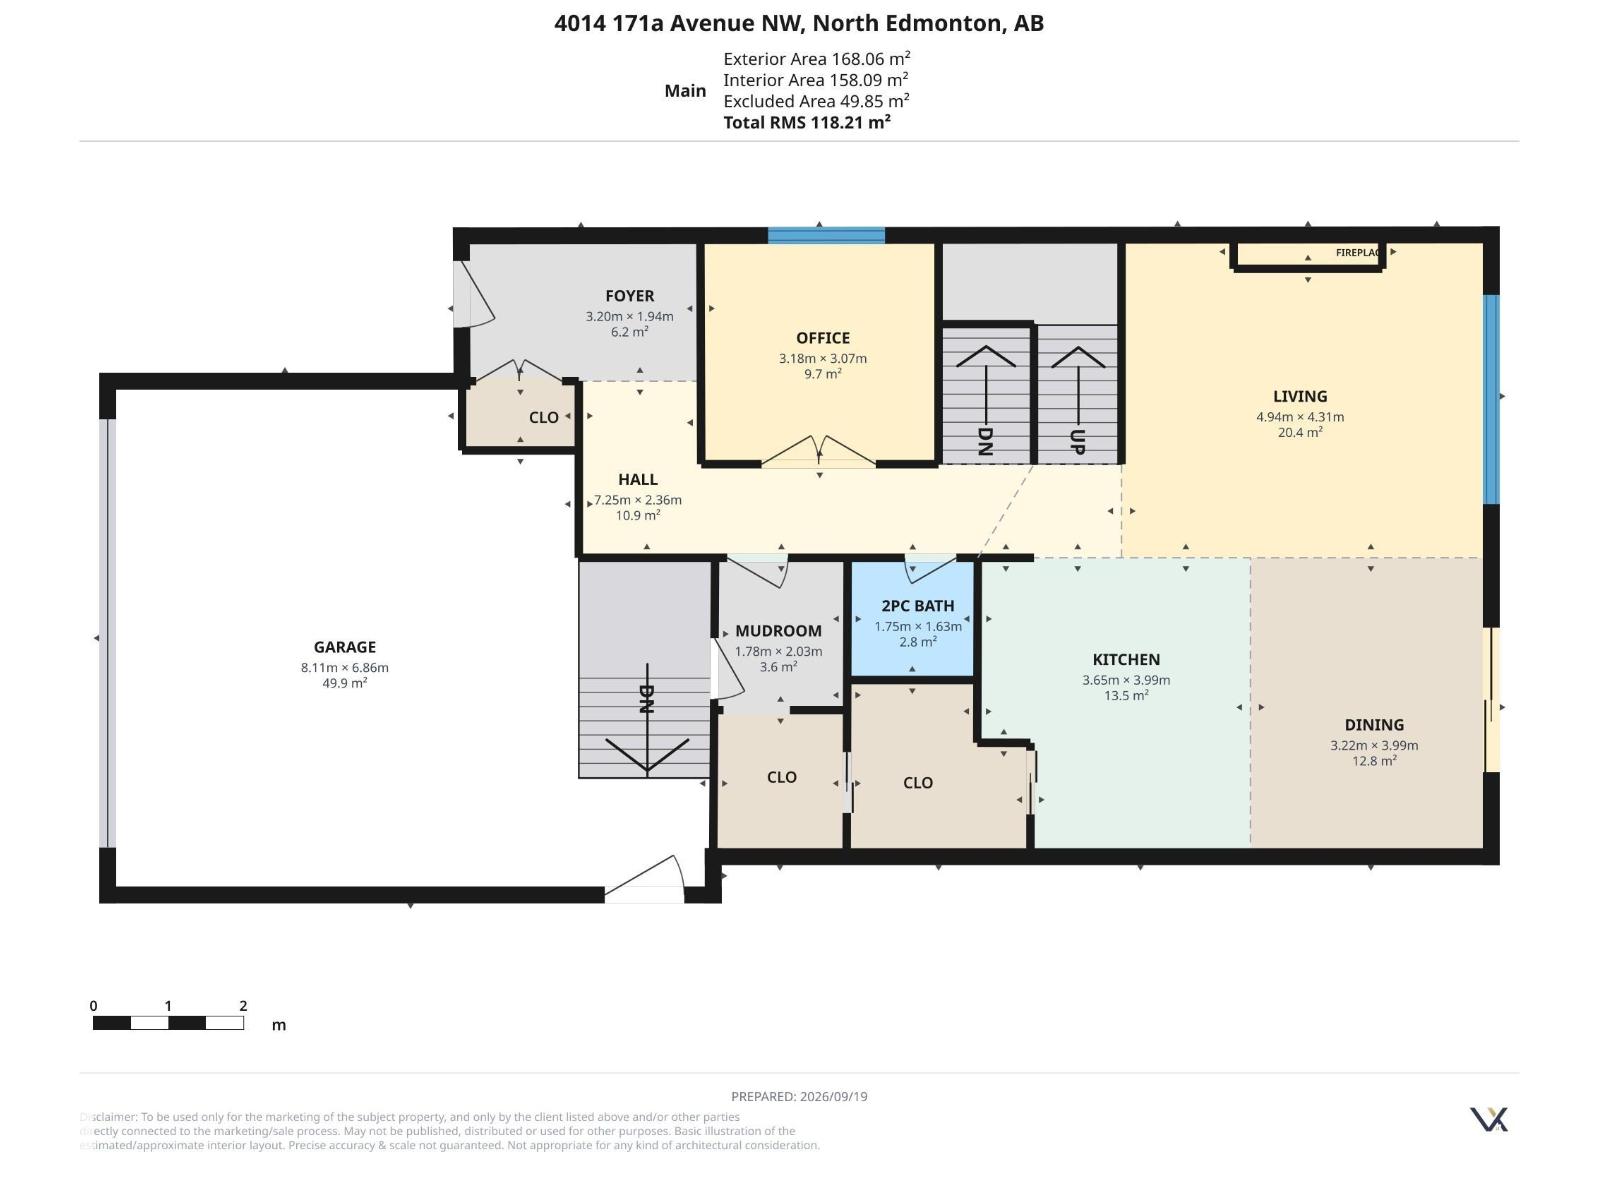
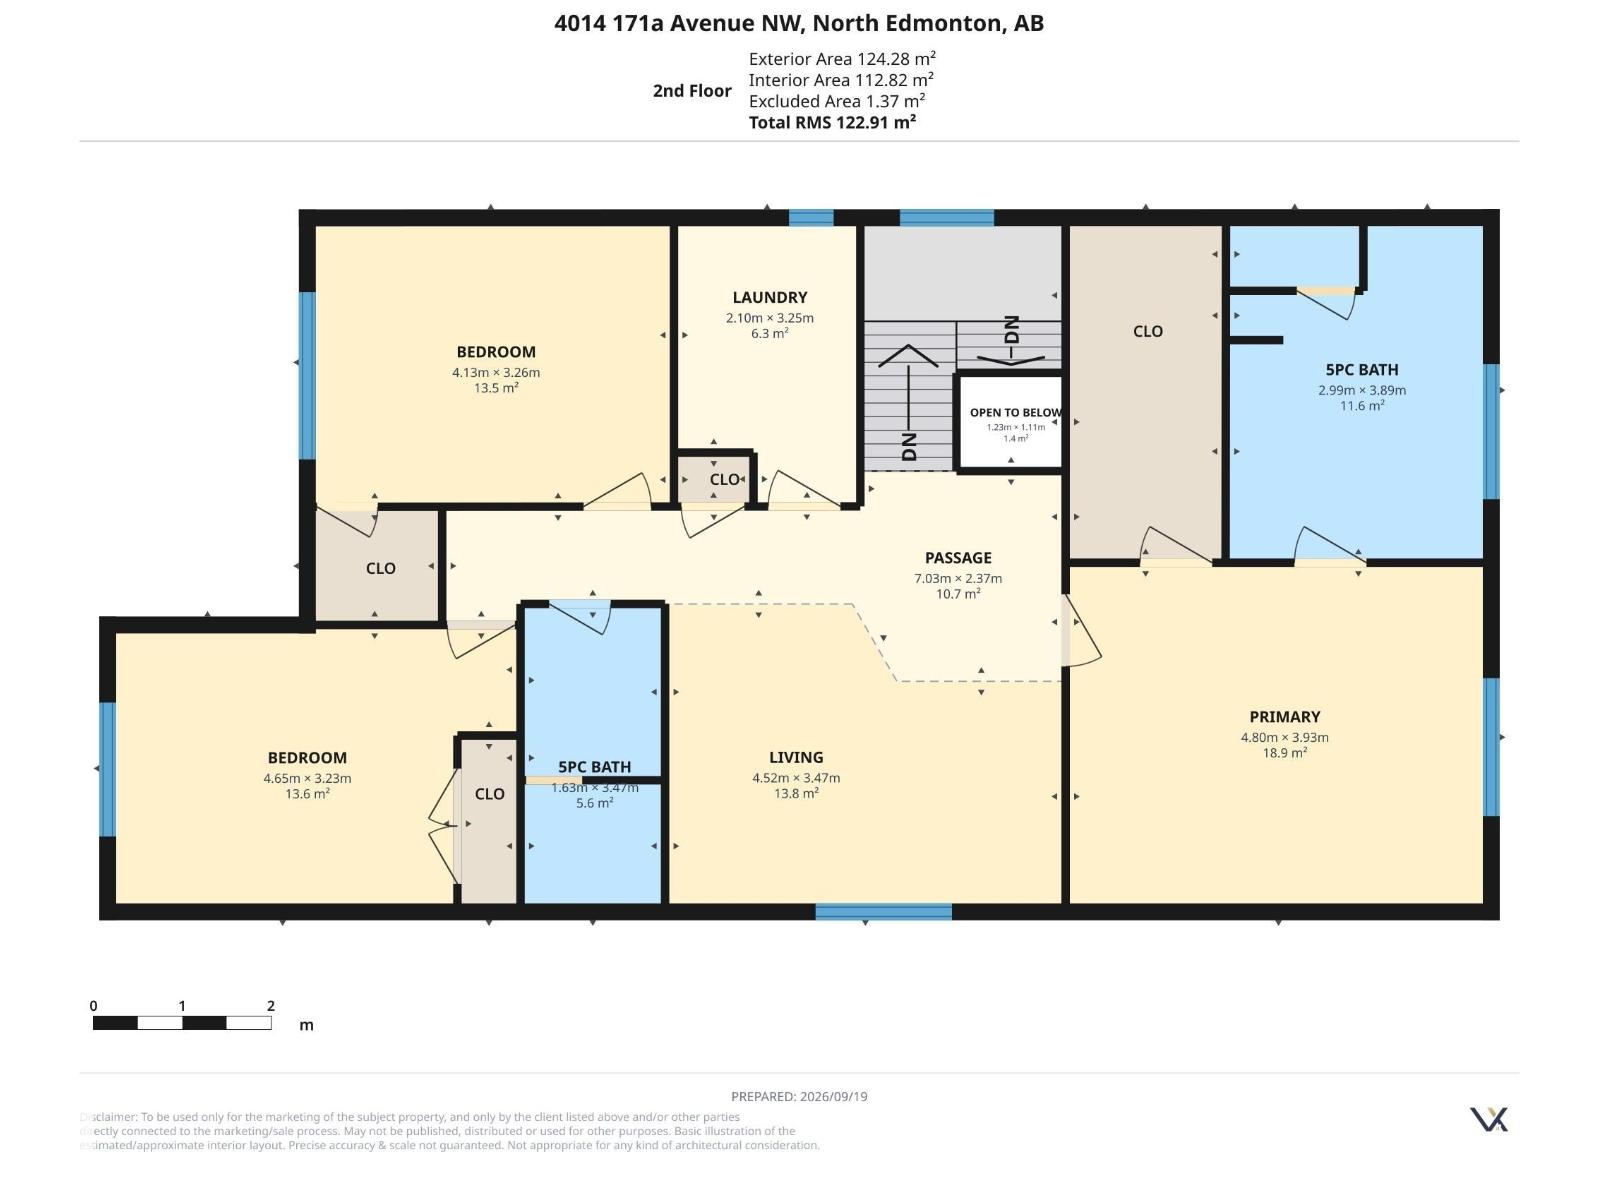
This 2,595 sq ft. two-storey offers 5 bedrooms, a fully finished basement and inviting spaces on every level. The bright chef's kitchen features a large island & walk-in pantry. It opens to a living room with a stone fireplace & built-in shelving, while a dedicated office/den adds flexibility to the main floor. Upstairs, you’ll find a bonus room w/three bedrooms, the primary bedroom, 5-pc ensuite with soaker tub/steam shower. The basement is amazing, In-floor heating warms the epoxy flooring, gas fireplace with a stone surround, built-in shelving and cabinetry anchors the family room. A wet bar makes the space ideal for entertaining, while 2-bedrooms and a 4-piece bathroom give guests/family plenty of room. Outside, the Duradek deck and exposed aggregate pad sit side by side, overlooking the yard and green space. An extra-wide driveway leads to the heated garage, which also has an epoxy floor w/drain. Roof-mounted solar panels and a water softener add to this well-appointed home. (id:58126)
| MLS® Number | E4510553 |
| Property Type | Single Family |
| Neigbourhood | Cy Becker |
| Amenities Near By | Park, Playground, Public Transit, Schools, Shopping |
| Features | No Back Lane, Wet Bar, Closet Organizers |
| Structure | Deck, Patio(s) |
| Bathroom Total | 4 |
| Bedrooms Total | 5 |
| Amenities | Ceiling - 9ft, Vinyl Windows |
| Appliances | Dryer, Garage Door Opener Remote(s), Garage Door Opener, Hood Fan, Refrigerator, Gas Stove(s), Washer, Water Softener, Window Coverings, Wine Fridge, Dishwasher |
| Basement Development | Finished |
| Basement Type | Full (finished) |
| Constructed Date | 2019 |
| Construction Style Attachment | Detached |
| Cooling Type | Central Air Conditioning |
| Fire Protection | Smoke Detectors |
| Fireplace Fuel | Gas |
| Fireplace Present | Yes |
| Fireplace Type | Unknown |
| Half Bath Total | 1 |
| Heating Type | Forced Air, In Floor Heating |
| Stories Total | 2 |
| Size Interior | 2595 Sqft |
| Type | House |
| Attached Garage |
| Acreage | No |
| Fence Type | Fence |
| Land Amenities | Park, Playground, Public Transit, Schools, Shopping |
| Size Irregular | 396.34 |
| Size Total | 396.34 M2 |
| Size Total Text | 396.34 M2 |
| Level | Type | Length | Width | Dimensions |
|---|---|---|---|---|
| Lower Level | Family Room | 4.7 m | 2.92 m | 4.7 m x 2.92 m |
| Lower Level | Bedroom 4 | 3.93 m | 3.09 m | 3.93 m x 3.09 m |
| Lower Level | Bedroom 5 | 2.73 m | 2.94 m | 2.73 m x 2.94 m |
| Main Level | Living Room | 4.94 m | 4.31 m | 4.94 m x 4.31 m |
| Main Level | Dining Room | 3.22 m | 3.99 m | 3.22 m x 3.99 m |
| Main Level | Kitchen | 3.65 m | 3.99 m | 3.65 m x 3.99 m |
| Main Level | Den | 3.18 m | 3.07 m | 3.18 m x 3.07 m |
| Upper Level | Primary Bedroom | 4.8 m | 3.93 m | 4.8 m x 3.93 m |
| Upper Level | Bedroom 2 | 4.13 m | 3.26 m | 4.13 m x 3.26 m |
| Upper Level | Bedroom 3 | 4.65 m | 3.23 m | 4.65 m x 3.23 m |
| Upper Level | Bonus Room | 4.52 m | 3.47 m | 4.52 m x 3.47 m |
https://www.realtor.ca/real-estate/30331513/4014-171a-av-nw-edmonton-cy-becker
Contact us for more information

Michael Pino
Associate

(780) 406-4000
(780) 406-8777

Sergio Maione
Associate

(780) 406-4000
(780) 406-8787

The trademarks REALTOR®, REALTORS®, and the REALTOR® logo are controlled by The Canadian Real Estate Association (CREA) and identify real estate professionals who are members of CREA. The trademarks MLS®, Multiple Listing Service® and the associated logos are owned by The Canadian Real Estate Association (CREA) and identify the quality of services provided by real estate professionals who are members of CREA. The trademark DDF® is owned by The Canadian Real Estate Association (CREA) and identifies CREA's Data Distribution Facility (DDF®)