Maintenance, Caretaker, Exterior Maintenance, Heat, Insurance, Landscaping, Property Management, Other, See Remarks, Water
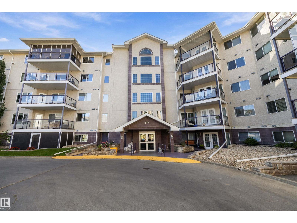
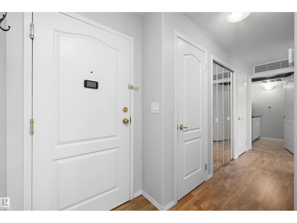
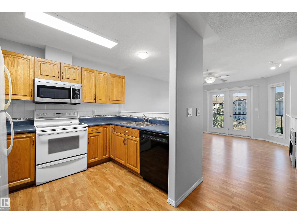
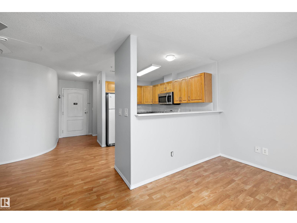
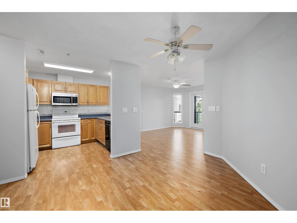
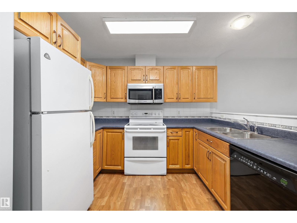
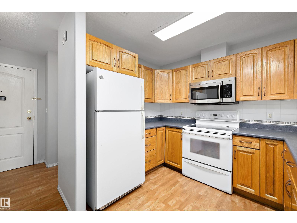
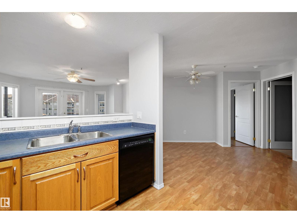
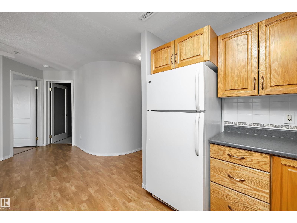
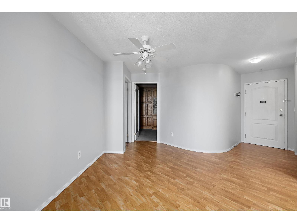
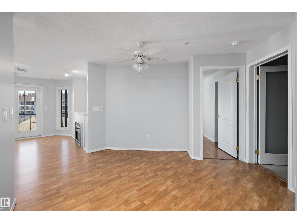
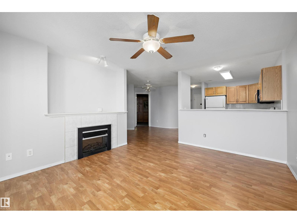
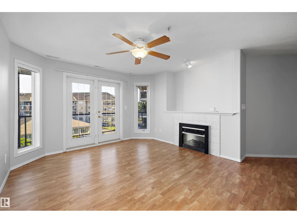
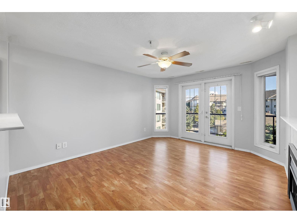
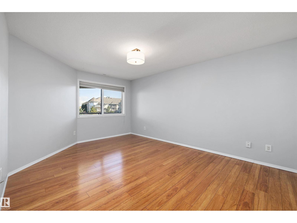
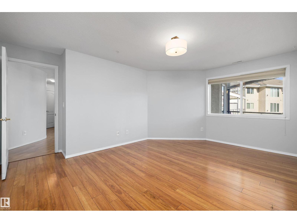
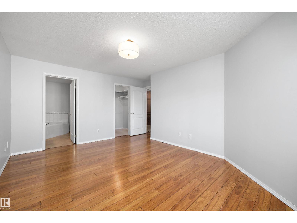
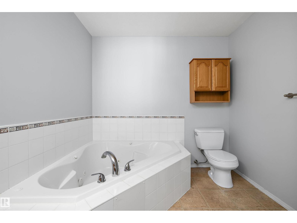
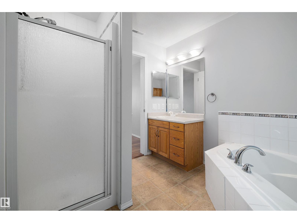
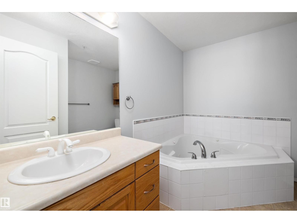
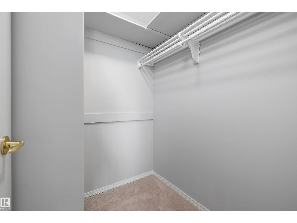
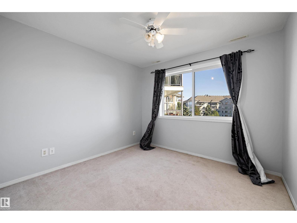
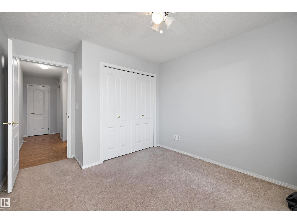
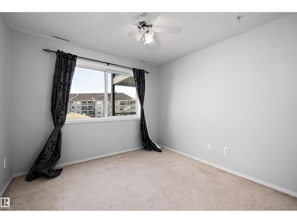
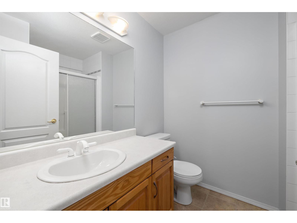
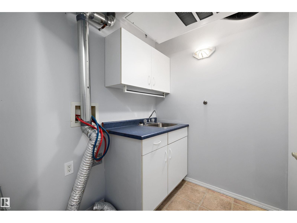
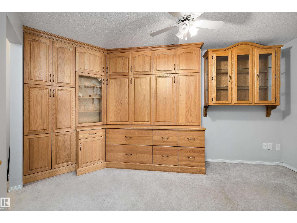
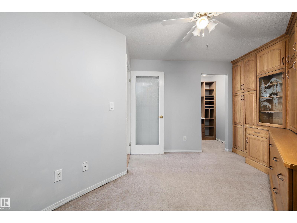
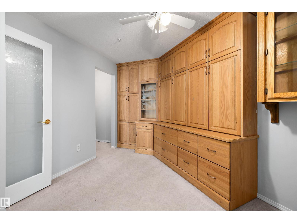
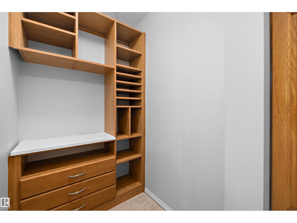
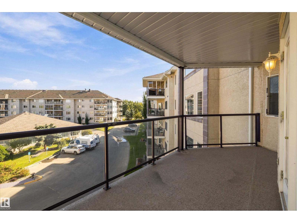
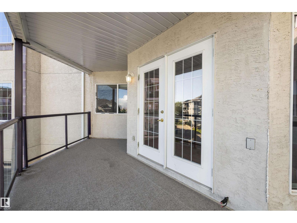
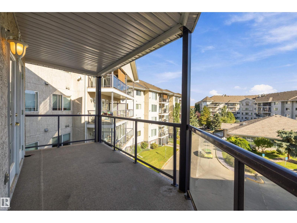
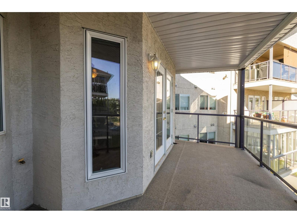
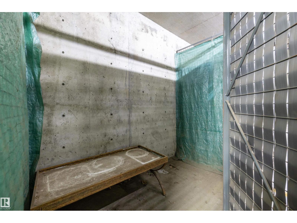
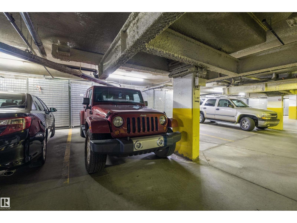
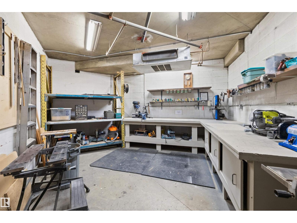
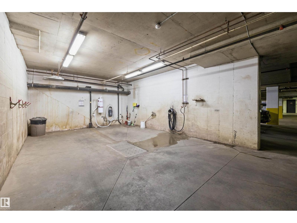
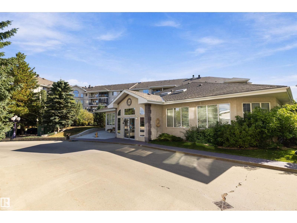
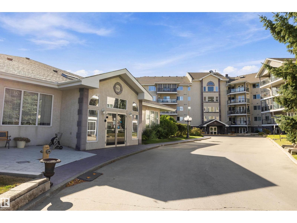
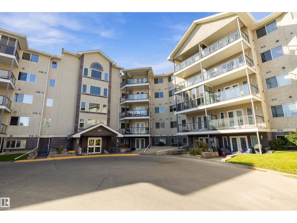
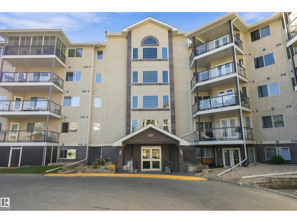
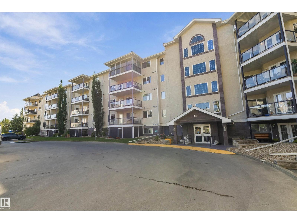
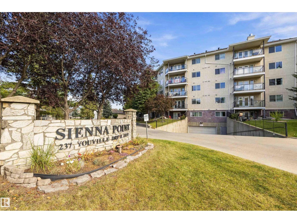
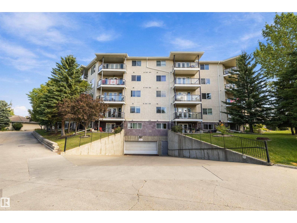
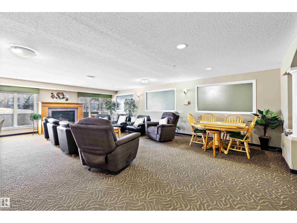
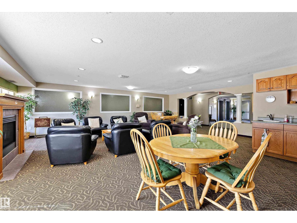
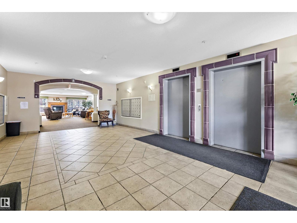
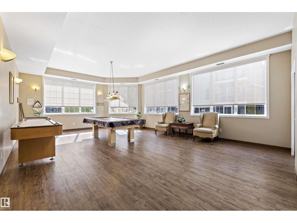
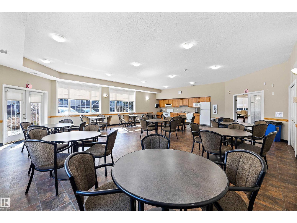
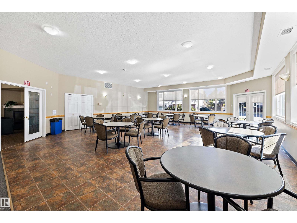
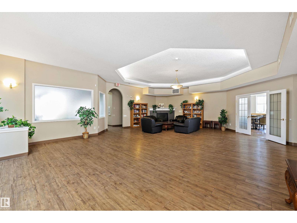
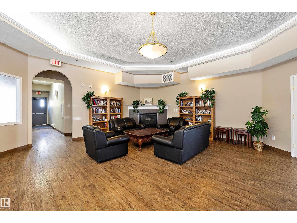
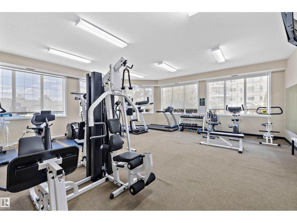
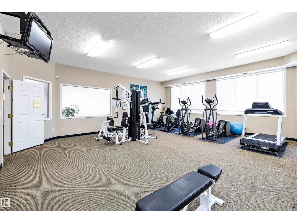
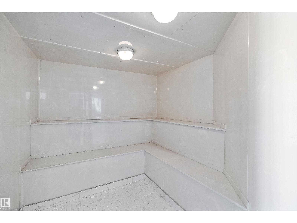
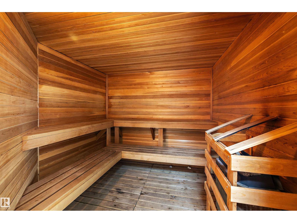
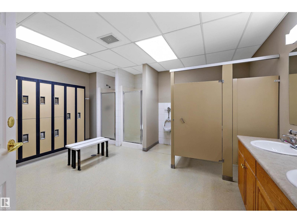
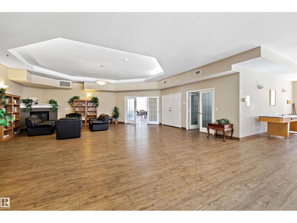
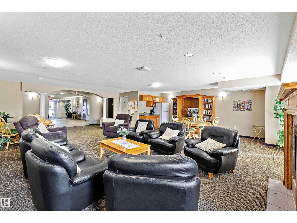
$649.80 MonthlyThe perfect adult (18+) condo with 1164 sq/ft, 2 bedrooms, large den with walk in closet, 2 full baths in a complex with amazing amenities. Bright 4th floor unit has a huge balcony w/gas line, titled underground parking with storage cage and custom built-in wall unit in the den. Den can be used as a THIRD bedroom. Large unit features big bedrooms, spacious kitchen/dining room and a living room with electric fireplace. Primary bedroom has a walk in closet and 5 piece ensuite with jetted tub and separate shower. Second bedroom is on the other side of unit for privacy and includes a 3 piece bath. Freshly painted and has a rough in for A/C. Beautiful curved wall greets you when you enter. Complex boasts elevators, social room, social kitchen, gym, sauna, pool table room, library, and CARWASH! Downsizing but need room and amenities? This one is for you. Walking distance to ETS, shopping, and Grey Nuns Hospital. Easy access to Whitemud and Anthony Henday Drives. Welcome to Sienna Point! (id:58126)
| MLS® Number | E4508999 |
| Property Type | Single Family |
| Neigbourhood | Tawa |
| Amenities Near By | Airport, Golf Course, Playground, Public Transit, Schools, Shopping |
| Community Features | Public Swimming Pool |
| Features | Private Setting, Flat Site |
| Bathroom Total | 2 |
| Bedrooms Total | 2 |
| Amenities | Vinyl Windows |
| Appliances | Dishwasher, Fan, Microwave Range Hood Combo, Refrigerator, Stove, Window Coverings |
| Basement Type | None |
| Constructed Date | 2000 |
| Fireplace Fuel | Electric |
| Fireplace Present | Yes |
| Fireplace Type | Unknown |
| Heating Type | Forced Air |
| Size Interior | 1164 Sqft |
| Type | Apartment |
| Heated Garage | |
| Underground |
| Acreage | No |
| Fence Type | Fence |
| Land Amenities | Airport, Golf Course, Playground, Public Transit, Schools, Shopping |
| Size Irregular | 105.85 |
| Size Total | 105.85 M2 |
| Size Total Text | 105.85 M2 |
| Level | Type | Length | Width | Dimensions |
|---|---|---|---|---|
| Main Level | Living Room | Measurements not available | ||
| Main Level | Dining Room | Measurements not available | ||
| Main Level | Kitchen | Measurements not available | ||
| Main Level | Den | Measurements not available | ||
| Main Level | Primary Bedroom | Measurements not available | ||
| Main Level | Bedroom 2 | Measurements not available |
https://www.realtor.ca/real-estate/30290059/401-237-youville-dr-e-nw-edmonton-tawa
Contact us for more information

Timothy L. Oliver
Associate

(780) 431-5600
(780) 431-5624

The trademarks REALTOR®, REALTORS®, and the REALTOR® logo are controlled by The Canadian Real Estate Association (CREA) and identify real estate professionals who are members of CREA. The trademarks MLS®, Multiple Listing Service® and the associated logos are owned by The Canadian Real Estate Association (CREA) and identify the quality of services provided by real estate professionals who are members of CREA. The trademark DDF® is owned by The Canadian Real Estate Association (CREA) and identifies CREA's Data Distribution Facility (DDF®)