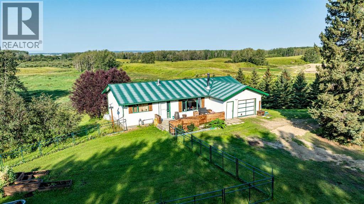
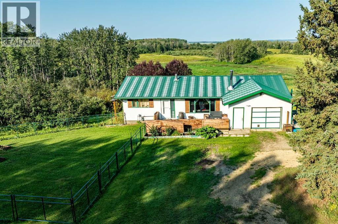
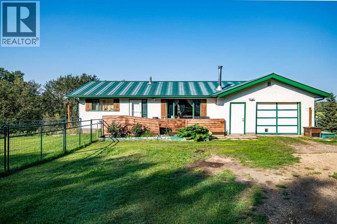
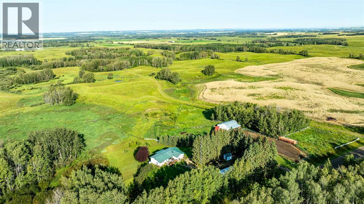
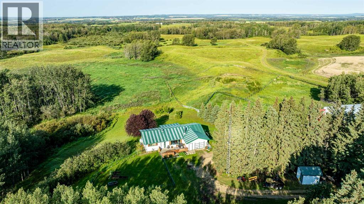
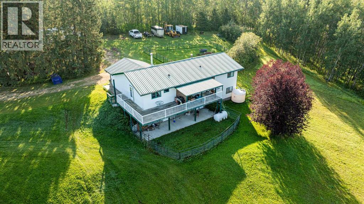
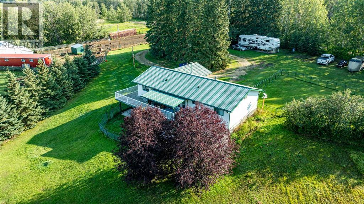
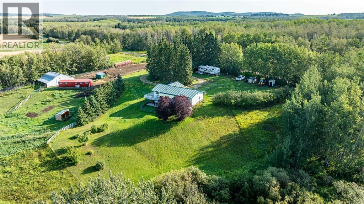
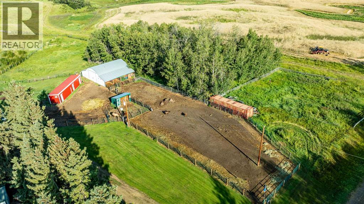
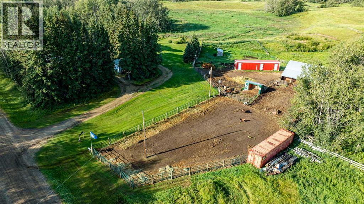
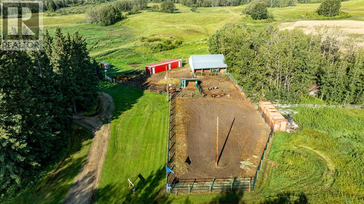
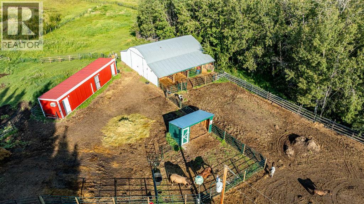
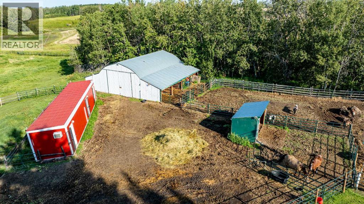
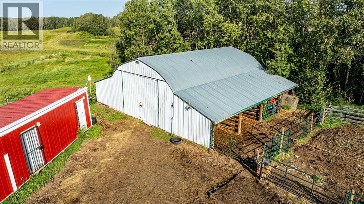
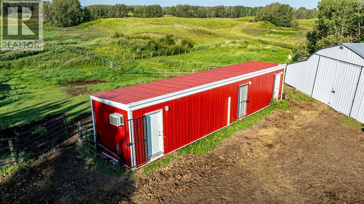
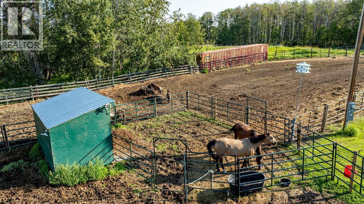
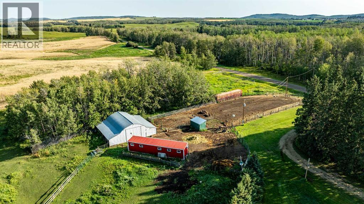
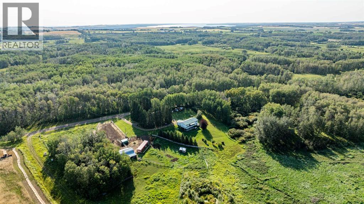
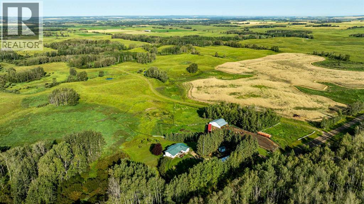
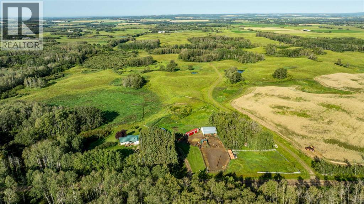
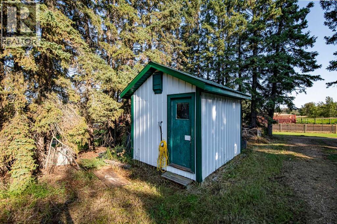
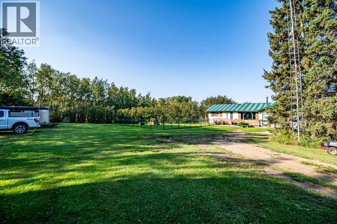
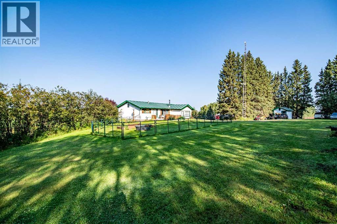
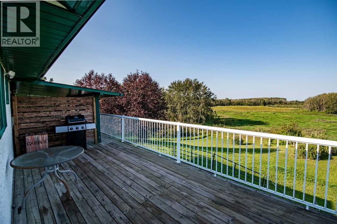
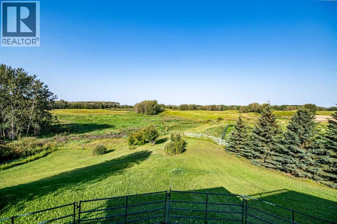
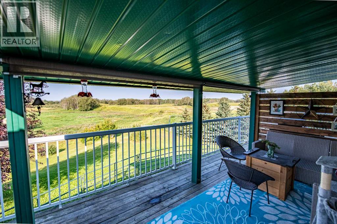
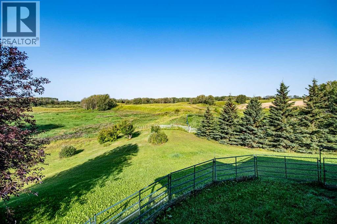
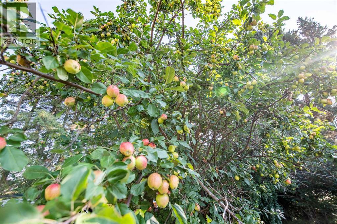
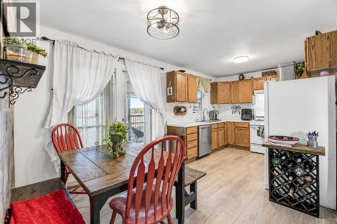
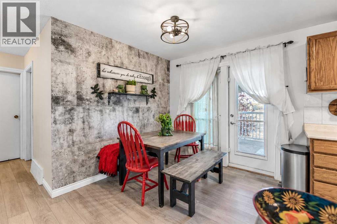
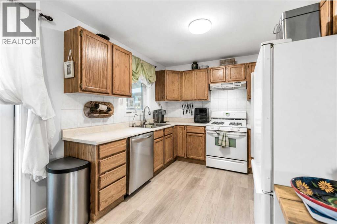
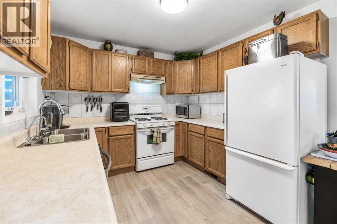
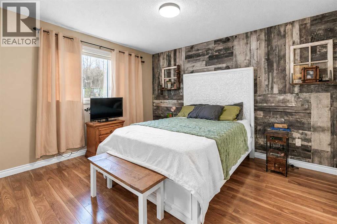
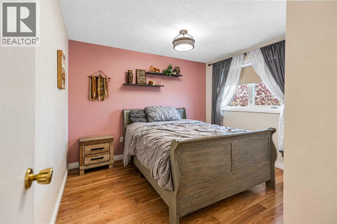
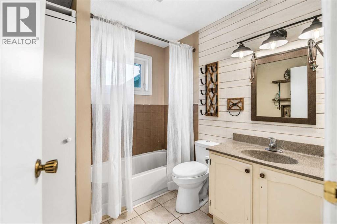
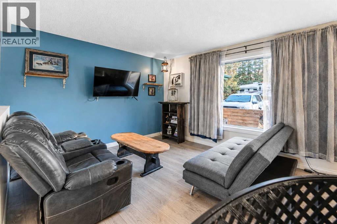
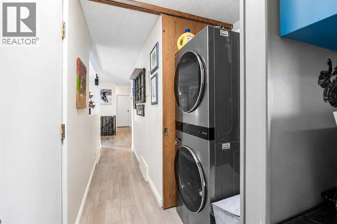
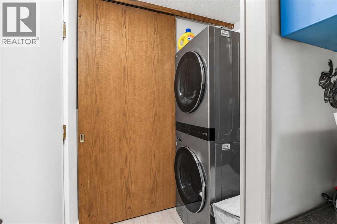
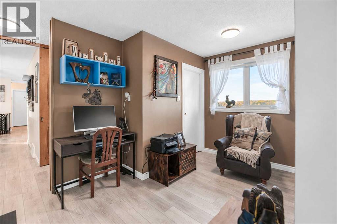
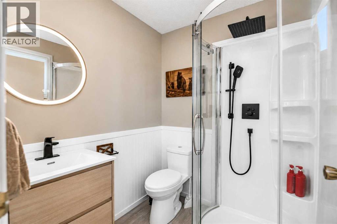
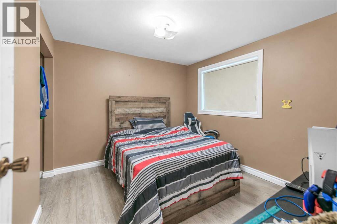
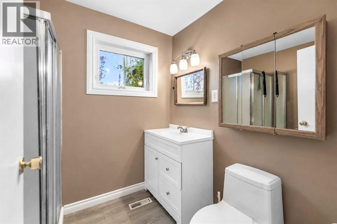
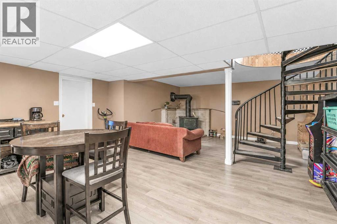
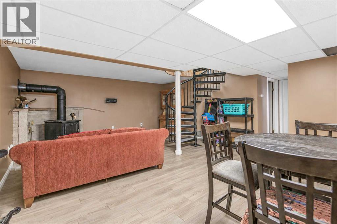
For the horse and hobby farm enthusiast, this property is ready to go. 30x34 ft Quonset offers plenty of versatile space for a shop, barn, or hay storage. Most of the floor is covered with heavy duty access mats. AUTOMATIC WATERS x2, 3 grass paddocks, 1 dry paddock with a good sized shelter that includes a feed room. Yard lights in front of Quonset and shelter operated by remotes. Most fencing has been replaced with new posts and metal panels. The house - wrap around deck to take in the vast open views, the amazing sunsets, and endless wildlife. Large entry with an office space, new washer/dryer and updated 3-piece bathroom. The open floor plan allows for easy entertaining on the main level. 2 bedrooms, recently painted, and an updated 4 piece bathroom. A unique spiral staircase leads you to the lower level where you will find a 3rd bedroom and a 3 piece bathroom, 2 flex rooms, access to the outside through patio doors or a separate man door, a large open rec area with a wood stove that meets current codes (new chimney in 2023). Added updates; new furnace - 2024, A/C serviced - 2025, well inspected - 2026. Yard - Saskatoon trees, paradise apple trees, rhubarb, lilacs. This is a property where you can enjoy your animals, grow fruit, have a garden, watch the wildlife, sit on the deck at sunset, drink your coffee to the sound of the birds and enjoy country living. (id:58126)
| MLS® Number | A2352234 |
| Property Type | Single Family |
| Communication Type | Satellite Internet Access |
| Features | Other, No Neighbours Behind |
| Plan | 2322149 |
| Structure | Barn, See Remarks, Deck, Dog Run - Fenced In |
| Bathroom Total | 3 |
| Bedrooms Above Ground | 2 |
| Bedrooms Below Ground | 2 |
| Bedrooms Total | 4 |
| Appliances | Refrigerator, Water Softener, Dishwasher, Stove, Window Coverings, Washer & Dryer |
| Architectural Style | Bungalow |
| Basement Development | Finished |
| Basement Features | Separate Entrance, Walk Out |
| Basement Type | Full (finished) |
| Constructed Date | 1984 |
| Construction Style Attachment | Detached |
| Cooling Type | Central Air Conditioning |
| Exterior Finish | Vinyl Siding |
| Fireplace Present | Yes |
| Fireplace Total | 1 |
| Flooring Type | Vinyl |
| Foundation Type | Poured Concrete |
| Heating Type | Forced Air |
| Stories Total | 1 |
| Size Interior | 1103 Sqft |
| Total Finished Area | 1102.72 Sqft |
| Type | House |
| Utility Water | Well |
| Garage | |
| Detached Garage | |
| R V | |
| Attached Garage | 1 |
| Acreage | Yes |
| Fence Type | Cross Fenced |
| Landscape Features | Fruit Trees, Lawn |
| Sewer | Facultative Lagoon |
| Size Irregular | 4.35 |
| Size Total | 4.35 Ac|2 - 4.99 Acres |
| Size Total Text | 4.35 Ac|2 - 4.99 Acres |
| Zoning Description | 1 |
| Level | Type | Length | Width | Dimensions |
|---|---|---|---|---|
| Basement | 3pc Bathroom | 6.58 Ft x 7.42 Ft | ||
| Basement | Bedroom | 12.58 Ft x 6.92 Ft | ||
| Basement | Bedroom | 9.92 Ft x 10.67 Ft | ||
| Basement | Other | 7.00 Ft x 17.83 Ft | ||
| Basement | Family Room | 17.67 Ft x 19.83 Ft | ||
| Basement | Office | 12.58 Ft x 7.42 Ft | ||
| Basement | Storage | 14.25 Ft x 8.75 Ft | ||
| Basement | Furnace | 14.33 Ft x 7.83 Ft | ||
| Main Level | Primary Bedroom | 13.25 Ft x 11.17 Ft | ||
| Main Level | Living Room | 11.50 Ft x 17.33 Ft | ||
| Main Level | Kitchen | 9.50 Ft x 9.08 Ft | ||
| Main Level | 3pc Bathroom | 5.92 Ft x 5.92 Ft | ||
| Main Level | 4pc Bathroom | 7.83 Ft x 7.17 Ft | ||
| Main Level | Bedroom | 11.17 Ft x 11.17 Ft | ||
| Main Level | Other | 9.75 Ft x 8.75 Ft | ||
| Main Level | Other | 12.83 Ft x 10.75 Ft |
| Cable | Available |
| Electricity | Connected |
| Natural Gas | Connected |
| Telephone | Available |
| Sewer | Connected |
| Water | At Lot Line |
https://www.realtor.ca/real-estate/30399380/40022-range-road-31-rural-lacombe-county
Contact us for more information

Jacquie Bennett
Associate

(587) 272-0221
century21maximum.ca/

The trademarks REALTOR®, REALTORS®, and the REALTOR® logo are controlled by The Canadian Real Estate Association (CREA) and identify real estate professionals who are members of CREA. The trademarks MLS®, Multiple Listing Service® and the associated logos are owned by The Canadian Real Estate Association (CREA) and identify the quality of services provided by real estate professionals who are members of CREA. The trademark DDF® is owned by The Canadian Real Estate Association (CREA) and identifies CREA's Data Distribution Facility (DDF®)