Maintenance, Insurance, Reserve Fund Contributions
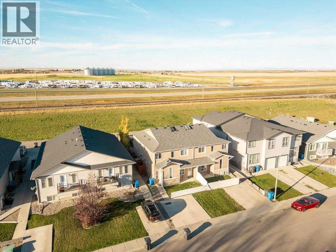
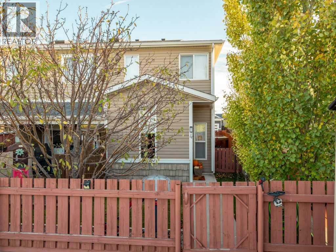
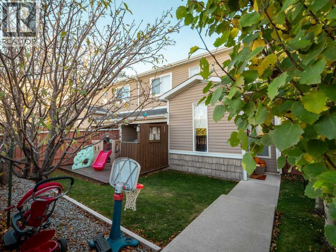
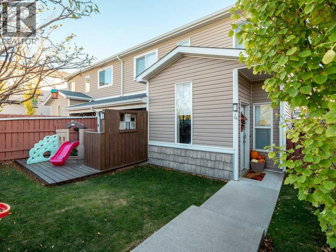
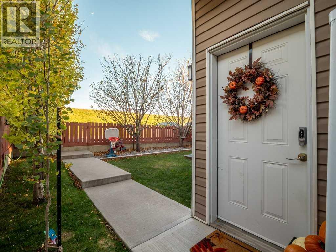
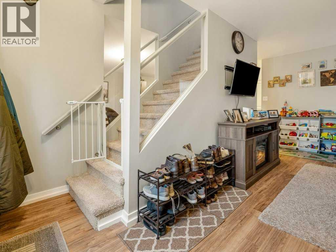
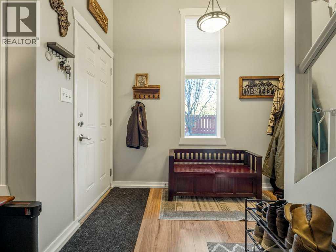
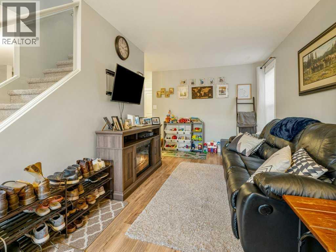
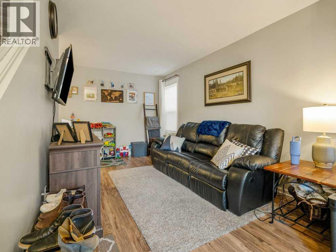
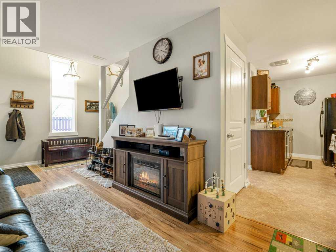
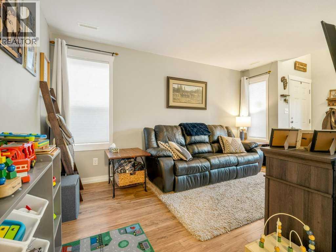
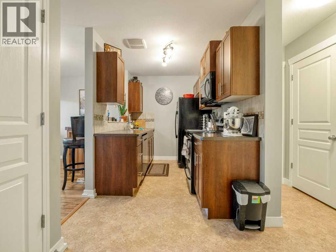
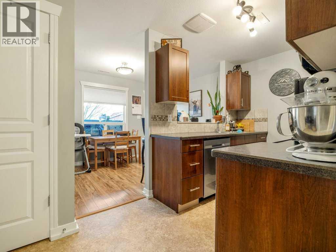
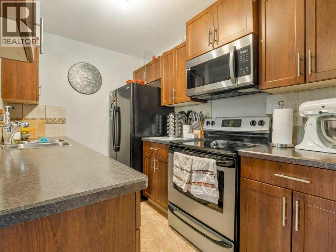
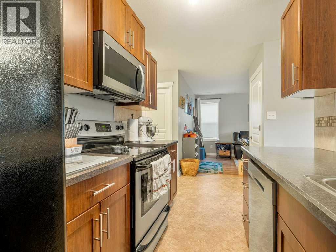
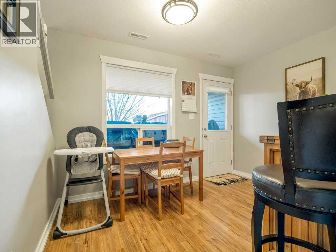
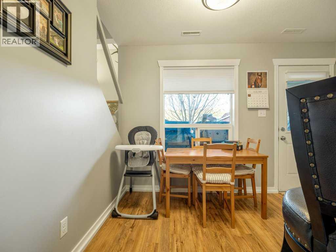
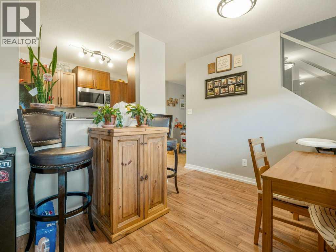
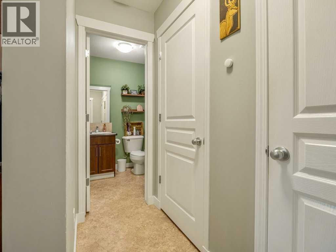
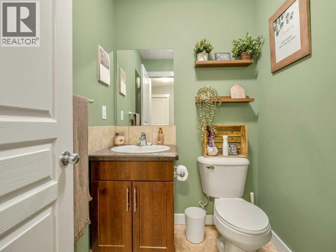
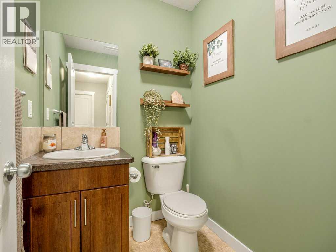
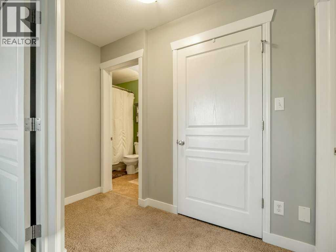
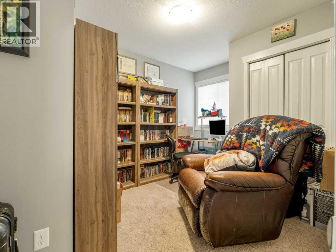
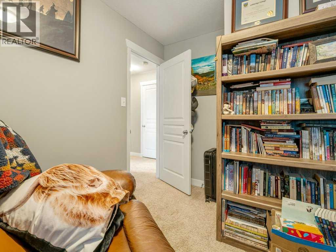
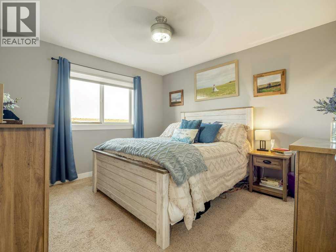
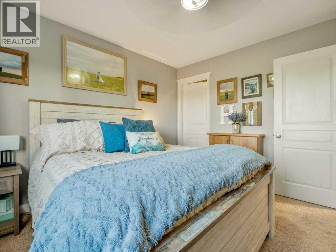
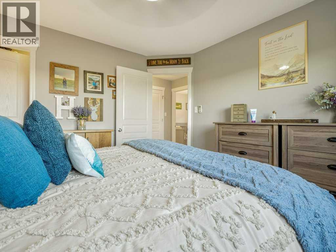
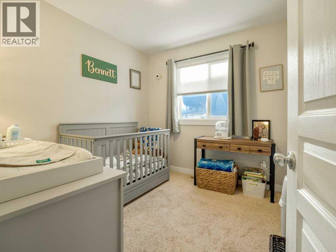
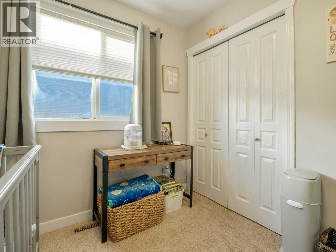
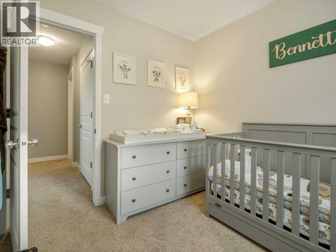
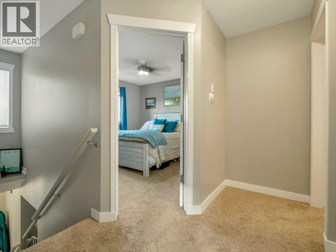
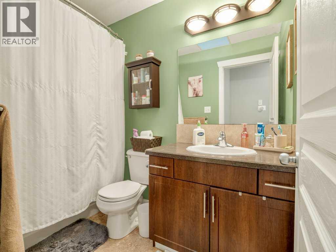
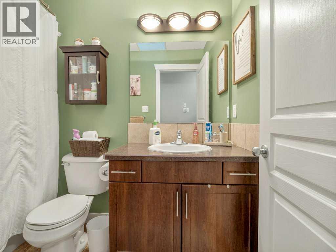
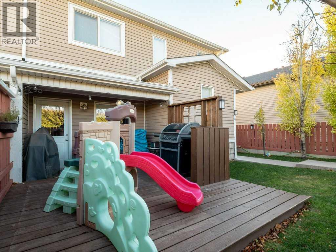
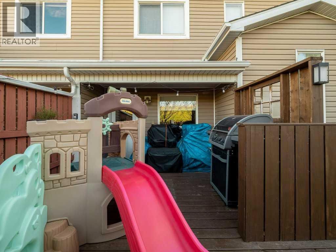
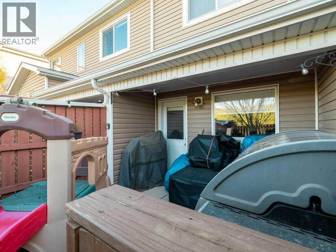
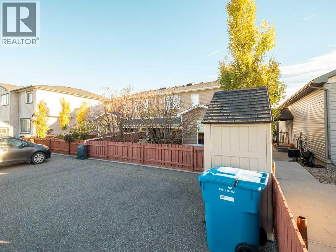
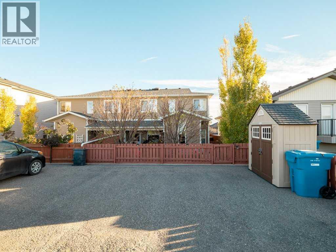
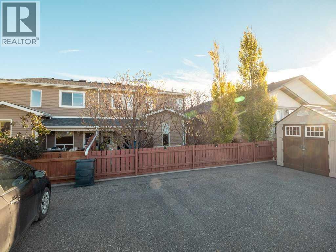
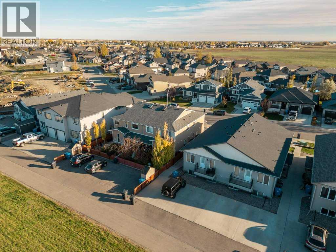
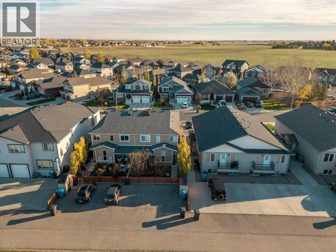
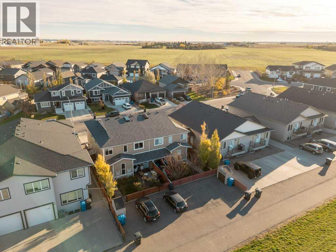
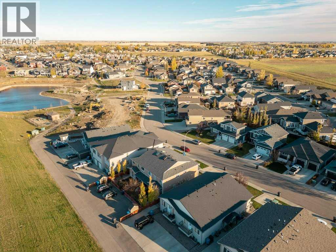
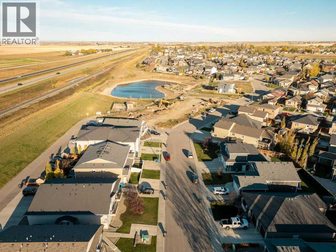
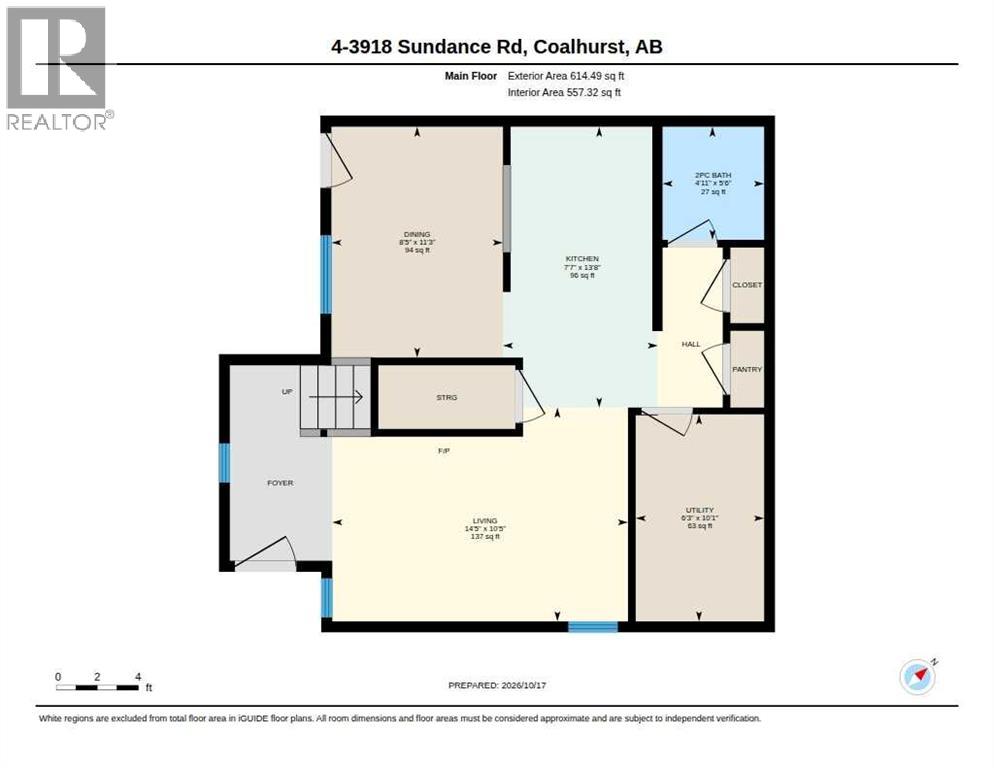
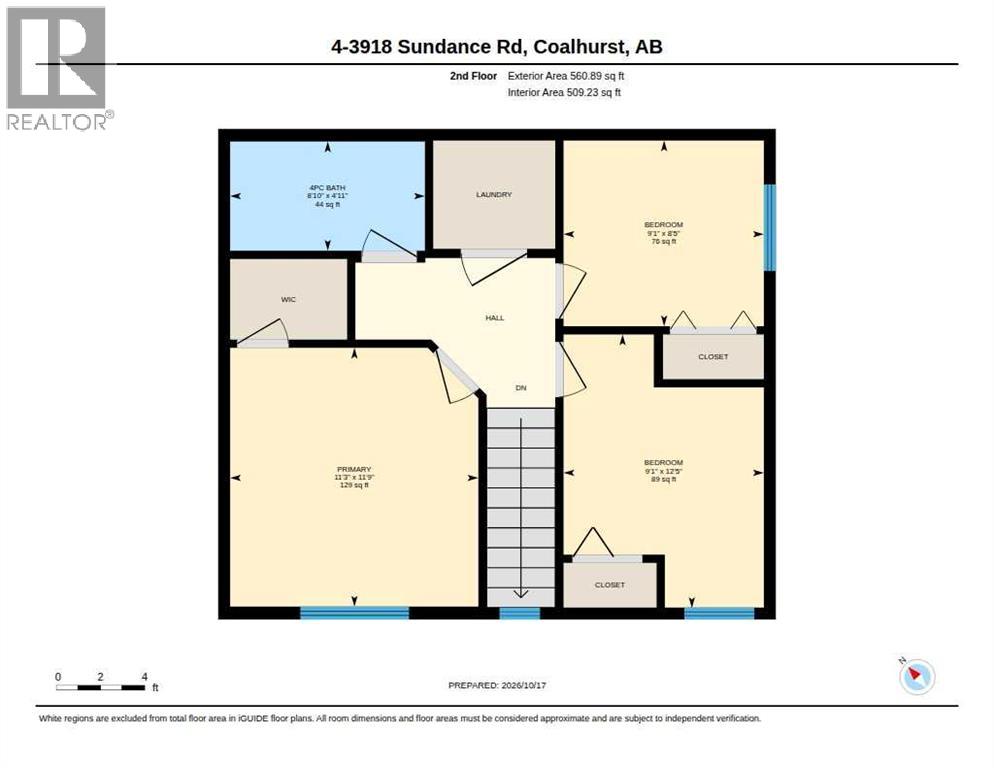
$140 MonthlyWelcome to this well-maintained two-storey condo in Coalhurst! Located just steps from a park, pond, playground, and walking paths, this home offers comfort and convenience. The main floor features a spacious living room, kitchen with a full appliance package, dining area, 2-piece bathroom, and storage room. Upstairs offers three bedrooms, including a primary bedroom with a walk-in closet, convenient laundry room, and a 4-piece bathroom with a skylight. Outside, enjoy the beautifully landscaped, fully fenced backyard with a storage shed, natural gas BBQ hookup, and back alley access. Additional highlights include central air conditioning, a new hot water tank, and off-street parking for three vehicles. This four-unit condo is self-managed, with affordable condo fees of just $140/month covering exterior insurance. A fantastic opportunity in a great location! (id:58126)
| MLS® Number | A2353120 |
| Property Type | Single Family |
| Amenities Near By | Playground, Water Nearby |
| Community Features | Lake Privileges, Pets Allowed |
| Features | Back Lane, Pvc Window, No Animal Home, No Smoking Home |
| Parking Space Total | 3 |
| Plan | 1010093 |
| Structure | None |
| Bathroom Total | 2 |
| Bedrooms Above Ground | 3 |
| Bedrooms Total | 3 |
| Appliances | Washer, Refrigerator, Dishwasher, Stove, Dryer, Window Coverings |
| Basement Type | None |
| Constructed Date | 2010 |
| Construction Material | Poured Concrete, Wood Frame |
| Construction Style Attachment | Attached |
| Cooling Type | Central Air Conditioning |
| Exterior Finish | Concrete, Vinyl Siding |
| Flooring Type | Carpeted, Laminate, Linoleum |
| Foundation Type | Poured Concrete |
| Half Bath Total | 1 |
| Heating Type | Central Heating |
| Stories Total | 2 |
| Size Interior | 1066 Sqft |
| Total Finished Area | 1066 Sqft |
| Type | Row / Townhouse |
| Other |
| Acreage | No |
| Fence Type | Fence |
| Land Amenities | Playground, Water Nearby |
| Landscape Features | Lawn |
| Size Total Text | Unknown |
| Zoning Description | Mur |
| Level | Type | Length | Width | Dimensions |
|---|---|---|---|---|
| Main Level | 2pc Bathroom | .00 Ft x .00 Ft | ||
| Upper Level | 4pc Bathroom | .00 Ft x .00 Ft | ||
| Upper Level | Bedroom | 9.08 Ft x 12.42 Ft | ||
| Upper Level | Bedroom | 9.08 Ft x 8.42 Ft | ||
| Upper Level | Primary Bedroom | 11.25 Ft x 11.75 Ft |
https://www.realtor.ca/real-estate/30415308/4-3918-sundance-road-coalhurst
Contact us for more information

Jaimie Slingerland
Associate

(403) 360-2842

The trademarks REALTOR®, REALTORS®, and the REALTOR® logo are controlled by The Canadian Real Estate Association (CREA) and identify real estate professionals who are members of CREA. The trademarks MLS®, Multiple Listing Service® and the associated logos are owned by The Canadian Real Estate Association (CREA) and identify the quality of services provided by real estate professionals who are members of CREA. The trademark DDF® is owned by The Canadian Real Estate Association (CREA) and identifies CREA's Data Distribution Facility (DDF®)