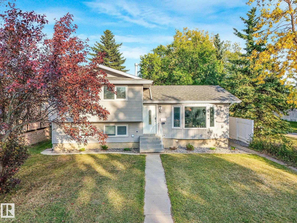
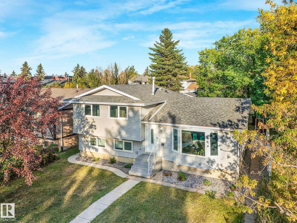
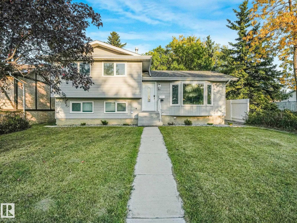
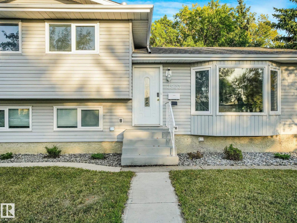
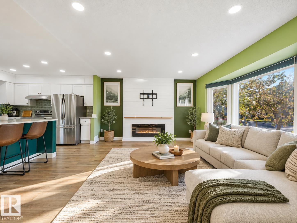
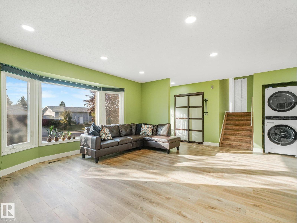
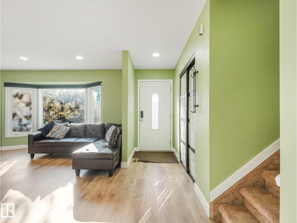
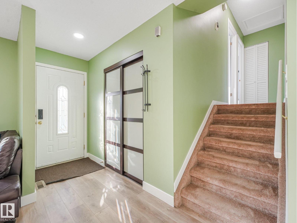
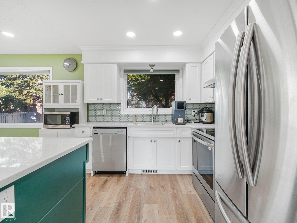
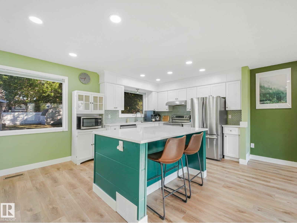
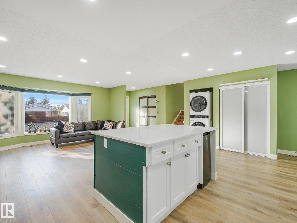
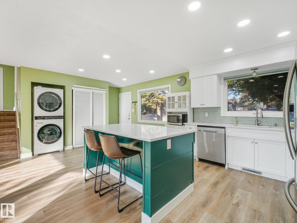
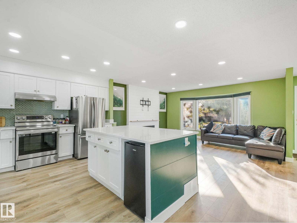
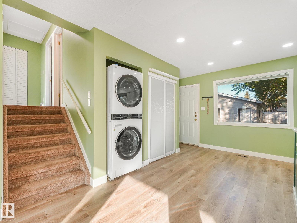
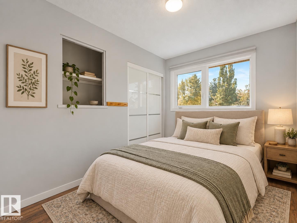
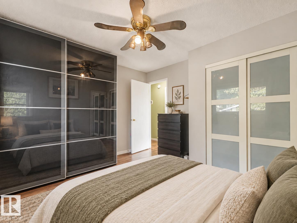
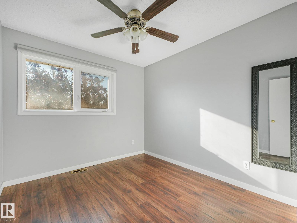
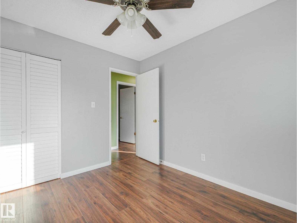
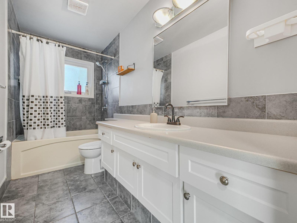
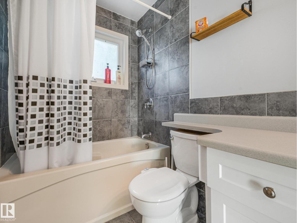
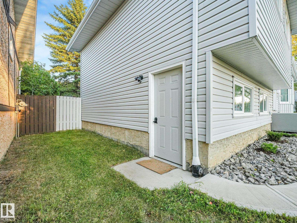
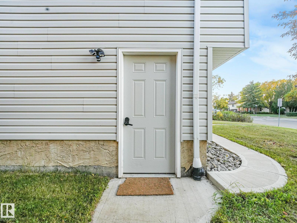
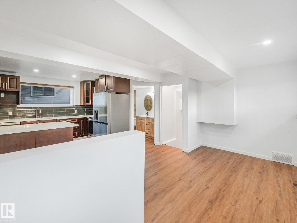
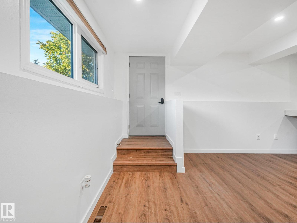
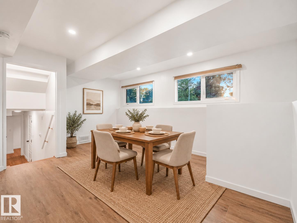
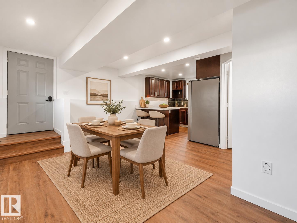
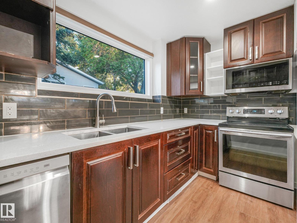
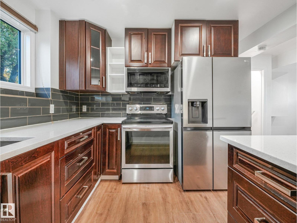
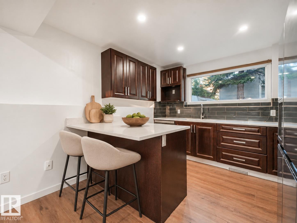
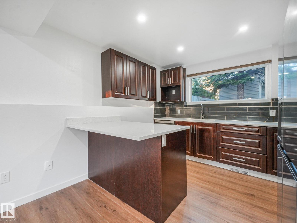
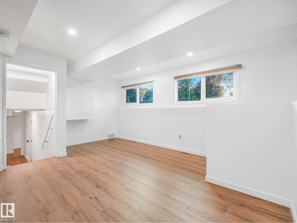
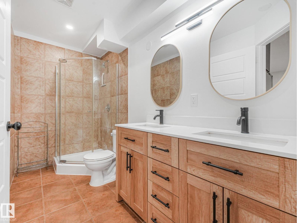
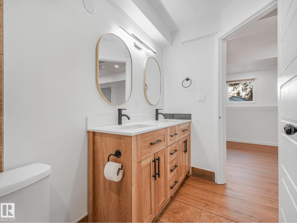
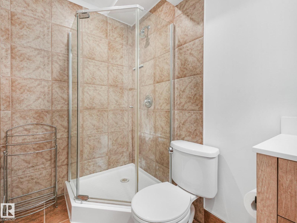
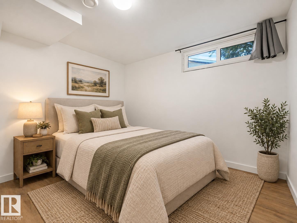
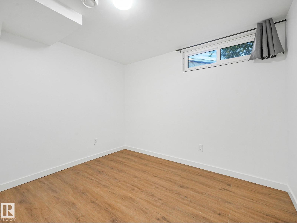
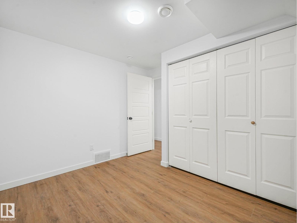
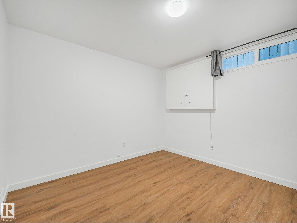
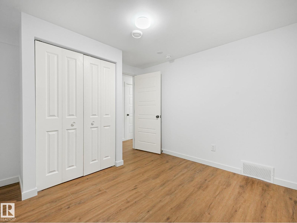
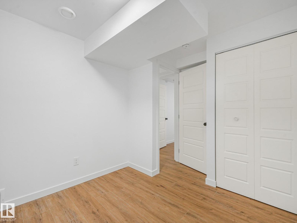
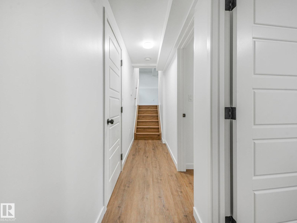
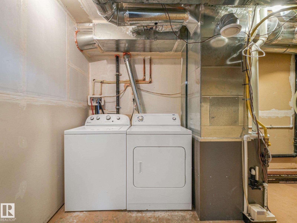
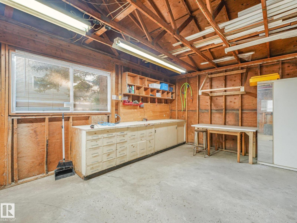
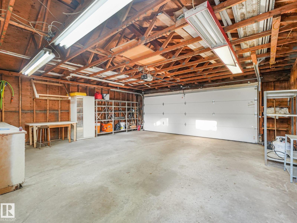
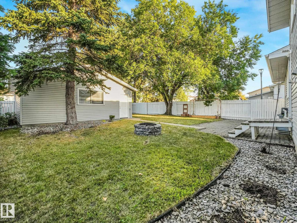
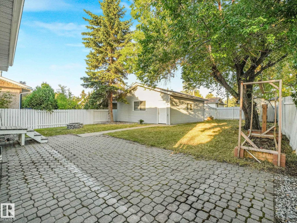
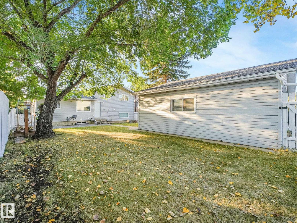
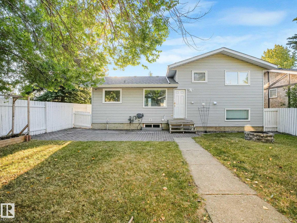
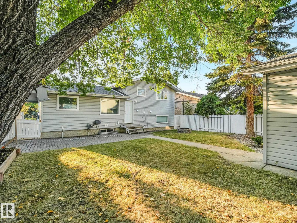
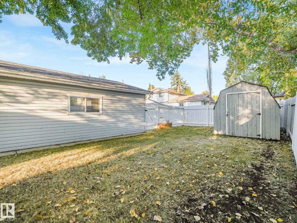
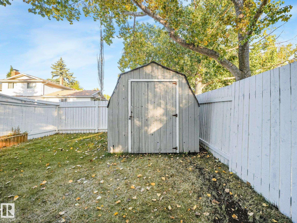
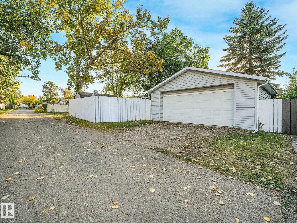
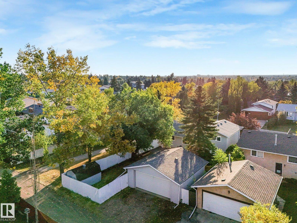
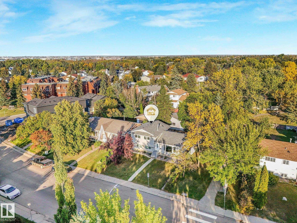
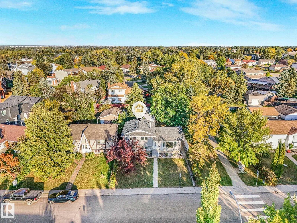
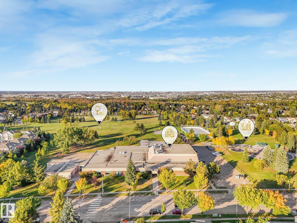
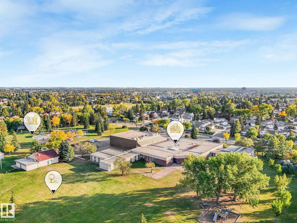
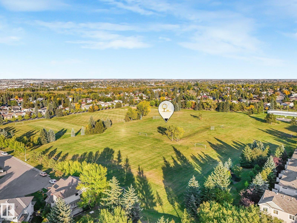
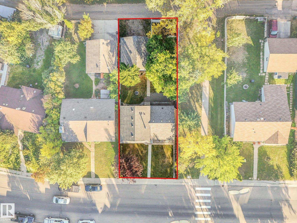
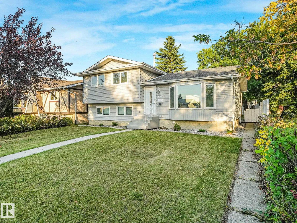
LUXURY LEGAL BASEMENT SUITED HOME IN A PRIME LOCATION IN MILLWOODS. Located in Greenview, close to the new LRT stop and the Millwoods Golf Course...this 6 BEDROOM, 2 bath home with an OVERSIZED DOUBLE DETACHED GARAGE + RV Parking is prime for future growth in Edmonton. Backing onto walking trails that lead to a soccer field. In this unique 4 level split layout, this legal basement suited home doesn't even feel like it has a basement suite. The windows upstairs and downstairs are HUGE! This home is 2 fully separate and contained 3 bed, 1 bath units. With 2 furnaces, 2 washer/dryers, 2 kitchens it is perfect for the growth minded investor, or a multigenerational family that want a little separation from the in-laws. The home was renting for $3,850+! Everything in this home is top quality from the Triple pane windows, Luxury vinyl plank floors, new kitchens and quartz countertops, S/S appliances, new shingles, an open floor plan with engineered beams. This home has it all. Come today before it's too late! (id:58126)
| MLS® Number | E4509959 |
| Property Type | Single Family |
| Neigbourhood | Greenview (Edmonton) |
| Amenities Near By | Golf Course, Playground, Public Transit, Schools, Shopping |
| Community Features | Public Swimming Pool |
| Features | Corner Site, Lane, No Animal Home, No Smoking Home |
| Structure | Fire Pit, Patio(s) |
| Bathroom Total | 2 |
| Bedrooms Total | 6 |
| Amenities | Vinyl Windows |
| Appliances | Dryer, Two Refrigerators, Two Stoves, Two Washers, Dishwasher |
| Basement Development | Finished |
| Basement Features | Walk Out, Suite |
| Basement Type | Full (finished) |
| Ceiling Type | Open |
| Constructed Date | 1978 |
| Construction Style Attachment | Detached |
| Fire Protection | Smoke Detectors |
| Heating Type | Forced Air |
| Size Interior | 1068 Sqft |
| Type | House |
| Detached Garage | |
| Oversize | |
| R V |
| Acreage | No |
| Land Amenities | Golf Course, Playground, Public Transit, Schools, Shopping |
| Size Irregular | 557.21 |
| Size Total | 557.21 M2 |
| Size Total Text | 557.21 M2 |
| Level | Type | Length | Width | Dimensions |
|---|---|---|---|---|
| Basement | Bedroom 4 | 3.27 m | 2.57 m | 3.27 m x 2.57 m |
| Basement | Bedroom 5 | 3.27 m | 3.01 m | 3.27 m x 3.01 m |
| Basement | Bedroom 6 | 3.28 m | 3.03 m | 3.28 m x 3.03 m |
| Basement | Second Kitchen | 2.62 m | 3.58 m | 2.62 m x 3.58 m |
| Main Level | Living Room | 4.9 m | 4.34 m | 4.9 m x 4.34 m |
| Main Level | Dining Room | 3.22 m | 4.38 m | 3.22 m x 4.38 m |
| Main Level | Kitchen | 3.62 m | 3.38 m | 3.62 m x 3.38 m |
| Upper Level | Primary Bedroom | 3.65 m | 3.17 m | 3.65 m x 3.17 m |
| Upper Level | Bedroom 2 | 2.97 m | 2.72 m | 2.97 m x 2.72 m |
| Upper Level | Bedroom 3 | 2.97 m | 2.24 m | 2.97 m x 2.24 m |
https://www.realtor.ca/real-estate/30316466/3903-62-st-nw-edmonton-greenview-edmonton
Contact us for more information

Parker A. Parker
Associate

(780) 464-4100
(780) 467-2897

The trademarks REALTOR®, REALTORS®, and the REALTOR® logo are controlled by The Canadian Real Estate Association (CREA) and identify real estate professionals who are members of CREA. The trademarks MLS®, Multiple Listing Service® and the associated logos are owned by The Canadian Real Estate Association (CREA) and identify the quality of services provided by real estate professionals who are members of CREA. The trademark DDF® is owned by The Canadian Real Estate Association (CREA) and identifies CREA's Data Distribution Facility (DDF®)