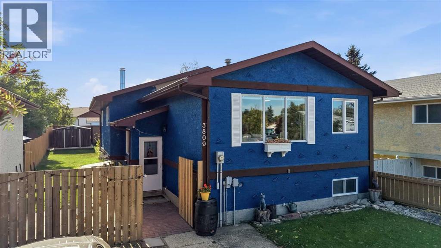
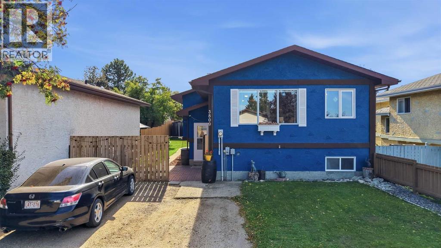
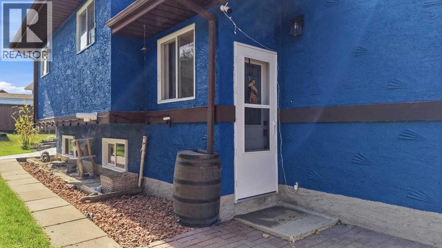
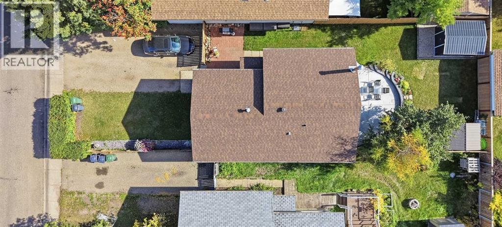
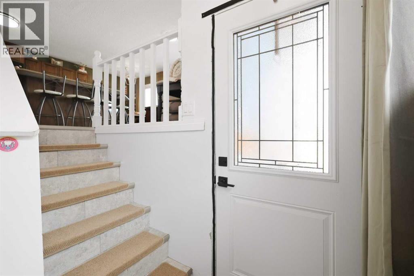
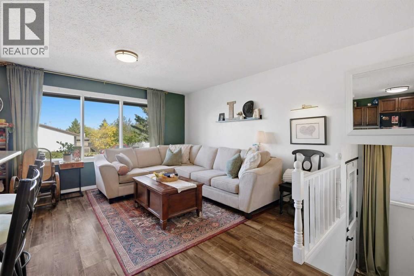
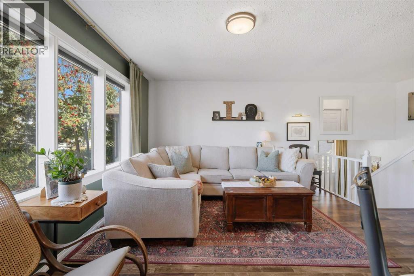
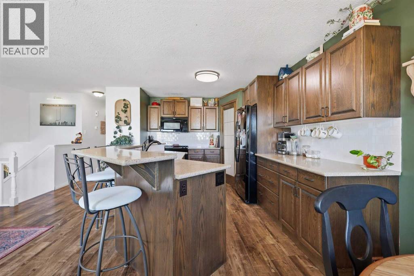
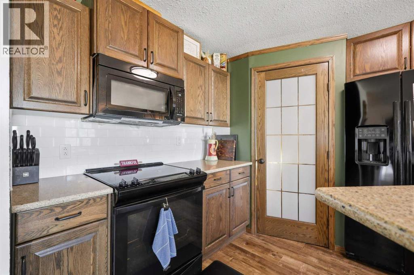
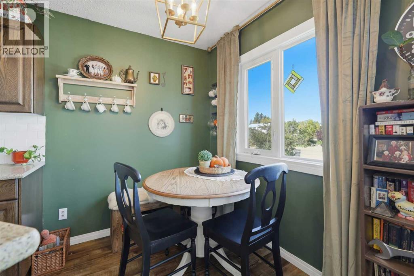
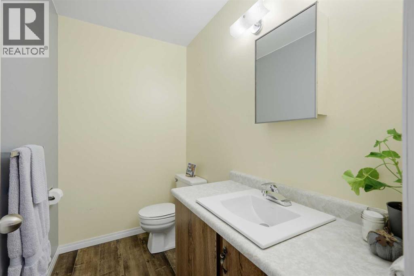
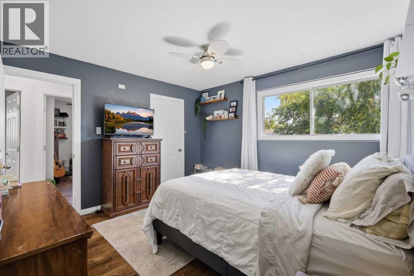
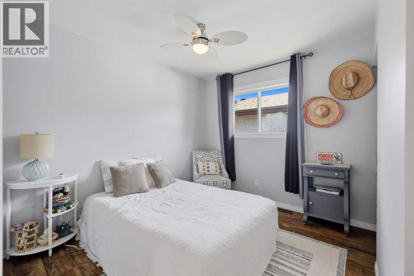
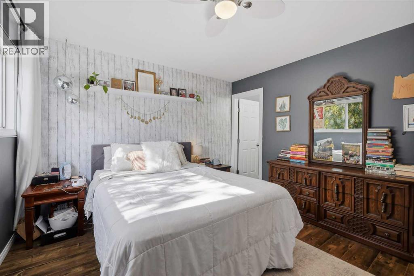
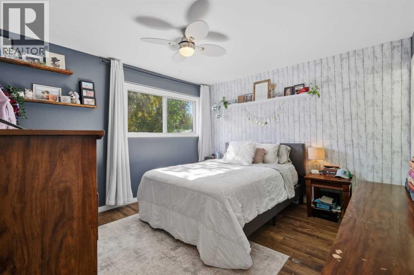
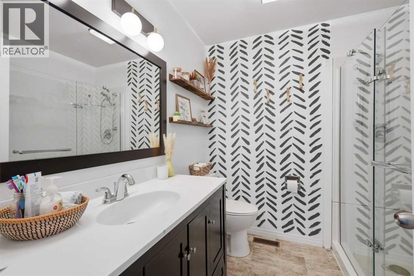
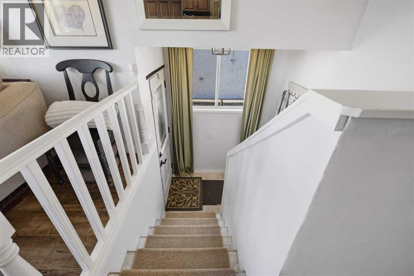
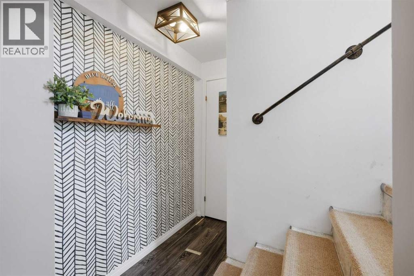
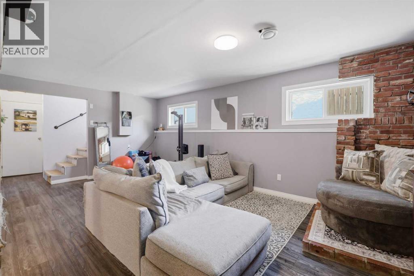
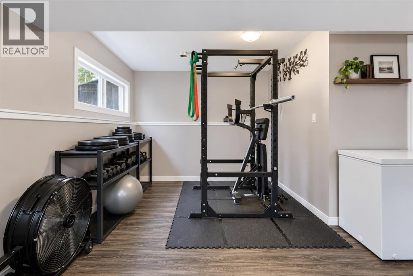
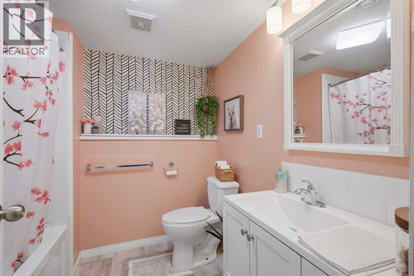
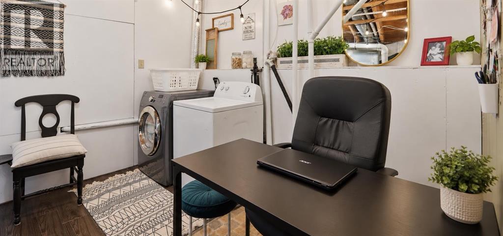
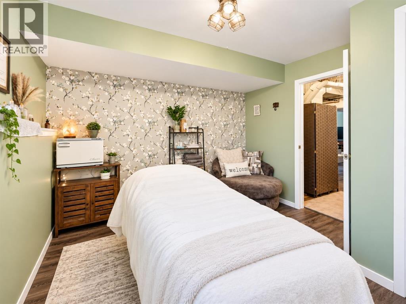
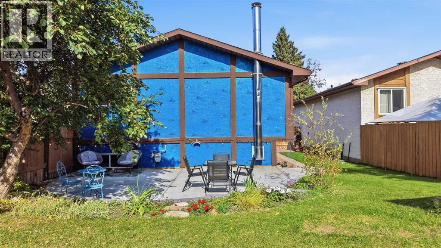
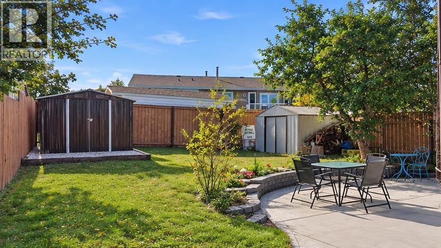
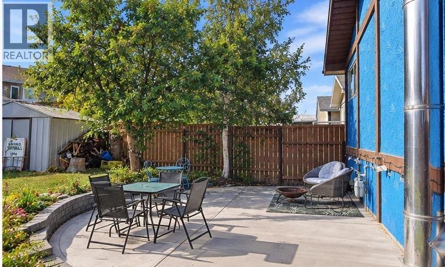
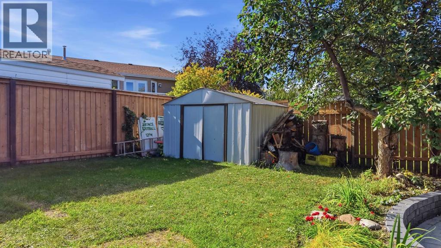
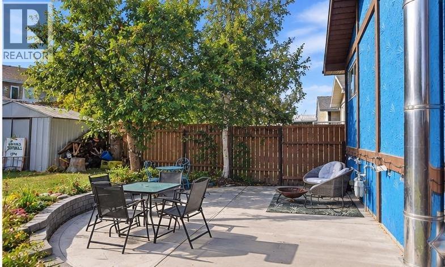
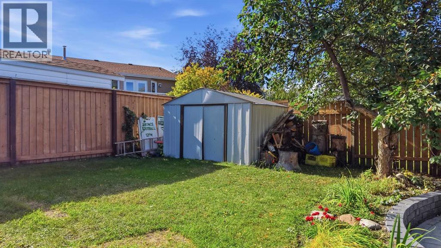
Set on a residential street in Ponoka's established Riverside neighbourhood, this 4-bedroom home offers easy, comfortable living with more room than the street suggests. About 1,055 square feet above grade with a developed lower level of about 947 square feet makes the home feel generous without being oversized. From the foyer, the main floor opens into a bright living room with large windows, then flows into a kitchen with an island and pantry, plus a separate dining area. The primary bedroom has its own 2-piece ensuite for added comfort. Two more bedrooms, a 3-piece bath, and excellent closets complete the main level. Downstairs continues to impress as it really opens up. A wide rec room finished with a brick accent wall and windows, gives the house a true second living space. A fourth bedroom, a 4-piece bath, fitness area set up, laundry, and storage leave room to relax, work out, and keep the day-to-day out of the way. Outside, blue stucco with timber trim and an asphalt shingle roof frame a front driveway and a fenced yard with a concrete patio, curved garden beds, and mature trees. The setting is just as practical as the house; a residential street a few minutes from downtown Ponoka, local schools, and everyday shops, with Highway 2A and the QE2 nearby for trips to Red Deer and Edmonton. Bright main-floor living, a lower level with room to spread out, and a private yard in a handy town setting come together here in one comfortable, easy to love home. (id:58126)
| MLS® Number | A2349644 |
| Property Type | Single Family |
| Community Name | Central Ponoka |
| Amenities Near By | Playground, Schools |
| Features | See Remarks |
| Parking Space Total | 4 |
| Plan | 7920659 |
| Structure | See Remarks |
| Bathroom Total | 3 |
| Bedrooms Above Ground | 3 |
| Bedrooms Below Ground | 1 |
| Bedrooms Total | 4 |
| Appliances | Refrigerator, Dishwasher, Stove, Microwave, Window Coverings, Washer & Dryer |
| Architectural Style | Bi-level |
| Basement Development | Finished |
| Basement Type | Full (finished) |
| Constructed Date | 1980 |
| Construction Style Attachment | Detached |
| Cooling Type | None |
| Exterior Finish | Stucco, Wood Siding |
| Flooring Type | Carpeted, Hardwood, Tile |
| Foundation Type | Poured Concrete |
| Half Bath Total | 1 |
| Heating Type | Forced Air |
| Size Interior | 1055 Sqft |
| Total Finished Area | 1054.97 Sqft |
| Type | House |
| Parking Pad |
| Acreage | No |
| Fence Type | Fence |
| Land Amenities | Playground, Schools |
| Size Depth | 36.57 M |
| Size Frontage | 12.19 M |
| Size Irregular | 4800.00 |
| Size Total | 4800 Sqft|4,051 - 7,250 Sqft |
| Size Total Text | 4800 Sqft|4,051 - 7,250 Sqft |
| Zoning Description | R2 |
| Level | Type | Length | Width | Dimensions |
|---|---|---|---|---|
| Basement | 4pc Bathroom | Measurements not available | ||
| Basement | Bedroom | 12.08 Ft x 11.25 Ft | ||
| Basement | Exercise Room | 7.50 Ft x 10.08 Ft | ||
| Basement | Laundry Room | 12.08 Ft x 10.33 Ft | ||
| Basement | Recreational, Games Room | 16.92 Ft x 20.83 Ft | ||
| Basement | Storage | 8.25 Ft x 12.75 Ft | ||
| Main Level | 2pc Bathroom | Measurements not available | ||
| Main Level | 3pc Bathroom | Measurements not available | ||
| Main Level | Bedroom | 10.17 Ft x 10.25 Ft | ||
| Main Level | Bedroom | 10.17 Ft x 10.08 Ft | ||
| Main Level | Dining Room | 10.17 Ft x 6.42 Ft | ||
| Main Level | Kitchen | 10.17 Ft x 13.92 Ft | ||
| Main Level | Living Room | 10.50 Ft x 17.00 Ft | ||
| Main Level | Primary Bedroom | 12.42 Ft x 11.75 Ft |
https://www.realtor.ca/real-estate/30368292/3809-52-avenue-ponoka-central-ponoka
Contact us for more information

Jane Wierzba
Associate

(403) 783-5007
(403) 704-1002
www.remax-ponoka.com/
Mark Louis
Associate
(403) 783-5007
(403) 704-1002
www.remax-ponoka.com/

The trademarks REALTOR®, REALTORS®, and the REALTOR® logo are controlled by The Canadian Real Estate Association (CREA) and identify real estate professionals who are members of CREA. The trademarks MLS®, Multiple Listing Service® and the associated logos are owned by The Canadian Real Estate Association (CREA) and identify the quality of services provided by real estate professionals who are members of CREA. The trademark DDF® is owned by The Canadian Real Estate Association (CREA) and identifies CREA's Data Distribution Facility (DDF®)