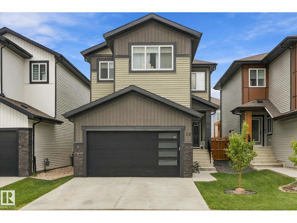
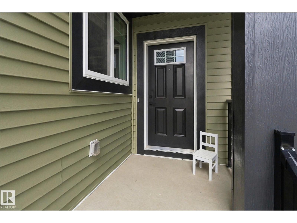
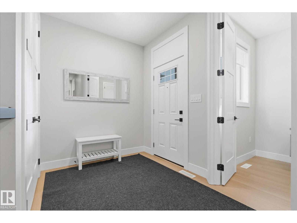
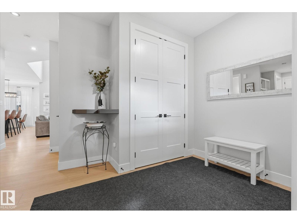
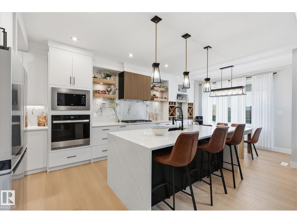
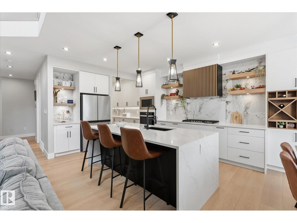
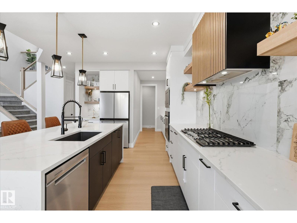
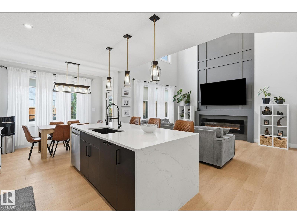
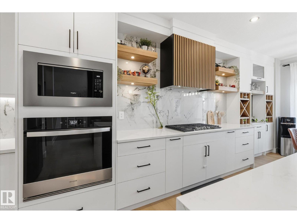
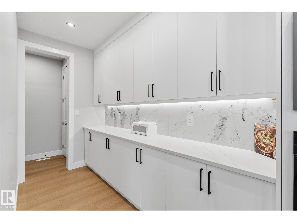
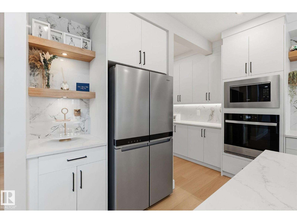
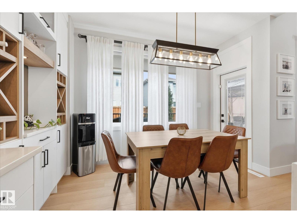
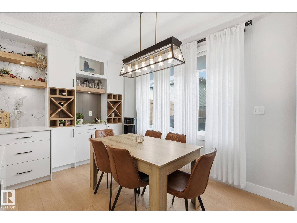
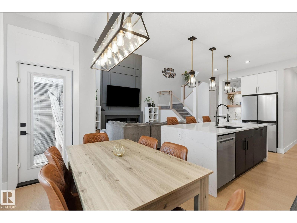
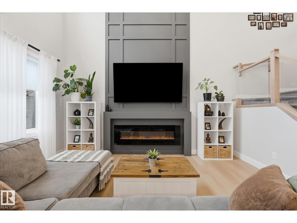
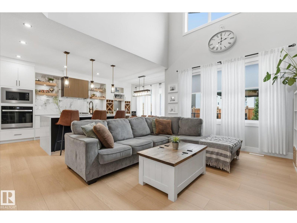
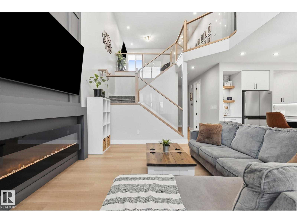
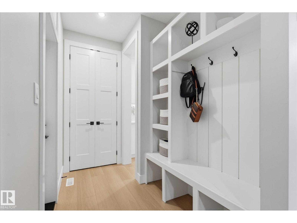
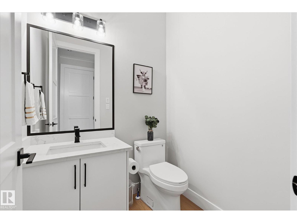
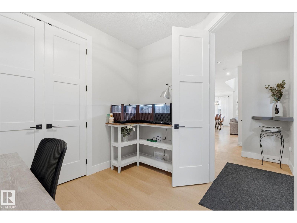
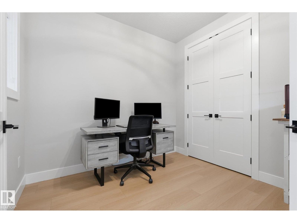
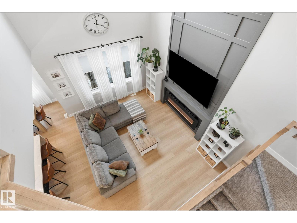
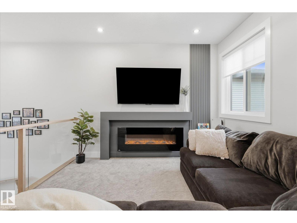
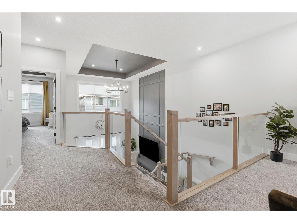
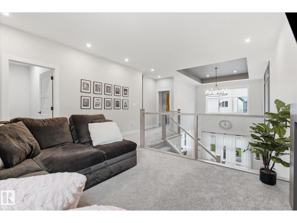
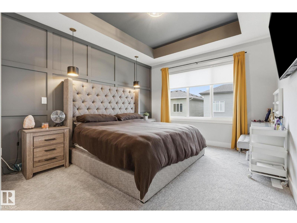
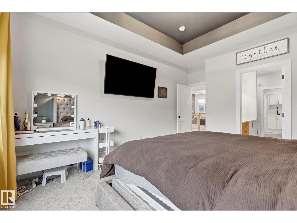
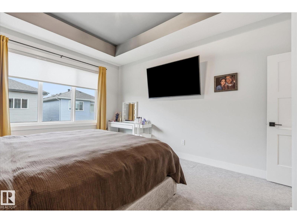
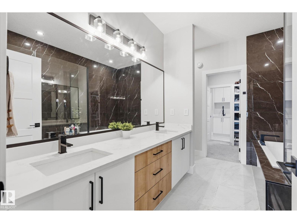
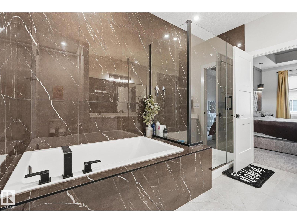
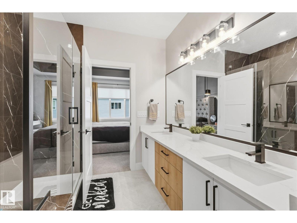
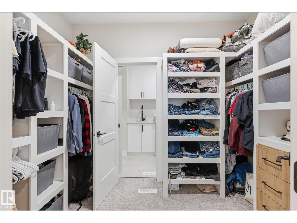
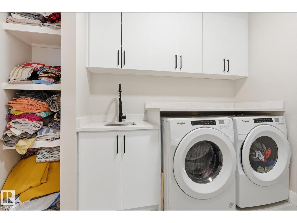
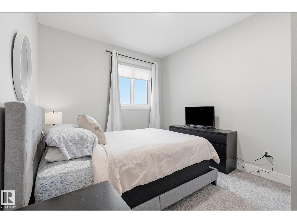
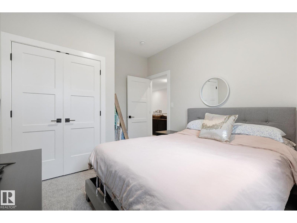
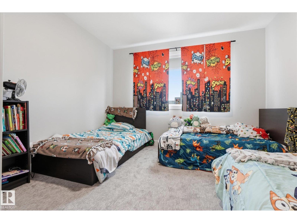
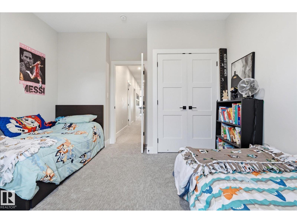
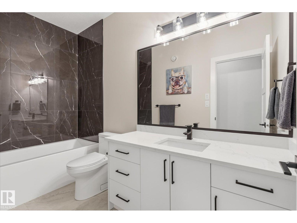
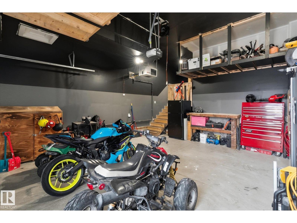
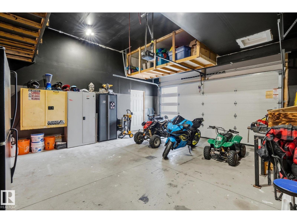
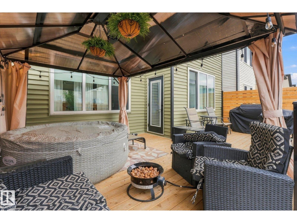
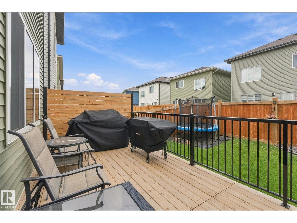
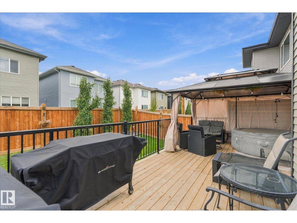
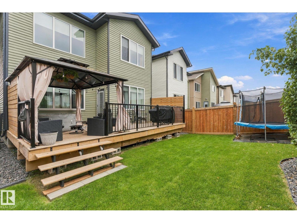
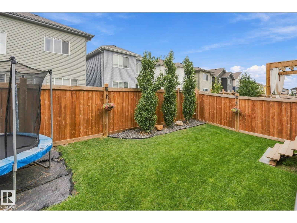
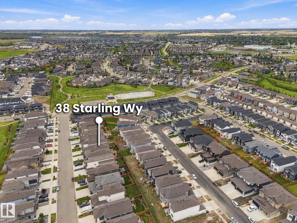
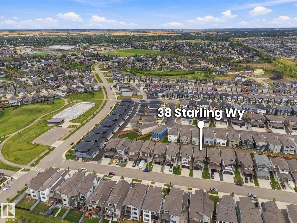
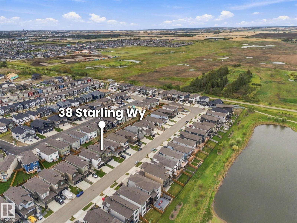
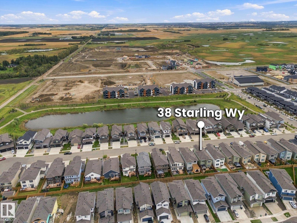
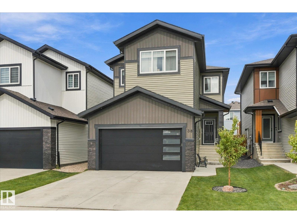
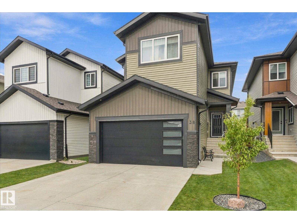
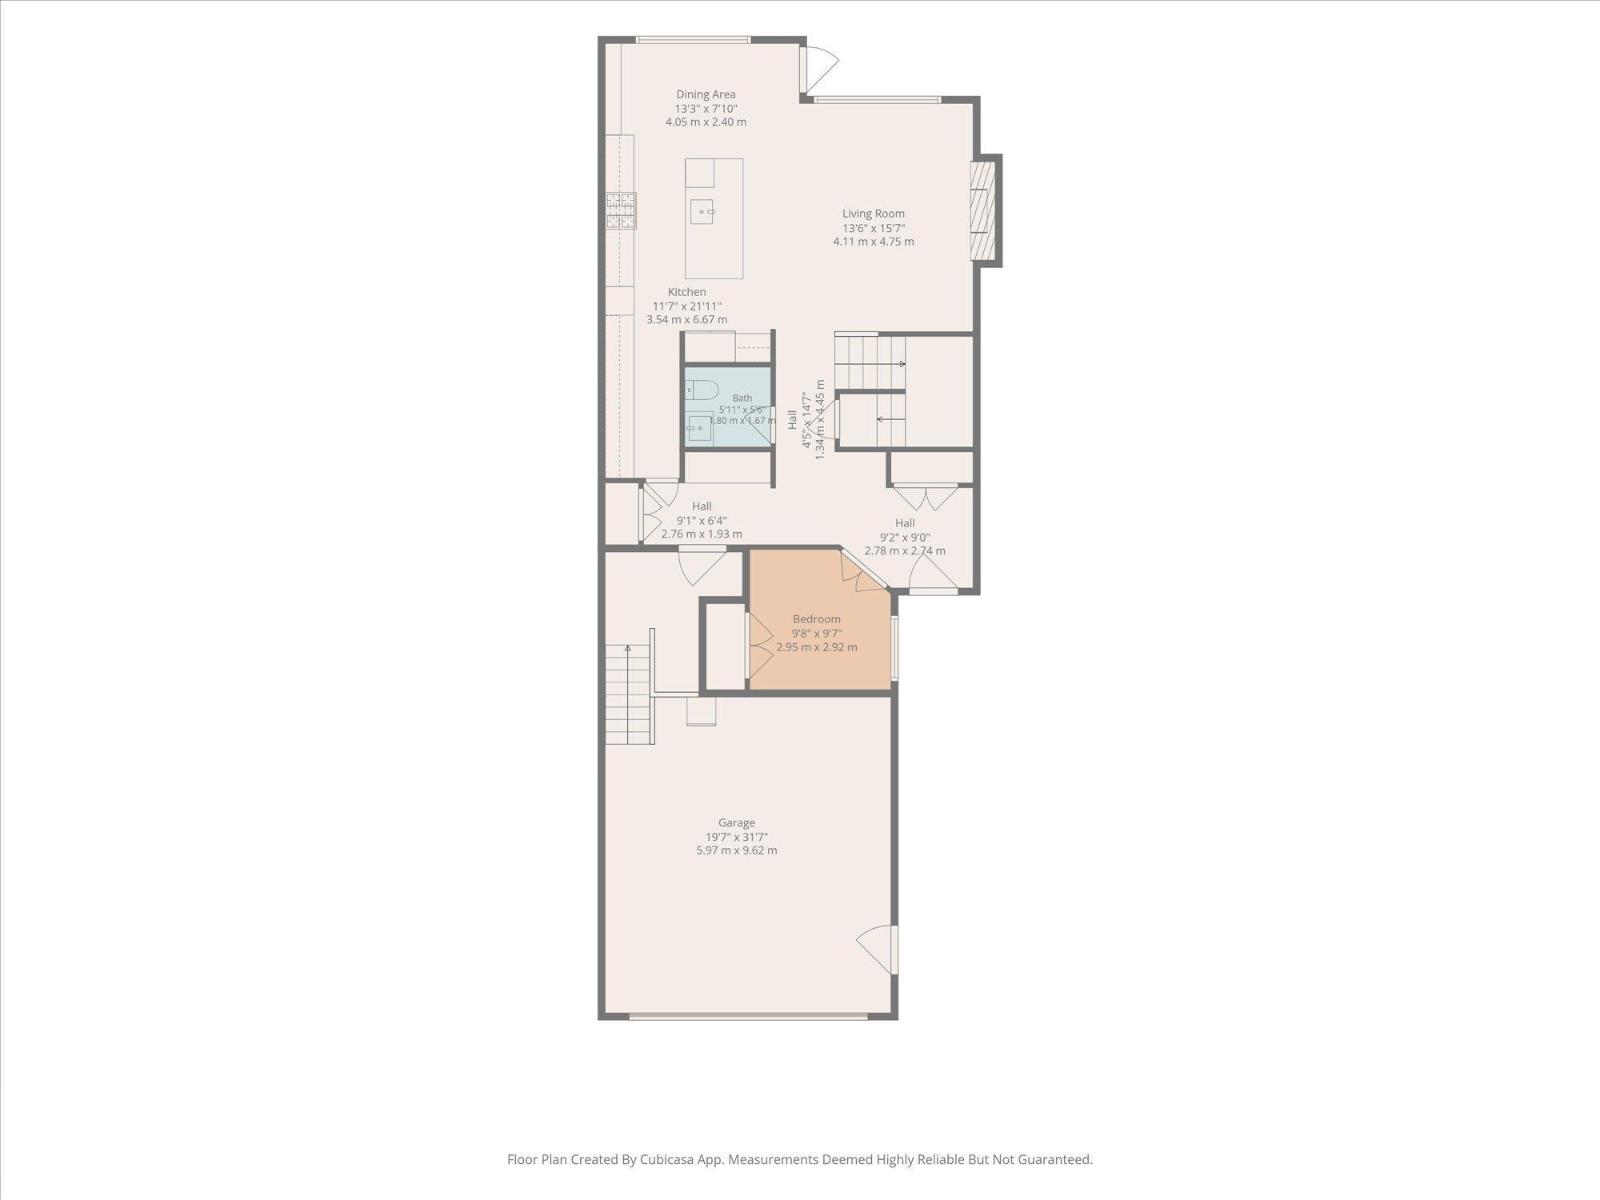
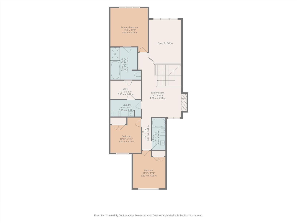
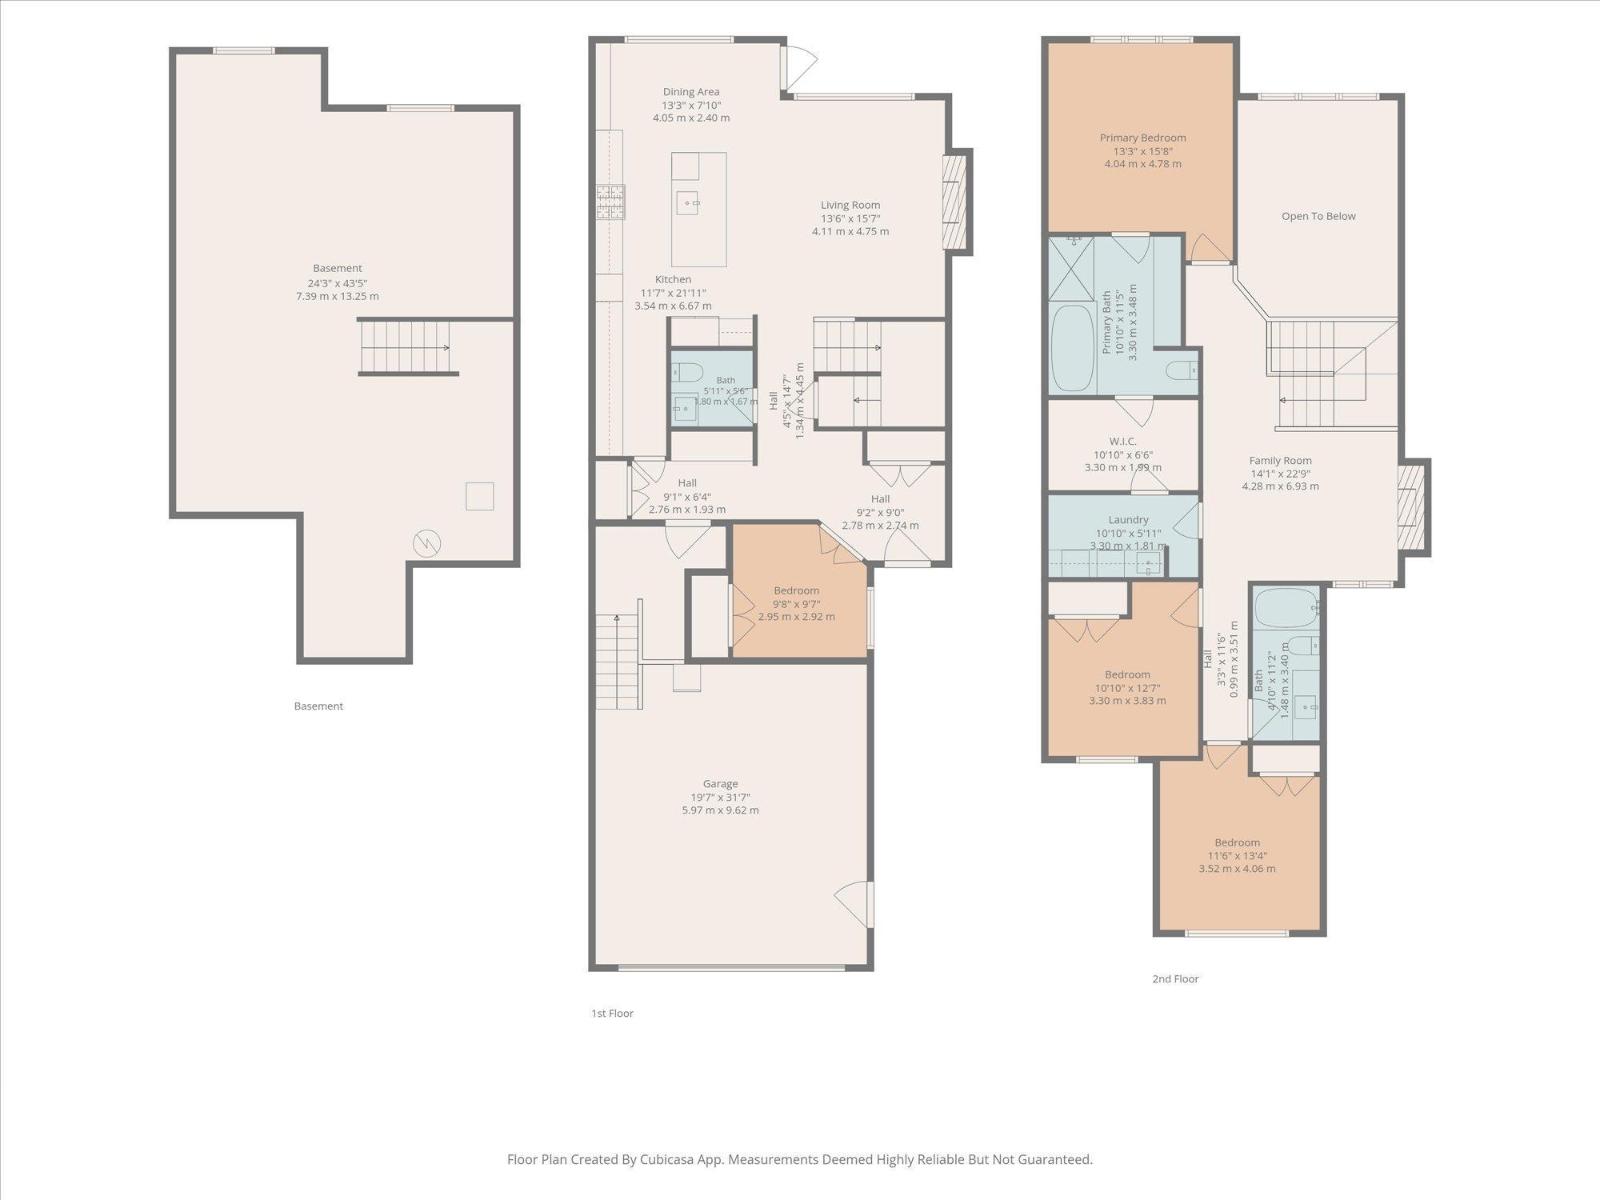
Stunning inside and out! Built by Spectrum with tons of upgrades, including central A/C. The open-concept main floor features luxury vinyl plank and a welcoming entry with office/den. The stylish, chef-inspired kitchen impresses with stainless steel appliances, gas cooktop with hood fan, white cabinetry, quartz counters, oversized island and walk-through pantry with extra cabinetry and counter space. Soaring open-to-below ceilings showcase the bright living room with large windows and an electric fireplace with a floor-to-ceiling wood surround. A mudroom with built-in bench leads to the heated dbl attached garage. Upstairs offers 3 bedrooms, including a beautiful primary retreat with spa-like 5-pc ensuite, walk-in closet and direct access to the laundry room with sink and storage. A nice bonus room and 4-pc bath complete the upper level. Separate side entry. Outside, enjoy a spacious deck with gazebo and plenty of yard. Located on a family-friendly street close to ponds, playgrounds and an outdoor rink! (id:58126)
| MLS® Number | E4509675 |
| Property Type | Single Family |
| Neigbourhood | South Fort |
| Amenities Near By | Playground, Public Transit, Schools, Shopping |
| Community Features | Public Swimming Pool |
| Features | No Animal Home, No Smoking Home |
| Structure | Deck |
| Bathroom Total | 3 |
| Bedrooms Total | 3 |
| Amenities | Vinyl Windows |
| Appliances | Dishwasher, Dryer, Garage Door Opener Remote(s), Garage Door Opener, Hood Fan, Oven - Built-in, Microwave, Refrigerator, Storage Shed, Gas Stove(s), Washer, Window Coverings |
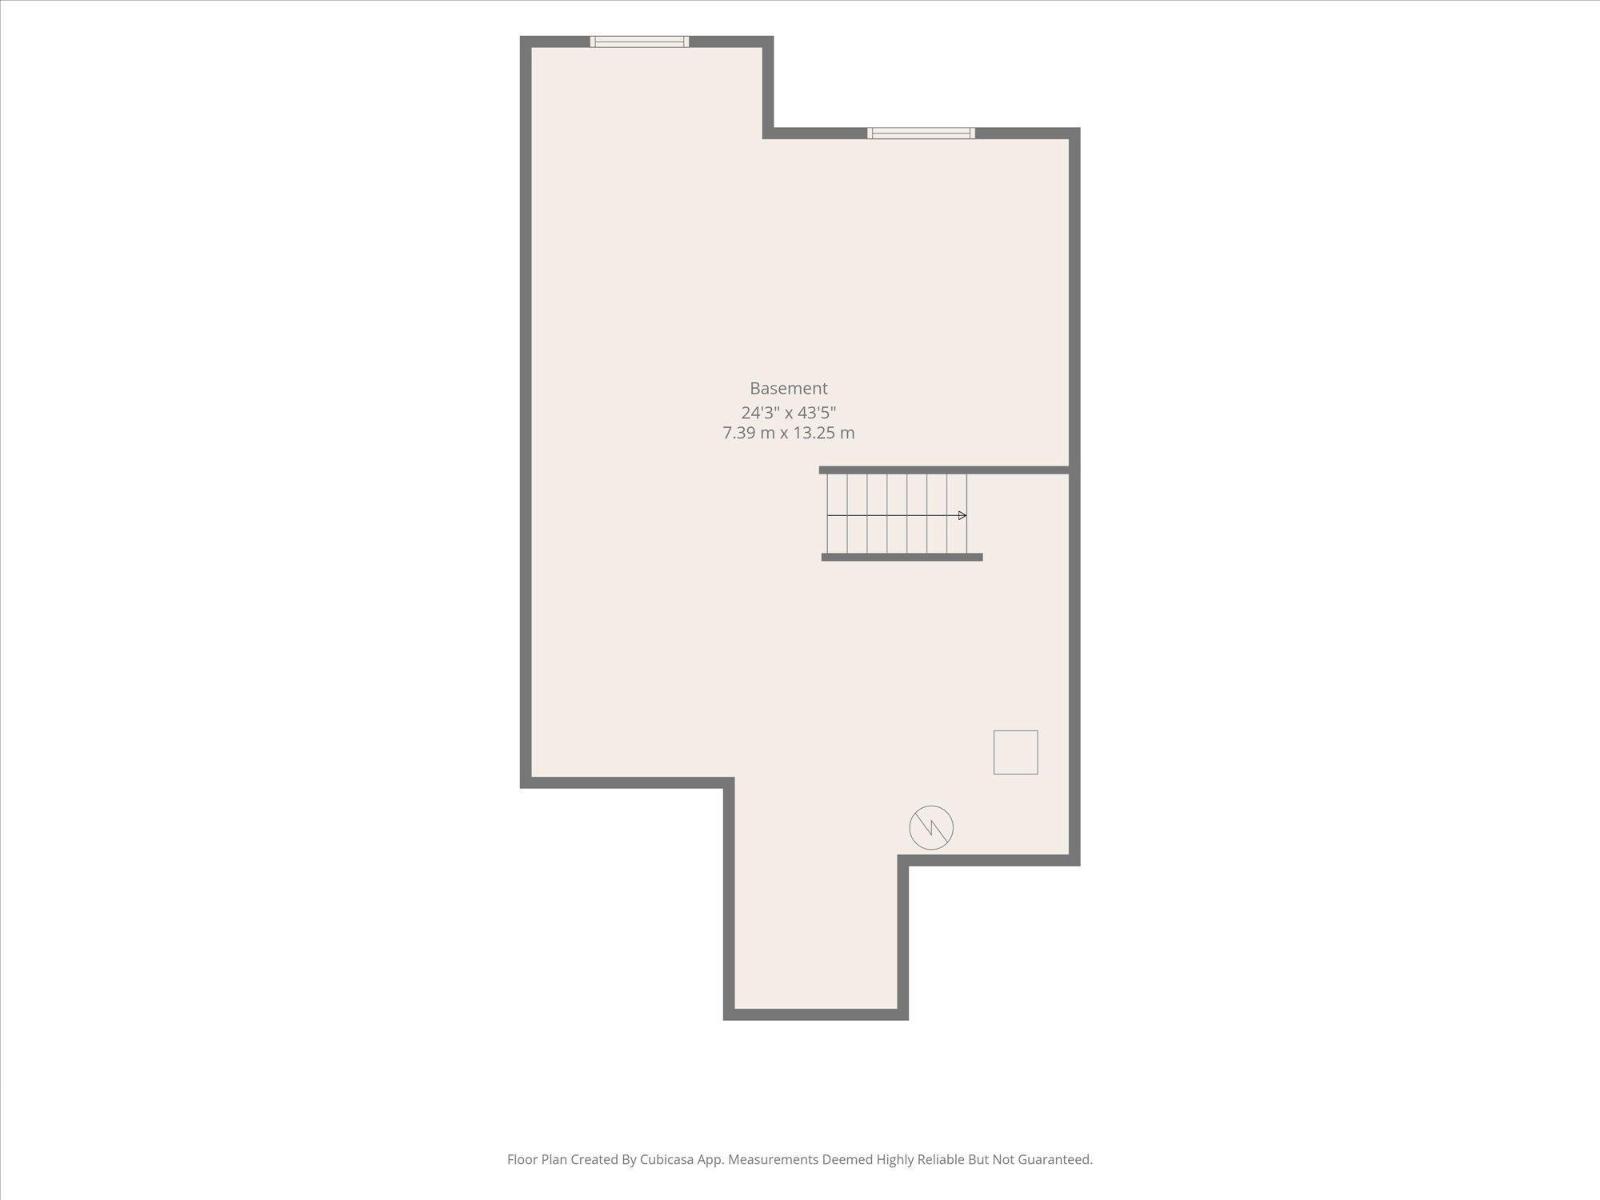
| Basement Development | Unfinished |
| Basement Type | Full (unfinished) |
| Constructed Date | 2023 |
| Construction Style Attachment | Detached |
| Cooling Type | Central Air Conditioning |
| Fire Protection | Smoke Detectors |
| Fireplace Fuel | Electric |
| Fireplace Present | Yes |
| Fireplace Type | Unknown |
| Half Bath Total | 1 |
| Heating Type | Forced Air |
| Stories Total | 2 |
| Size Interior | 2279 Sqft |
| Type | House |
| Attached Garage | |
| Heated Garage | |
| Oversize |
| Acreage | No |
| Fence Type | Fence |
| Land Amenities | Playground, Public Transit, Schools, Shopping |
| Size Irregular | 363.9 |
| Size Total | 363.9 M2 |
| Size Total Text | 363.9 M2 |
| Level | Type | Length | Width | Dimensions |
|---|---|---|---|---|
| Main Level | Living Room | 4.11 m | 4.75 m | 4.11 m x 4.75 m |
| Main Level | Dining Room | 4.05 m | 2.4 m | 4.05 m x 2.4 m |
| Main Level | Kitchen | 3.54 m | 6.67 m | 3.54 m x 6.67 m |
| Upper Level | Primary Bedroom | 4.04 m | 4.78 m | 4.04 m x 4.78 m |
| Upper Level | Bedroom 2 | 3.3 m | 3.83 m | 3.3 m x 3.83 m |
| Upper Level | Bedroom 3 | 3.52 m | 4.06 m | 3.52 m x 4.06 m |
| Upper Level | Bonus Room | 4.28 m | 6.93 m | 4.28 m x 6.93 m |
| Upper Level | Laundry Room | 3.3 m | 1.81 m | 3.3 m x 1.81 m |
https://www.realtor.ca/real-estate/30306197/38-starling-wy-fort-saskatchewan-south-fort
Contact us for more information

Daryl J. Appleton
Associate

(855) 623-6900
https://www.onereal.ca/

The trademarks REALTOR®, REALTORS®, and the REALTOR® logo are controlled by The Canadian Real Estate Association (CREA) and identify real estate professionals who are members of CREA. The trademarks MLS®, Multiple Listing Service® and the associated logos are owned by The Canadian Real Estate Association (CREA) and identify the quality of services provided by real estate professionals who are members of CREA. The trademark DDF® is owned by The Canadian Real Estate Association (CREA) and identifies CREA's Data Distribution Facility (DDF®)