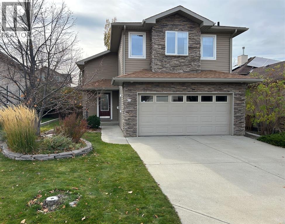
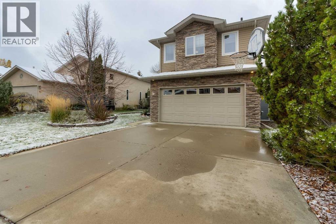
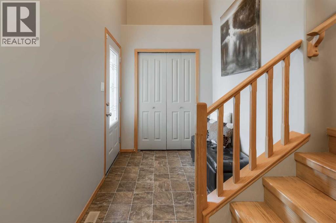
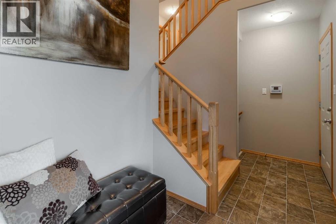
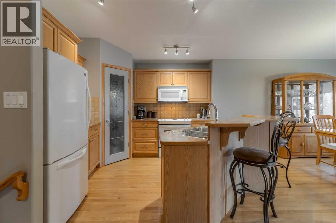
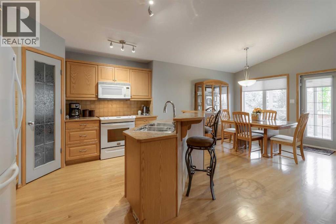
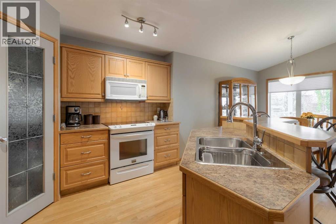
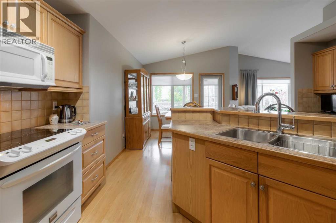
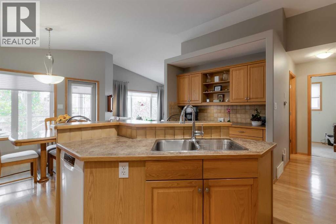
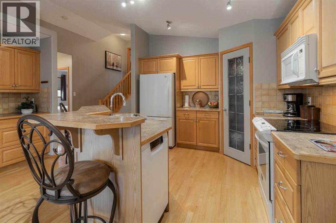
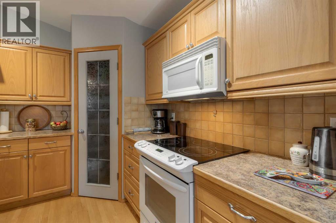
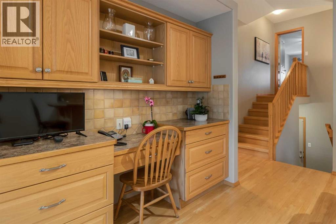
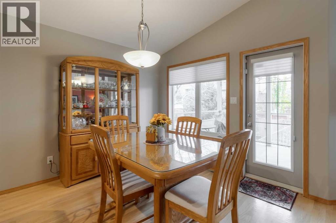
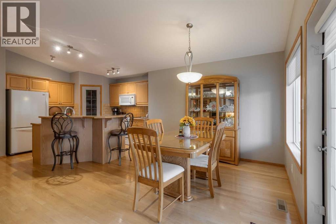
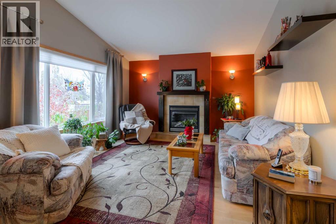
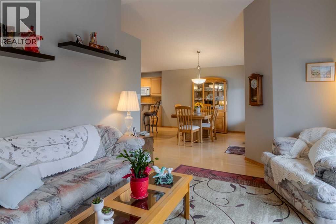
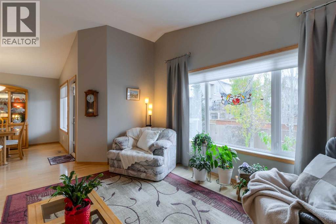
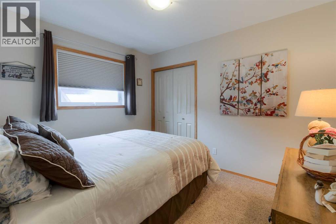
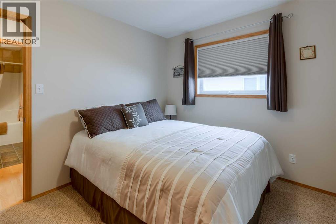
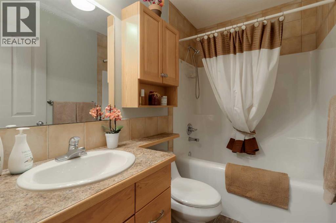
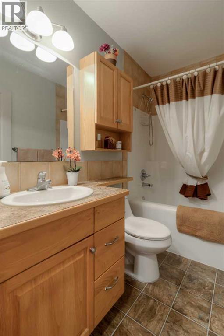
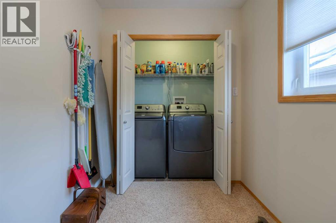
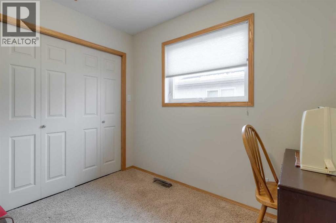
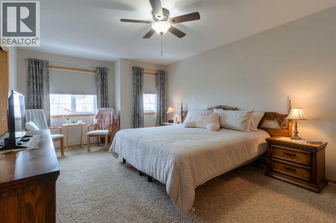
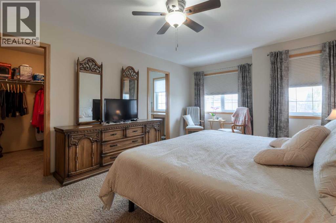
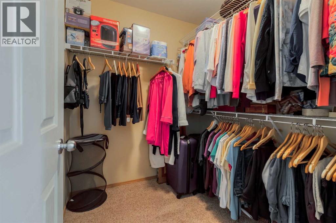
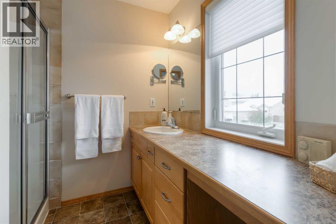
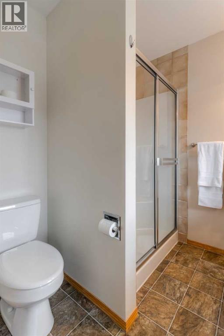
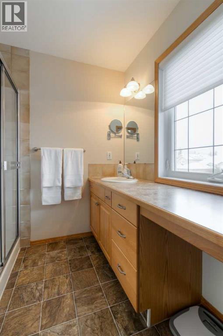
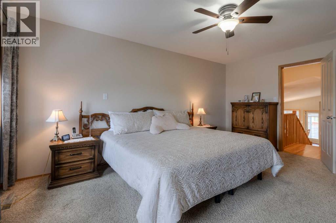
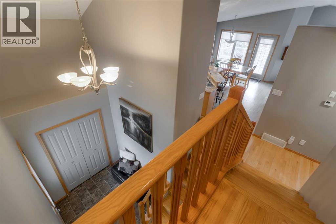
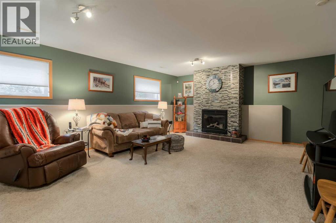
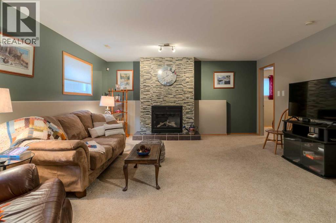
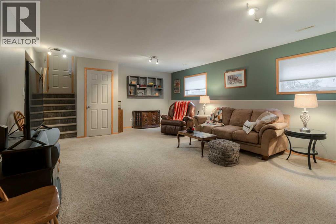
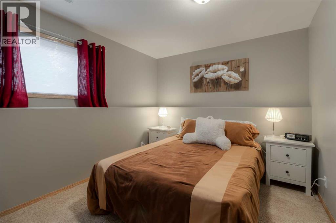
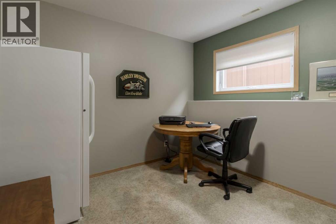
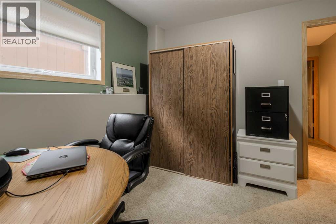
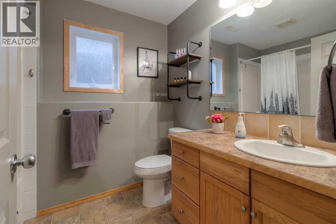
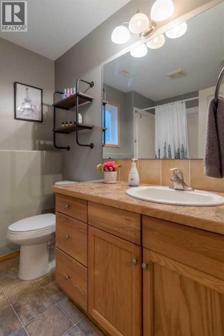
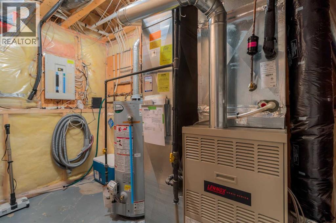
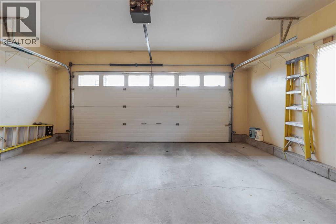
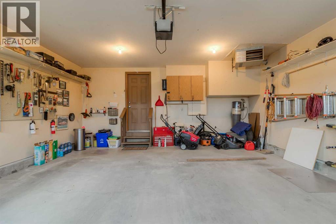
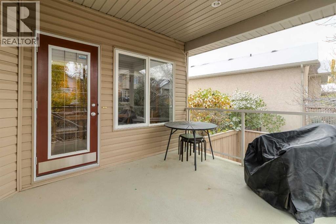
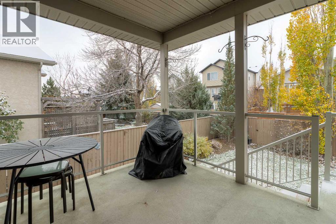
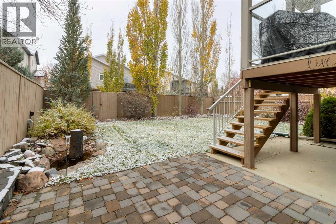
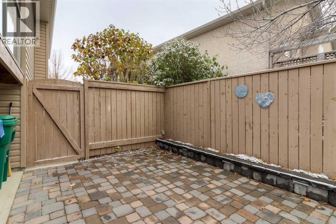
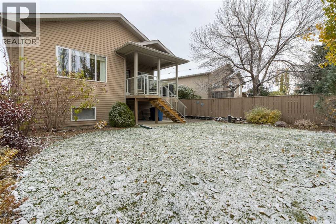
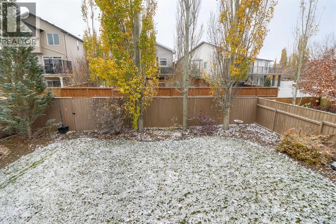
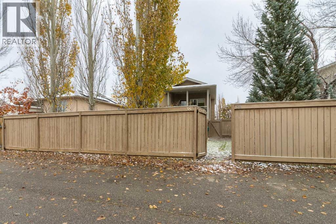
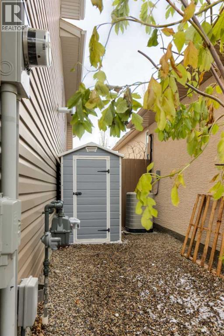
Welcome to this beautiful, bi-level located in the sought after neighbourhood of Riverstone. A spacious foyer greets you and you will immediately think this home feels good!! The warmth of the earthy decor is the new trend as designers say good bye to grey and white!! The floors are solid maple hardwood that start at the staircase (not cheap to install these days) through the kitchen and into the living room. Enjoy the lovely mature yard views from the back of the house featuring wall to wall windows from the livingroom, dining area to the back deck. There is a gas fireplace for cozy warmth on those chilly days. Vaulted ceilings add some concept of space and the living room is nicely situated just around the corner where you can relax and not see all the dishes from cooking!! What homeowner doesn't appreciate a main floor laundry with space for the ironing board, hanging clothes or a spot to do some sewing or other hobbies. The laundry room is next to the 4 piece main floor bathroom and the 2nd bedroom. Move up the staircase to the over-sized primary bedroom with walk in closet and 3 piece en suite, located away from the main floor yet just far enough to oversee the household activity. The basement has an awesome family room with another gas fireplace. There is room for movie watching or set up a table for cards or puzzles. Two more bedrooms (one with a walk in closet and the other with a wardrobe cupboard make up 4 bedrooms in total. Another 4 piece bathroom, mechanics room and check out all the extra storage located under the stairs! The double attached garage is nicely finished and heated!! The curb appeal of the stone on the outside, and the carefully selected landscaping choices makes this home so move in ready. Easy maintenance and a great option for the young family, the newly married couple or the retired senior would be very happy living here!! Be sure to check this property out if you are looking for a wonderful location, close to school s, ponds. parks, shopping and easy access in and out of the west side!! (id:58126)
| MLS® Number | A2354934 |
| Property Type | Single Family |
| Community Name | Riverstone |
| Amenities Near By | Park, Playground, Schools, Shopping, Water Nearby |
| Community Features | Lake Privileges |
| Features | No Smoking Home, Gas Bbq Hookup |
| Parking Space Total | 4 |
| Plan | 0012775 |
| Structure | Deck |
| Bathroom Total | 3 |
| Bedrooms Above Ground | 2 |
| Bedrooms Below Ground | 2 |
| Bedrooms Total | 4 |
| Appliances | Refrigerator, Dishwasher, Stove, Garburator, Microwave Range Hood Combo, Window Coverings, Garage Door Opener, Washer & Dryer |
| Architectural Style | Bi-level |
| Basement Development | Finished |
| Basement Type | Full (finished) |
| Constructed Date | 2001 |
| Construction Material | Wood Frame |
| Construction Style Attachment | Detached |
| Cooling Type | Central Air Conditioning |
| Exterior Finish | Stone, Vinyl Siding |
| Fire Protection | Smoke Detectors |
| Fireplace Present | Yes |
| Fireplace Total | 2 |
| Flooring Type | Carpeted, Hardwood, Linoleum |
| Foundation Type | Poured Concrete |
| Heating Type | Other, Forced Air |
| Size Interior | 1230 Sqft |
| Total Finished Area | 1230 Sqft |
| Type | House |
| Concrete | |
| Attached Garage | 2 |
| Garage | |
| Heated Garage |
| Acreage | No |
| Fence Type | Cross Fenced |
| Land Amenities | Park, Playground, Schools, Shopping, Water Nearby |
| Size Depth | 35.05 M |
| Size Frontage | 12.5 M |
| Size Irregular | 4902.00 |
| Size Total | 4902 Sqft|4,051 - 7,250 Sqft |
| Size Total Text | 4902 Sqft|4,051 - 7,250 Sqft |
| Zoning Description | R-l |
| Level | Type | Length | Width | Dimensions |
|---|---|---|---|---|
| Second Level | Primary Bedroom | 18.33 Ft x 12.00 Ft | ||
| Second Level | Other | 6.67 Ft x 6.00 Ft | ||
| Second Level | 3pc Bathroom | 7.50 Ft x 6.75 Ft | ||
| Basement | Family Room | 21.83 Ft x 15.33 Ft | ||
| Basement | Bedroom | 10.00 Ft x 9.33 Ft | ||
| Basement | Bedroom | 10.17 Ft x 10.00 Ft | ||
| Basement | 4pc Bathroom | Measurements not available | ||
| Basement | Furnace | 10.25 Ft x 5.17 Ft | ||
| Main Level | Other | 13.67 Ft x 6.17 Ft | ||
| Main Level | Eat In Kitchen | 22.58 Ft x 14.83 Ft | ||
| Main Level | Living Room | 14.50 Ft x 13.17 Ft | ||
| Main Level | Laundry Room | 12.33 Ft x 6.33 Ft | ||
| Main Level | 4pc Bathroom | Measurements not available | ||
| Main Level | Bedroom | 10.67 Ft x 9.00 Ft |
https://www.realtor.ca/real-estate/30463531/38-riverpark-boulevard-w-lethbridge-riverstone
Contact us for more information

Mary Gordon
Associate Broker

(403) 327-2221
(403) 328-2221
www.remaxlethbridge.ca/

The trademarks REALTOR®, REALTORS®, and the REALTOR® logo are controlled by The Canadian Real Estate Association (CREA) and identify real estate professionals who are members of CREA. The trademarks MLS®, Multiple Listing Service® and the associated logos are owned by The Canadian Real Estate Association (CREA) and identify the quality of services provided by real estate professionals who are members of CREA. The trademark DDF® is owned by The Canadian Real Estate Association (CREA) and identifies CREA's Data Distribution Facility (DDF®)