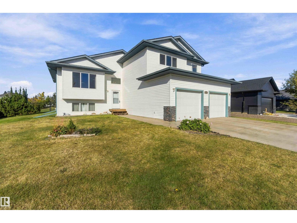
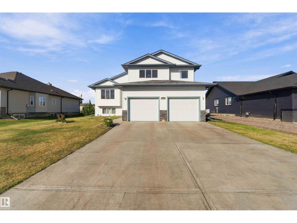
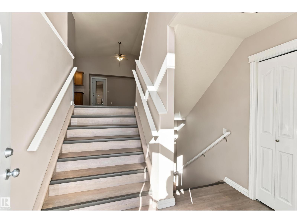
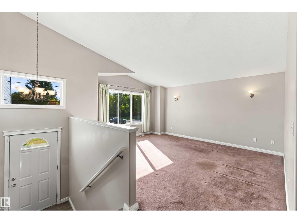
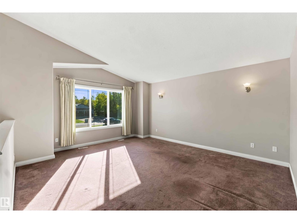
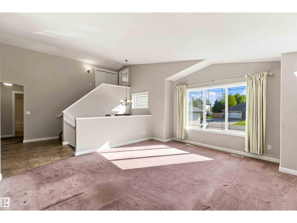
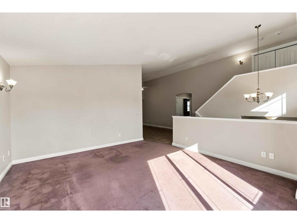
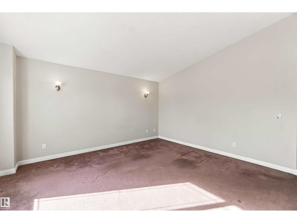
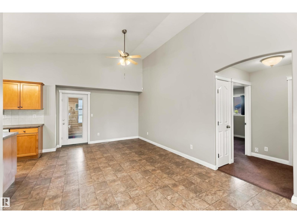
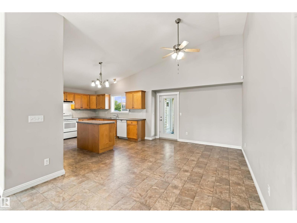
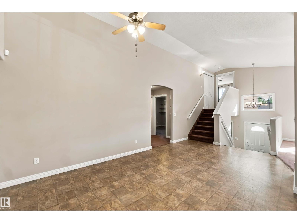
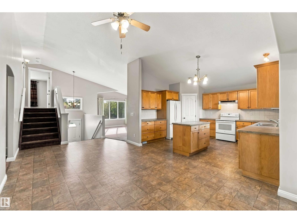
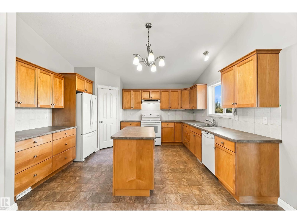
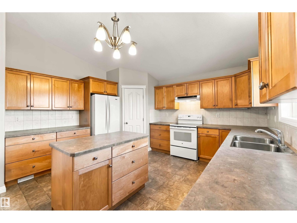
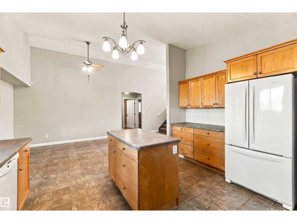
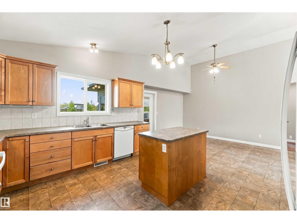
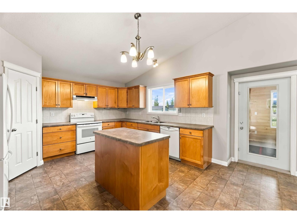
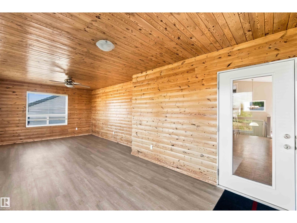
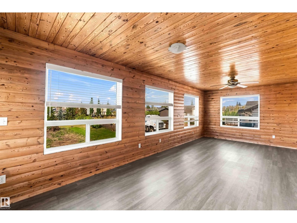
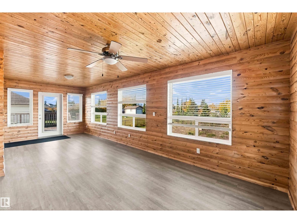
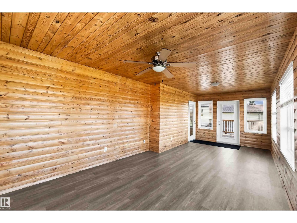
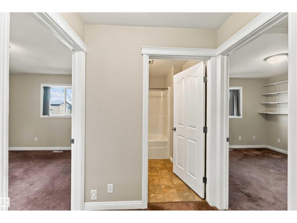
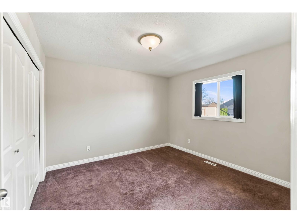
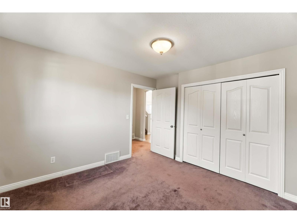
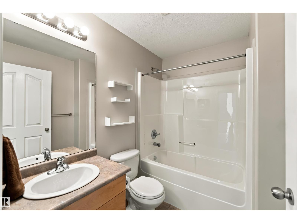
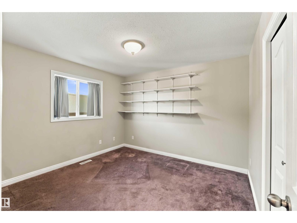
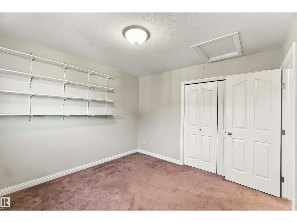
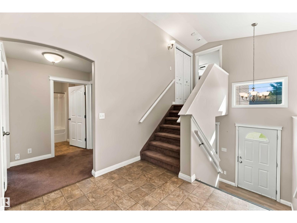
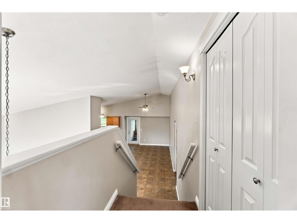
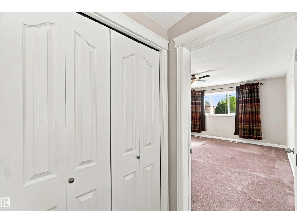
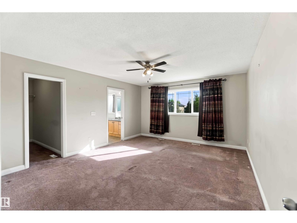
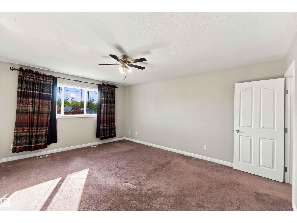
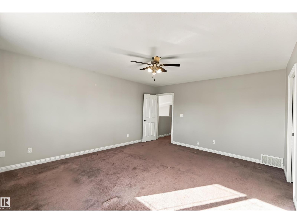
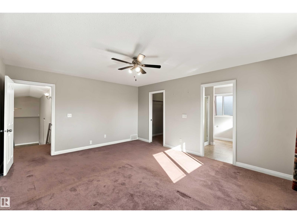
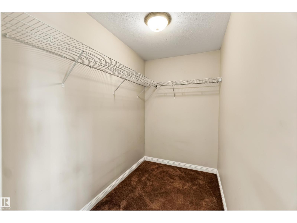
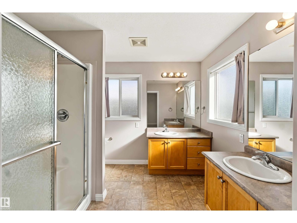
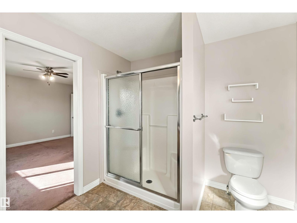
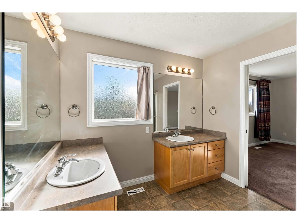
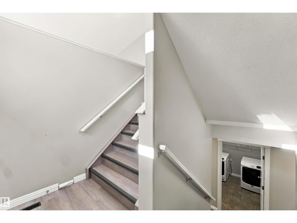
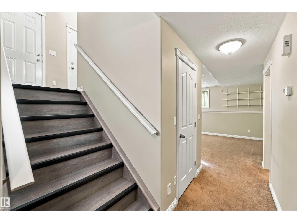
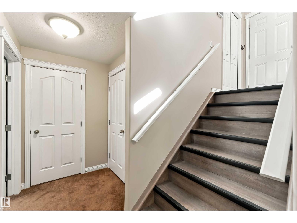
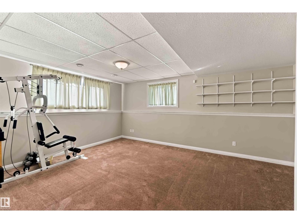
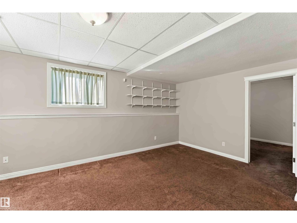
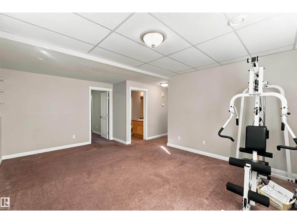
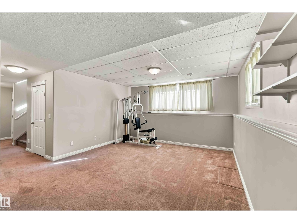
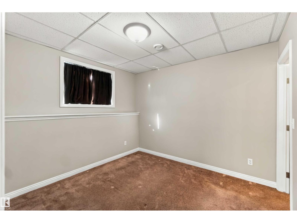
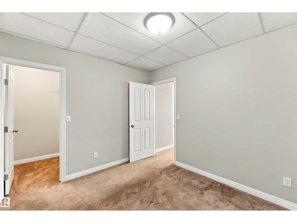
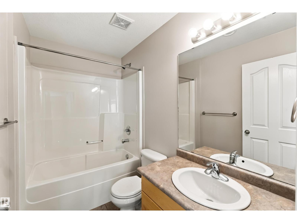
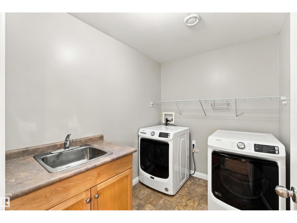
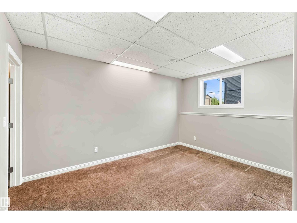
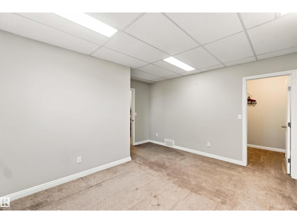
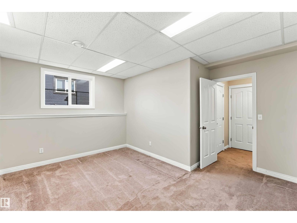
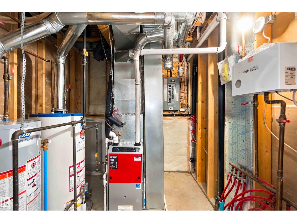
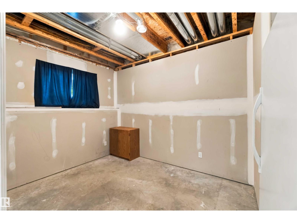
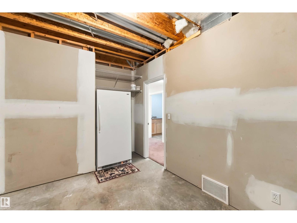
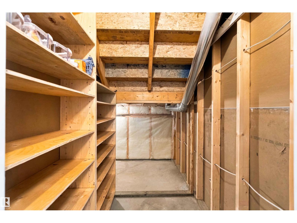
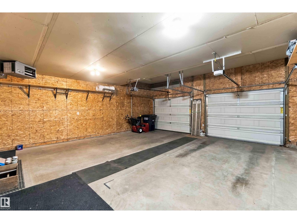
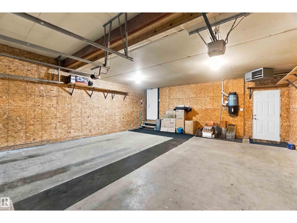
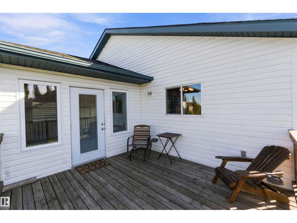
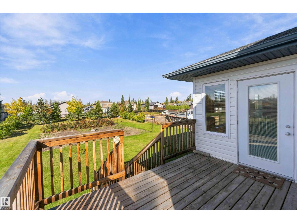
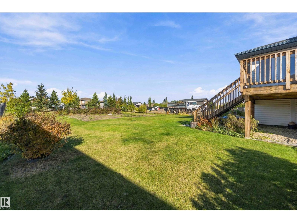
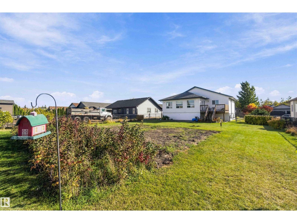
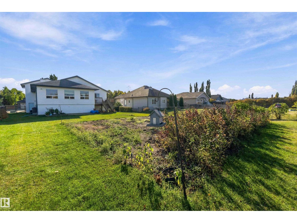
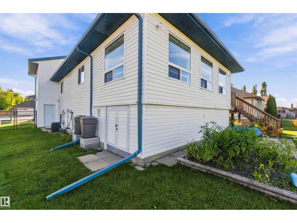
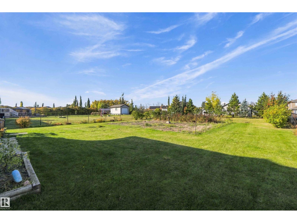
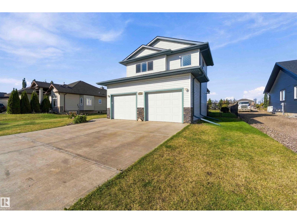
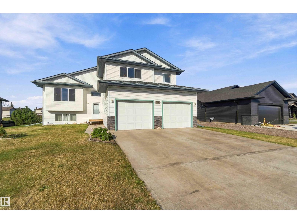
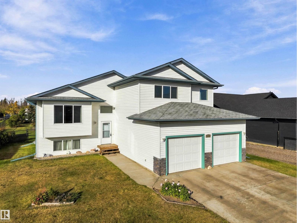
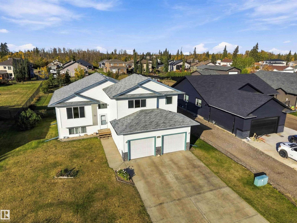
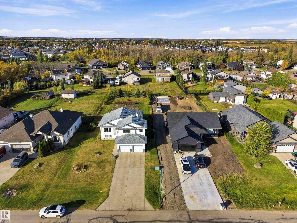
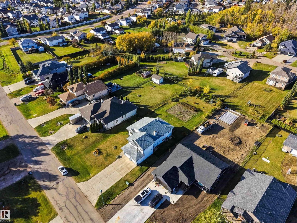
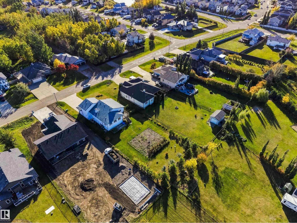
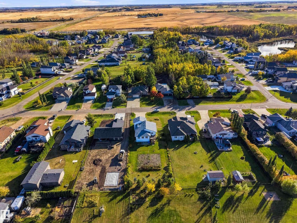
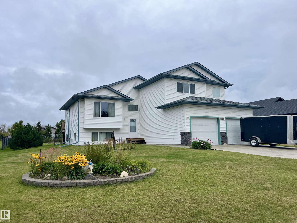
New Beginnings Start Here! Custom Built Bi-Level Home located in Landing Trail Estates in Gibbons. Well maintained property situated on a 0.36 acre Lot with an oversized heated attached garage & a long front driveway. Wonderful open floor plan with lots of natural light & vaulted ceilings. Large front living room, lovely kitchen w/ impressive cabinet/countertop space, corner pantry & centre island. The dining room offers great space & a door to the cozy 3 season sunroom with views of the yard. 2 bedrooms & a 4pc bathroom finishes the main level. The upper level boats a huge primary bedroom w/a walk-in closet & 5pc ensuite. Enjoy the In-Floor Heat in the fully finished basement featuring a family room, 2 more spacious bedrooms w/ walk-in closets, laundry room w/sink, 4pc bathroom, storage room & utility room. 2024 HE Furnace & Central AC. The yard has chainlink fencing, a nice back deck, garden/perennials/apple trees/raspberry bushes. A great outdoor space for the family & for entertaining. Welcome Home!! (id:58126)
| MLS® Number | E4512360 |
| Property Type | Single Family |
| Neigbourhood | Gibbons |
| Amenities Near By | Golf Course, Playground, Schools, Shopping |
| Features | Flat Site, Closet Organizers, No Smoking Home |
| Structure | Deck |
| Bathroom Total | 3 |
| Bedrooms Total | 5 |
| Amenities | Vinyl Windows |
| Appliances | Dishwasher, Dryer, Freezer, Garage Door Opener Remote(s), Garage Door Opener, Hood Fan, Refrigerator, Stove, Central Vacuum, Washer, Window Coverings, See Remarks |
| Architectural Style | Bi-level |
| Basement Development | Finished |
| Basement Type | Full (finished) |
| Ceiling Type | Vaulted |
| Constructed Date | 2007 |
| Construction Style Attachment | Detached |
| Cooling Type | Central Air Conditioning |
| Fire Protection | Smoke Detectors |
| Heating Type | Forced Air |
| Size Interior | 1572 Sqft |
| Type | House |
| Attached Garage | |
| Heated Garage | |
| Oversize | |
| R V |
| Acreage | No |
| Fence Type | Fence |
| Land Amenities | Golf Course, Playground, Schools, Shopping |
| Level | Type | Length | Width | Dimensions |
|---|---|---|---|---|
| Basement | Family Room | 5.29 m | 4.32 m | 5.29 m x 4.32 m |
| Basement | Den | 2.77 m | 3.44 m | 2.77 m x 3.44 m |
| Basement | Bedroom 4 | 3.03 m | 3.36 m | 3.03 m x 3.36 m |
| Basement | Bedroom 5 | 2.98 m | 4.4 m | 2.98 m x 4.4 m |
| Basement | Laundry Room | 2.57 m | 2.02 m | 2.57 m x 2.02 m |
| Main Level | Living Room | 4.77 m | 4.3 m | 4.77 m x 4.3 m |
| Main Level | Dining Room | 5.03 m | 3.3 m | 5.03 m x 3.3 m |
| Main Level | Kitchen | 4.18 m | 3.68 m | 4.18 m x 3.68 m |
| Main Level | Bedroom 2 | 3.16 m | 3.48 m | 3.16 m x 3.48 m |
| Main Level | Bedroom 3 | 3.23 m | 3.41 m | 3.23 m x 3.41 m |
| Upper Level | Primary Bedroom | 2.57 m | 1.53 m | 2.57 m x 1.53 m |
https://www.realtor.ca/real-estate/30383605/38-landing-trails-dr-gibbons-gibbons
Contact us for more information

Lisa A. Weishar
Associate
(780) 998-2295
(780) 998-0344

The trademarks REALTOR®, REALTORS®, and the REALTOR® logo are controlled by The Canadian Real Estate Association (CREA) and identify real estate professionals who are members of CREA. The trademarks MLS®, Multiple Listing Service® and the associated logos are owned by The Canadian Real Estate Association (CREA) and identify the quality of services provided by real estate professionals who are members of CREA. The trademark DDF® is owned by The Canadian Real Estate Association (CREA) and identifies CREA's Data Distribution Facility (DDF®)