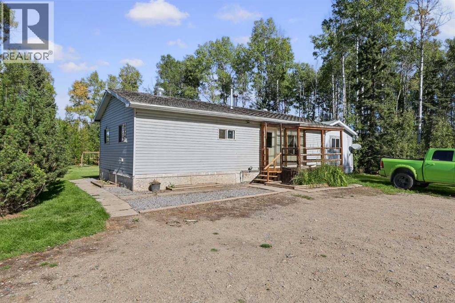
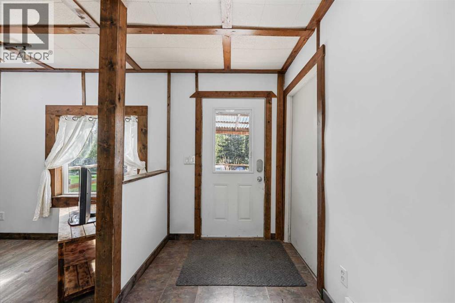
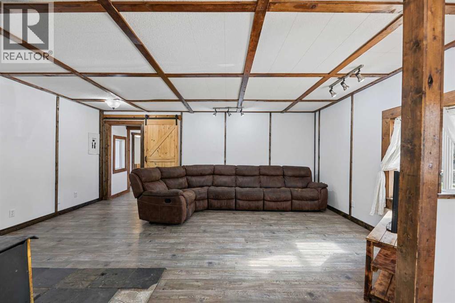
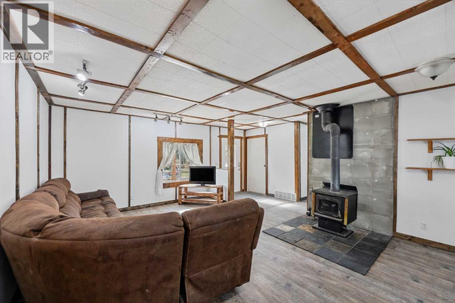
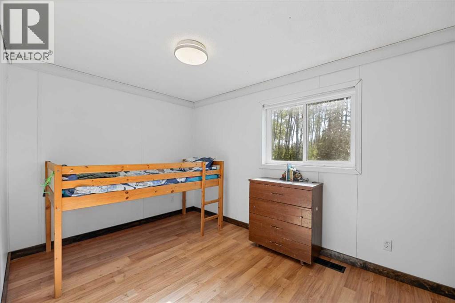
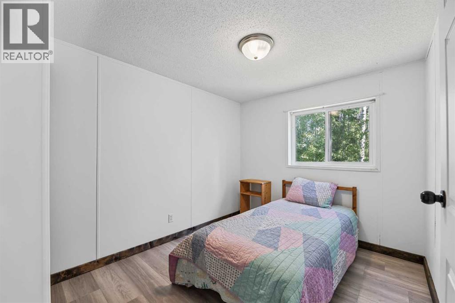
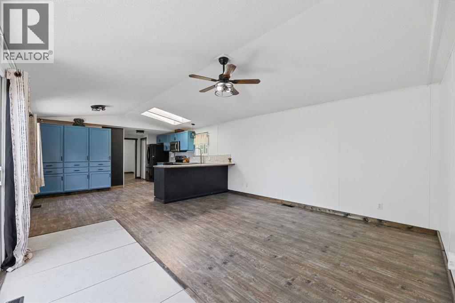
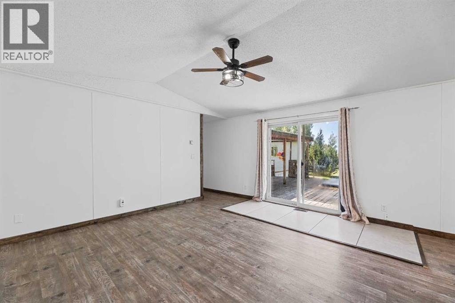
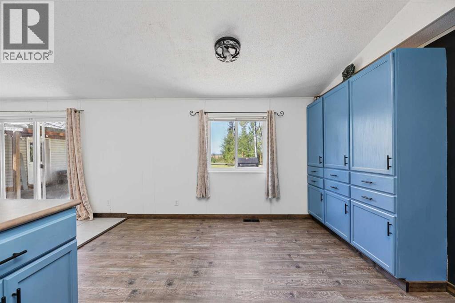
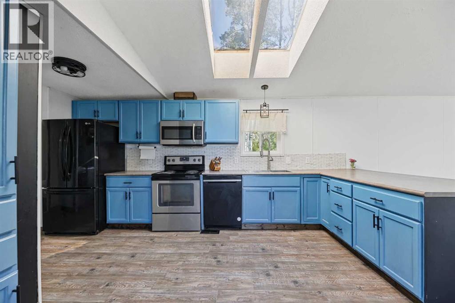
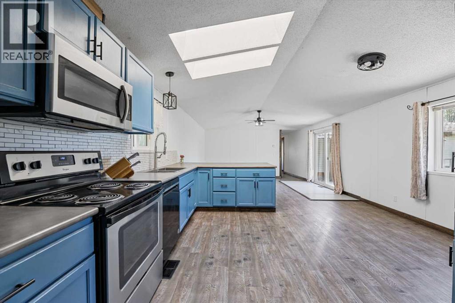
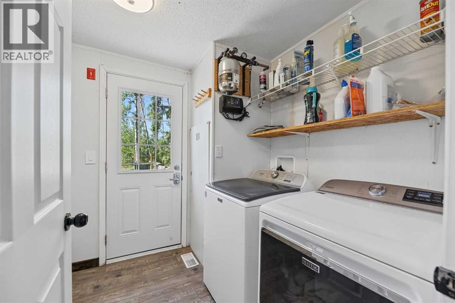
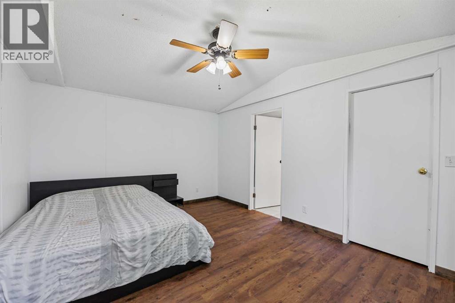
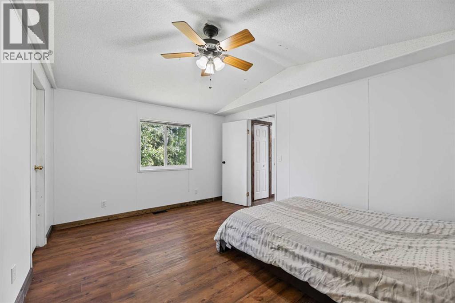
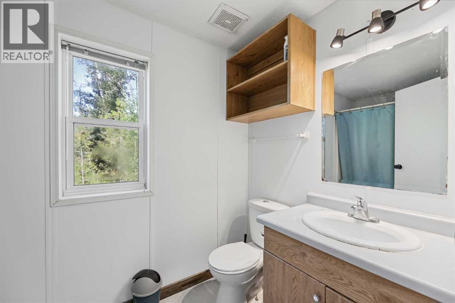
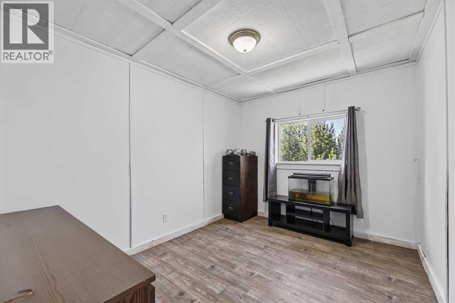
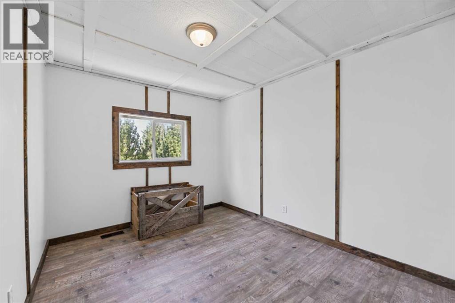
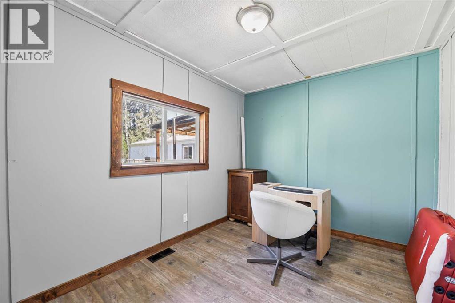
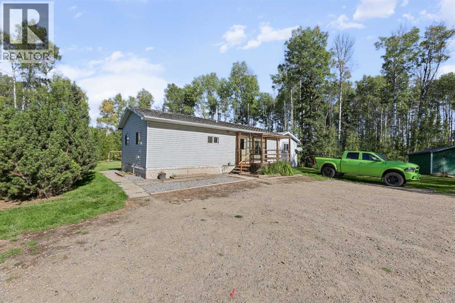
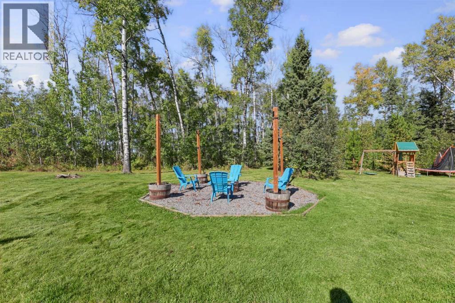
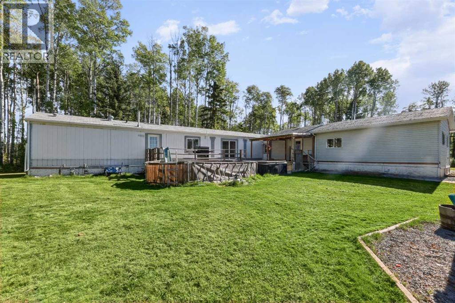
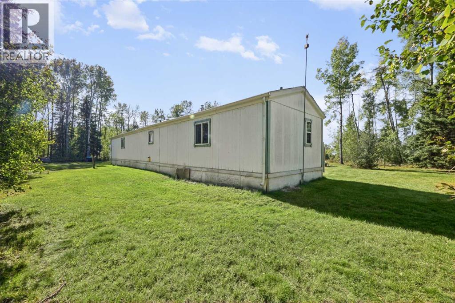
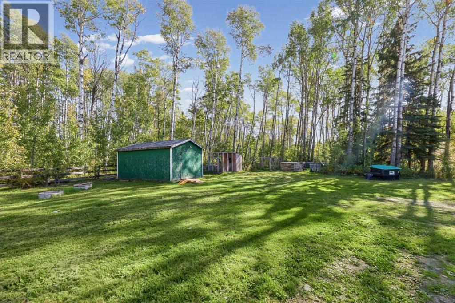
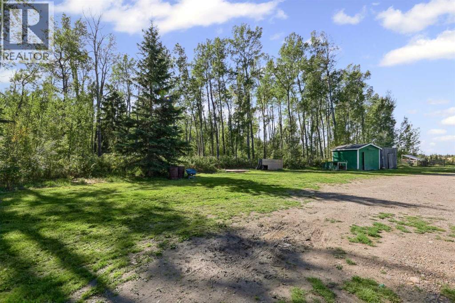
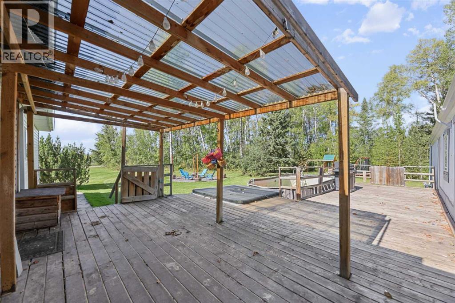
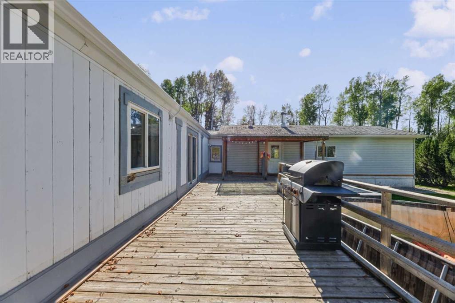
Mountain views, summer days by the pool and evenings around the fire pit—there’s room to enjoy it all on this 7.17-acre property just 15 minutes from Caroline. The 2,025 sq. ft. home offers a spacious kitchen and dining area plus a family room with a cozy wood stove. Outside, you’ll find a hot tub, a beautifully redone fire pit area, a garden and three sheds. The home also has two furnaces, plumbing replaced in 2022, and a pump and pressure tank replaced in 2024. (id:58126)
| MLS® Number | A2347545 |
| Property Type | Single Family |
| Features | Treed |
| Plan | 0828850 |
| Structure | Deck |
| Bathroom Total | 2 |
| Bedrooms Above Ground | 6 |
| Bedrooms Total | 6 |
| Appliances | Refrigerator, Dishwasher, Stove, Microwave, Washer & Dryer |
| Architectural Style | Mobile Home |
| Basement Type | None |
| Constructed Date | 1996 |
| Construction Material | Wood Frame |
| Construction Style Attachment | Detached |
| Cooling Type | None |
| Exterior Finish | Vinyl Siding |
| Fireplace Present | Yes |
| Fireplace Total | 1 |
| Flooring Type | Carpeted, Laminate, Linoleum |
| Foundation Type | Block |
| Heating Fuel | Natural Gas, Wood |
| Heating Type | Forced Air, Wood Stove |
| Stories Total | 1 |
| Size Interior | 2027 Sqft |
| Total Finished Area | 2027 Sqft |
| Type | Manufactured Home |
| Utility Water | Well |
| Other |
| Acreage | Yes |
| Fence Type | Cross Fenced, Fence |
| Landscape Features | Garden Area |
| Sewer | Septic Tank |
| Size Irregular | 7.17 |
| Size Total | 7.17 Ac|5 - 9.99 Acres |
| Size Total Text | 7.17 Ac|5 - 9.99 Acres |
| Zoning Description | Cra |
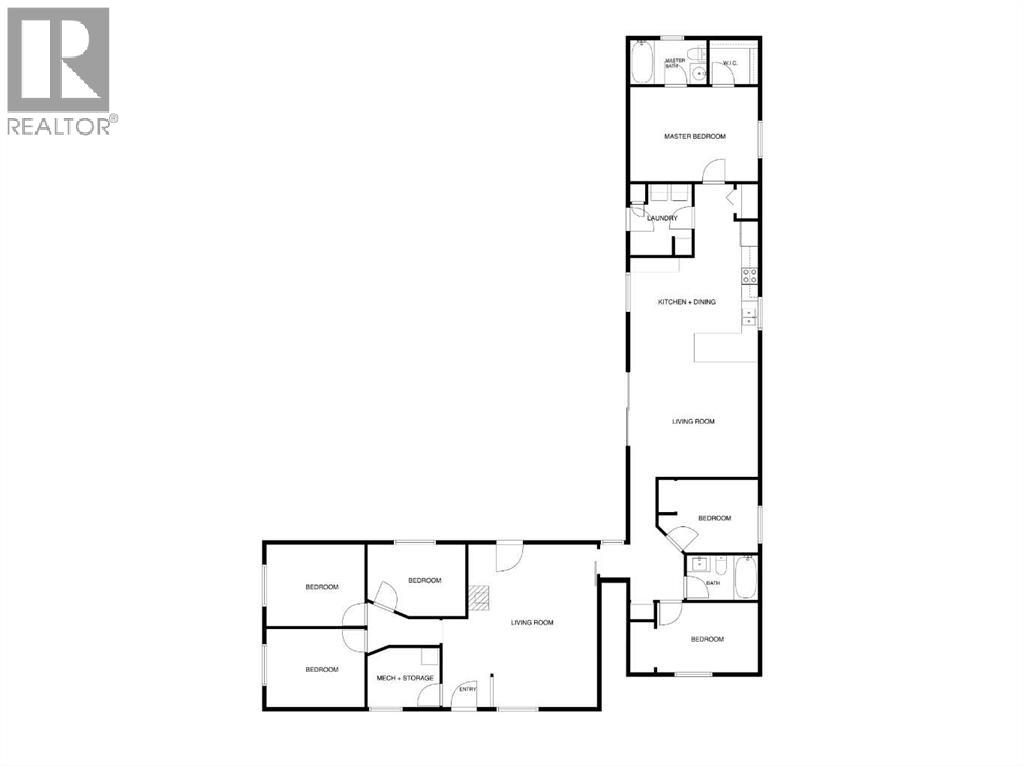
| Level | Type | Length | Width | Dimensions |
|---|---|---|---|---|
| Main Level | Other | 5.42 Ft x 7.33 Ft | ||
| Main Level | Furnace | 7.00 Ft x 8.50 Ft | ||
| Main Level | Bedroom | 11.42 Ft x 9.17 Ft | ||
| Main Level | Bedroom | 9.42 Ft x 11.42 Ft | ||
| Main Level | Bedroom | 11.50 Ft x 8.58 Ft | ||
| Main Level | Living Room | 19.00 Ft x 12.42 Ft | ||
| Main Level | Bedroom | 11.75 Ft x 8.33 Ft | ||
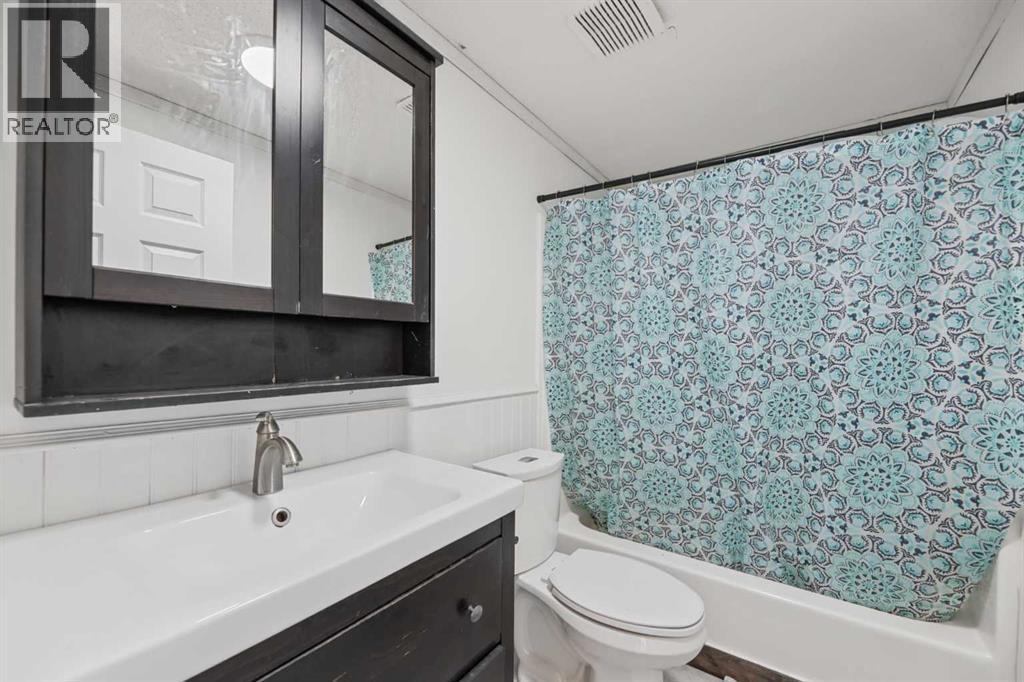
| Main Level | 4pc Bathroom | 5.00 Ft x 8.25 Ft | ||
| Main Level | Bedroom | 8.58 Ft x 10.17 Ft | ||
| Main Level | Living Room | 13.58 Ft x 12.00 Ft | ||
| Main Level | Other | 16.25 Ft x 14.67 Ft | ||
| Main Level | Primary Bedroom | 14.67 Ft x 11.33 Ft | ||
| Main Level | 4pc Bathroom | 9.25 Ft x 5.00 Ft | ||
| Main Level | Other | 5.00 Ft x 5.00 Ft | ||
| Main Level | Laundry Room | 8.33 Ft x 7.25 Ft |
https://www.realtor.ca/real-estate/30316889/373047-range-road-5-4-rural-clearwater-county
Contact us for more information
Denna Zawalykut
Associate
(403) 887-1237
lapprealty.ca/

The trademarks REALTOR®, REALTORS®, and the REALTOR® logo are controlled by The Canadian Real Estate Association (CREA) and identify real estate professionals who are members of CREA. The trademarks MLS®, Multiple Listing Service® and the associated logos are owned by The Canadian Real Estate Association (CREA) and identify the quality of services provided by real estate professionals who are members of CREA. The trademark DDF® is owned by The Canadian Real Estate Association (CREA) and identifies CREA's Data Distribution Facility (DDF®)