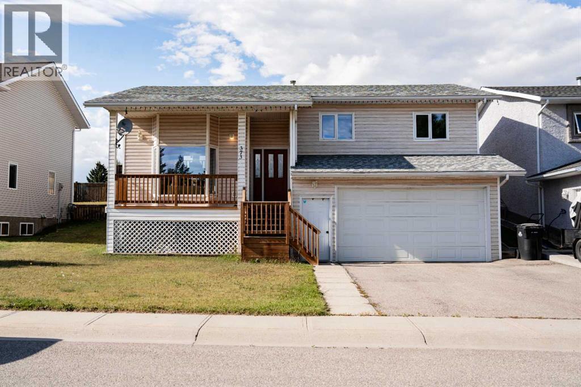
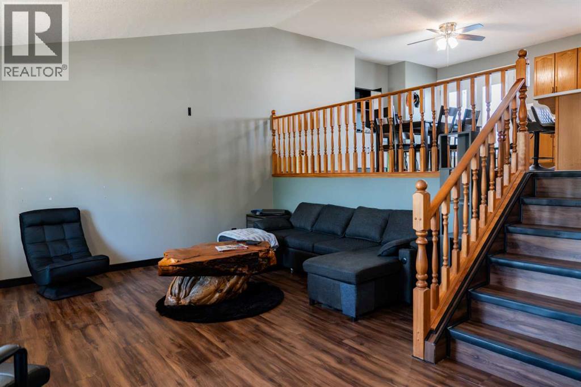
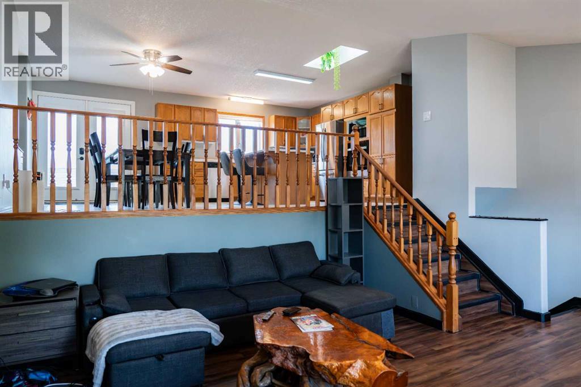
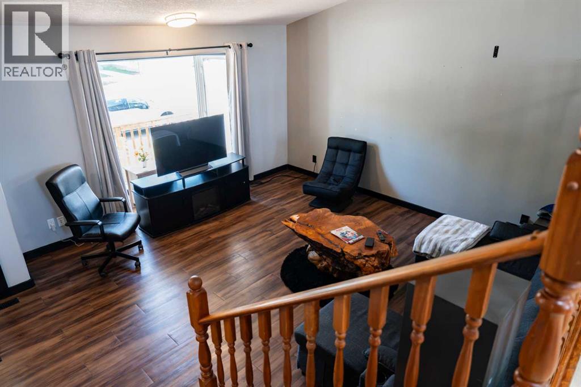
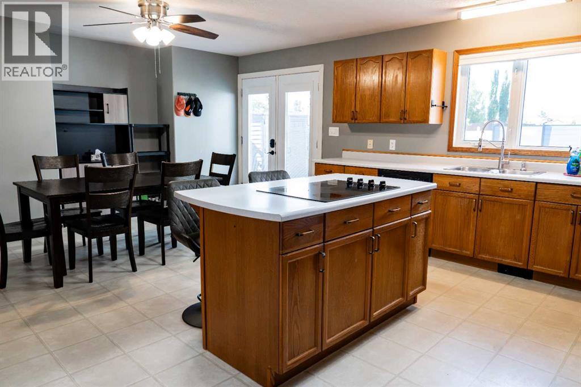
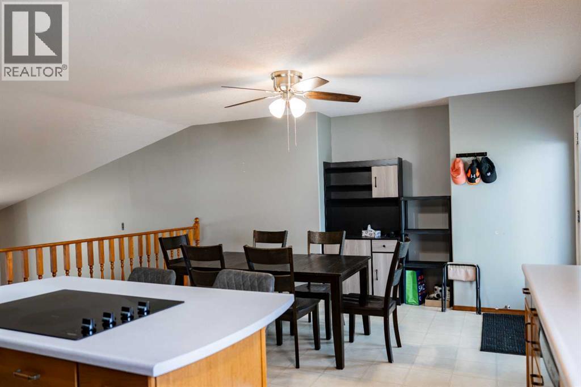
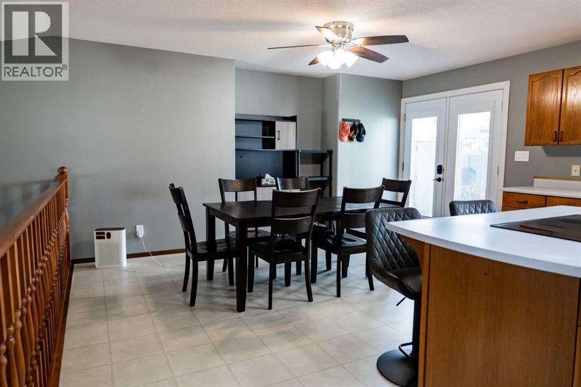
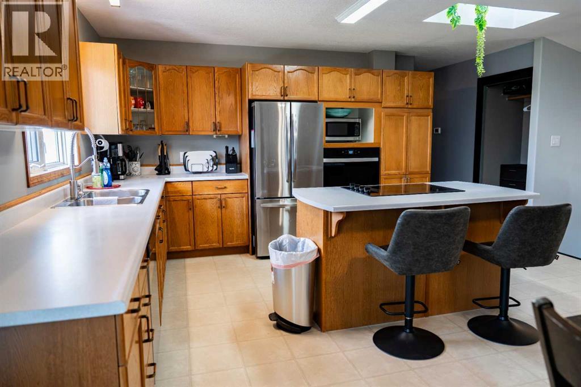
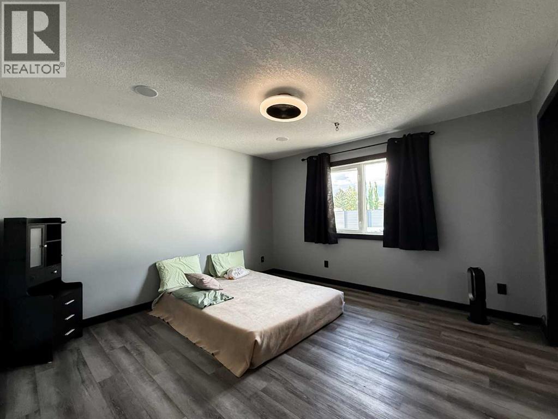
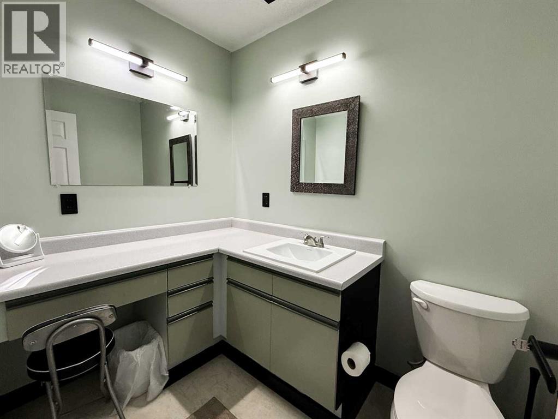
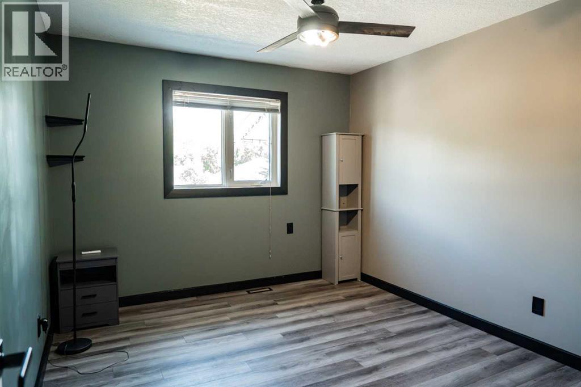
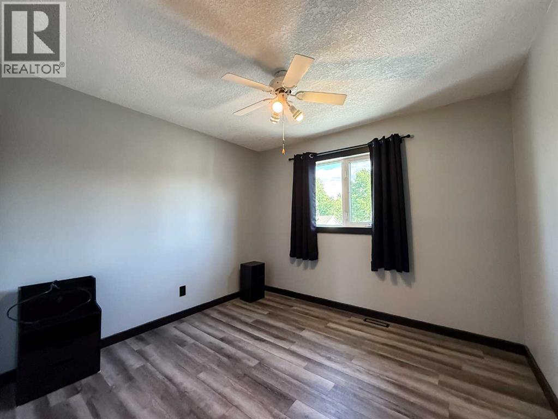
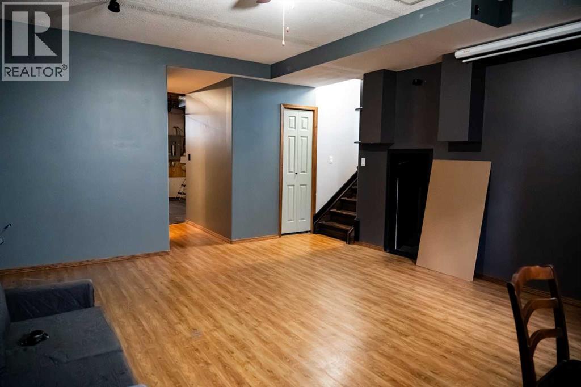
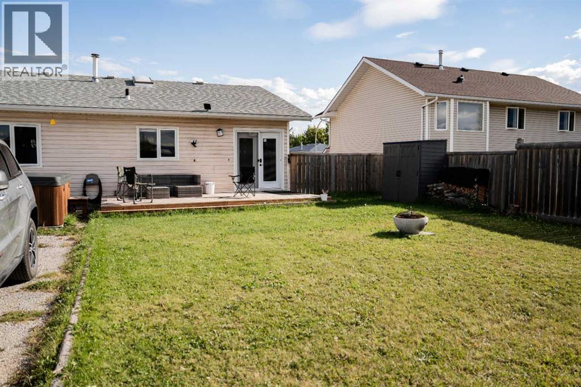
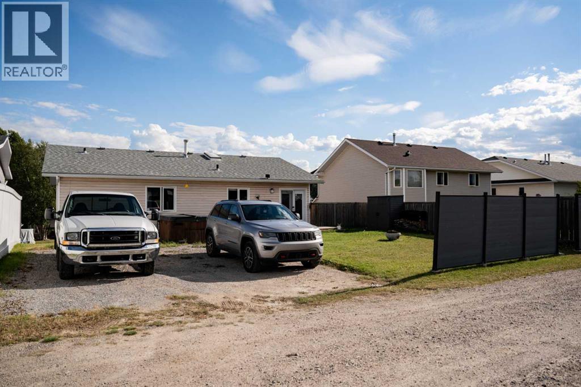
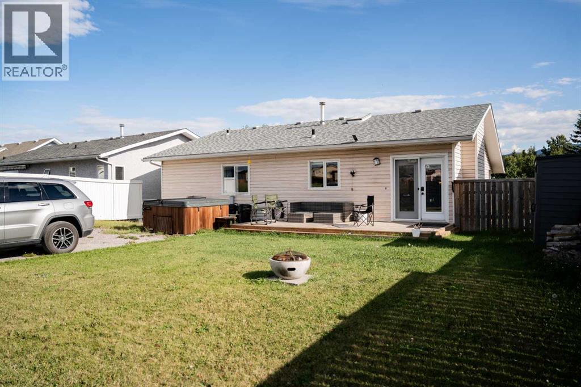
Welcome to this bright and spacious open-concept 3-level split, located in one of Hinton’s most desirable neighbourhoods. The upper level offers three generous bedrooms, including a primary suite with a walk-in closet and convenient 2-piece ensuite. The kitchen features a brand new cooktop and oven, as well as an eat at island, while newer flooring and fresh paint throughout much of the home provide a clean, modern feel. Outside, enjoy a double attached garage, partially fenced yard, additional rear parking, and the added privacy and views of backing directly onto a large green space. This home is located just steps from the Beaver Boardwalk and Maxwell Lake! (id:58126)
| MLS® Number | A2344773 |
| Property Type | Single Family |
| Community Name | Hillcrest |
| Amenities Near By | Schools, Water Nearby |
| Community Features | Lake Privileges |
| Features | Back Lane, Pvc Window, No Smoking Home |
| Parking Space Total | 6 |
| Plan | 9221059 |
| Structure | Deck |
| Bathroom Total | 3 |
| Bedrooms Above Ground | 3 |
| Bedrooms Total | 3 |
| Appliances | Refrigerator, Cooktop - Electric, Dishwasher, Microwave, Oven - Built-in, Washer & Dryer |
| Architectural Style | 3 Level |
| Basement Development | Finished |
| Basement Features | Separate Entrance |
| Basement Type | Partial (finished) |
| Constructed Date | 1993 |
| Construction Material | Wood Frame |
| Construction Style Attachment | Detached |
| Cooling Type | None |
| Exterior Finish | Vinyl Siding |
| Flooring Type | Laminate, Tile, Vinyl Plank |
| Foundation Type | Poured Concrete |
| Half Bath Total | 1 |
| Heating Fuel | Natural Gas |
| Heating Type | Forced Air |
| Size Interior | 1371 Sqft |
| Total Finished Area | 1371 Sqft |
| Type | House |
| Attached Garage | 2 |
| Other | |
| R V |
| Acreage | No |
| Fence Type | Partially Fenced |
| Land Amenities | Schools, Water Nearby |
| Size Depth | 30.78 M |
| Size Frontage | 17.07 M |
| Size Irregular | 5889.00 |
| Size Total | 5889 Sqft|4,051 - 7,250 Sqft |
| Size Total Text | 5889 Sqft|4,051 - 7,250 Sqft |
| Zoning Description | R-s2 |
| Level | Type | Length | Width | Dimensions |
|---|---|---|---|---|
| Basement | Family Room | 14.67 Ft x 19.08 Ft | ||
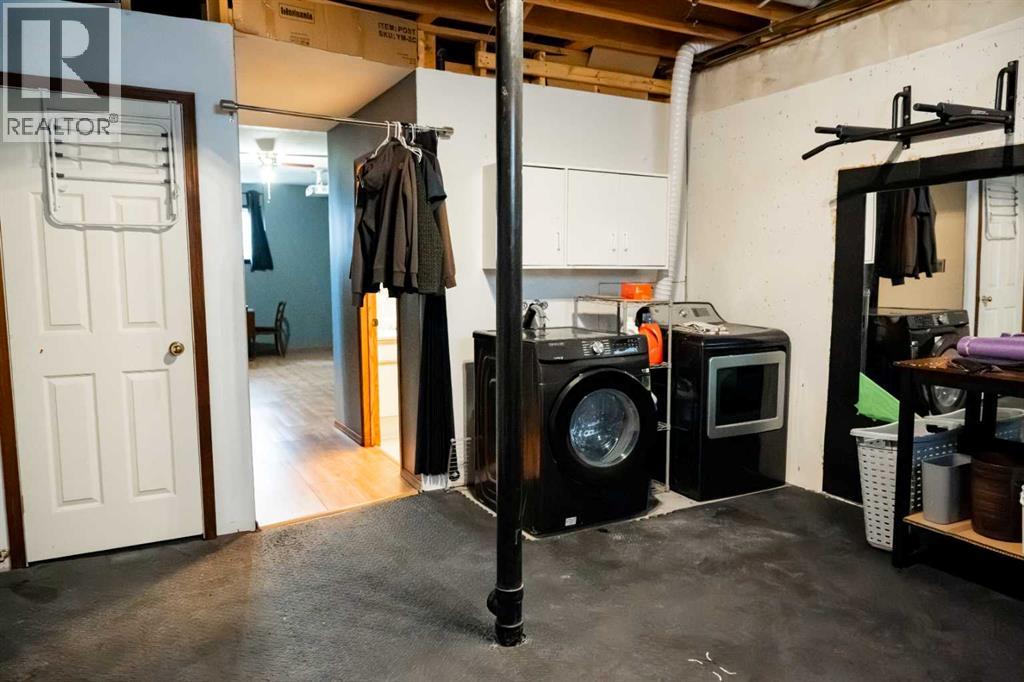
| Basement | Laundry Room | 14.42 Ft x 15.08 Ft | ||
| Basement | Furnace | 4.92 Ft x 6.17 Ft | ||
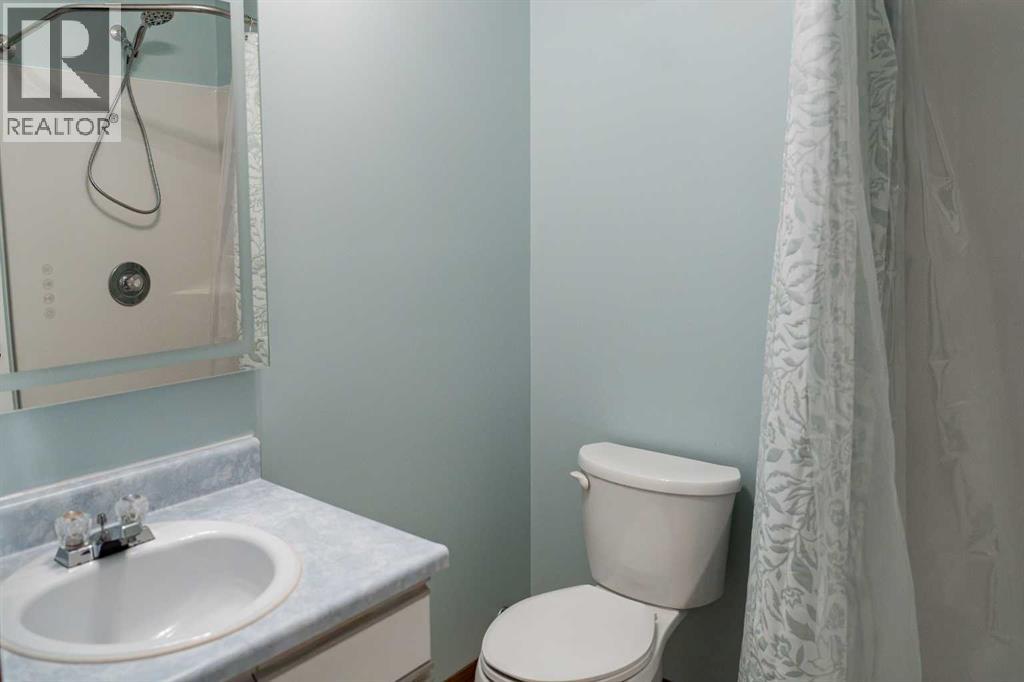
| Basement | 3pc Bathroom | Measurements not available | ||
| Lower Level | Living Room | 16.17 Ft x 15.25 Ft | ||
| Upper Level | Kitchen | 13.25 Ft x 12.83 Ft | ||
| Upper Level | Dining Room | 15.58 Ft x 6.92 Ft | ||
| Upper Level | Primary Bedroom | 12.58 Ft x 12.67 Ft | ||
| Upper Level | Bedroom | 9.92 Ft x 10.50 Ft | ||
| Upper Level | Bedroom | 12.25 Ft x 10.25 Ft | ||
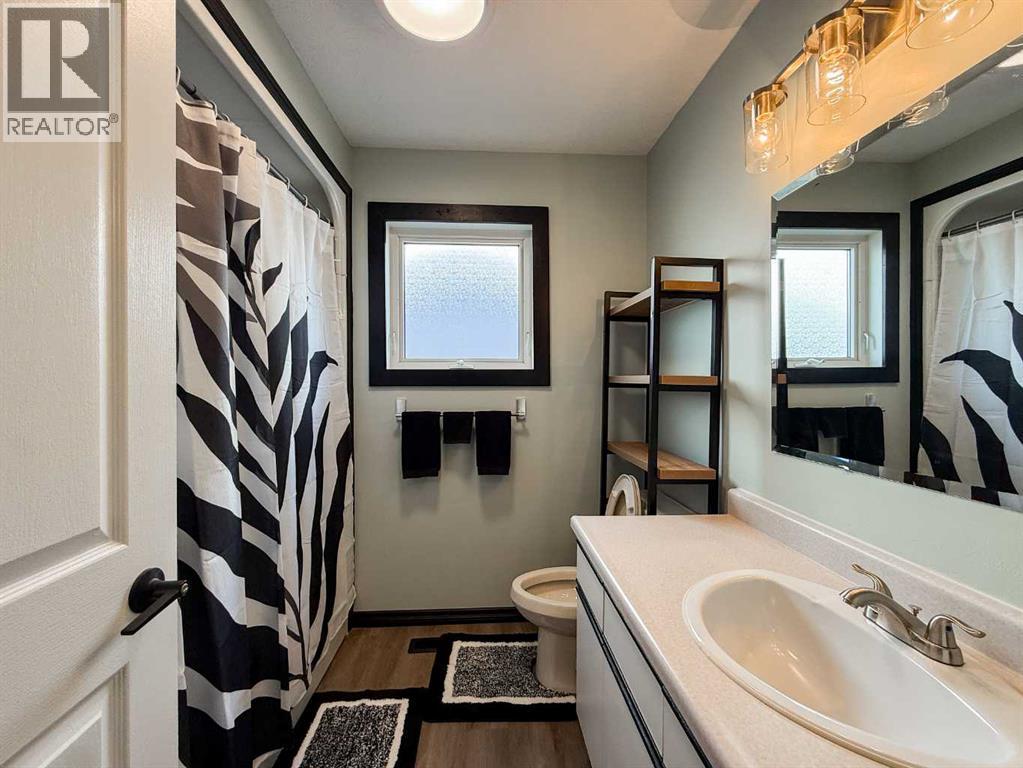
| Upper Level | 4pc Bathroom | Measurements not available | ||
| Upper Level | 2pc Bathroom | Measurements not available |
https://www.realtor.ca/real-estate/30275181/373-collinge-road-hinton-hillcrest
Contact us for more information

Shawn Peacock
Associate

(780) 865-2102
(780) 865-2928
www.royallepagehinton.ca

The trademarks REALTOR®, REALTORS®, and the REALTOR® logo are controlled by The Canadian Real Estate Association (CREA) and identify real estate professionals who are members of CREA. The trademarks MLS®, Multiple Listing Service® and the associated logos are owned by The Canadian Real Estate Association (CREA) and identify the quality of services provided by real estate professionals who are members of CREA. The trademark DDF® is owned by The Canadian Real Estate Association (CREA) and identifies CREA's Data Distribution Facility (DDF®)