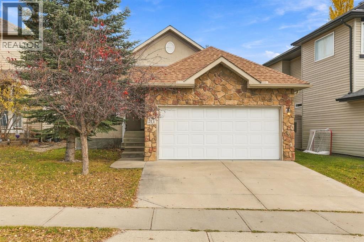
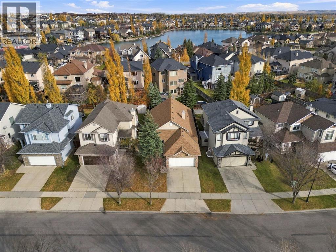
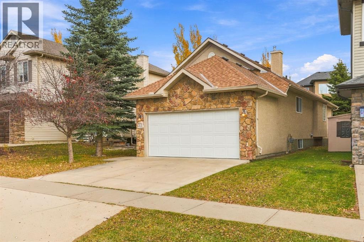
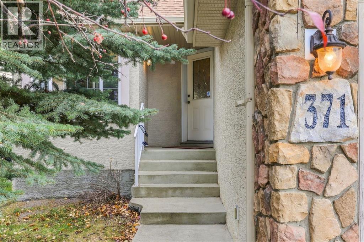
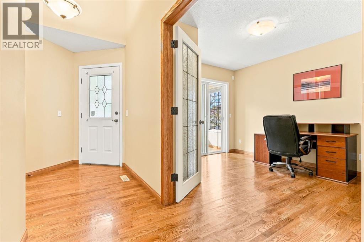
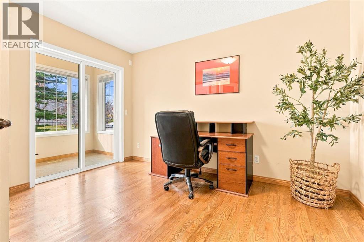
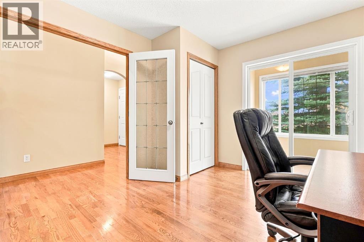
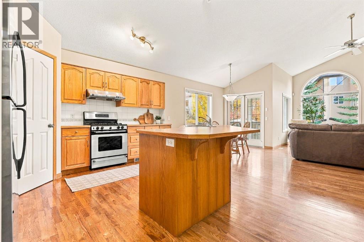
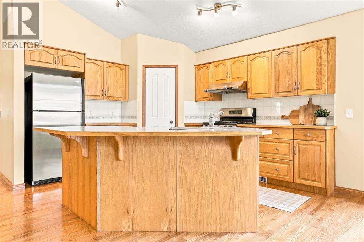
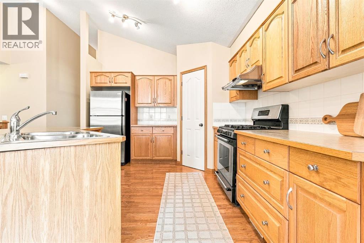
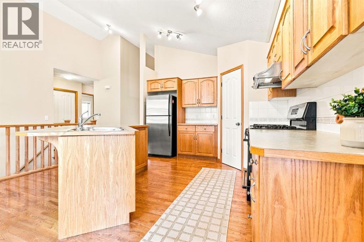
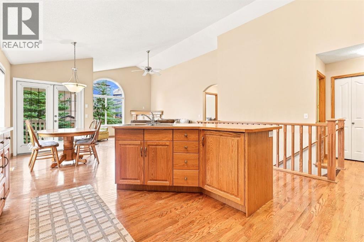
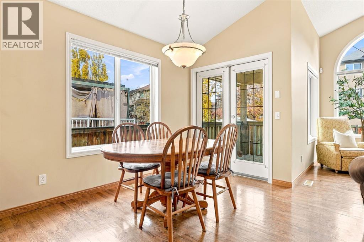
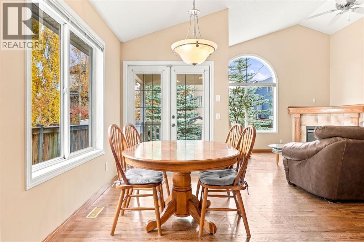
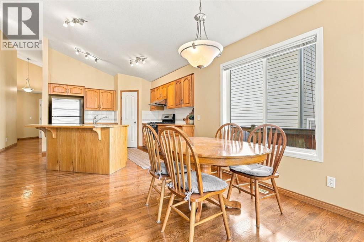
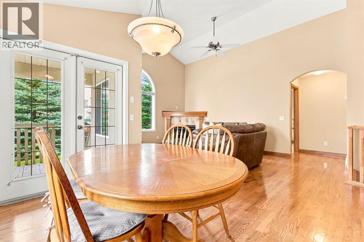
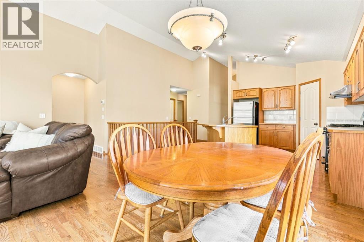
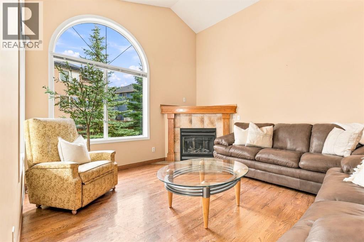
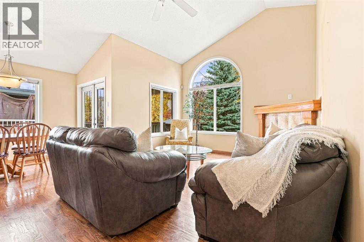
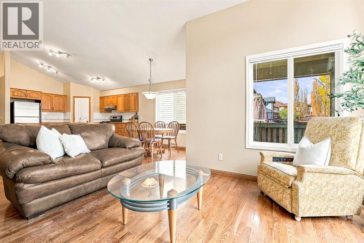
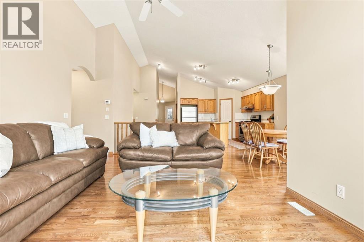
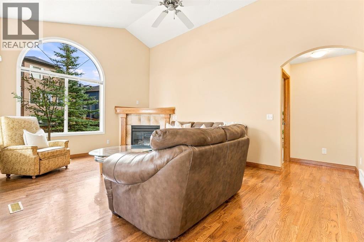
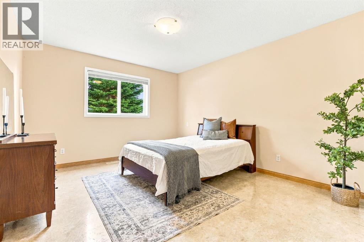
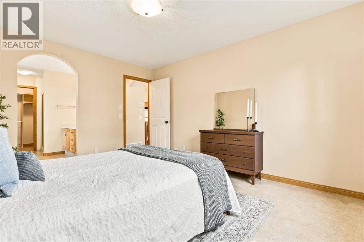
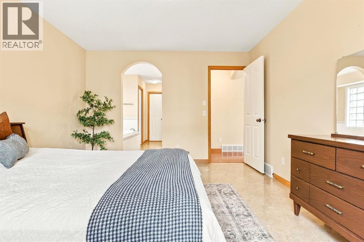
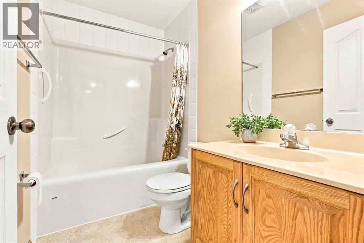
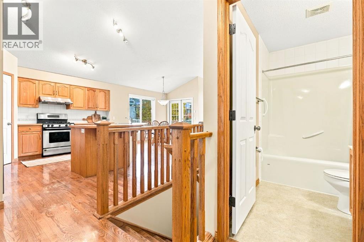
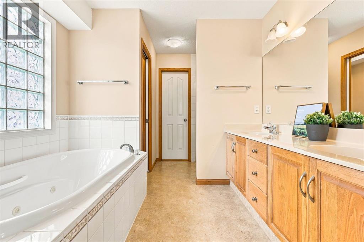
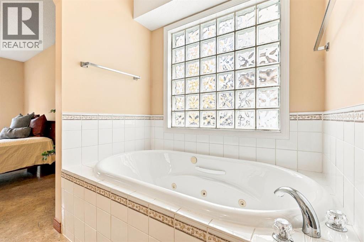
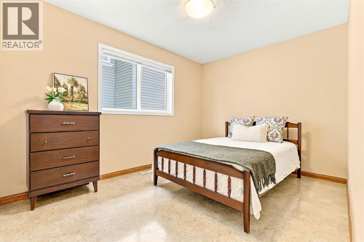
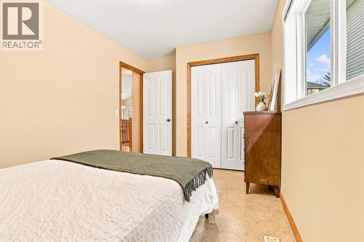
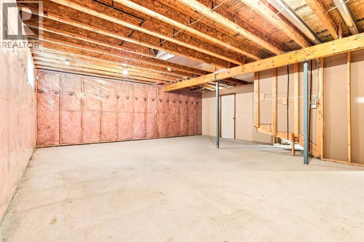
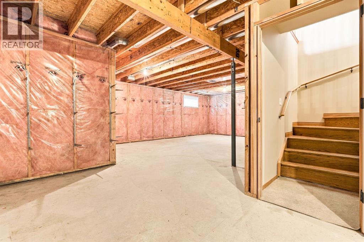
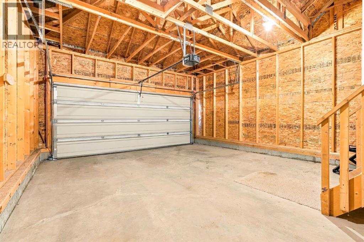
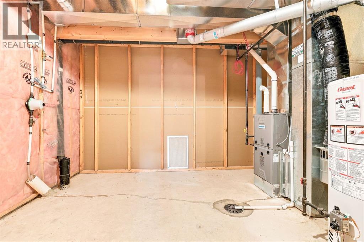
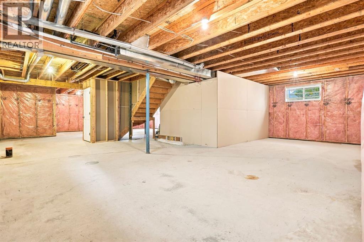
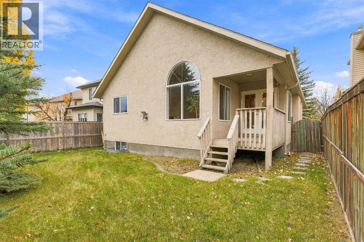
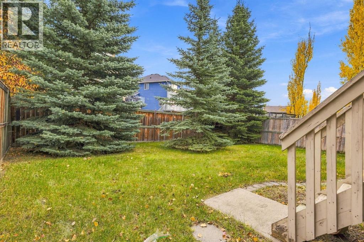
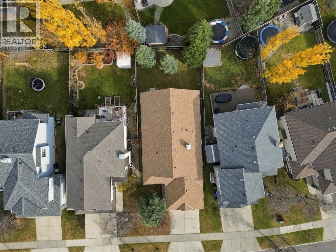
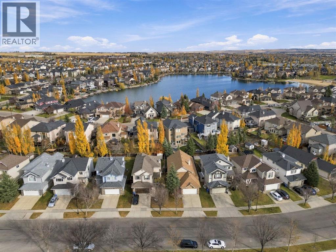
Welcome to 371 Bannister Drive, a fantastic opportunity to own a beautifully maintained, original-owner bungalow in the highly sought-after lake community of Crystal Shores! Offering 1,451 square feet of main-floor living space, this home combines a functional layout, impressive vaulted ceilings, and the convenience of single-level living with the added benefit of exclusive lake privileges. From the moment you step inside, you'll appreciate the spacious feel created by the vaulted ceilings and the natural flow of the home. The kitchen features a central island, offering plenty of space for meal preparation and everyday gatherings, while the adjoining living areas provide a comfortable setting for relaxing or entertaining. With three bedrooms on the main floor and two full bathrooms, this thoughtfully designed bungalow offers an ideal layout for families, downsizers, or anyone looking to enjoy the convenience of having everything on one level. The spacious primary bedroom offers a private retreat, complete with a generous walk-in closet and a five-piece ensuite featuring dual sinks, a relaxing soaker tub, a separate walk-in shower, and a private water closet. The bedroom at the front of the home offers fantastic flexibility, functioning beautifully as either a third bedroom or a home office, complete with a charming little sunroom that adds a unique touch to the space. Pride of ownership is evident throughout, with the home having been lovingly cared for by its original owners. A brand-new furnace, installed in October 2026, provides added peace of mind for the next owners. The exterior features durable stucco siding and a front-attached garage, adding to the home's practicality and curb appeal. Downstairs, the unfinished basement offers an incredible opportunity to expand your living space and customize the home to suit your needs. Whether you envision additional bedrooms, a spacious recreation room, a home theatre, or simply extra room for the family, the possibili ties are endless. One of the greatest advantages of this property is its location within Crystal Shores, one of Okotoks' most desirable communities. Residents enjoy exclusive access to Crystal Shores Lake, where you can enjoy fishing, paddle boating, beach volleyball, and relaxing at the beach, along with a playground and beach club. Located on the north side of Okotoks, this home is ideally situated for those commuting to Calgary while still enjoying everything that makes small-town living so special. With excellent nearby schools, beautiful community amenities, and convenient access to shopping and everyday essentials, it's easy to see why Crystal Shores continues to be such a popular place to call home. Whether you're looking for a well-maintained bungalow that's ready to move into or an opportunity to create something truly special through future renovations and basement development.A fantastic home, an incredible lake community, and an opportunity you won't want to miss! (id:58126)
| MLS® Number | A2353242 |
| Property Type | Single Family |
| Community Name | Crystal Shores |
| Amenities Near By | Park, Playground, Recreation Nearby, Schools, Shopping, Water Nearby |
| Community Features | Lake Privileges, Fishing |
| Parking Space Total | 4 |
| Plan | 0210006 |
| Structure | Deck |
| Bathroom Total | 2 |
| Bedrooms Above Ground | 3 |
| Bedrooms Total | 3 |
| Amenities | Clubhouse, Party Room |
| Appliances | Washer, Refrigerator, Stove, Dryer |
| Architectural Style | Bungalow |
| Basement Development | Unfinished |
| Basement Type | Full (unfinished) |
| Constructed Date | 2003 |
| Construction Material | Poured Concrete, Wood Frame |
| Construction Style Attachment | Detached |
| Cooling Type | None |
| Exterior Finish | Concrete, Stucco |
| Fireplace Present | Yes |
| Fireplace Total | 1 |
| Flooring Type | Hardwood, Linoleum |
| Foundation Type | Poured Concrete |
| Heating Type | Forced Air |
| Stories Total | 1 |
| Size Interior | 1451 Sqft |
| Total Finished Area | 1451 Sqft |
| Type | House |
| Attached Garage | 2 |
| Acreage | No |
| Fence Type | Fence |
| Land Amenities | Park, Playground, Recreation Nearby, Schools, Shopping, Water Nearby |
| Size Depth | 35.5 M |
| Size Frontage | 13 M |
| Size Irregular | 4874.00 |
| Size Total | 4874 Sqft|4,051 - 7,250 Sqft |
| Size Total Text | 4874 Sqft|4,051 - 7,250 Sqft |
| Zoning Description | Tn |
| Level | Type | Length | Width | Dimensions |
|---|---|---|---|---|
| Main Level | Bedroom | 9.00 Ft x 13.08 Ft | ||
| Main Level | Bedroom | 9.92 Ft x 12.00 Ft | ||
| Main Level | Sunroom | 7.00 Ft x 4.50 Ft | ||
| Main Level | Kitchen | 14.92 Ft x 14.50 Ft | ||
| Main Level | Dining Room | 6.33 Ft x 9.17 Ft | ||
| Main Level | Living Room | 12.58 Ft x 18.08 Ft | ||
| Main Level | 4pc Bathroom | Measurements not available | ||
| Main Level | Primary Bedroom | 11.58 Ft x 13.67 Ft | ||
| Main Level | 5pc Bathroom | Measurements not available |
https://www.realtor.ca/real-estate/30440490/371-banister-drive-okotoks-crystal-shores
Contact us for more information

Matt Burnham
Associate

(855) 623-6900
www.joinreal.com/

The trademarks REALTOR®, REALTORS®, and the REALTOR® logo are controlled by The Canadian Real Estate Association (CREA) and identify real estate professionals who are members of CREA. The trademarks MLS®, Multiple Listing Service® and the associated logos are owned by The Canadian Real Estate Association (CREA) and identify the quality of services provided by real estate professionals who are members of CREA. The trademark DDF® is owned by The Canadian Real Estate Association (CREA) and identifies CREA's Data Distribution Facility (DDF®)