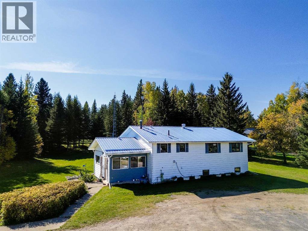
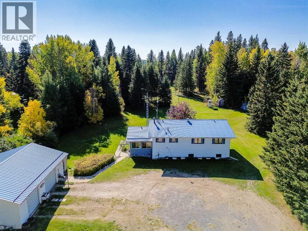
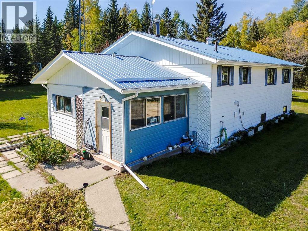
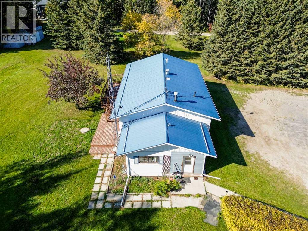
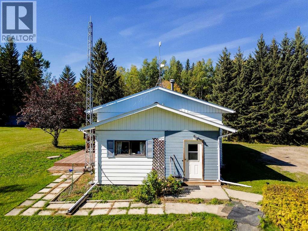
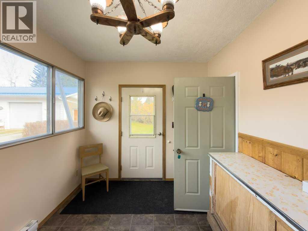
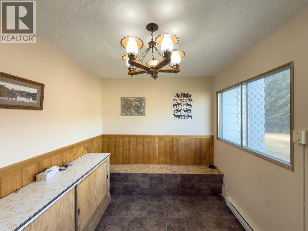
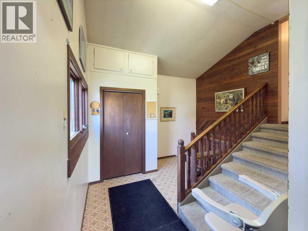
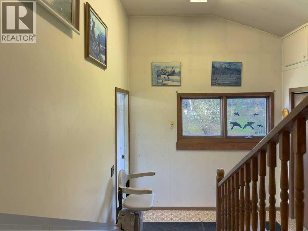
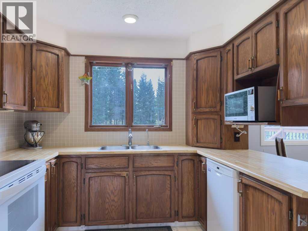
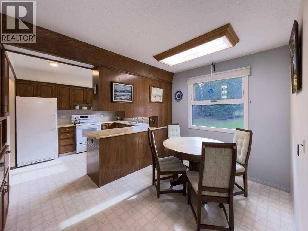
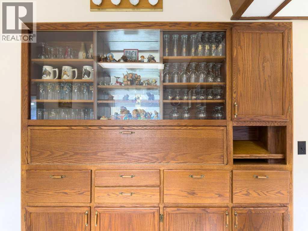
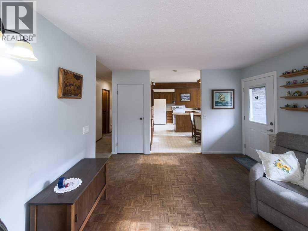
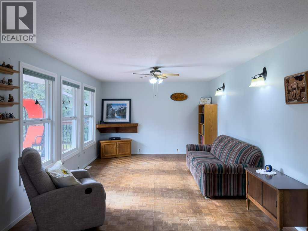
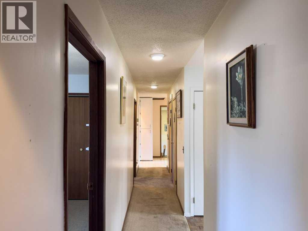
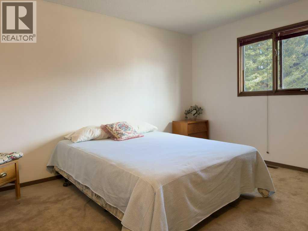
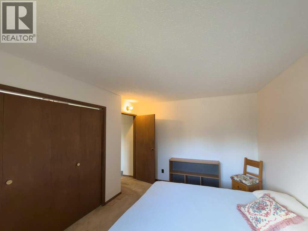
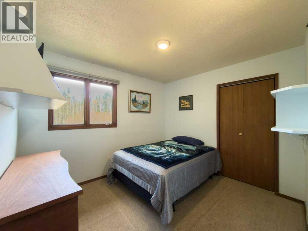
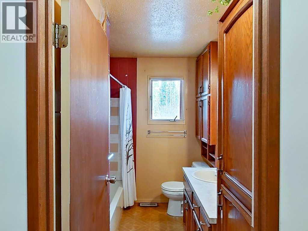
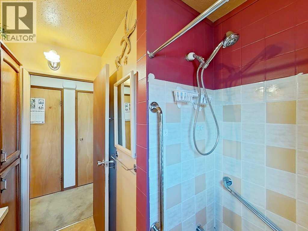
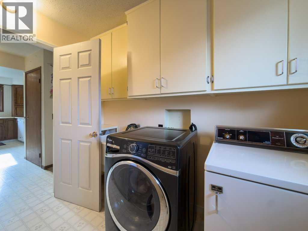
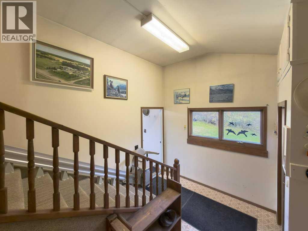
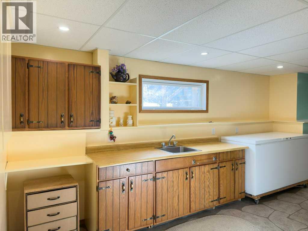
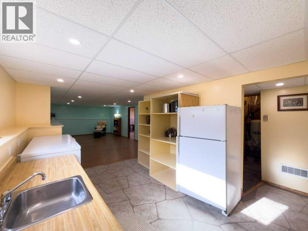
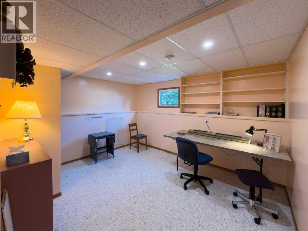
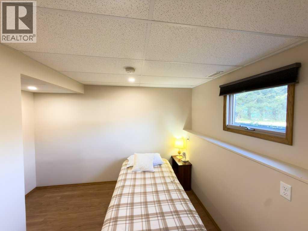
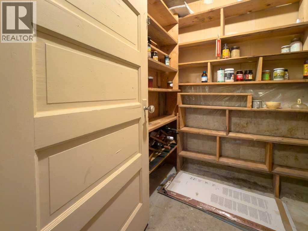
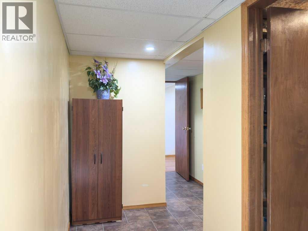
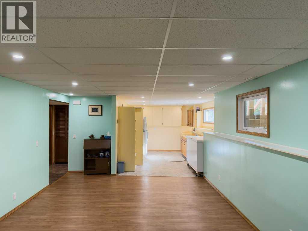
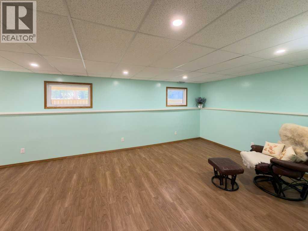
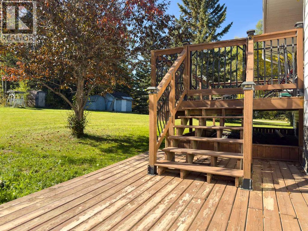
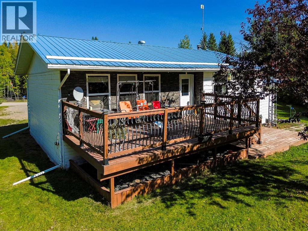
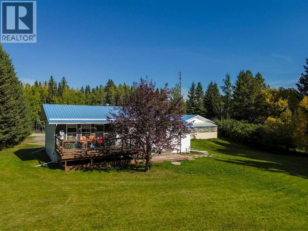
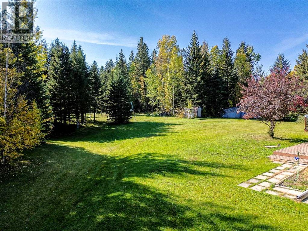
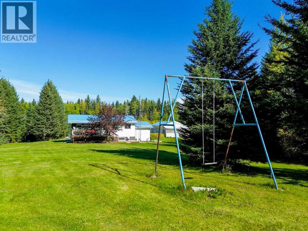
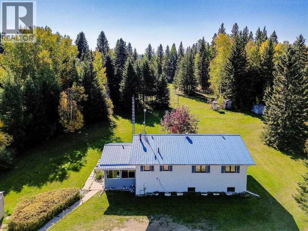
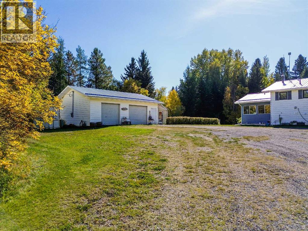
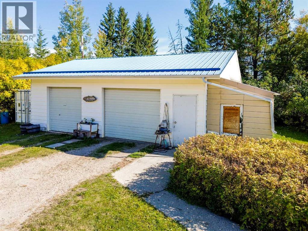
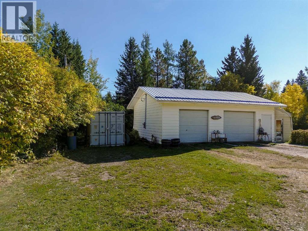
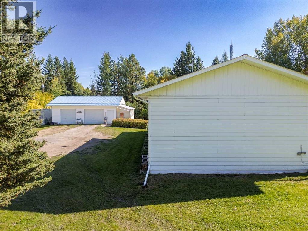
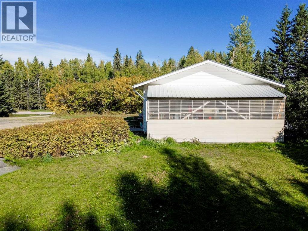
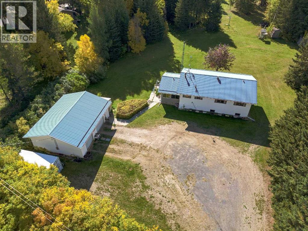
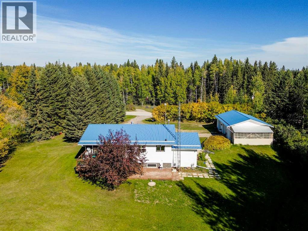
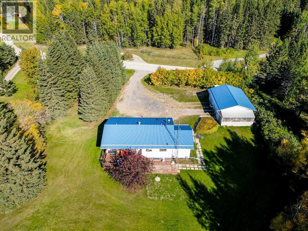
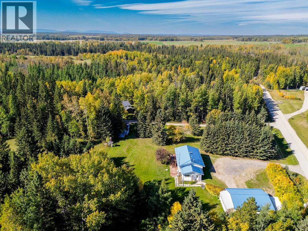
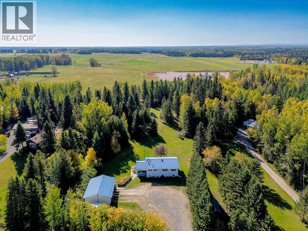
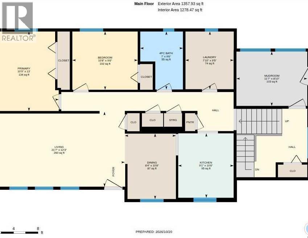
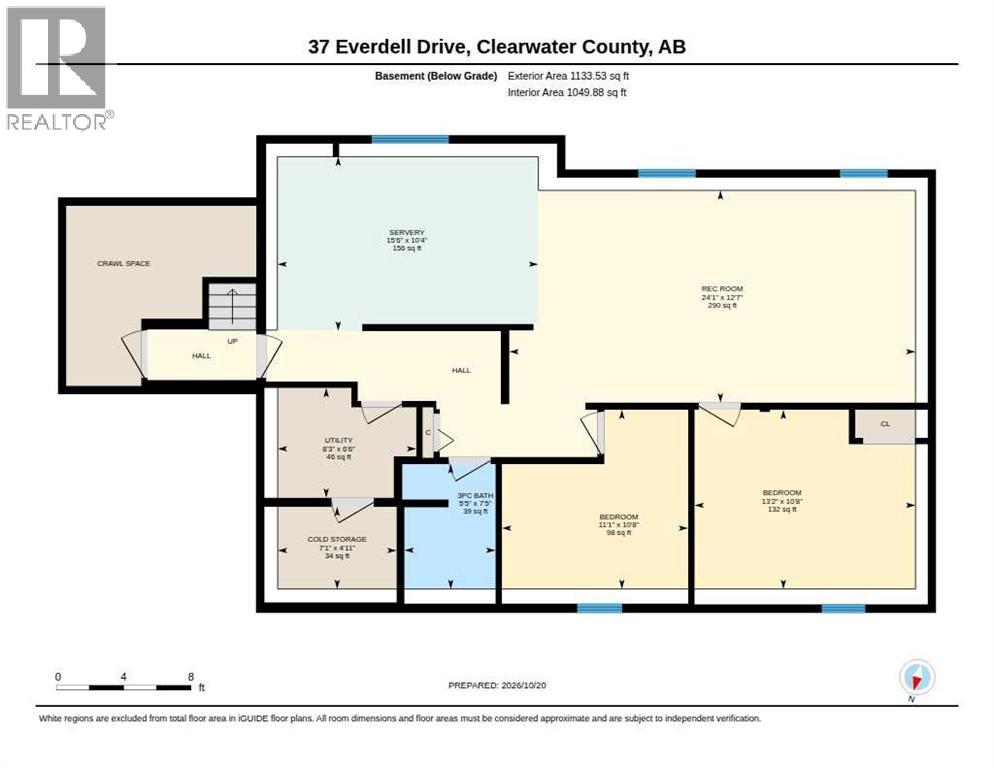
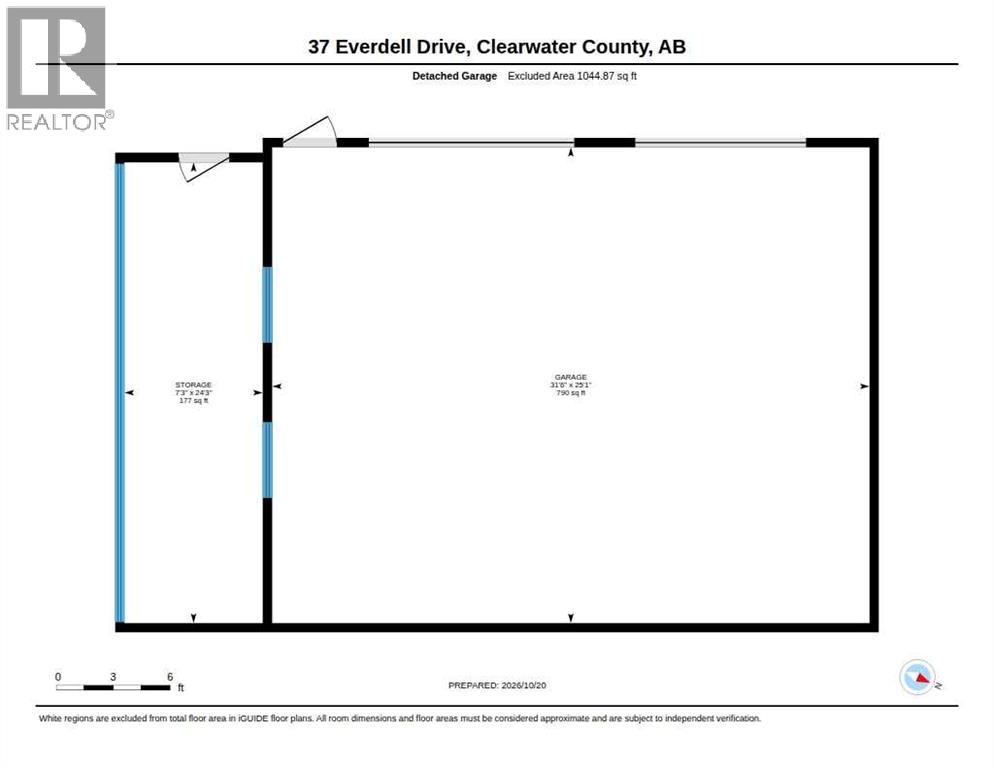
Enjoy the space, privacy and peaceful setting of this 1.93 acres in desirable Everdell Estates, just south of Rocky Mountain House. This lovingly maintained bi-level offers a functional layout with a heated front boot room offering great storage and large porch with convenient access to both levels of the home. The main level features kitchen with adjoining dining area and spacious living room all overlooking the beautiful back yard plus 2 spacious bedrooms, a full four-piece bathroom and convenient main floor laundry. Full basement offers a large family room, wet bar area with fridge, sink and room for the freezer plus two additional bedrooms, a three-piece bathroom and cold room storage for the garden veggies. Outside, the beautifully treed yard extends south of the home, creating a lovely setting to enjoy the outdoors from the newer oversized back deck. The 25 x 31' detached garage and small storage shed provide added storage and workspace plus there's a nice sized greenhouse on the south side of the garage. The electric stair lift connecting the porch to the main level can remain or be removed at the seller’s expense. (id:58126)
| MLS® Number | A2348690 |
| Property Type | Single Family |
| Community Name | Everdell Estates |
| Features | Other |
| Parking Space Total | 2 |
| Plan | 7922256 |
| Structure | Shed |
| Bathroom Total | 2 |
| Bedrooms Above Ground | 2 |
| Bedrooms Below Ground | 2 |
| Bedrooms Total | 4 |
| Appliances | Refrigerator, Dishwasher, Stove, Microwave, Freezer, Window Coverings, Washer & Dryer |
| Architectural Style | Bi-level |
| Basement Development | Finished |
| Basement Type | Full (finished) |
| Constructed Date | 1981 |
| Construction Material | Wood Frame |
| Construction Style Attachment | Detached |
| Cooling Type | None |
| Flooring Type | Linoleum, Parquet |
| Foundation Type | Poured Concrete |
| Heating Fuel | Natural Gas |
| Heating Type | Forced Air |
| Stories Total | 1 |
| Size Interior | 1254 Sqft |
| Total Finished Area | 1254 Sqft |
| Type | House |
| Utility Water | Well |
| Detached Garage | 2 |
| Acreage | Yes |
| Fence Type | Not Fenced |
| Landscape Features | Lawn |
| Sewer | Septic Field, Septic Tank |
| Size Irregular | 1.93 |
| Size Total | 1.93 Ac|1 - 1.99 Acres |
| Size Total Text | 1.93 Ac|1 - 1.99 Acres |
| Zoning Description | Cr |
| Level | Type | Length | Width | Dimensions |
|---|---|---|---|---|
| Basement | 3pc Bathroom | 7.42 Ft x 5.42 Ft | ||
| Basement | Bedroom | 10.67 Ft x 11.08 Ft | ||
| Basement | Bedroom | 10.67 Ft x 13.17 Ft | ||
| Basement | Cold Room | 4.92 Ft x 7.08 Ft | ||
| Basement | Recreational, Games Room | 12.58 Ft x 24.08 Ft | ||
| Basement | Other | 10.33 Ft x 15.50 Ft | ||
| Basement | Furnace | 6.50 Ft x 8.25 Ft | ||
| Main Level | 4pc Bathroom | 9.50 Ft x 7.00 Ft | ||
| Main Level | Bedroom | 9.50 Ft x 10.67 Ft | ||
| Main Level | Dining Room | 10.67 Ft x 8.33 Ft | ||
| Main Level | Kitchen | 10.50 Ft x 9.08 Ft | ||
| Main Level | Laundry Room | 9.42 Ft x 7.83 Ft | ||
| Main Level | Living Room | 12.25 Ft x 21.58 Ft | ||
| Main Level | Other | 8.83 Ft x 11.58 Ft | ||
| Main Level | Primary Bedroom | 13.00 Ft x 10.75 Ft |
Contact us for more information

Jody Saarela
Associate

(403) 844-3030
(403) 887-3165
www.remaxrockymountainhouse.com/

Kim Elliot
Associate
(403) 844-3030
(403) 887-3165
www.remaxrockymountainhouse.com/

The trademarks REALTOR®, REALTORS®, and the REALTOR® logo are controlled by The Canadian Real Estate Association (CREA) and identify real estate professionals who are members of CREA. The trademarks MLS®, Multiple Listing Service® and the associated logos are owned by The Canadian Real Estate Association (CREA) and identify the quality of services provided by real estate professionals who are members of CREA. The trademark DDF® is owned by The Canadian Real Estate Association (CREA) and identifies CREA's Data Distribution Facility (DDF®)