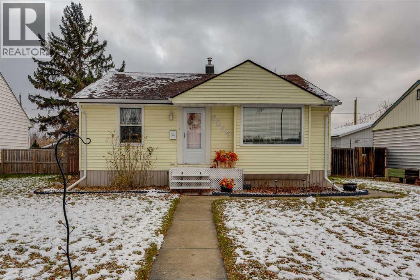
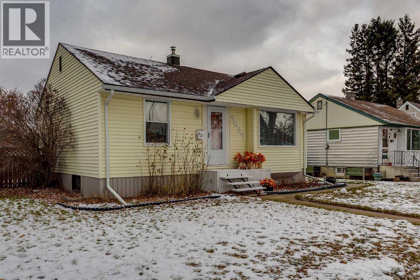
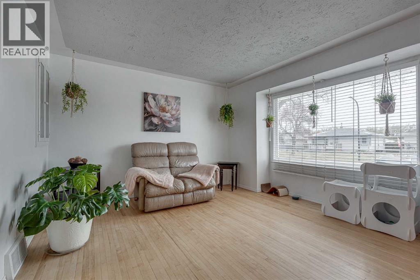
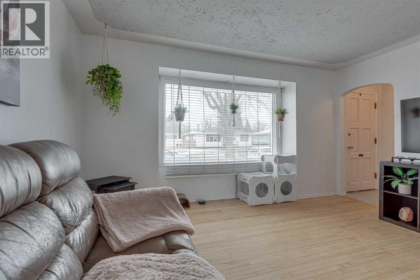
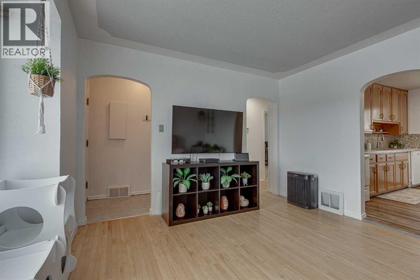
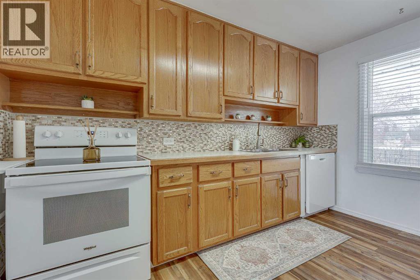
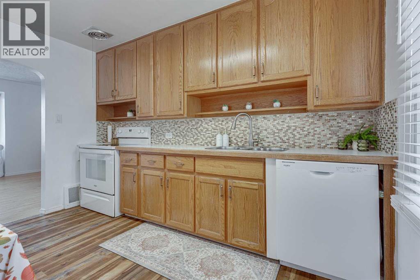
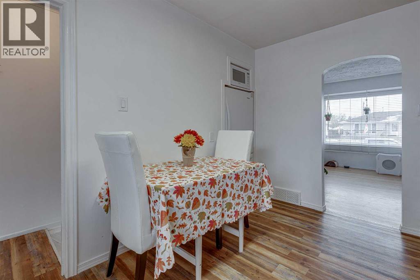
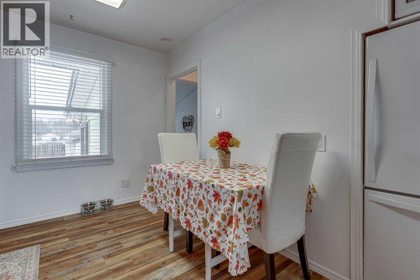
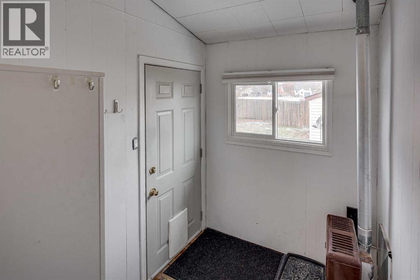
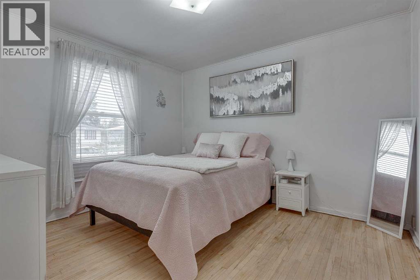
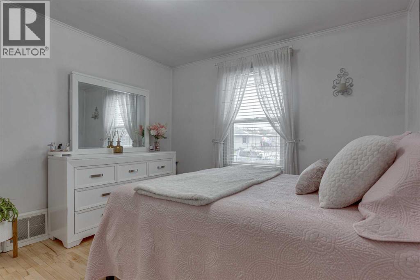
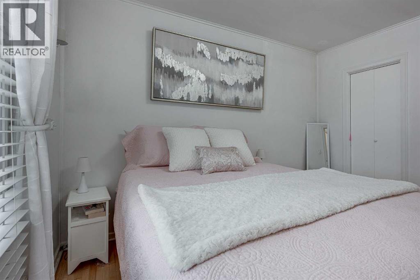
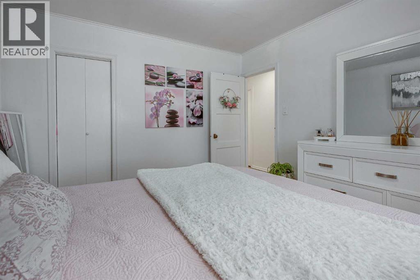
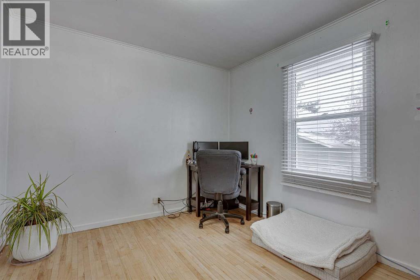
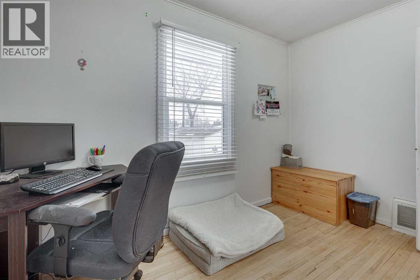
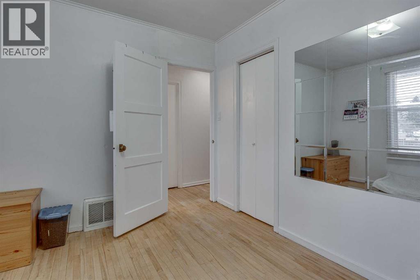
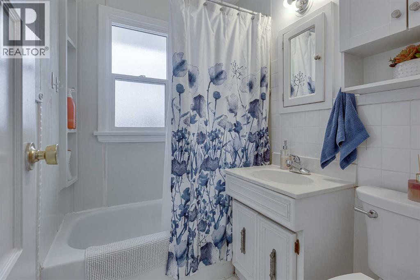
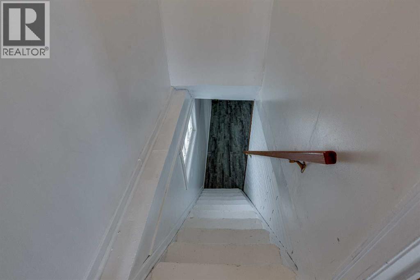
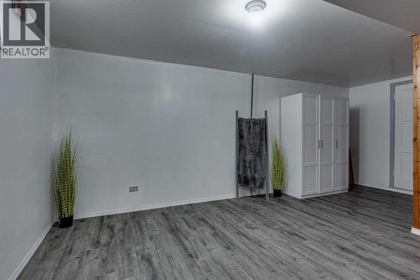
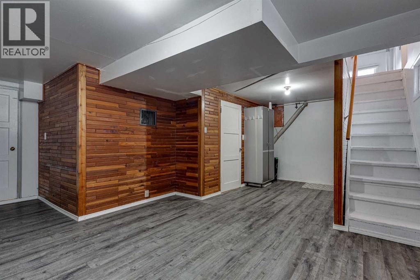
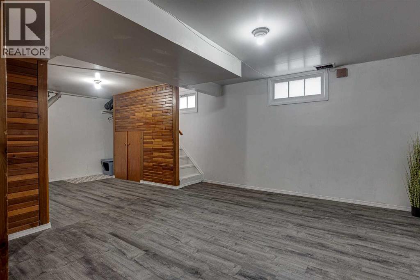
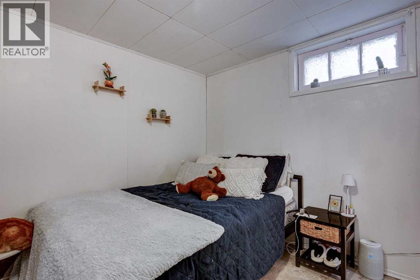
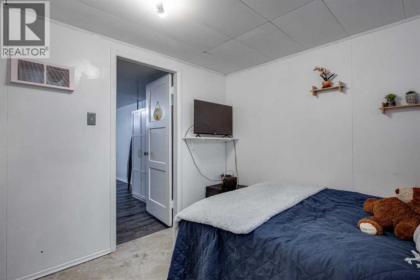
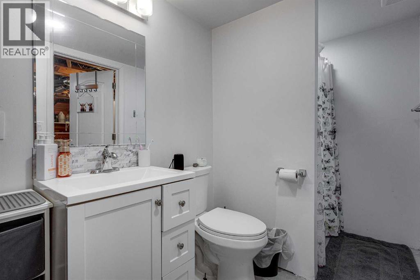
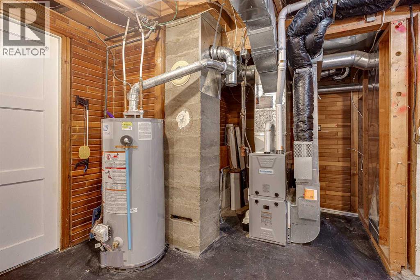
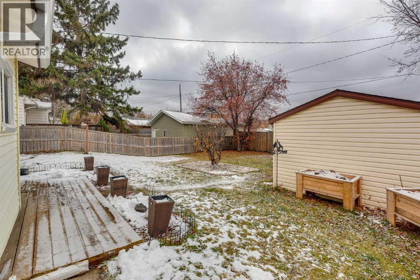
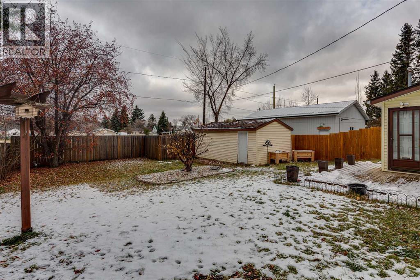
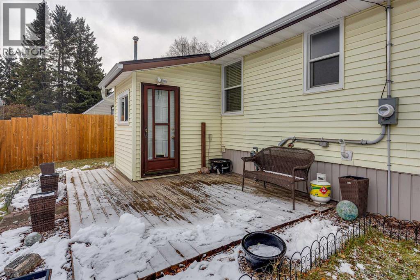
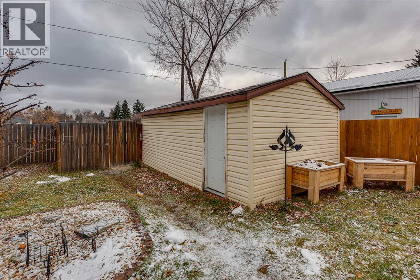
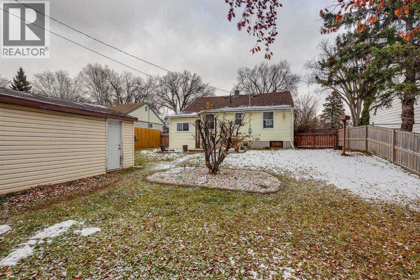
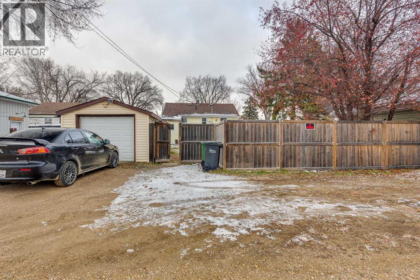
Welcome to this little GEM in Mountview. If your looking for that mature location in one of the sought after neighborhoods then come take a look and see what you get at an affordable price with all the comforts. Great place to start with your first home or investment property. Bright spacious living room that overlooks the front yard through a large picture window. Original hardwood floors giving it character and charm. Two good size bedrooms on the main floor and a 4 PC bathroom and a cozy kitchen with up graded appliances. Basement is developed with a den/bedroom and a 3 PC bathroom. Good size rec room offering plenty of space for a games area or entertaining. Many upgrades over the years to include HE furnace December 2025, dishwasher May 2026, main sewer liner 2019, 100 Amp electrical service panel 2016, bathroom in basement 2023, kitchen flooring 2016, upgraded kitchen sink and faucet. Basement flooring 2023, eavestrough 2023. Basement rec room just painted and all this on a mature 6200+ sq ft lot plus a good size single garage. Affordable, well maintained, cute as button and ready for quick possession with nothing to do but move in, be sure to put this one on your list. (id:58126)
| MLS® Number | A2355699 |
| Property Type | Single Family |
| Community Name | Mountview |
| Features | See Remarks, Back Lane |
| Parking Space Total | 1 |
| Plan | 1514hw |
| Structure | None |
| Bathroom Total | 2 |
| Bedrooms Above Ground | 2 |
| Bedrooms Total | 2 |
| Appliances | Refrigerator, Dishwasher, Stove |
| Architectural Style | Bungalow |
| Basement Development | Partially Finished |
| Basement Type | Full (partially Finished) |
| Constructed Date | 1949 |
| Construction Material | Wood Frame |
| Construction Style Attachment | Detached |
| Cooling Type | See Remarks |
| Exterior Finish | Vinyl Siding |
| Flooring Type | Hardwood, Laminate |
| Foundation Type | Poured Concrete |
| Heating Type | Forced Air |
| Stories Total | 1 |
| Size Interior | 800 Sqft |
| Total Finished Area | 800 Sqft |
| Type | House |
| Detached Garage | 1 |
| Acreage | No |
| Fence Type | Partially Fenced |
| Size Depth | 36.57 M |
| Size Frontage | 15.54 M |
| Size Irregular | 6192.00 |
| Size Total | 6192 Sqft|4,051 - 7,250 Sqft |
| Size Total Text | 6192 Sqft|4,051 - 7,250 Sqft |
| Zoning Description | R-l |
| Level | Type | Length | Width | Dimensions |
|---|---|---|---|---|
| Basement | 3pc Bathroom | .00 Ft x .00 Ft | ||
| Basement | Recreational, Games Room | 22.00 Ft x 18.42 Ft | ||
| Basement | Furnace | 15.75 Ft x 12.50 Ft | ||
| Basement | Den | 10.92 Ft x 9.33 Ft | ||
| Main Level | Living Room | 14.92 Ft x 12.92 Ft | ||
| Main Level | Kitchen | 12.33 Ft x 11.67 Ft | ||
| Main Level | Bedroom | 10.92 Ft x 9.83 Ft | ||
| Main Level | Primary Bedroom | 10.92 Ft x 11.67 Ft | ||
| Main Level | 4pc Bathroom | .00 Ft x .00 Ft |
https://www.realtor.ca/real-estate/30465005/3634-41-avenue-red-deer-mountview
Contact us for more information

Paul Jones
Associate Broker

(403) 343-3020
(403) 340-3085
www.remaxreddeer.com/

The trademarks REALTOR®, REALTORS®, and the REALTOR® logo are controlled by The Canadian Real Estate Association (CREA) and identify real estate professionals who are members of CREA. The trademarks MLS®, Multiple Listing Service® and the associated logos are owned by The Canadian Real Estate Association (CREA) and identify the quality of services provided by real estate professionals who are members of CREA. The trademark DDF® is owned by The Canadian Real Estate Association (CREA) and identifies CREA's Data Distribution Facility (DDF®)