Maintenance, Insurance, Property Management, Other, See Remarks
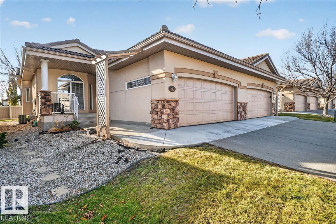
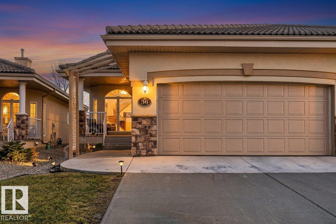
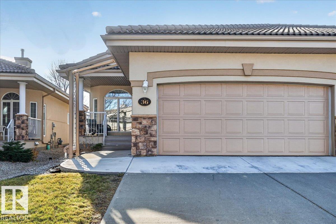
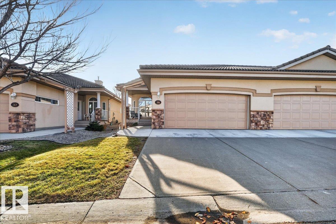
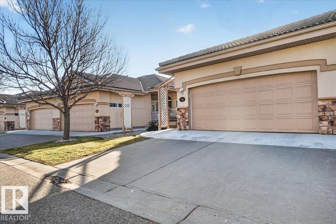
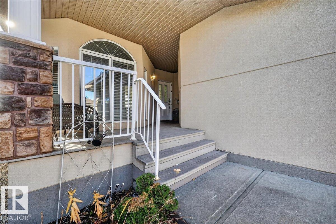
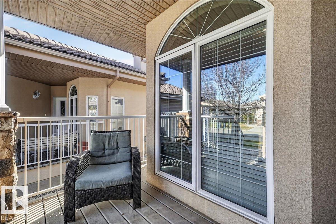
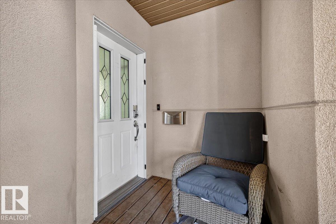
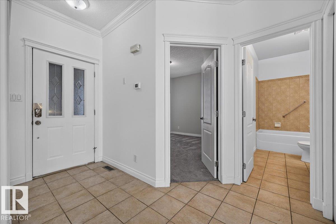
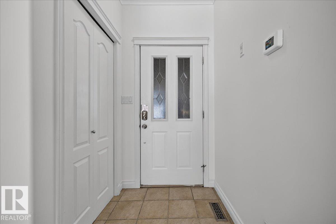
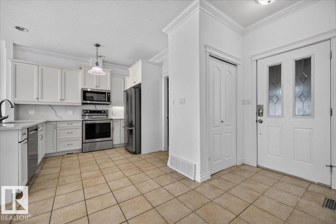
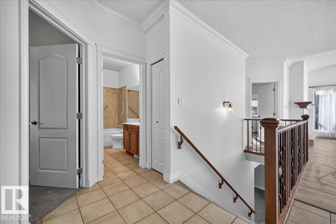
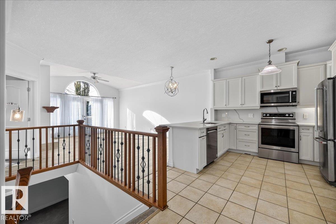
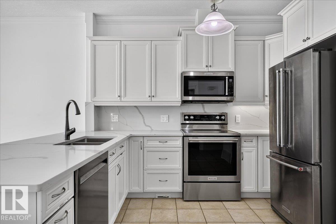
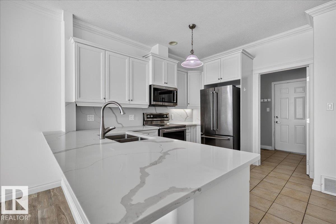
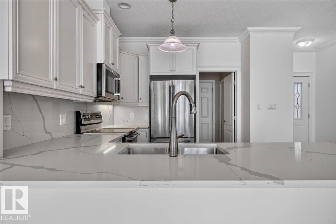
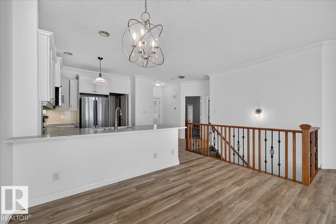
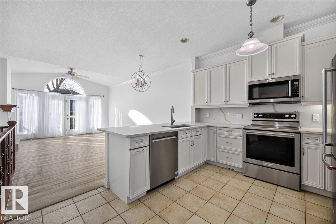
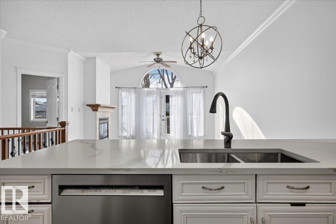
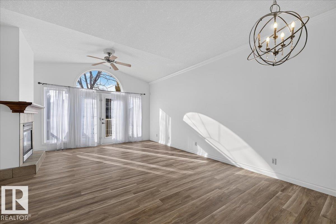
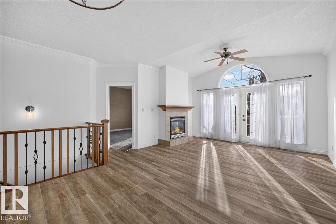
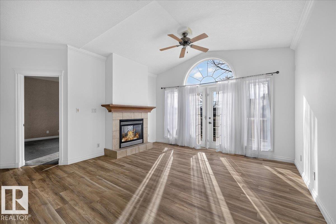
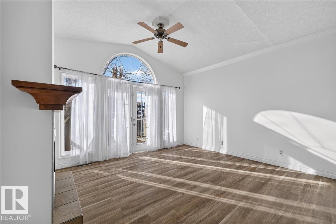
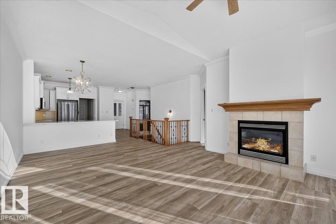
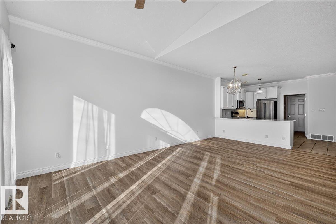
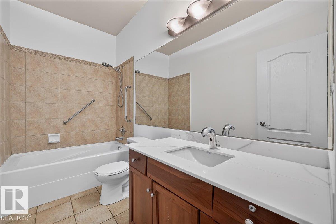
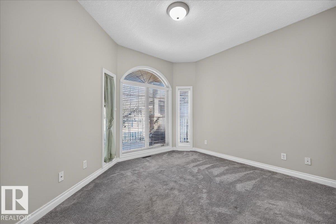
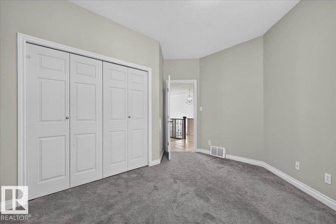
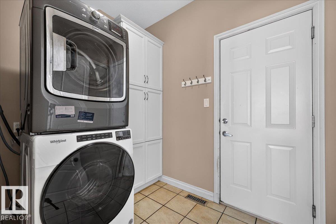
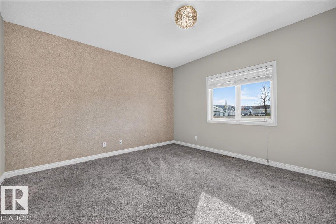
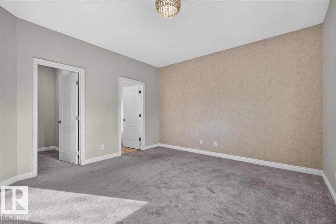
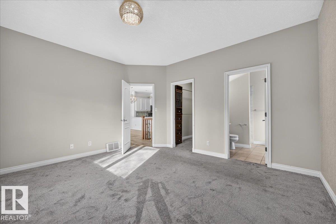
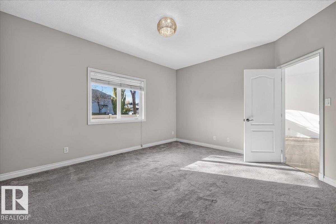
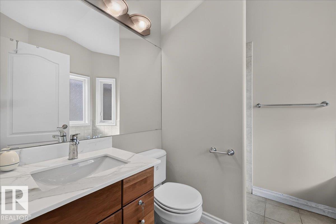
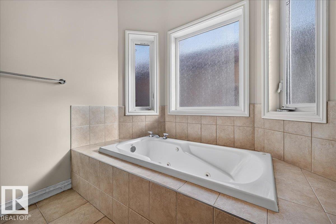
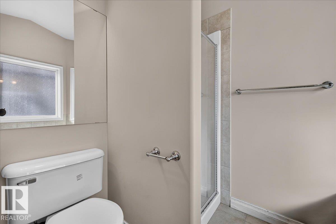
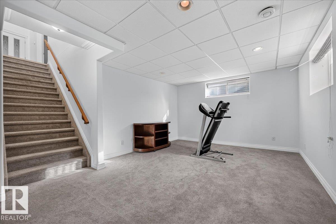
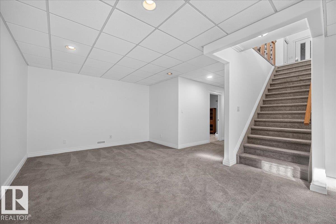
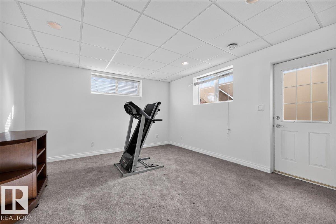
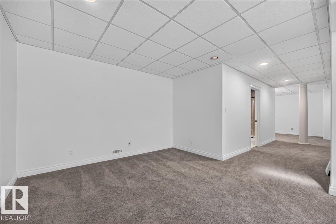
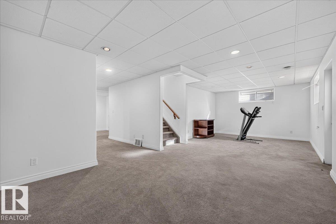
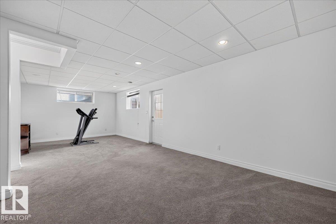
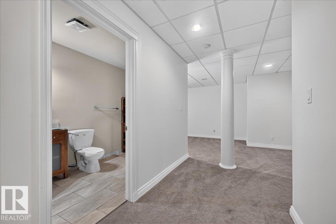
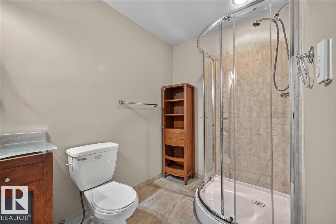
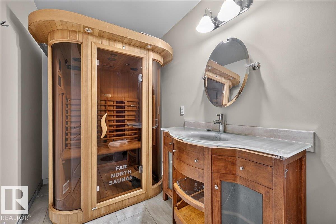
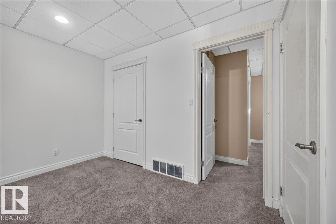
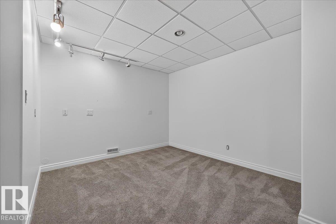
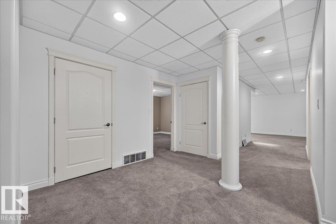
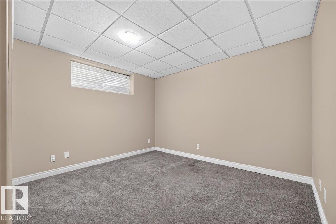
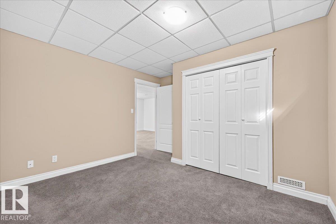
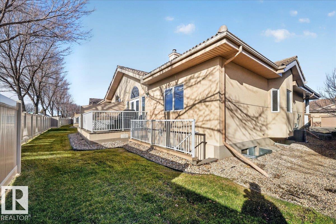
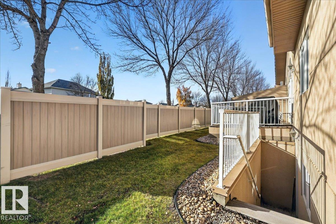
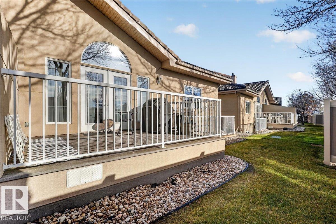
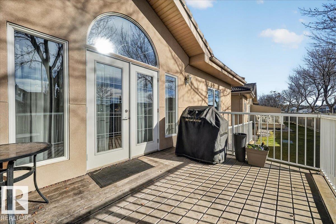
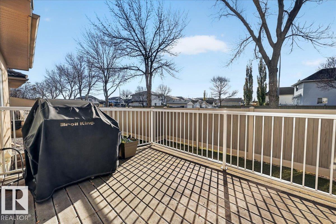
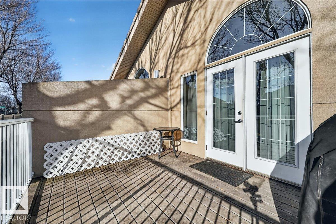
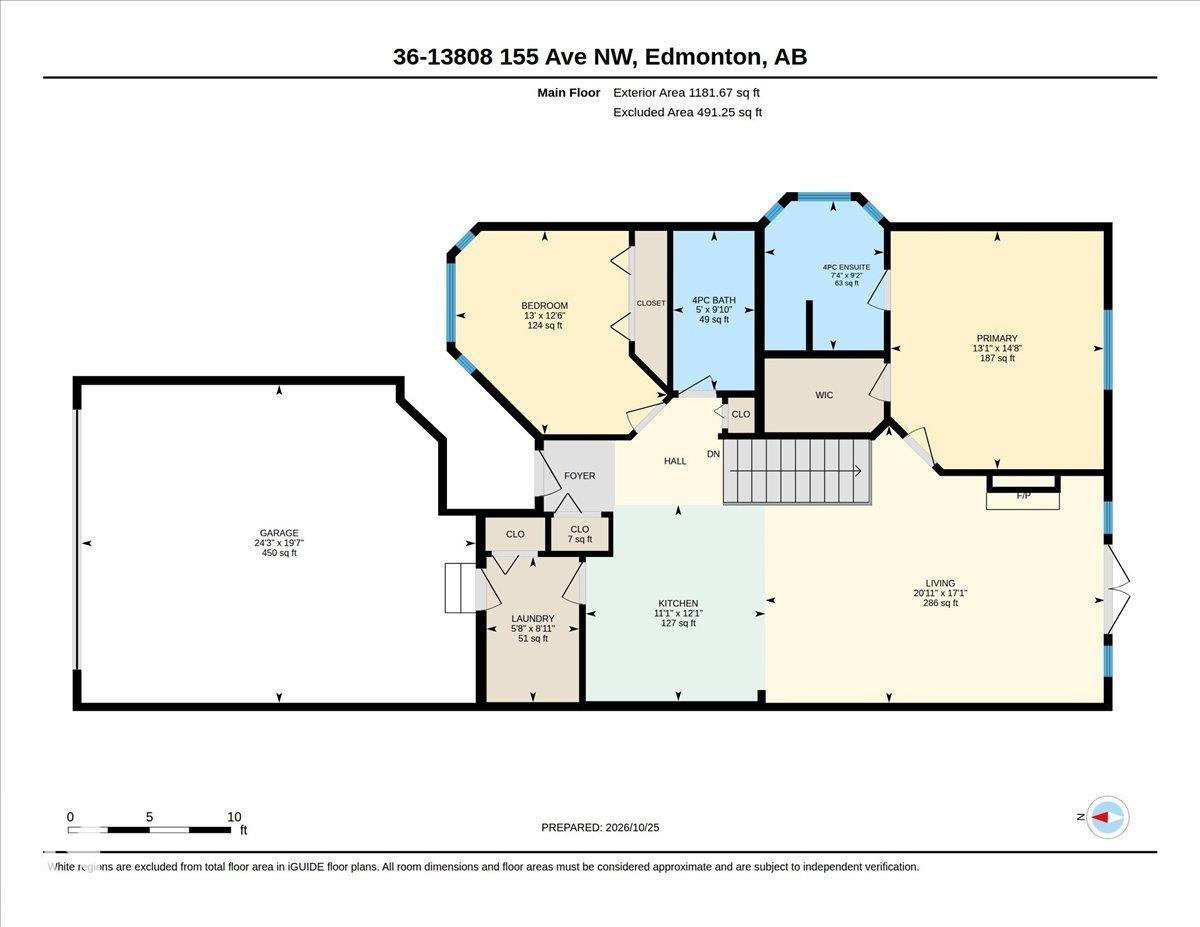
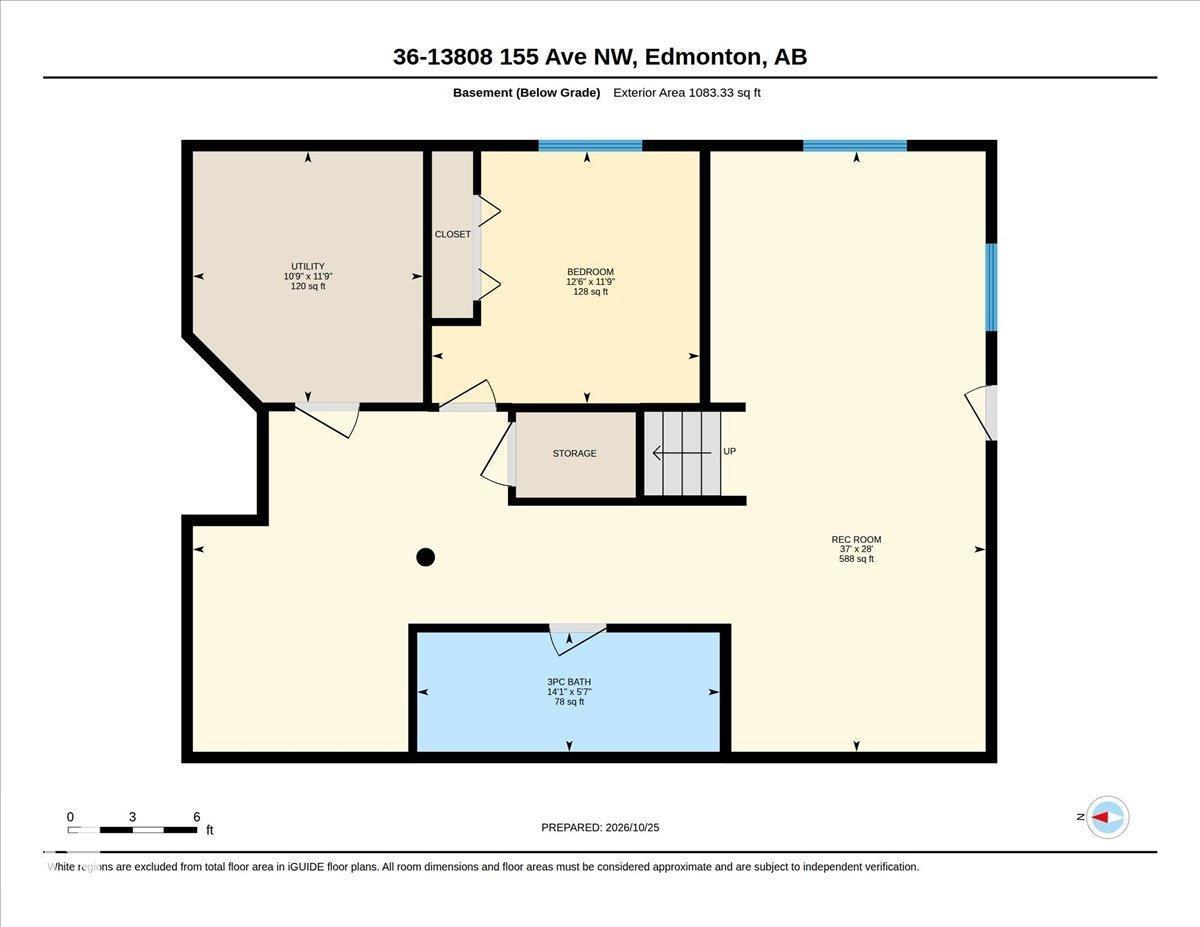
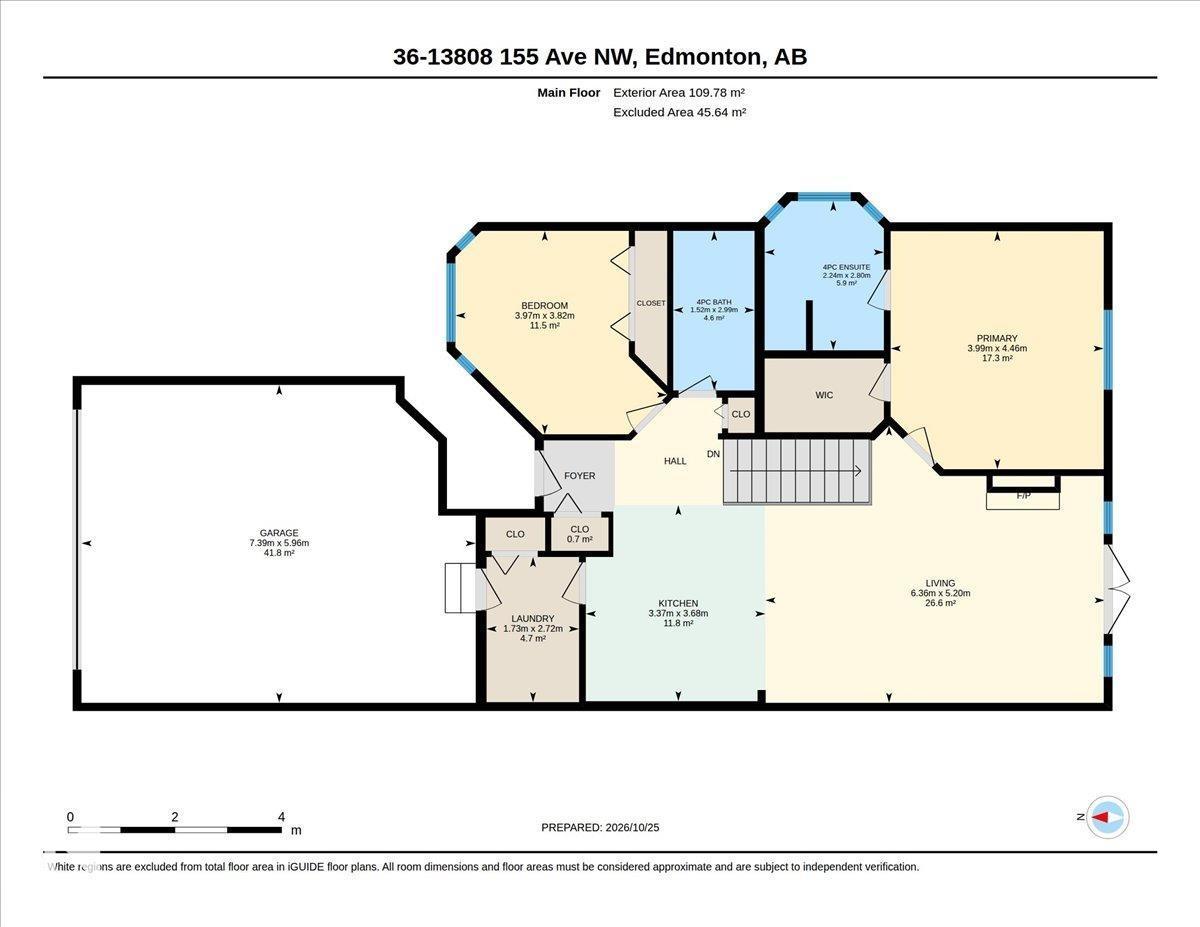
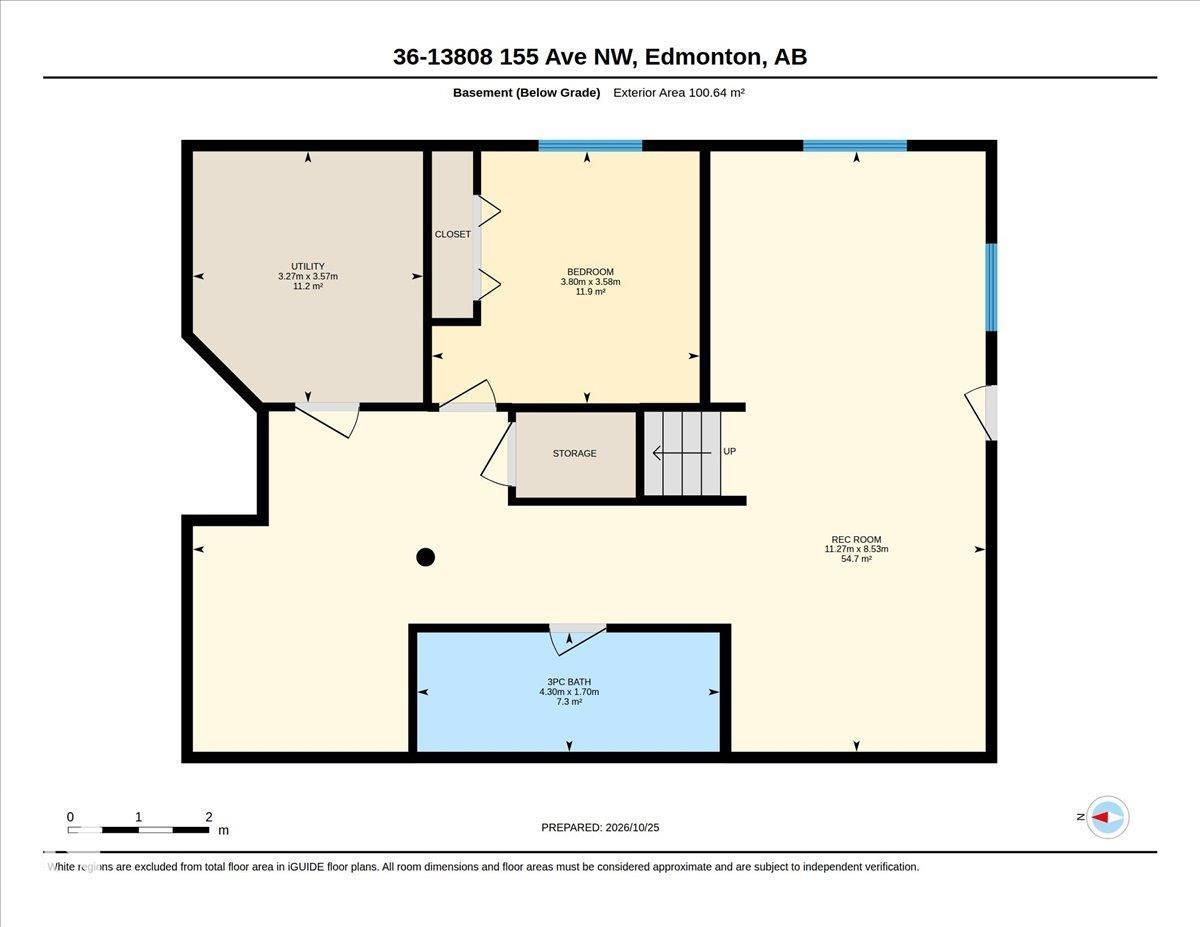
$465 MonthlyRare opportunity at Carlton Villas on the Lake! Enjoy relaxed adult living in this freshly painted bungalow condo near Carlton Lake and its scenic walking path. Spend more time enjoying peaceful strolls and the lifestyle you love, with the convenience of main-floor living. The main level offers 2 bedrooms, a full bathroom, a private ensuite and a kitchen featuring brand-new countertops. The developed basement features a separate entrance, an additional bedroom, bathroom, family room and rec room—plenty of space for guests, hobbies and entertaining. An oversized double attached garage adds room for vehicles and storage, while air conditioning and central vacuum enhance everyday comfort. All appliances are included! A durable clay tile roof adds lasting appeal. Pets are welcome, with up to 2 per unit, each weighing a maximum of 10 kg. Discover comfortable, spacious living in a great Carlton location! (id:58126)
| MLS® Number | E4514254 |
| Property Type | Single Family |
| Neigbourhood | Carlton |
| Amenities Near By | Public Transit |
| Features | Closet Organizers, Exterior Walls- 2x6" |
| Structure | Deck |
| Bathroom Total | 3 |
| Bedrooms Total | 3 |
| Amenities | Ceiling - 9ft, Vinyl Windows |
| Appliances | Dishwasher, Dryer, Garage Door Opener Remote(s), Garage Door Opener, Microwave Range Hood Combo, Refrigerator, Stove, Washer |
| Architectural Style | Bungalow |
| Basement Development | Finished |
| Basement Type | Full (finished) |
| Constructed Date | 2004 |
| Construction Style Attachment | Semi-detached |
| Cooling Type | Central Air Conditioning |
| Fireplace Fuel | Gas |
| Fireplace Present | Yes |
| Fireplace Type | Unknown |
| Heating Type | Forced Air |
| Stories Total | 1 |
| Size Interior | 1181 Sqft |
| Type | Duplex |
| Attached Garage | |
| Oversize |
| Acreage | No |
| Land Amenities | Public Transit |
| Size Irregular | 449.35 |
| Size Total | 449.35 M2 |
| Size Total Text | 449.35 M2 |
| Level | Type | Length | Width | Dimensions |
|---|---|---|---|---|
| Basement | Bedroom 3 | 3.58 m | 3.8 m | 3.58 m x 3.8 m |
| Basement | Recreation Room | 8.53 m | 11.27 m | 8.53 m x 11.27 m |
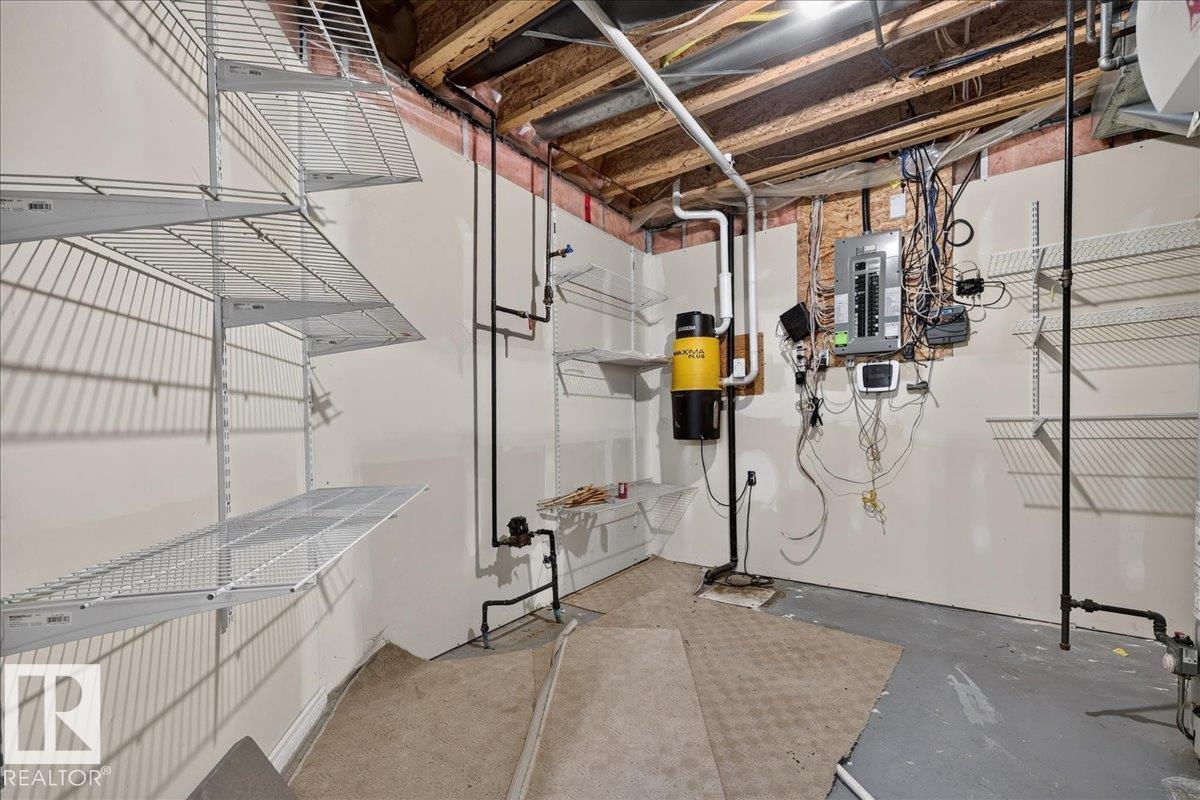
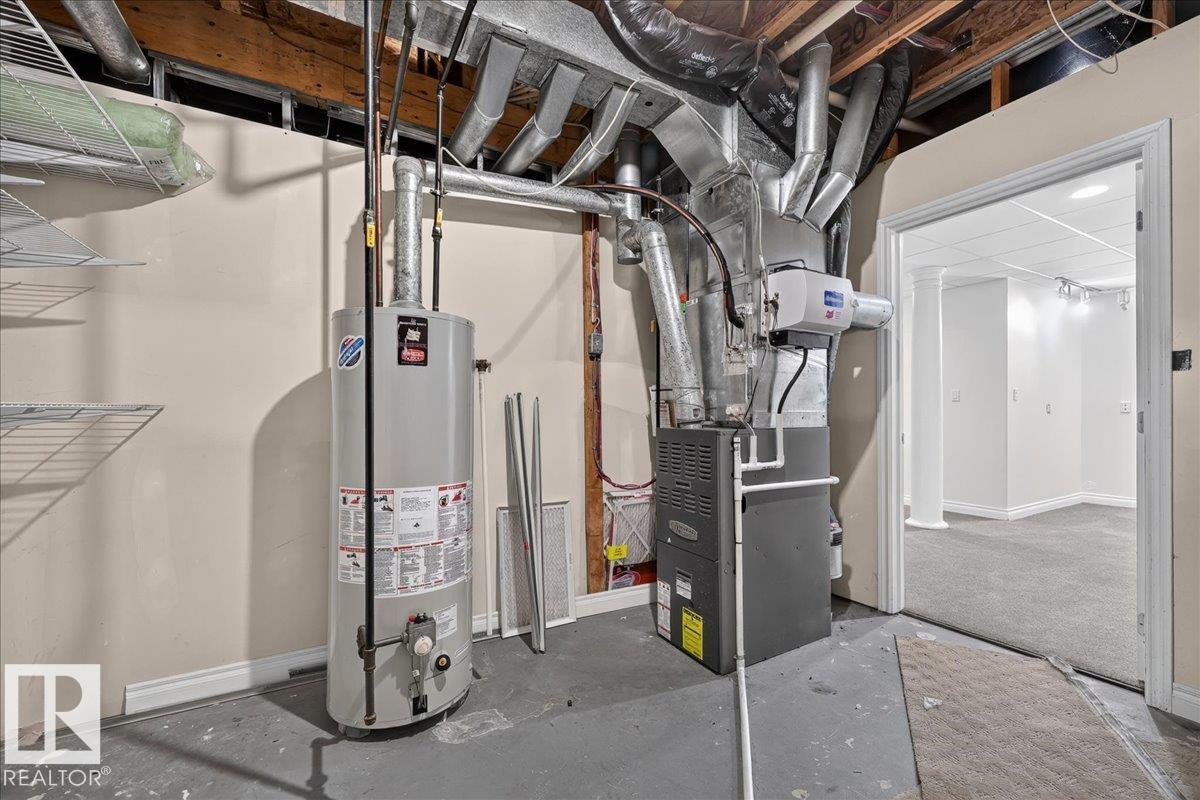
| Basement | Utility Room | 3.57 m | 3.27 m | 3.57 m x 3.27 m |
| Main Level | Living Room | 5.2 m | 6.63 m | 5.2 m x 6.63 m |
| Main Level | Dining Room | Measurements not available | ||
| Main Level | Kitchen | 3.68 m | 3.37 m | 3.68 m x 3.37 m |
| Main Level | Primary Bedroom | 4.46 m | 3.99 m | 4.46 m x 3.99 m |
| Main Level | Bedroom 2 | 3.82 m | 3.97 m | 3.82 m x 3.97 m |
| Main Level | Laundry Room | 2.72 m | 1.73 m | 2.72 m x 1.73 m |
https://www.realtor.ca/real-estate/30442403/36-13808-155-av-nw-edmonton-carlton
Contact us for more information

Dwight C. Jones
Associate

(780) 481-2950
(780) 481-1144

The trademarks REALTOR®, REALTORS®, and the REALTOR® logo are controlled by The Canadian Real Estate Association (CREA) and identify real estate professionals who are members of CREA. The trademarks MLS®, Multiple Listing Service® and the associated logos are owned by The Canadian Real Estate Association (CREA) and identify the quality of services provided by real estate professionals who are members of CREA. The trademark DDF® is owned by The Canadian Real Estate Association (CREA) and identifies CREA's Data Distribution Facility (DDF®)