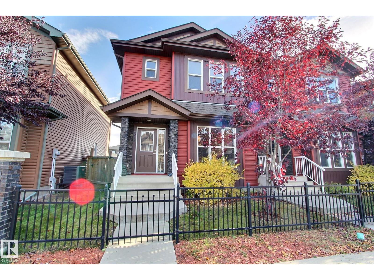
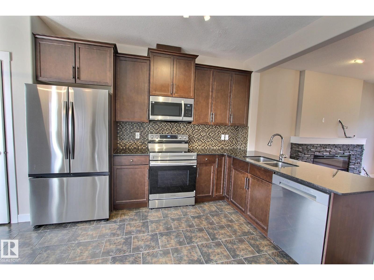
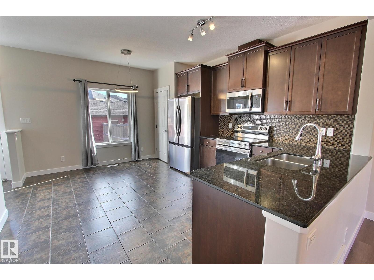
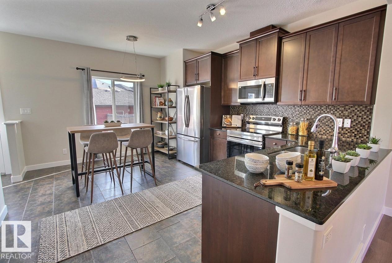
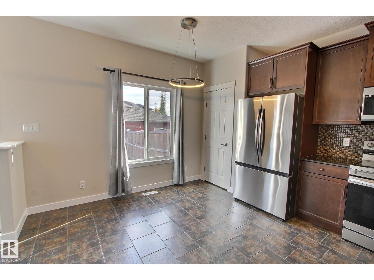
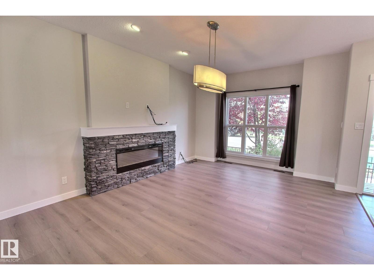
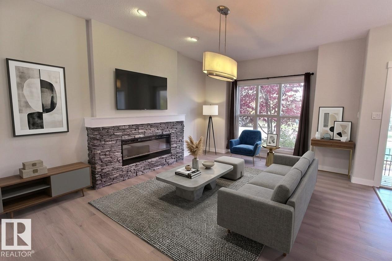
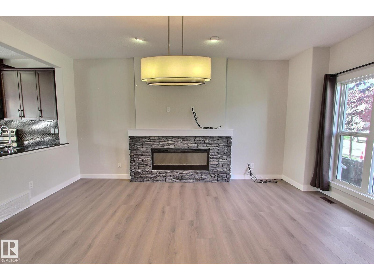
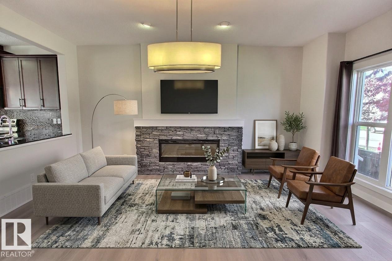
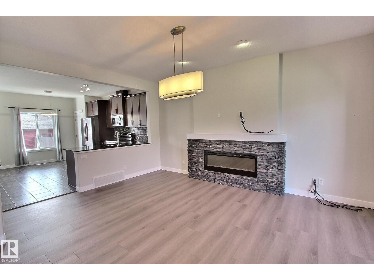
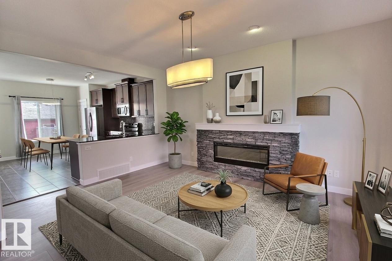
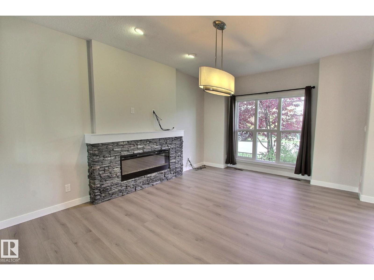
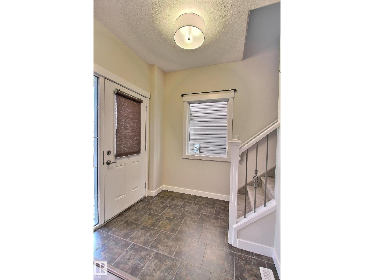
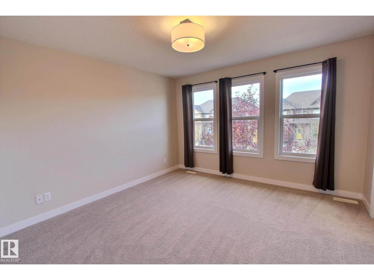
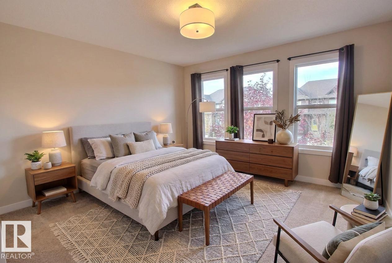
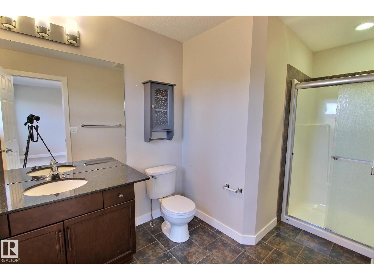
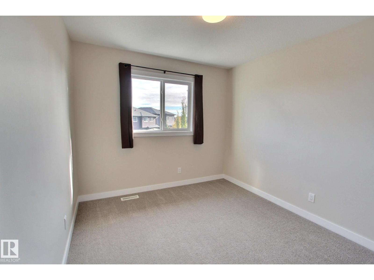
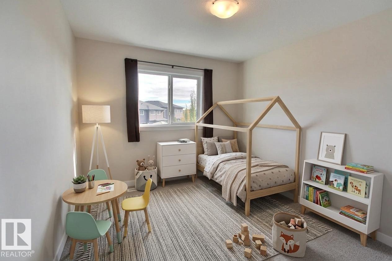
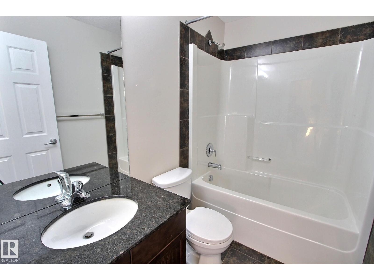
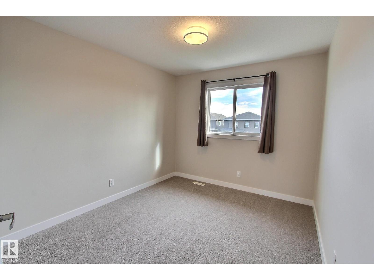
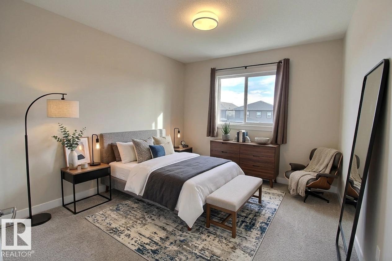
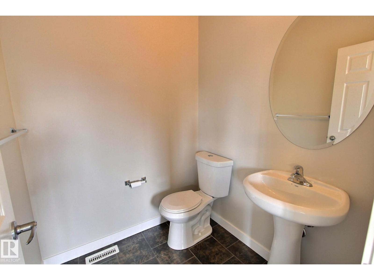
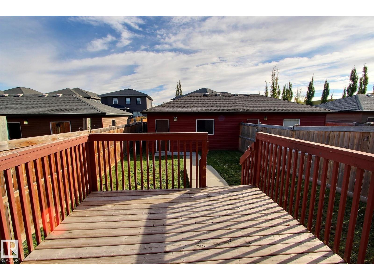
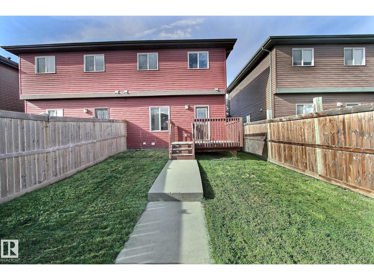
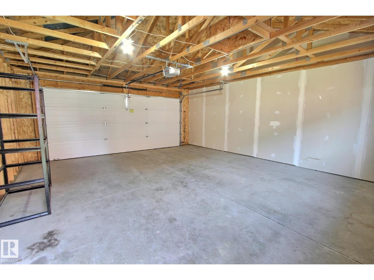
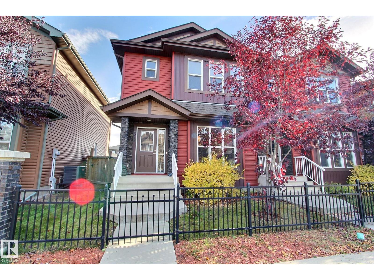
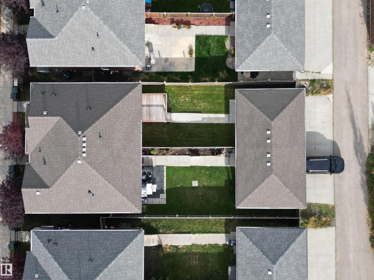
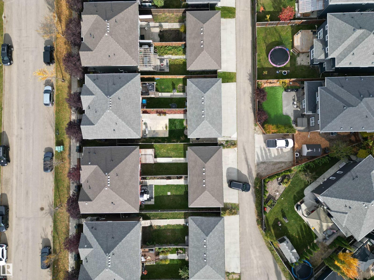
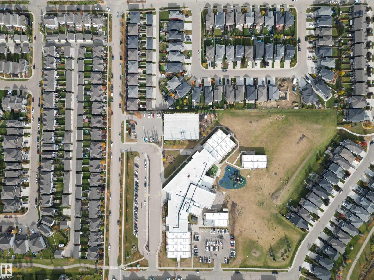
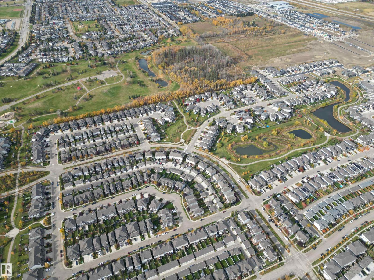
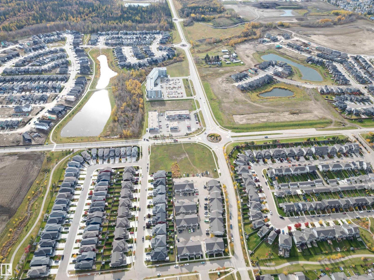
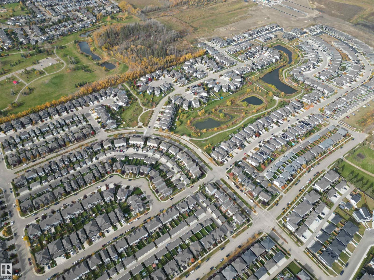
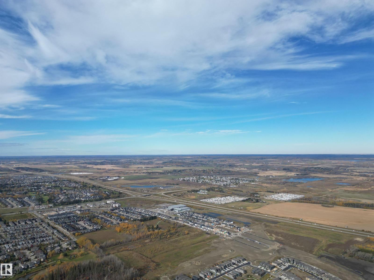
LOCATION! Location! Location.Located in close proximity to Prescott School, Jubilee Park (walking trails, spray parks and Canada Day festivities), and Heavy Metal Place (Saints fans and hockey families know). You also have close access to many other amenities such as grocery stores, daycares, breweries and easy access to highway 16 and 16A. This beautifully updated property features fresh paint, new flooring, light fixtures and appliances! The main floor has an open concept design - the perfect space to spend time together - or entertain. The kitchen has granite counters, top of the line stainless appliances and a ton of cupboard space. The upper level is home to a large primary suite, complete with a full ensuite and walk in closet. There are also 2 more bedrooms and another full bath on this level. There is also a 20x22 detached double garage. This home is a MUST SEE! (id:58126)
| MLS® Number | E4512862 |
| Property Type | Single Family |
| Neigbourhood | Prescott |
| Amenities Near By | Golf Course, Playground, Schools, Shopping |
| Features | Flat Site, Lane, Level |
| Structure | Deck |
| Bathroom Total | 3 |
| Bedrooms Total | 3 |
| Amenities | Vinyl Windows |
| Appliances | Dishwasher, Dryer, Garage Door Opener Remote(s), Garage Door Opener, Microwave Range Hood Combo, Refrigerator, Stove, Washer, Window Coverings |
| Basement Development | Unfinished |
| Basement Type | Full (unfinished) |
| Constructed Date | 2015 |
| Construction Style Attachment | Semi-detached |
| Fire Protection | Smoke Detectors |
| Half Bath Total | 1 |
| Heating Type | Forced Air |
| Stories Total | 2 |
| Size Interior | 1343 Sqft |
| Type | Duplex |
| Detached Garage |
| Acreage | No |
| Fence Type | Fence |
| Land Amenities | Golf Course, Playground, Schools, Shopping |
| Size Irregular | 262.45 |
| Size Total | 262.45 M2 |
| Size Total Text | 262.45 M2 |
| Level | Type | Length | Width | Dimensions |
|---|---|---|---|---|
| Main Level | Living Room | 4.84 m | 3.66 m | 4.84 m x 3.66 m |
| Main Level | Dining Room | 2.06 m | 3.18 m | 2.06 m x 3.18 m |
| Main Level | Kitchen | 3.87 m | 2.75 m | 3.87 m x 2.75 m |
| Upper Level | Primary Bedroom | 3.67 m | 3.67 m | 3.67 m x 3.67 m |
| Upper Level | Bedroom 2 | 2.83 m | 3.7 m | 2.83 m x 3.7 m |
| Upper Level | Bedroom 3 | 3.12 m | 2.87 m | 3.12 m x 2.87 m |
https://www.realtor.ca/real-estate/30398507/356-pioneer-rd-spruce-grove-prescott
Contact us for more information

Deanne E. Miketon
Associate

(780) 660-0000
(780) 401-3463

The trademarks REALTOR®, REALTORS®, and the REALTOR® logo are controlled by The Canadian Real Estate Association (CREA) and identify real estate professionals who are members of CREA. The trademarks MLS®, Multiple Listing Service® and the associated logos are owned by The Canadian Real Estate Association (CREA) and identify the quality of services provided by real estate professionals who are members of CREA. The trademark DDF® is owned by The Canadian Real Estate Association (CREA) and identifies CREA's Data Distribution Facility (DDF®)