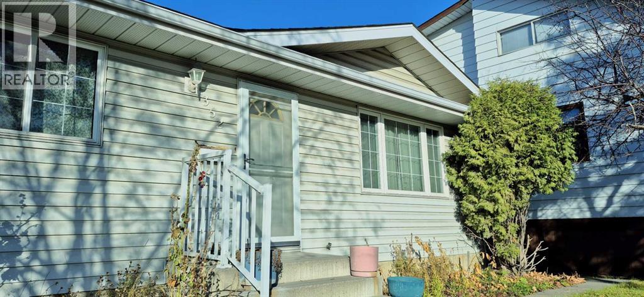
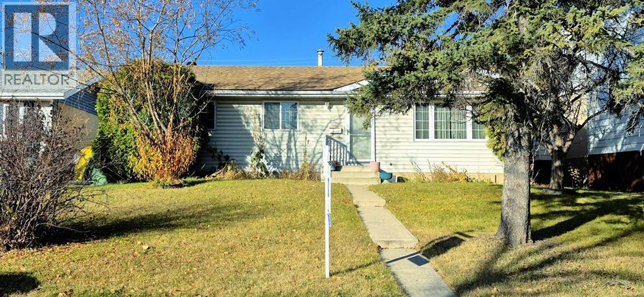
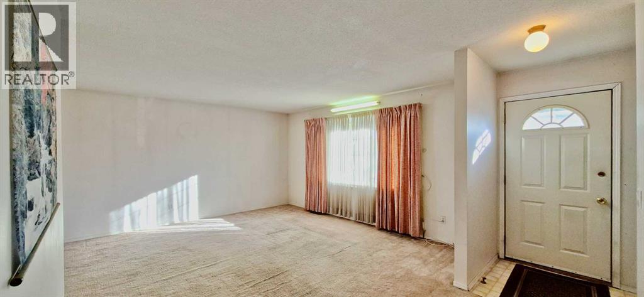
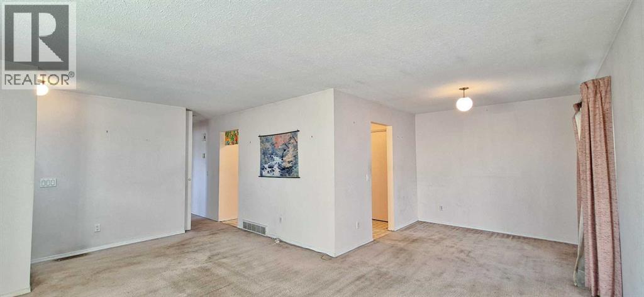
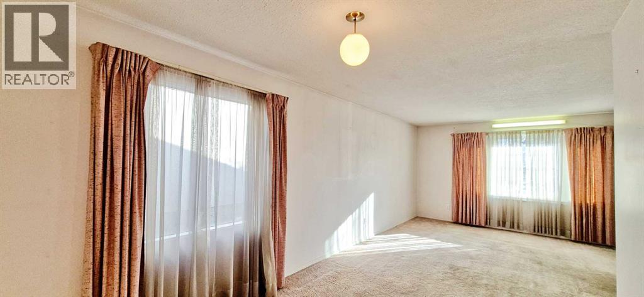
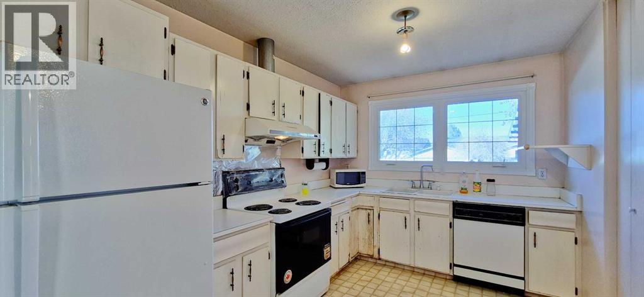
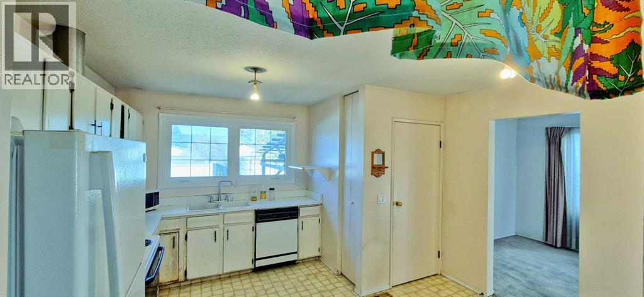
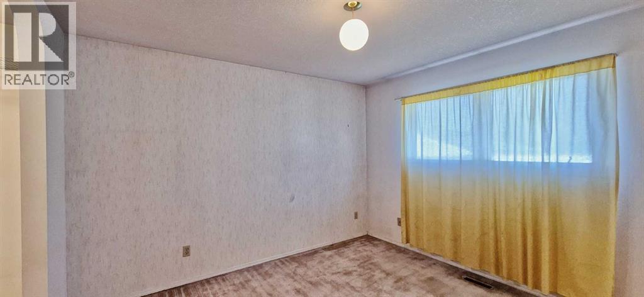
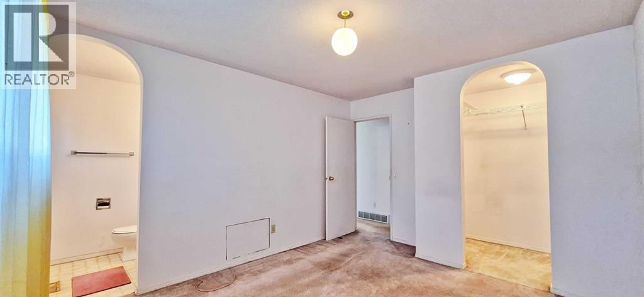
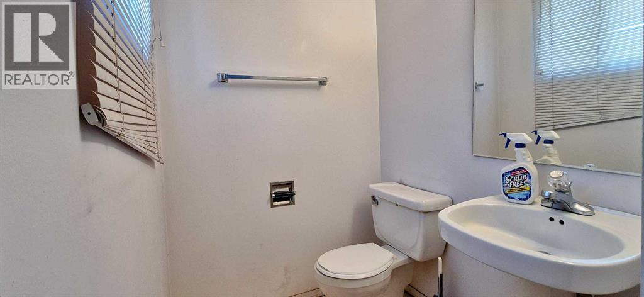
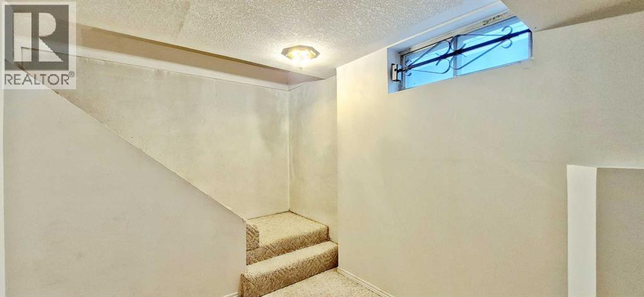
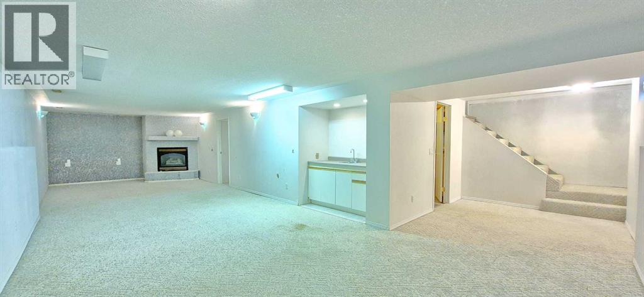
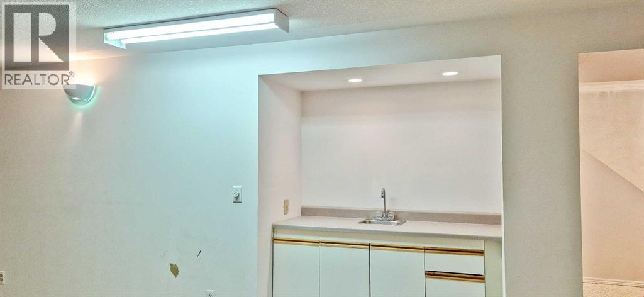
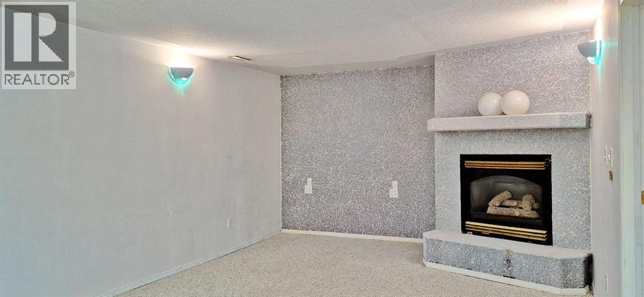
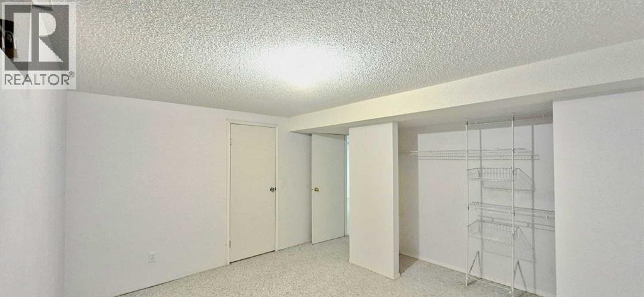
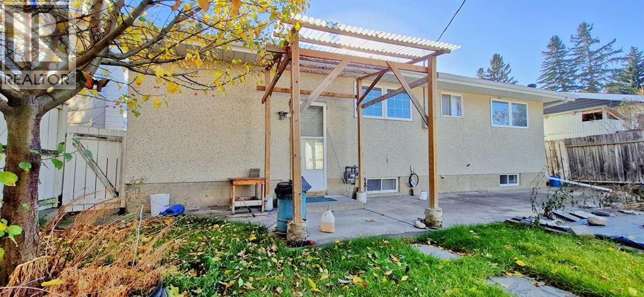
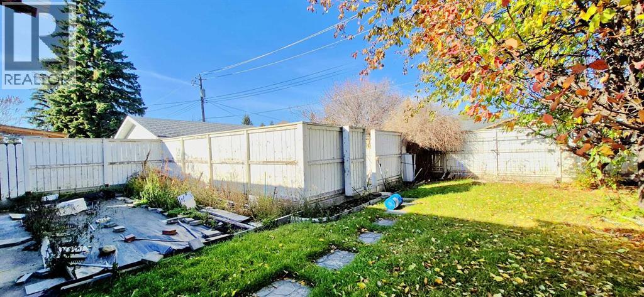
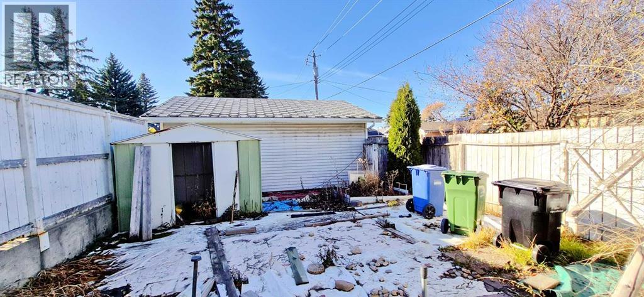
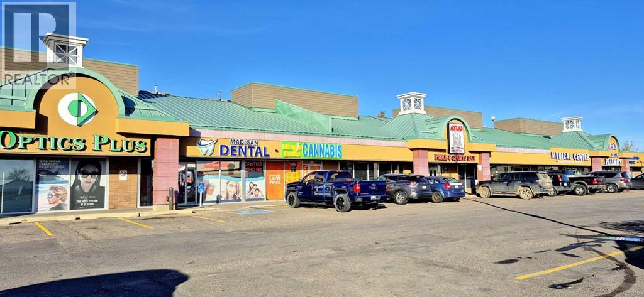
HANDYMAN SPECIAL. ATTENTION CONTRACTORS. Curb appeal bungalow in sought after Marlborough Park needing TLC. Classic home offers 1120 sq ft, 3 bedrooms included 2 pc ensuite bath. Separate rear entrance to developed basement w/ huge recreation room, gas fireplace, wet bar & large bedroom. 48 ft wide lot allows possible detached double garage plus large green space for gardening & kids play. Lots of street parking for visitors. Close to all amenities, steps to gas station, dollar store, liquor store, nail spa, DQ, pizza, medical & dental clinic. Priced to sell at $450,000. (id:58126)
| MLS® Number | A2355982 |
| Property Type | Single Family |
| Community Name | Marlborough Park |
| Amenities Near By | Park, Schools, Shopping |
| Features | Treed, Wet Bar, Pvc Window |
| Parking Space Total | 2 |
| Plan | 7410533 |
| Bathroom Total | 2 |
| Bedrooms Above Ground | 3 |
| Bedrooms Below Ground | 1 |
| Bedrooms Total | 4 |
| Appliances | Washer, Refrigerator, Stove, Dryer, Hood Fan |
| Architectural Style | Bungalow |
| Basement Development | Finished |
| Basement Features | Separate Entrance |
| Basement Type | Full (finished) |
| Constructed Date | 1975 |
| Construction Material | Wood Frame |
| Construction Style Attachment | Detached |
| Cooling Type | None |
| Exterior Finish | Stucco, Vinyl Siding |
| Fireplace Present | Yes |
| Fireplace Total | 1 |
| Flooring Type | Carpeted, Linoleum |
| Foundation Type | Poured Concrete |
| Half Bath Total | 1 |
| Heating Type | Forced Air |
| Stories Total | 1 |
| Size Interior | 1120 Sqft |
| Total Finished Area | 1120 Sqft |
| Type | House |
| Other |
| Acreage | No |
| Fence Type | Fence |
| Land Amenities | Park, Schools, Shopping |
| Landscape Features | Garden Area |
| Size Frontage | 14.36 M |
| Size Irregular | 5758.00 |
| Size Total | 5758 Sqft|4,051 - 7,250 Sqft |
| Size Total Text | 5758 Sqft|4,051 - 7,250 Sqft |
| Zoning Description | R-c1 |
| Level | Type | Length | Width | Dimensions |
|---|---|---|---|---|
| Basement | Recreational, Games Room | 22.42 Ft x 12.17 Ft | ||
| Basement | Family Room | 15.00 Ft x 12.42 Ft | ||
| Basement | Bedroom | 13.17 Ft x 9.92 Ft | ||
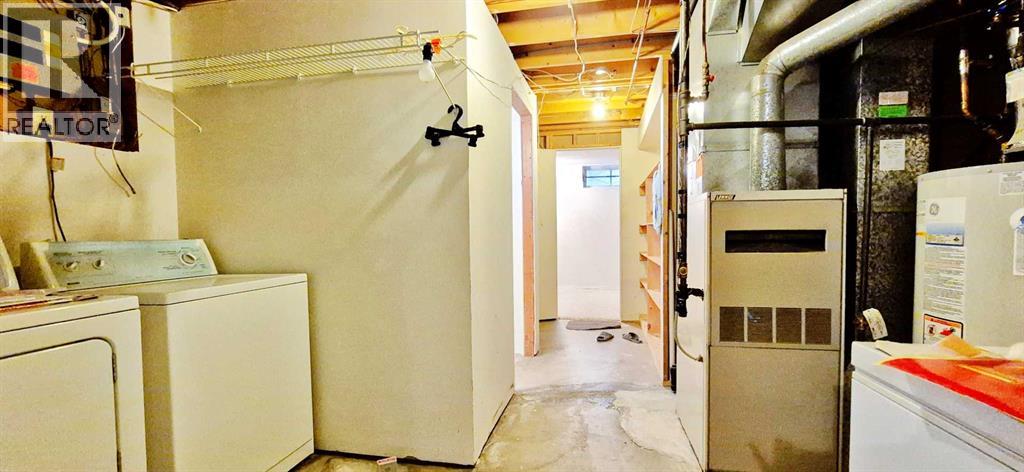
| Basement | Laundry Room | 5.33 Ft x 5.25 Ft | ||
| Basement | Storage | 5.50 Ft x 4.92 Ft | ||
| Main Level | Living Room | 15.00 Ft x 13.58 Ft | ||
| Main Level | Dining Room | 10.00 Ft x 9.17 Ft | ||
| Main Level | Kitchen | 13.25 Ft x 8.75 Ft | ||
| Main Level | Primary Bedroom | 11.83 Ft x 10.92 Ft | ||
| Main Level | Bedroom | 10.25 Ft x 8.92 Ft | ||
| Main Level | Bedroom | 10.17 Ft x 8.25 Ft | ||
| Main Level | 2pc Bathroom | 5.00 Ft x 4.50 Ft | ||
| Main Level | 4pc Bathroom | 8.17 Ft x 4.92 Ft | ||
| Main Level | Other | 5.83 Ft x 4.33 Ft | ||
| Main Level | Foyer | 55.00 Ft x 4.00 Ft |
https://www.realtor.ca/real-estate/30469327/352-malvern-close-ne-calgary-marlborough-park
Contact us for more information

Laurence Cheung
Associate
(403) 547-4102
(403) 547-6150

The trademarks REALTOR®, REALTORS®, and the REALTOR® logo are controlled by The Canadian Real Estate Association (CREA) and identify real estate professionals who are members of CREA. The trademarks MLS®, Multiple Listing Service® and the associated logos are owned by The Canadian Real Estate Association (CREA) and identify the quality of services provided by real estate professionals who are members of CREA. The trademark DDF® is owned by The Canadian Real Estate Association (CREA) and identifies CREA's Data Distribution Facility (DDF®)