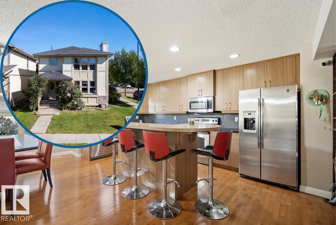
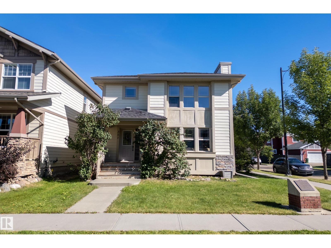
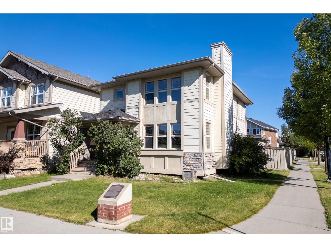
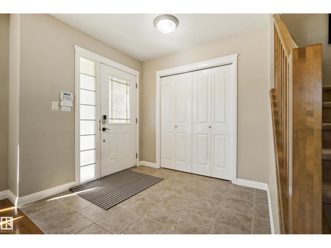
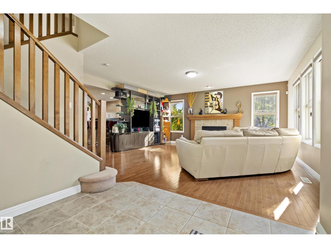
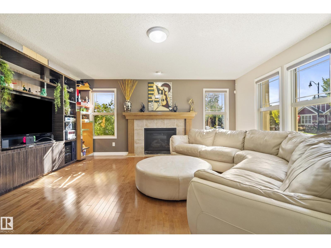
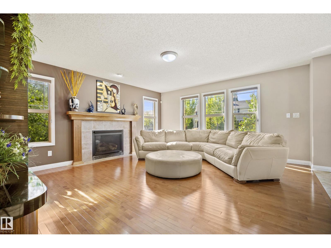
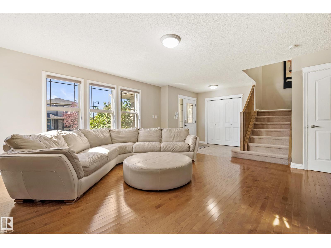
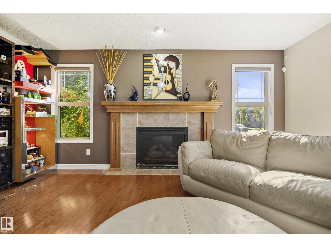
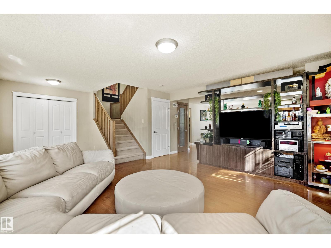
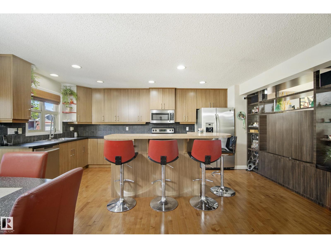
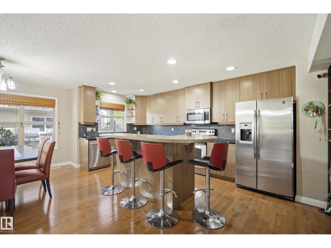
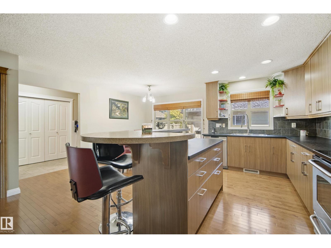
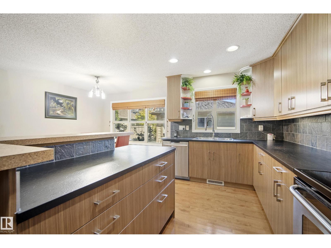
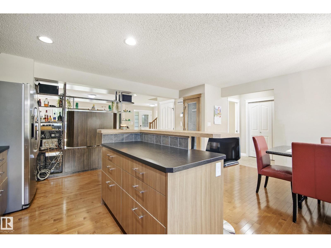
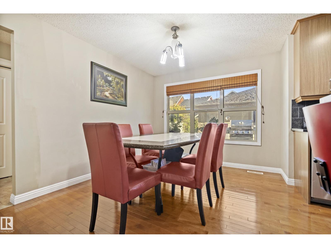
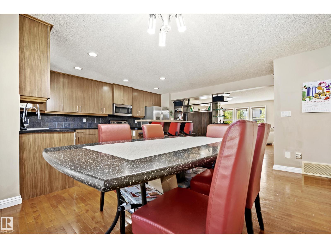
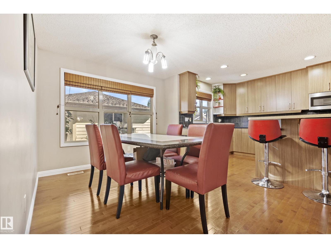
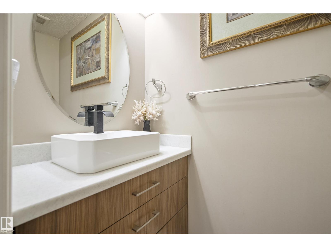
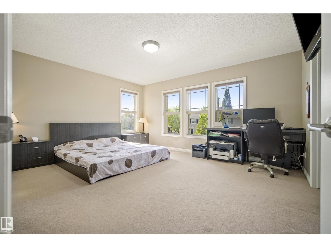
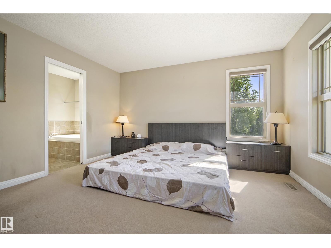
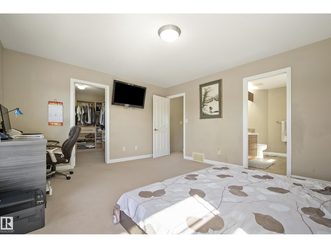
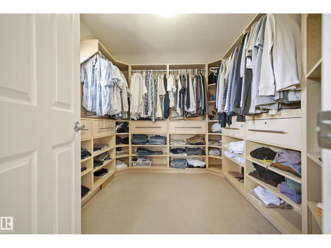
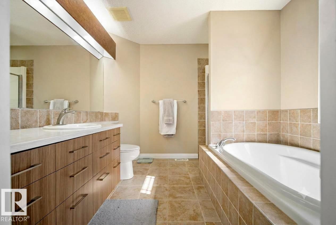
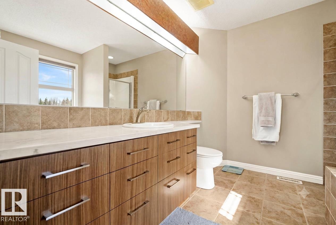
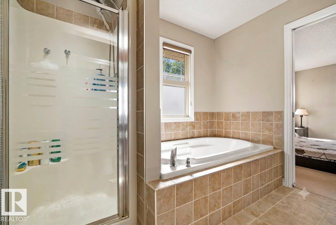
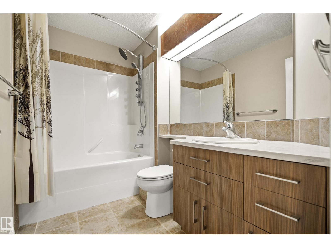
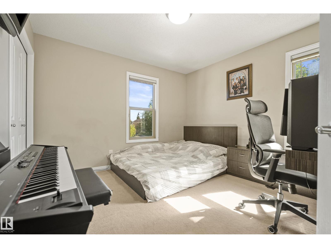
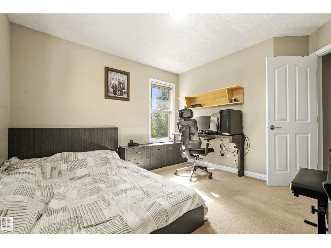
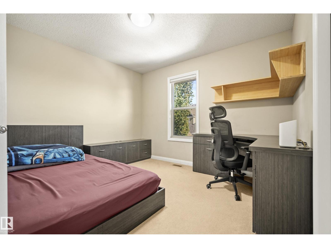
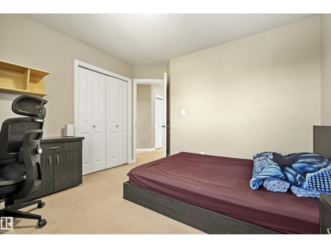
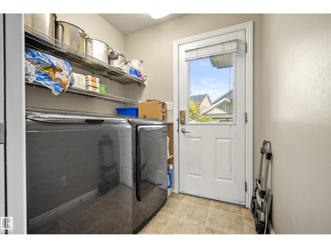
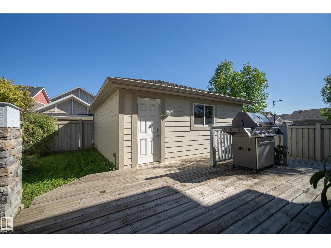
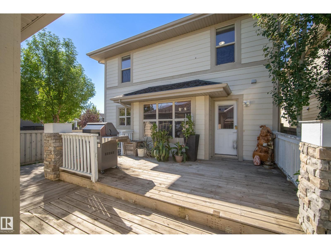
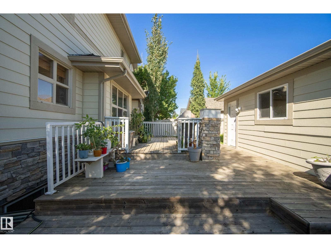
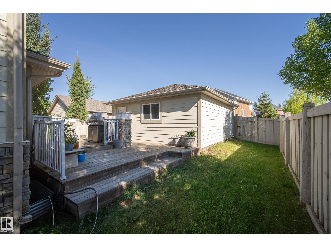
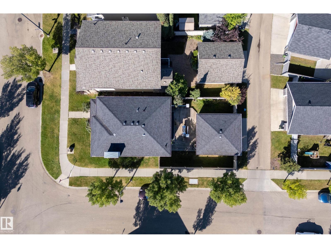
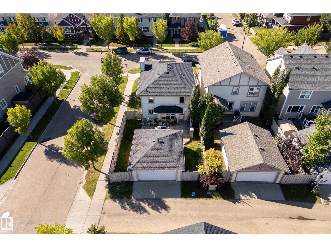
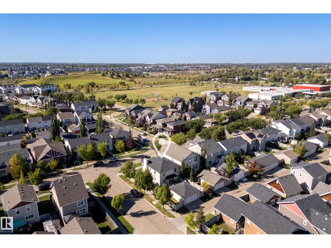
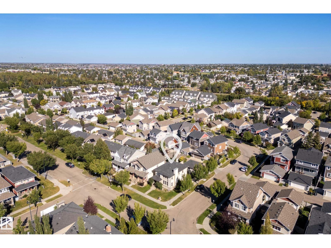
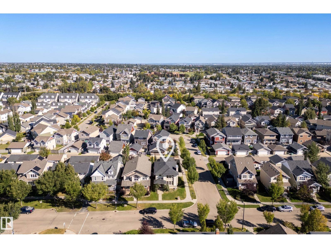
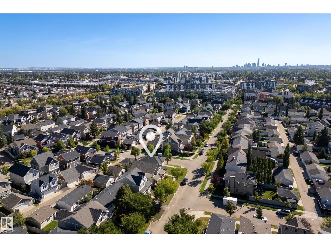
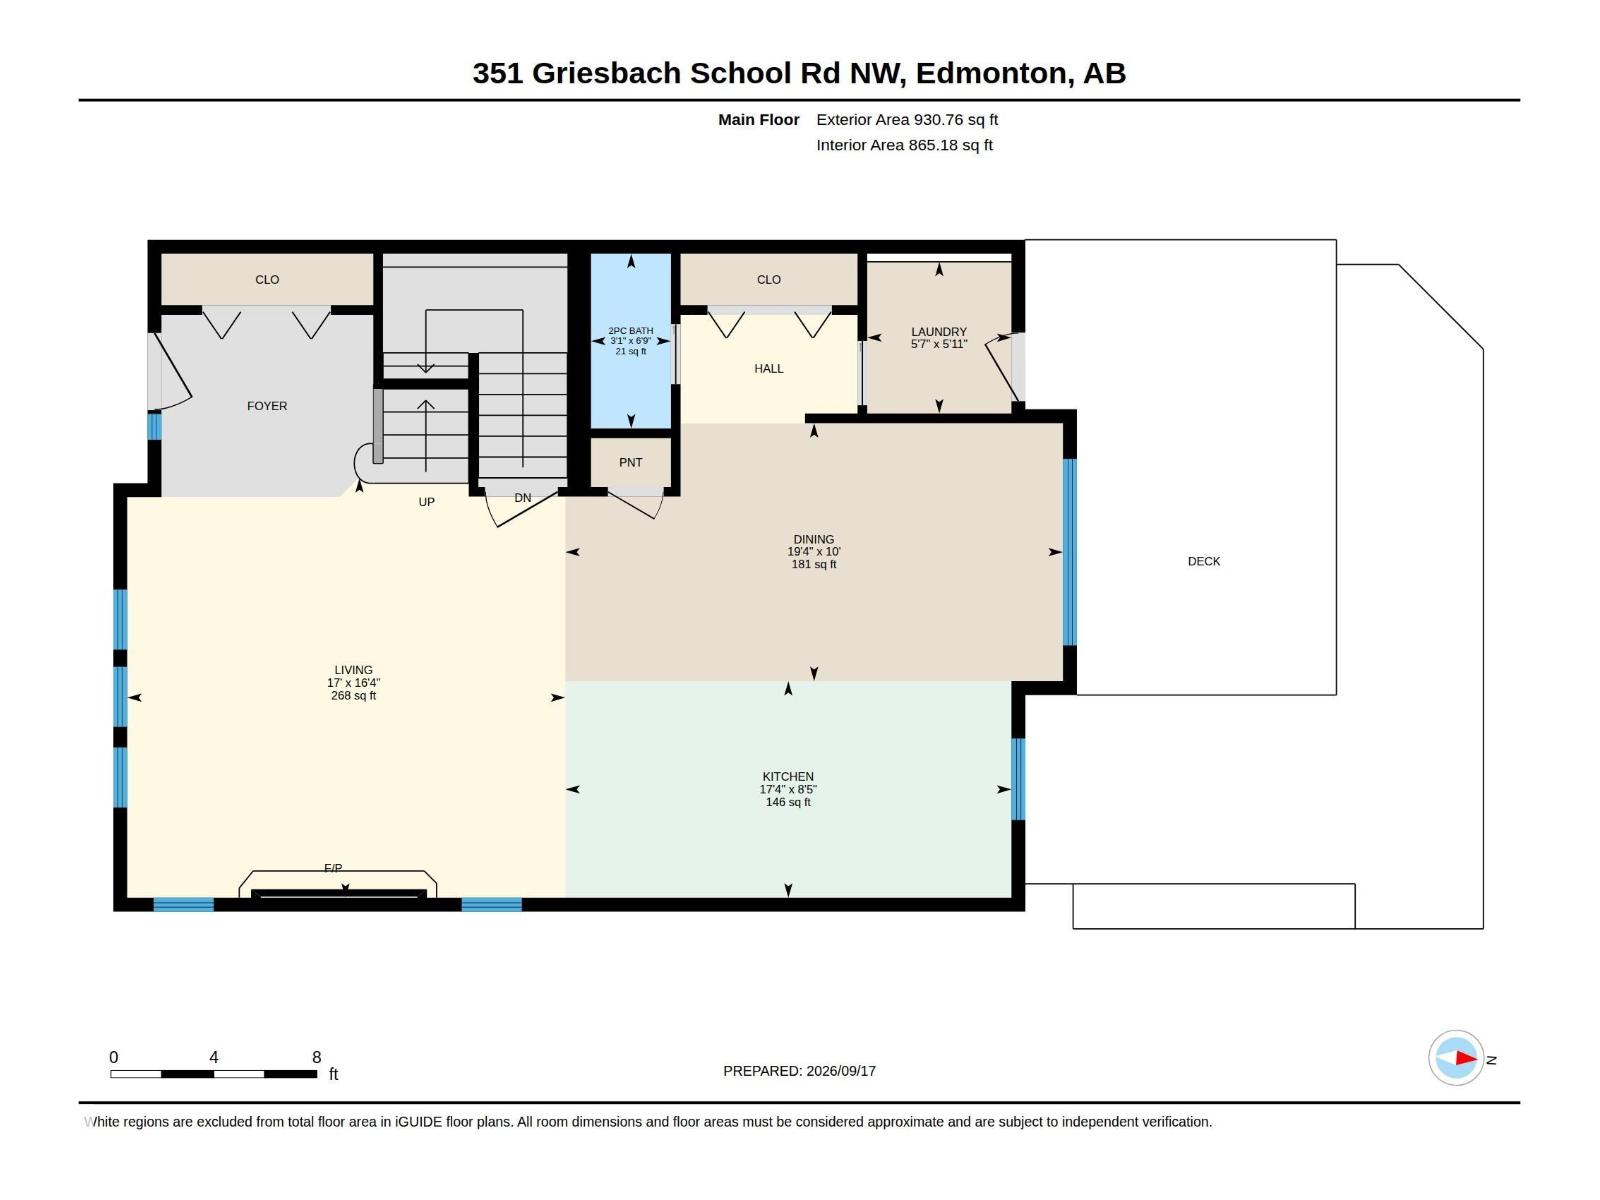
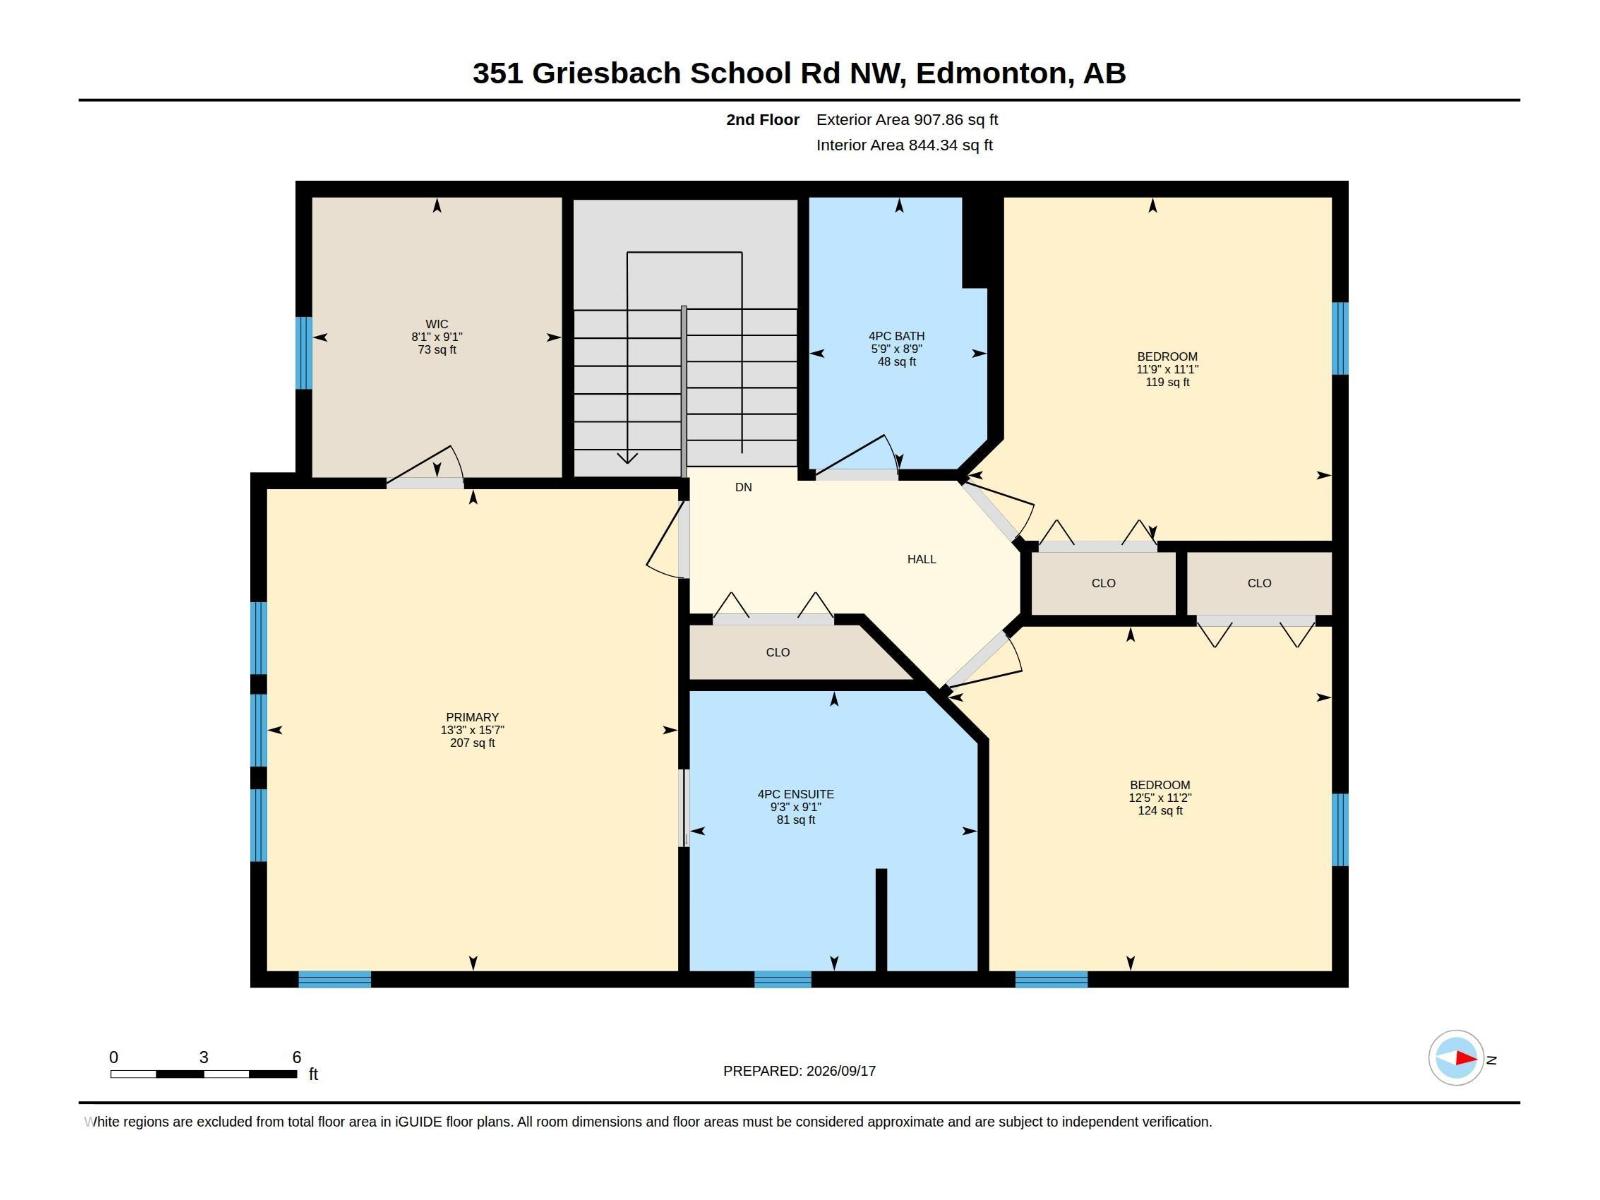
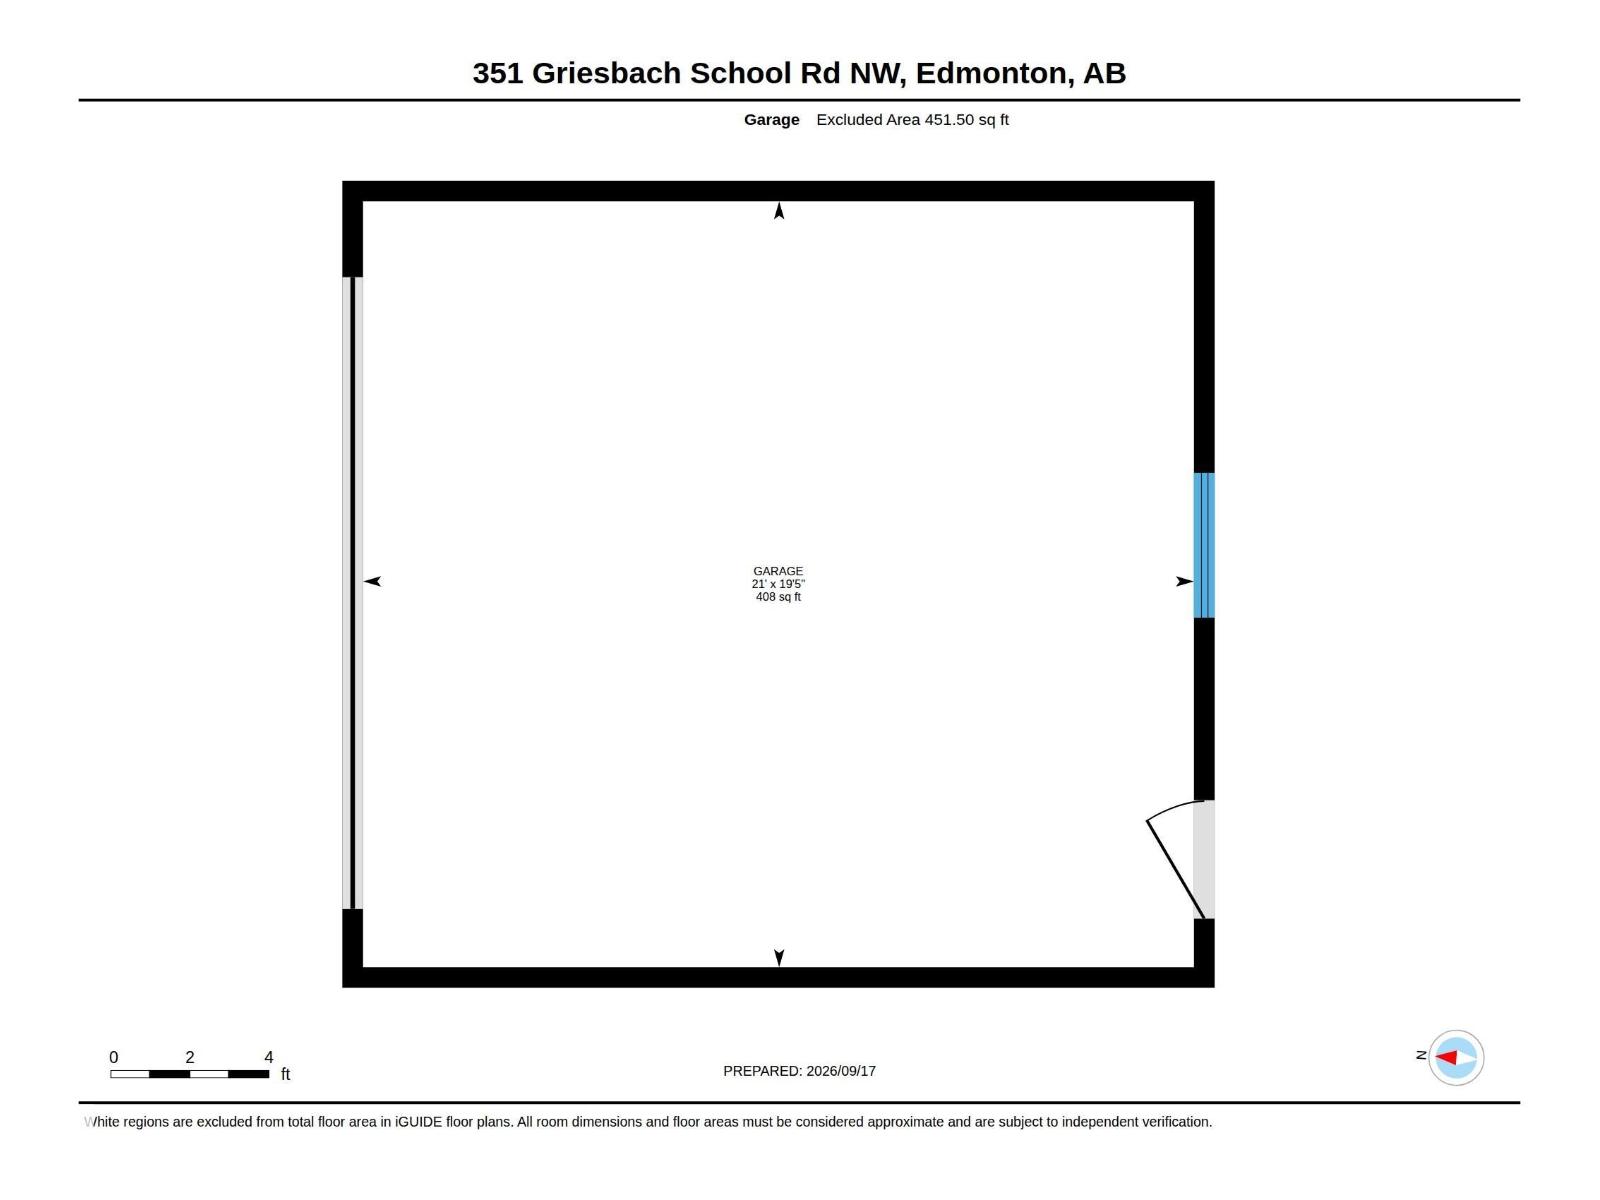
Looking for a modern 2-Storey in a community with convenient access to downtown? Visit the REALTOR®’s website for more details. This beautiful home in Griesbach offers an open-concept layout with hardwood flooring, custom cabinetry & closet organizers designed to keep everything in its place. The main floor features a fireplace, convenient laundry & plenty of space to gather with family & friends. Central A/C keeps things comfortable through the warmer months, while the large deck & front porch give you even more space to enjoy the outdoors. Upstairs, three bedrooms include a primary suite with a walk-in closet & a beautiful ensuite. A double detached garage provides plenty of room for vehicles, storage & hobbies. Just a 4-minute walk to Major-General Griesbach K-9 School, 4 minutes to Northgate Centre & approximately 15 minutes to downtown Edmonton, this home puts everyday essentials, schools, shopping & city access close at hand. (id:58126)
| MLS® Number | E4510374 |
| Property Type | Single Family |
| Neigbourhood | Griesbach |
| Amenities Near By | Schools, Shopping |
| Features | Corner Site, Lane |
| Structure | Deck, Porch |
| Bathroom Total | 3 |
| Bedrooms Total | 3 |
| Appliances | Dishwasher, Dryer, Garage Door Opener Remote(s), Garage Door Opener, Microwave Range Hood Combo, Refrigerator, Storage Shed, Stove, Washer |
| Basement Development | Unfinished |
| Basement Type | Full (unfinished) |
| Constructed Date | 2007 |
| Construction Style Attachment | Detached |
| Cooling Type | Central Air Conditioning |
| Fireplace Fuel | Gas |
| Fireplace Present | Yes |
| Fireplace Type | Unknown |
| Half Bath Total | 1 |
| Heating Type | Forced Air |
| Stories Total | 2 |
| Size Interior | 1839 Sqft |
| Type | House |
| Detached Garage |
| Acreage | No |
| Land Amenities | Schools, Shopping |
| Size Irregular | 361.35 |
| Size Total | 361.35 M2 |
| Size Total Text | 361.35 M2 |
| Level | Type | Length | Width | Dimensions |
|---|---|---|---|---|
| Main Level | Living Room | 4.97 m | 5.19 m | 4.97 m x 5.19 m |
| Main Level | Dining Room | 3.05 m | 5.89 m | 3.05 m x 5.89 m |
| Main Level | Kitchen | 2.57 m | 5.28 m | 2.57 m x 5.28 m |
| Main Level | Laundry Room | 1.8 m | 1.71 m | 1.8 m x 1.71 m |
| Upper Level | Primary Bedroom | 4.74 m | 4.05 m | 4.74 m x 4.05 m |
| Upper Level | Bedroom 2 | 3.39 m | 3.78 m | 3.39 m x 3.78 m |
| Upper Level | Bedroom 3 | 3.38 m | 3.58 m | 3.38 m x 3.58 m |
https://www.realtor.ca/real-estate/30327362/351-griesbach-school-rd-nw-edmonton-griesbach
Contact us for more information

Taylor J. Hack
Associate
(780) 439-7000

Anthony R. De Sousa
Associate
(780) 439-7000

The trademarks REALTOR®, REALTORS®, and the REALTOR® logo are controlled by The Canadian Real Estate Association (CREA) and identify real estate professionals who are members of CREA. The trademarks MLS®, Multiple Listing Service® and the associated logos are owned by The Canadian Real Estate Association (CREA) and identify the quality of services provided by real estate professionals who are members of CREA. The trademark DDF® is owned by The Canadian Real Estate Association (CREA) and identifies CREA's Data Distribution Facility (DDF®)