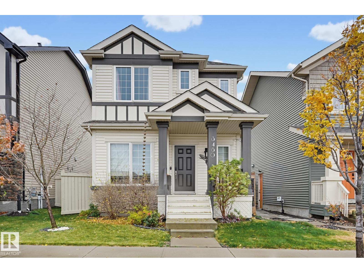
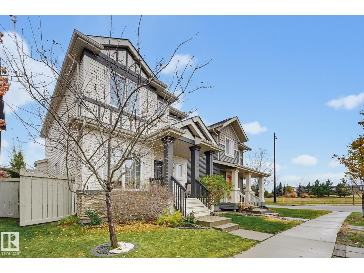
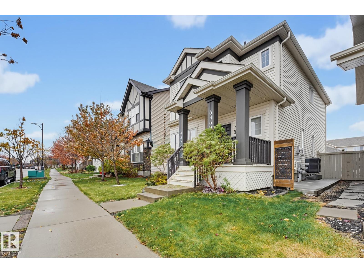
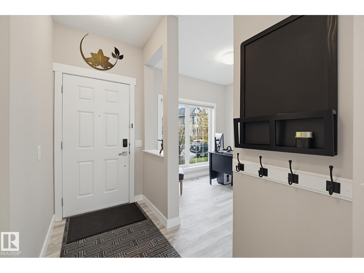
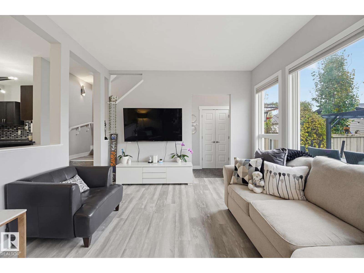
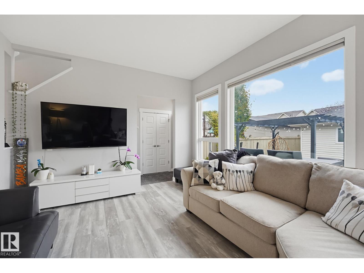
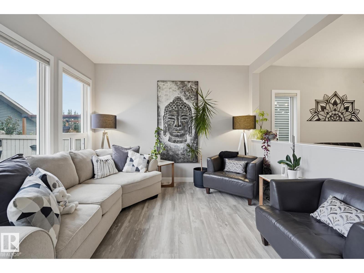
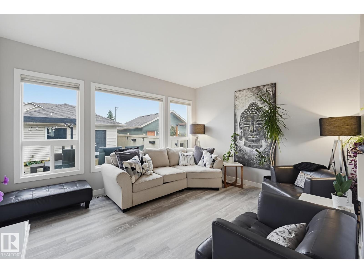
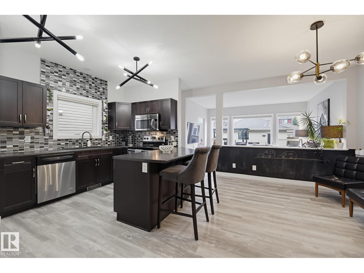
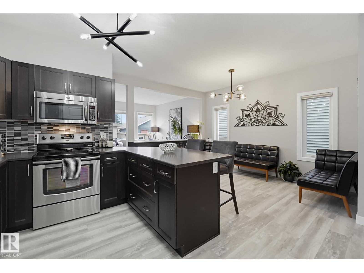
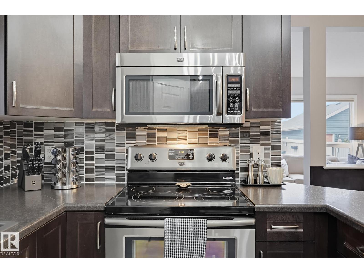
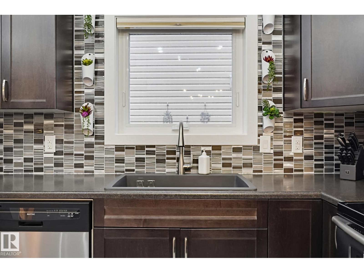
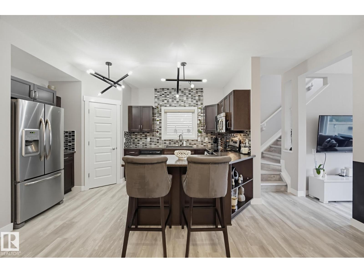
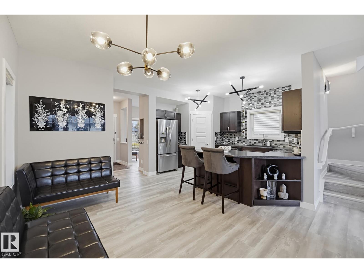
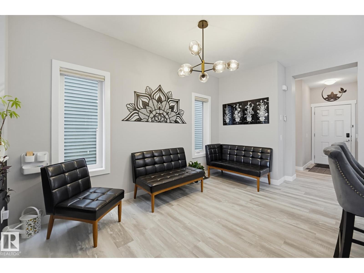
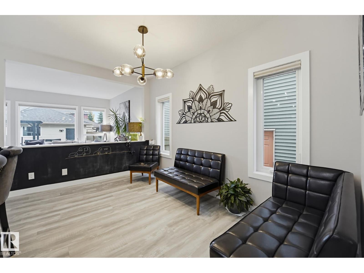
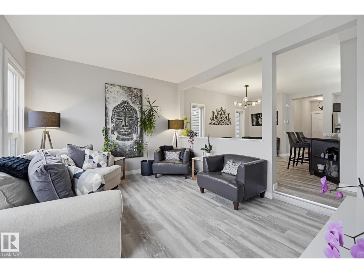
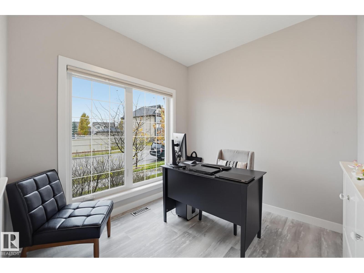
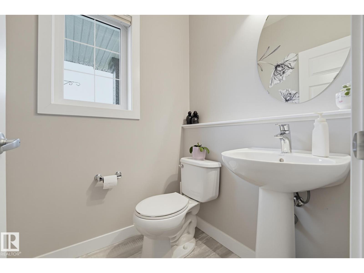
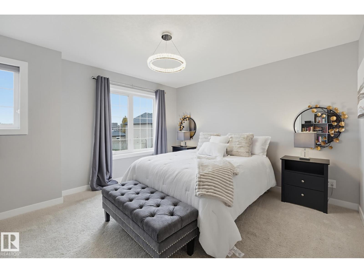
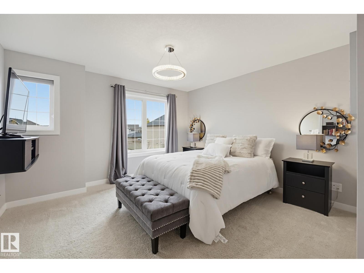
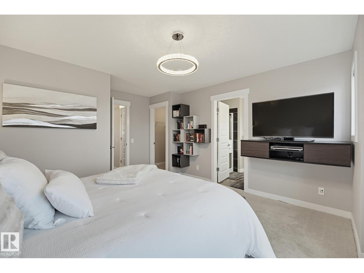
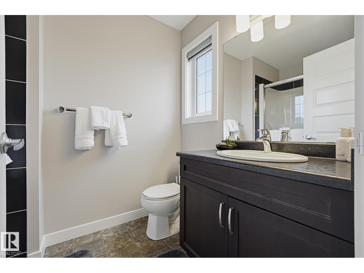
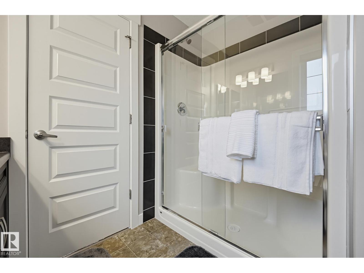
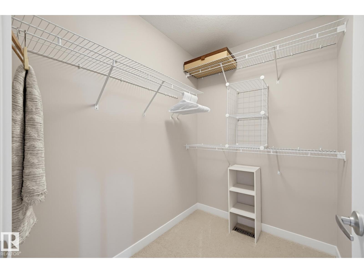
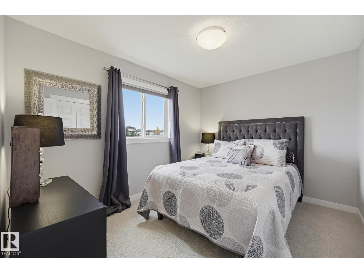
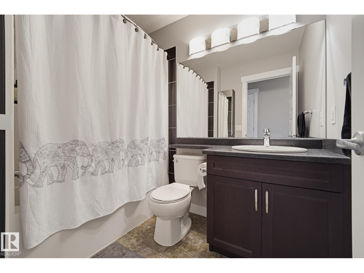
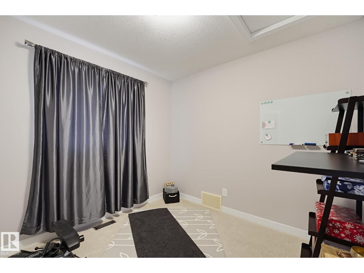
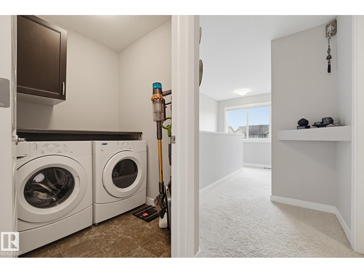
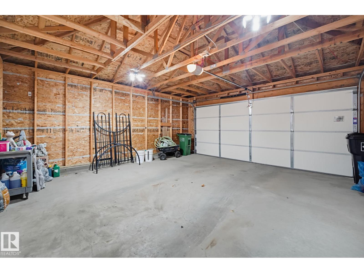
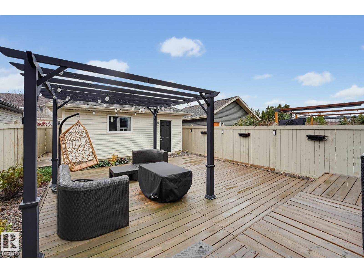
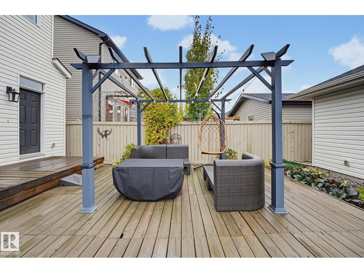
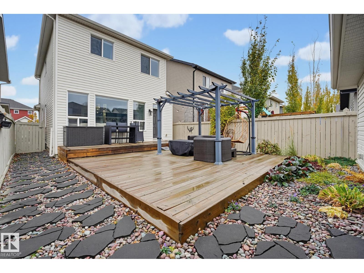
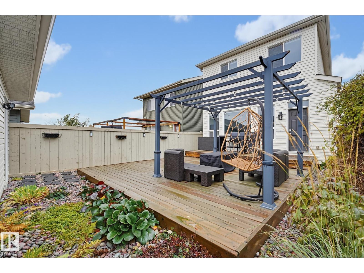
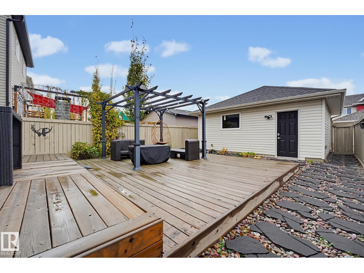
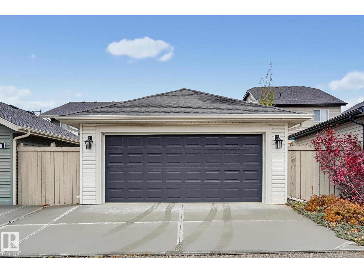
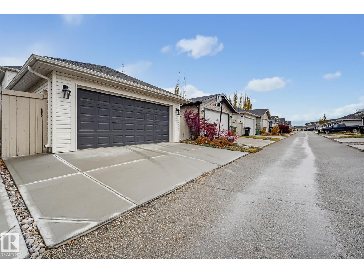
CHARMING IN CHAPPELLE! Located in an amazing community with schools, green spaces, fantastic new restaurants and amenities all within walking distance! Bright and airy, this home welcomes you with a layout that WORKS HARD! The front FLEX ROOM is ready for whatever you need, whether it's a playroom, home office or second living space. NEW VINYL PLANK flooring brightens the main floor, while the eat-in kitchen offers expansive countertops, plenty of cabinetry, tile backsplash and a corner pantry. Open to the living room, you'll love the views of the private, maintenance-free backyard with its OVERSIZED DECK. Upstairs, the KING-SIZED PRIMARY features a walk-in closet and ensuite, along with two generous bedrooms, a 4-piece bath and UPPER LAUNDRY. How convenient! Add in A/C, a DOUBLE DETACHED GARAGE and access to Chappelle Gardens' YEAR-ROUND HOA amenities, including recreation and community events, and there's a whole lot to love! (id:58126)
| MLS® Number | E4514191 |
| Property Type | Single Family |
| Neigbourhood | Chappelle Area |
| Amenities Near By | Airport, Golf Course, Playground, Public Transit, Schools, Shopping, Ski Hill |
| Features | Flat Site, Paved Lane, Park/reserve, Lane, No Smoking Home |
| Structure | Deck, Porch |
| Bathroom Total | 3 |
| Bedrooms Total | 3 |
| Appliances | Dishwasher, Dryer, Garage Door Opener Remote(s), Garage Door Opener, Microwave, Refrigerator, Stove, Washer |
| Basement Development | Unfinished |
| Basement Type | Full (unfinished) |
| Constructed Date | 2014 |
| Construction Style Attachment | Detached |
| Cooling Type | Central Air Conditioning |
| Half Bath Total | 1 |
| Heating Type | Forced Air |
| Stories Total | 2 |
| Size Interior | 1595 Sqft |
| Type | House |
| Detached Garage |
| Acreage | No |
| Fence Type | Fence |
| Land Amenities | Airport, Golf Course, Playground, Public Transit, Schools, Shopping, Ski Hill |
| Size Irregular | 311.19 |
| Size Total | 311.19 M2 |
| Size Total Text | 311.19 M2 |
| Level | Type | Length | Width | Dimensions |
|---|---|---|---|---|
| Main Level | Living Room | Measurements not available | ||
| Main Level | Kitchen | Measurements not available | ||
| Main Level | Den | Measurements not available | ||
| Upper Level | Primary Bedroom | Measurements not available | ||
| Upper Level | Bedroom 2 | Measurements not available | ||
| Upper Level | Bedroom 3 | Measurements not available |
https://www.realtor.ca/real-estate/30441233/3480-cutler-cr-sw-edmonton-chappelle-area
Contact us for more information

Nicole J. Cooper
Associate

(780) 431-5600
(780) 431-5624

The trademarks REALTOR®, REALTORS®, and the REALTOR® logo are controlled by The Canadian Real Estate Association (CREA) and identify real estate professionals who are members of CREA. The trademarks MLS®, Multiple Listing Service® and the associated logos are owned by The Canadian Real Estate Association (CREA) and identify the quality of services provided by real estate professionals who are members of CREA. The trademark DDF® is owned by The Canadian Real Estate Association (CREA) and identifies CREA's Data Distribution Facility (DDF®)