Maintenance, Exterior Maintenance, Insurance, Property Management, Other, See Remarks
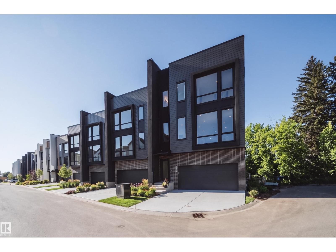
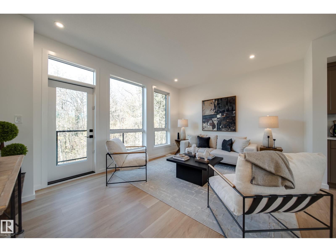
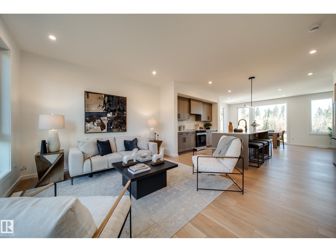
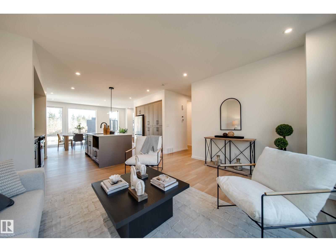
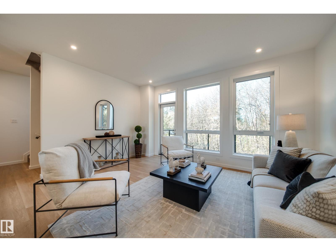
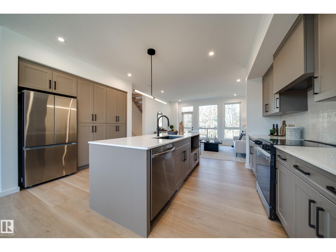
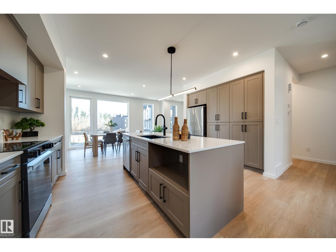
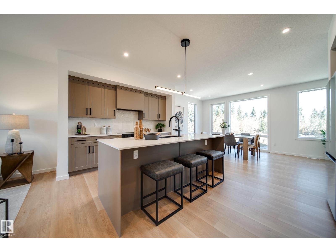
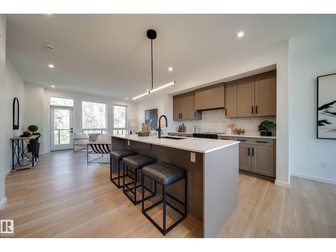
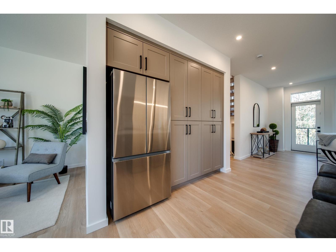
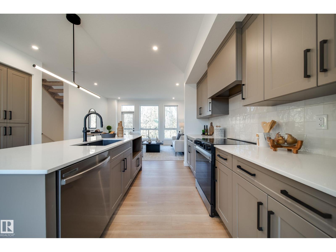
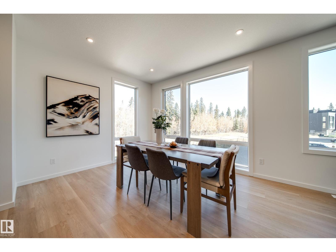
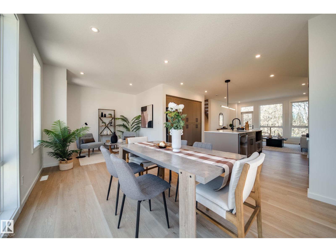
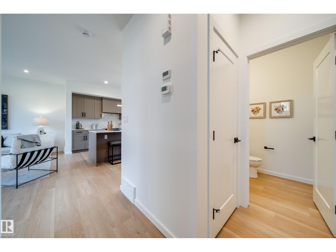
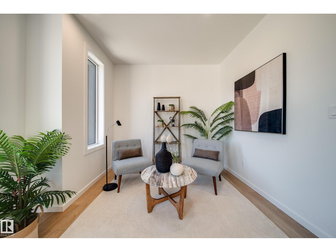
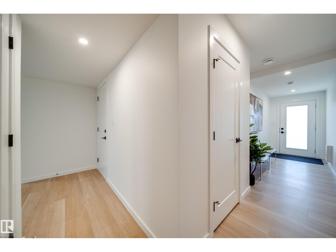
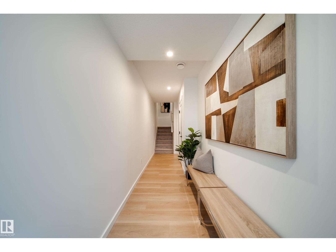
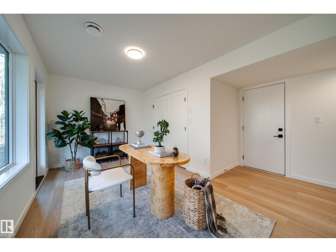
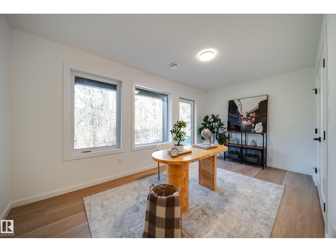
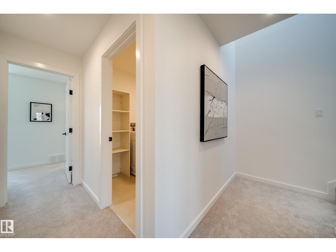
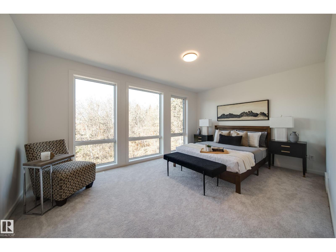
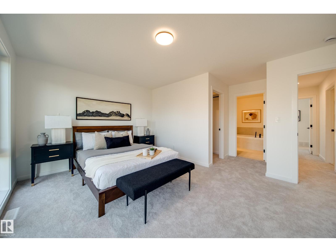
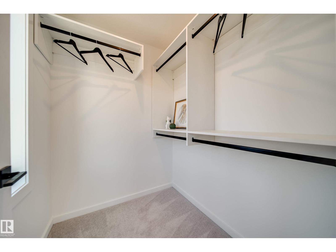
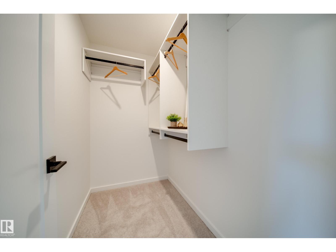
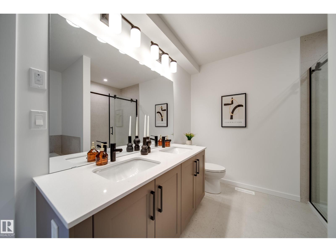
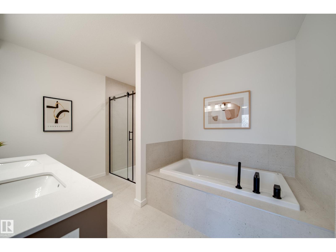
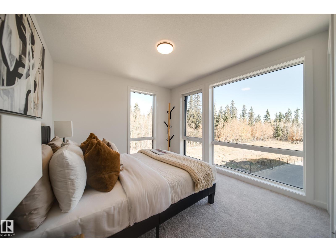
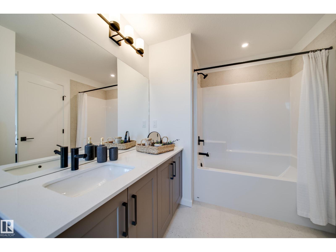
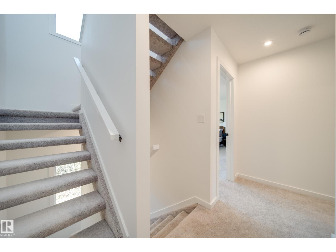
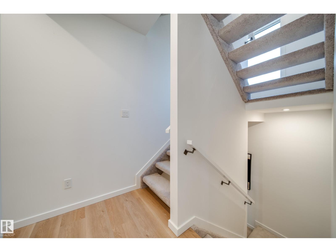
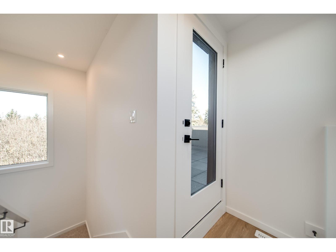
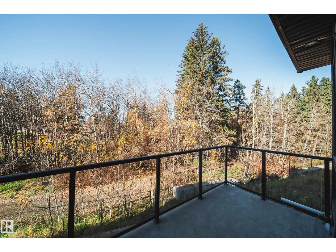
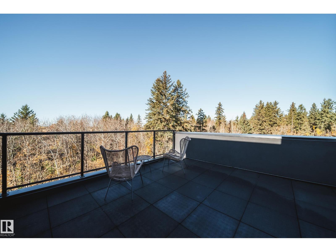
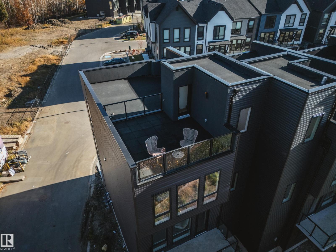
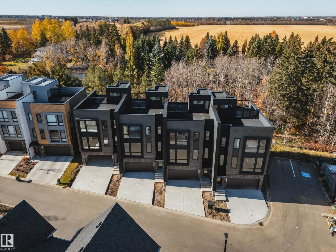
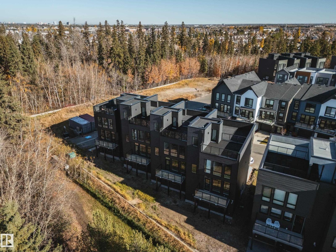
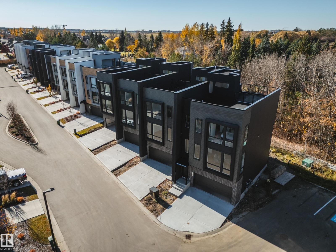
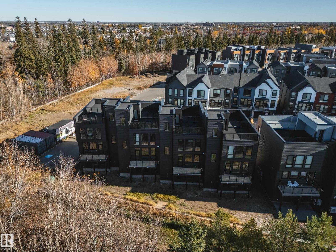
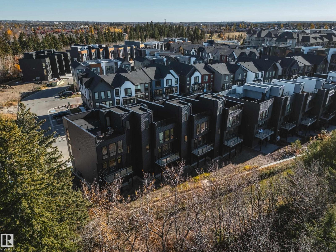
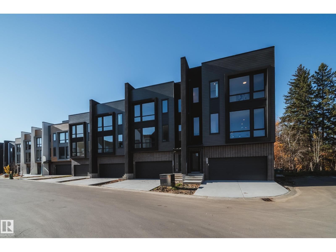
$202.08 MonthlyDISCOVER AWARD-WINNING ARCHITECTURAL LIVING at Pivot's Forest Collection in Rutherford! This exceptional END UNIT backs onto a beautiful forest setting, offering added privacy, abundant natural light and an incredible PRIVATE ROOFTOP TERRACE for relaxing or entertaining. Part of Pivot's acclaimed, award-winning development, this residence showcases striking 65-degree pivoted architecture designed to enhance views and individuality. Inside, enjoy floor-to-ceiling windows, 9' main-floor ceilings, open-concept living, quartz countertops, contemporary finishes and flexible living spaces. Multiple outdoor areas include a main-floor deck, covered patio and spectacular rooftop retreat. Explore kilometres of nearby walking and biking trails, with schools, shopping and amenities close at hand in established southwest Edmonton. MOVE-IN READY! A handful of additional Pivot residences with different floor plans and quick possessions are also available. Experience something truly different! (id:58126)
| MLS® Number | E4514715 |
| Property Type | Single Family |
| Neigbourhood | Rutherford (Edmonton) |
| Amenities Near By | Park, Shopping |
| Features | Corner Site, No Animal Home, No Smoking Home |
| Parking Space Total | 4 |
| Structure | Deck |
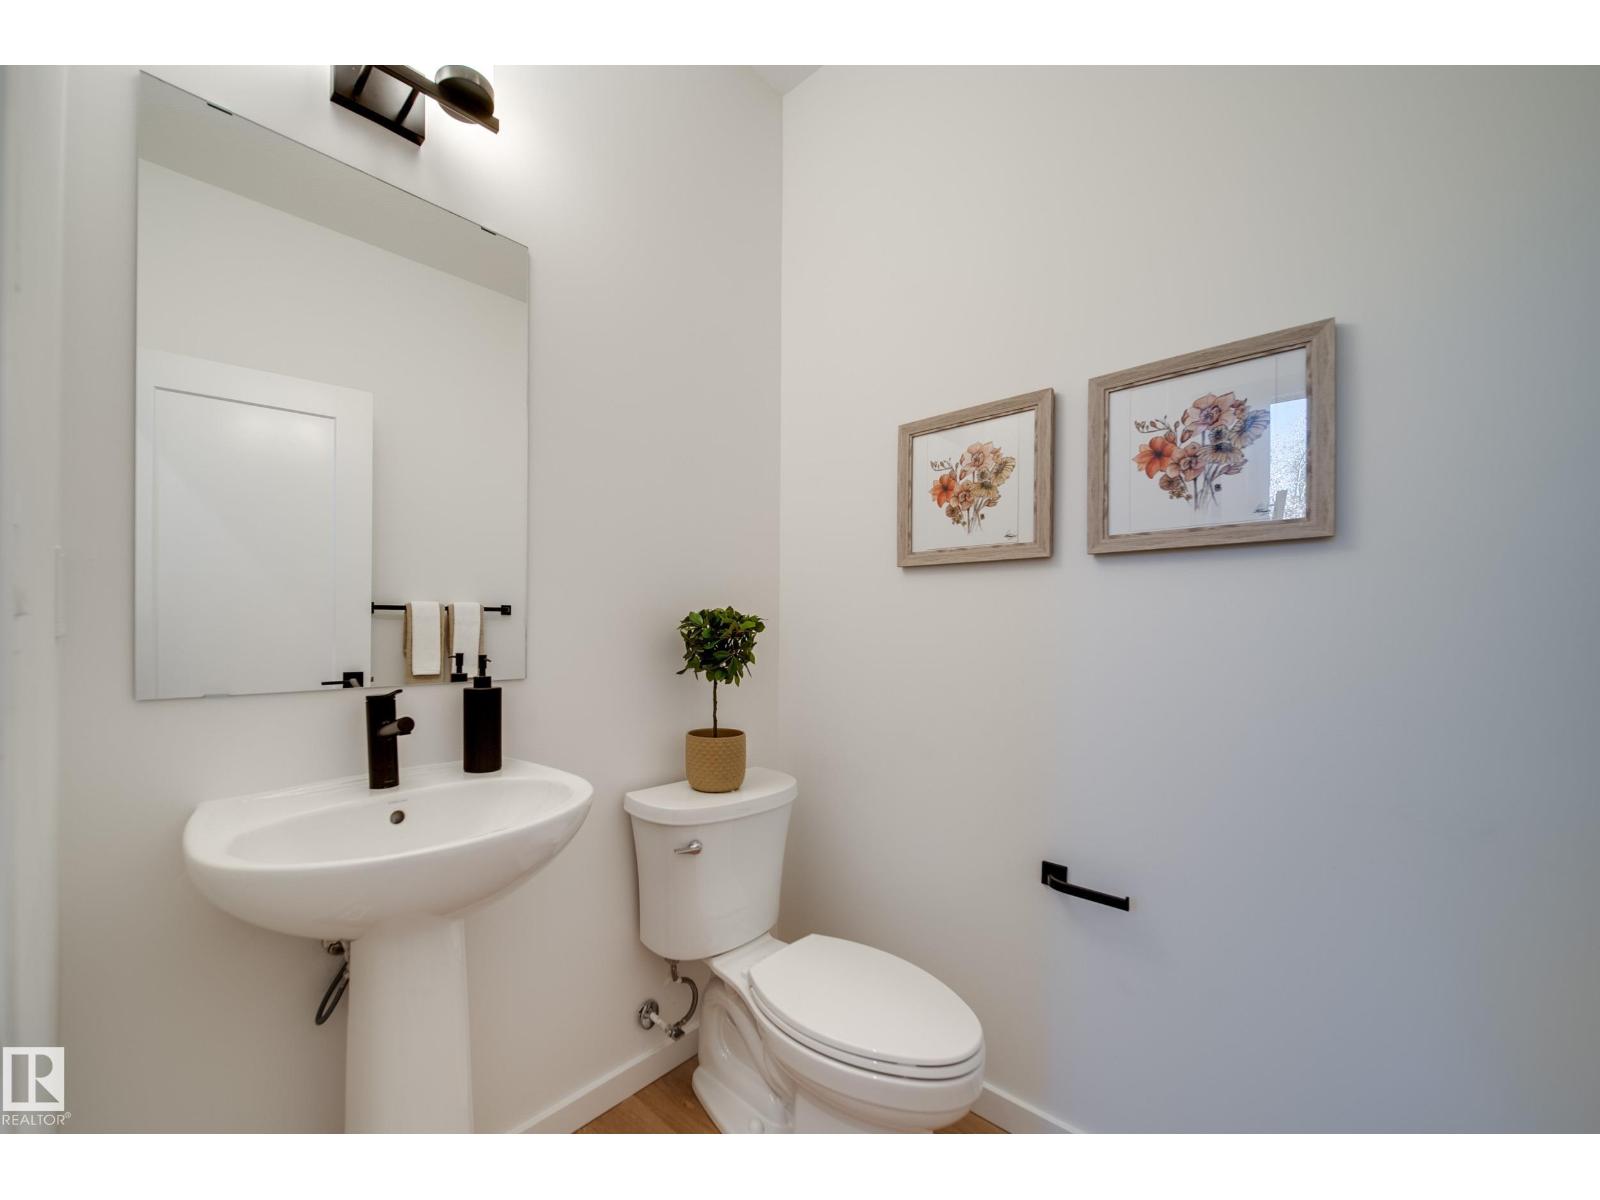
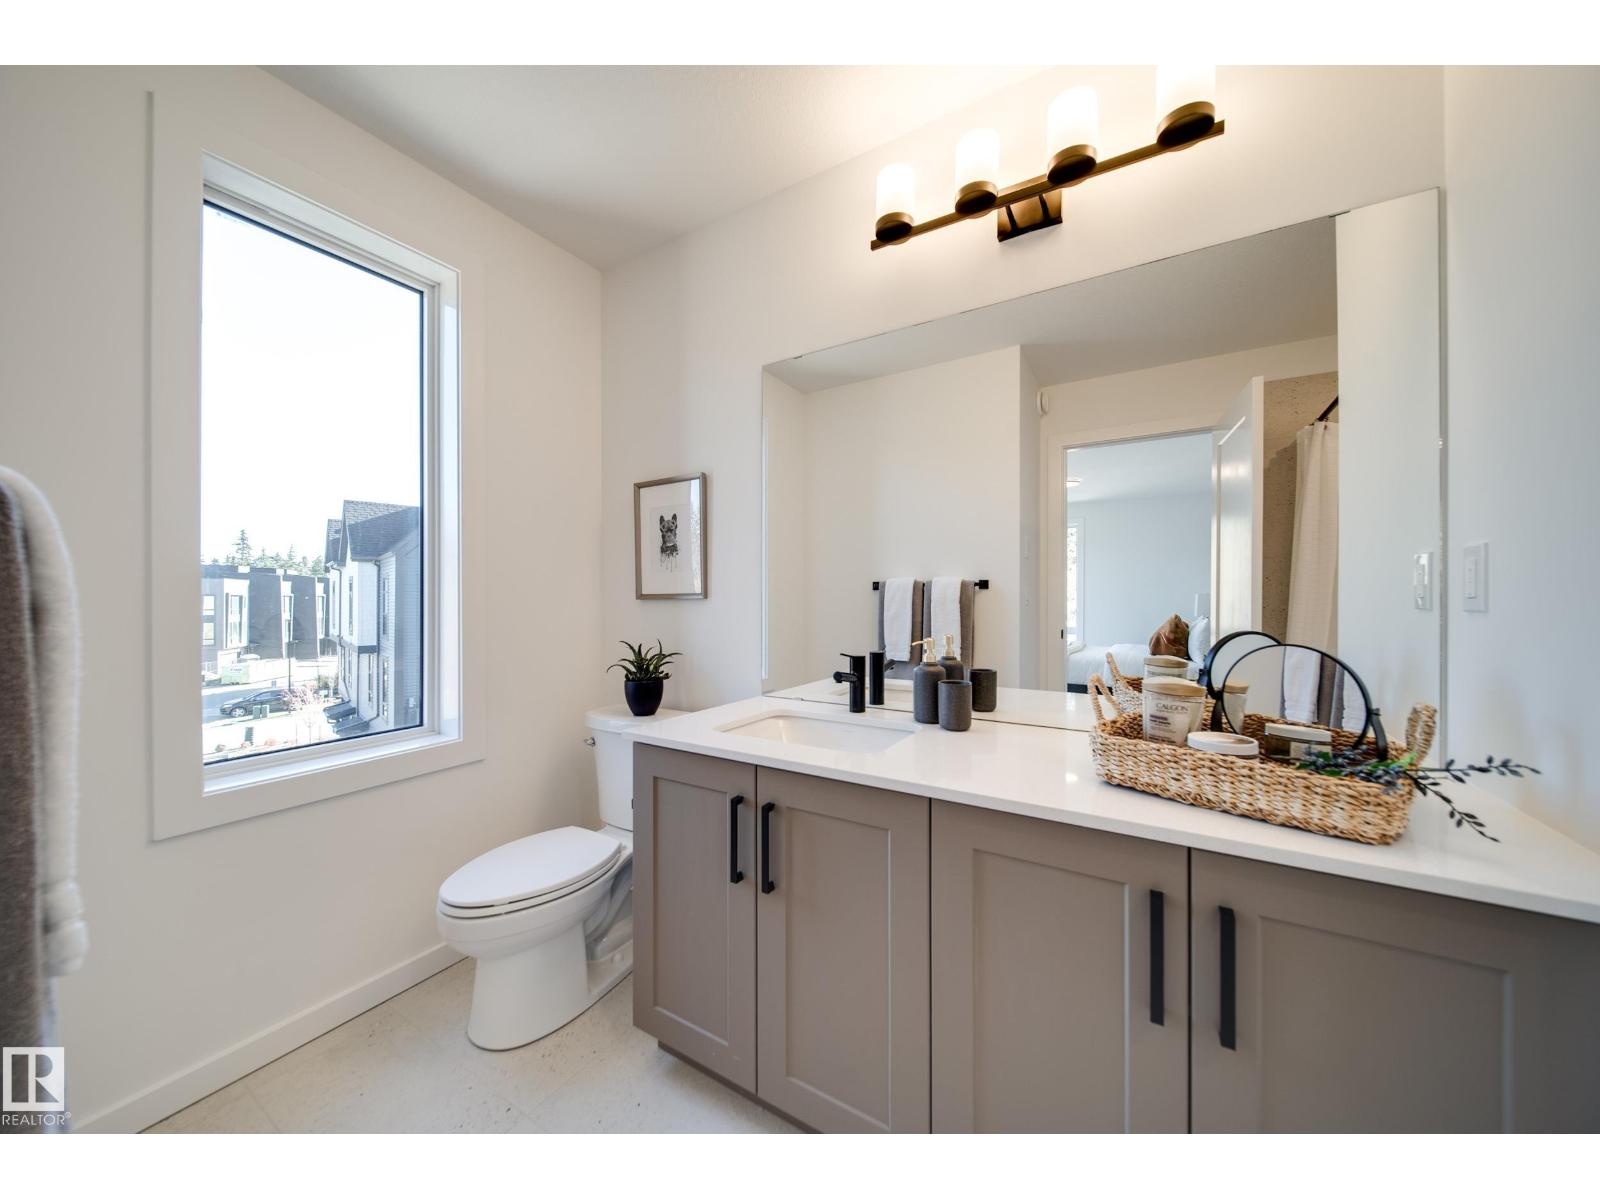
| Bathroom Total | 3 |
| Bedrooms Total | 2 |
| Amenities | Ceiling - 9ft |
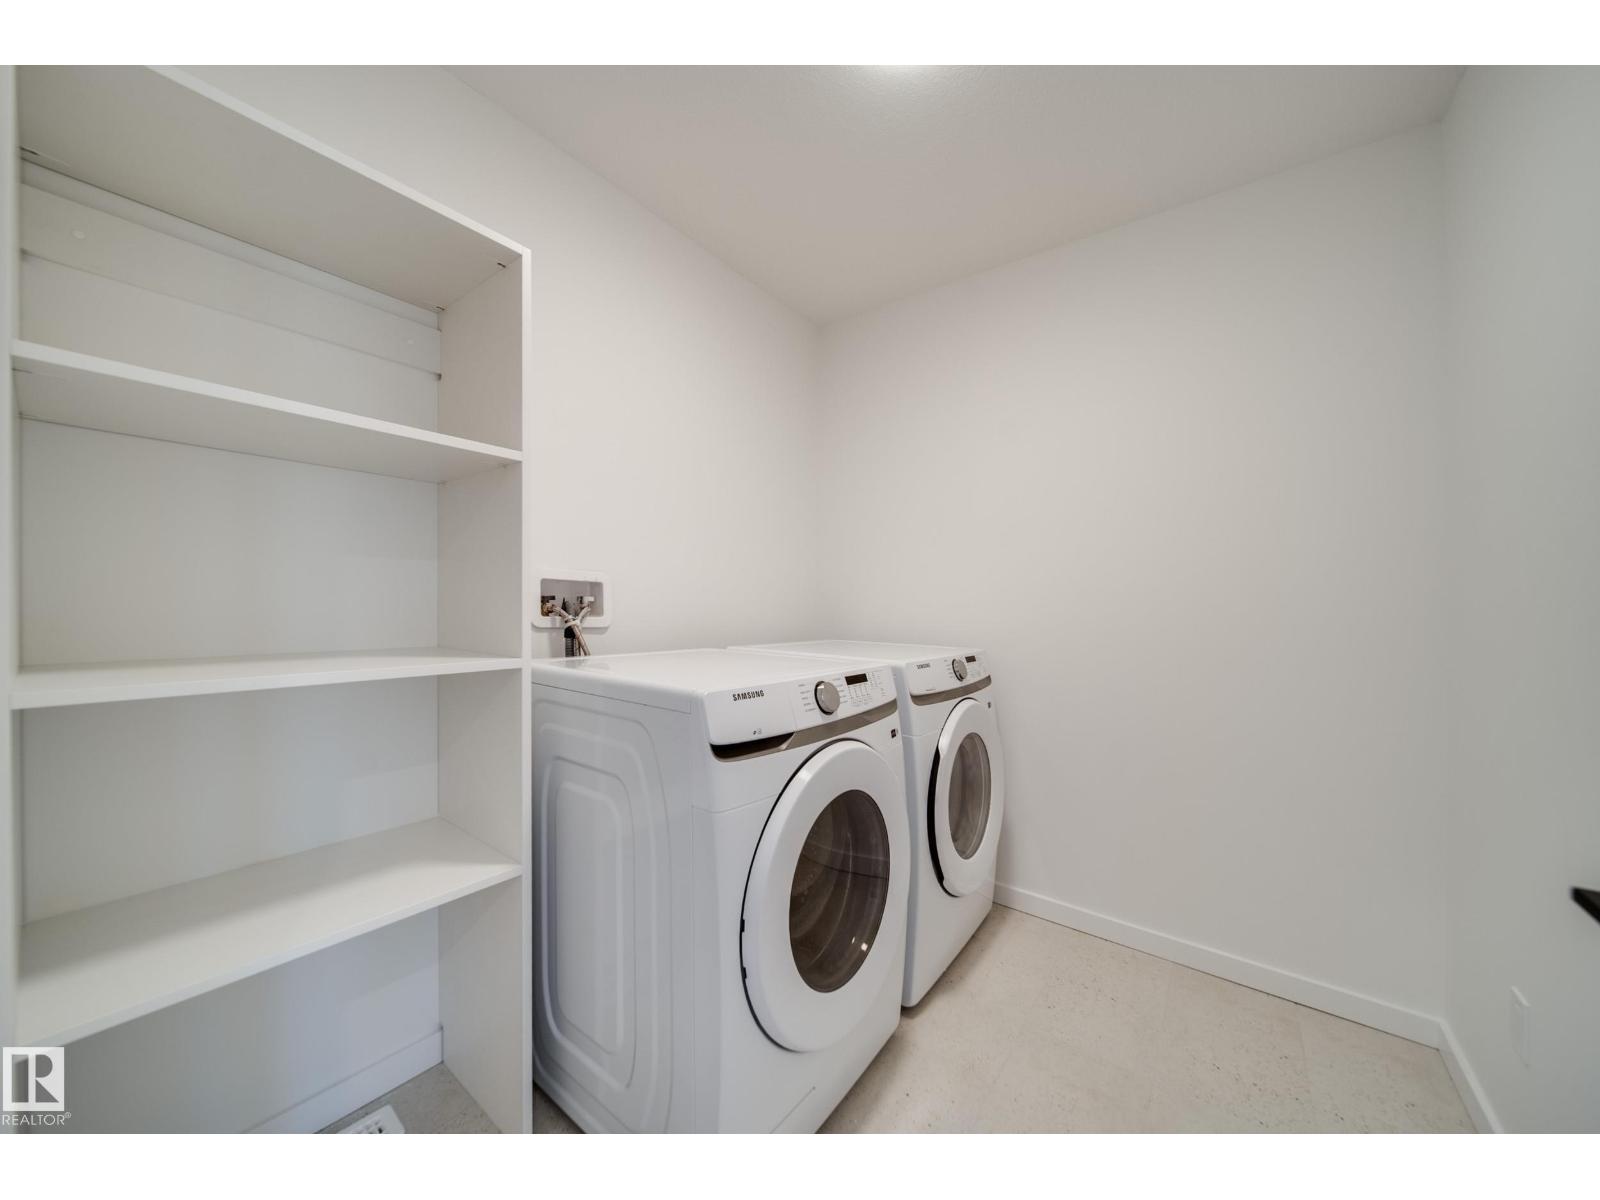
| Appliances | Dishwasher, Dryer, Garage Door Opener Remote(s), Garage Door Opener, Hood Fan, Microwave, Refrigerator, Stove, Washer |
| Basement Development | Finished |
| Basement Type | None (finished) |
| Constructed Date | 2026 |
| Construction Style Attachment | Attached |
| Half Bath Total | 1 |
| Heating Type | Forced Air |
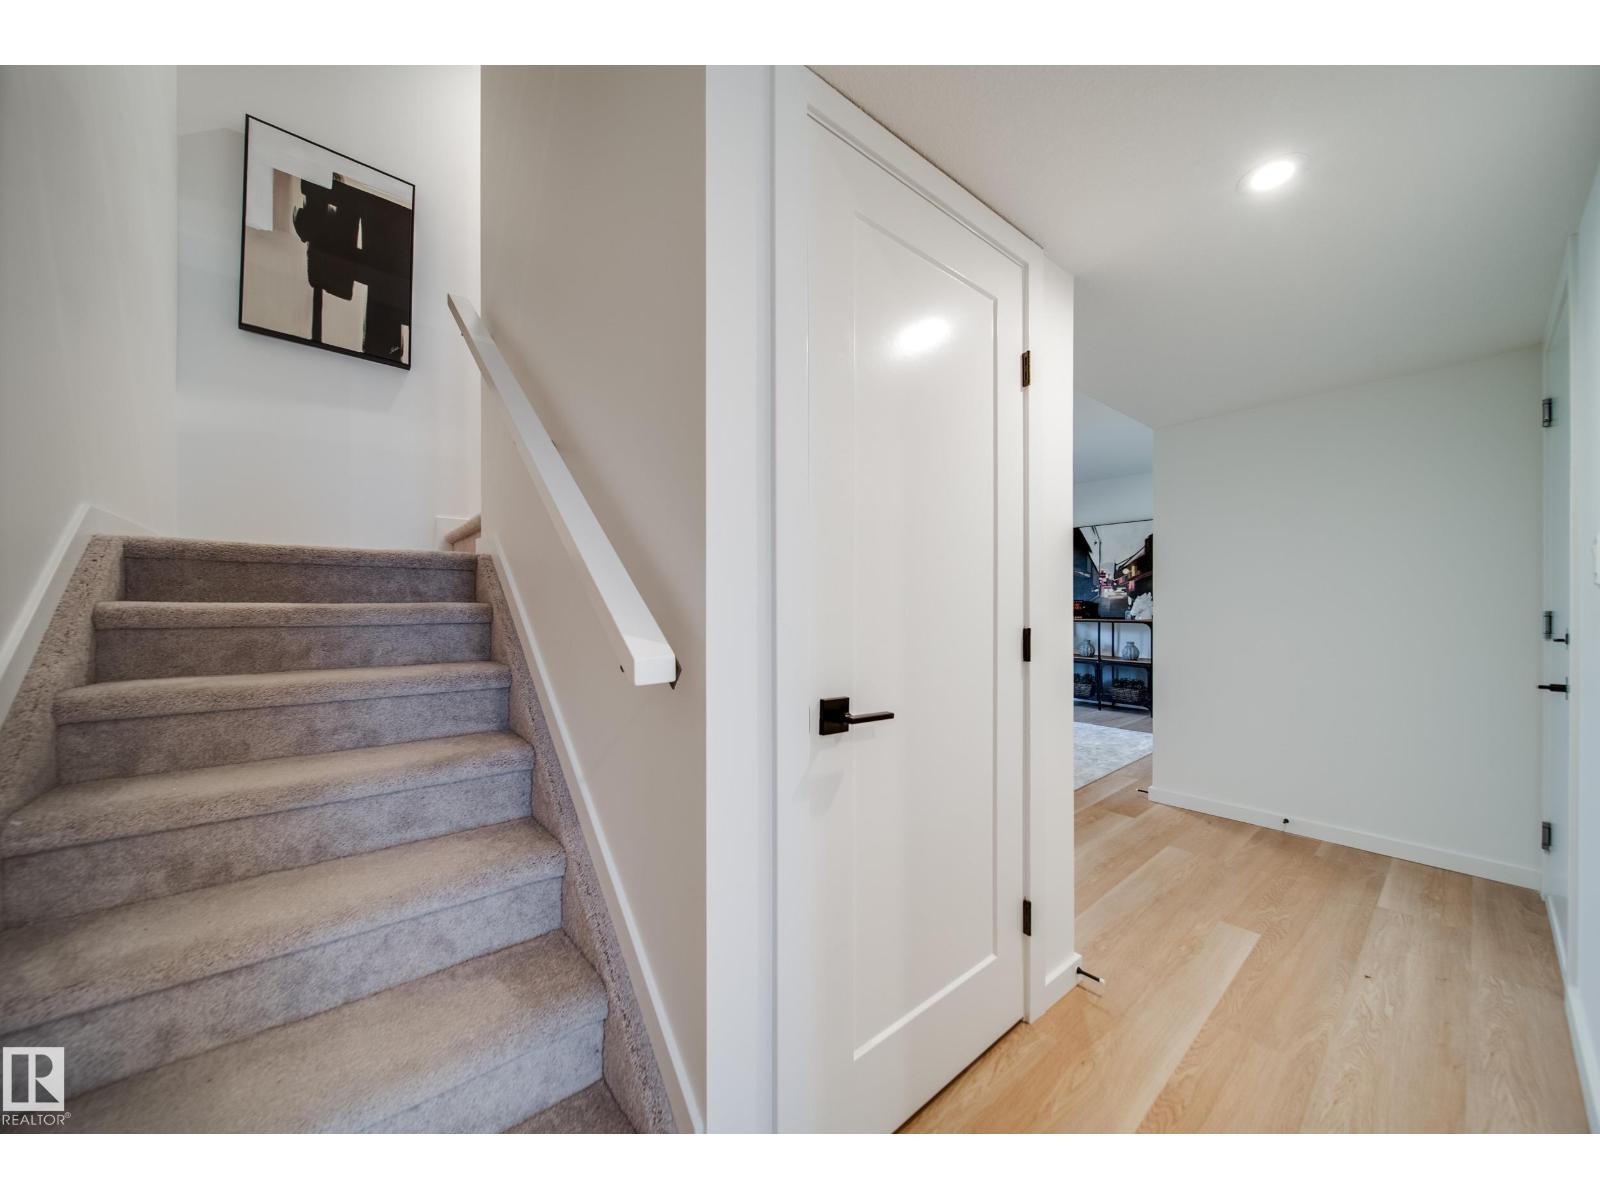
| Stories Total | 3 |
| Size Interior | 2250 Sqft |
| Type | Row / Townhouse |
| Attached Garage |
| Acreage | No |
| Land Amenities | Park, Shopping |
| Size Irregular | 254.7 |
| Size Total | 254.7 M2 |
| Size Total Text | 254.7 M2 |
| Level | Type | Length | Width | Dimensions |
|---|---|---|---|---|
| Upper Level | Living Room | 4.77 m | 3.86 m | 4.77 m x 3.86 m |
| Upper Level | Dining Room | 4.48 m | 3.42 m | 4.48 m x 3.42 m |
| Upper Level | Kitchen | 5.01 m | 3.21 m | 5.01 m x 3.21 m |
| Upper Level | Den | 2.48 m | 3.33 m | 2.48 m x 3.33 m |
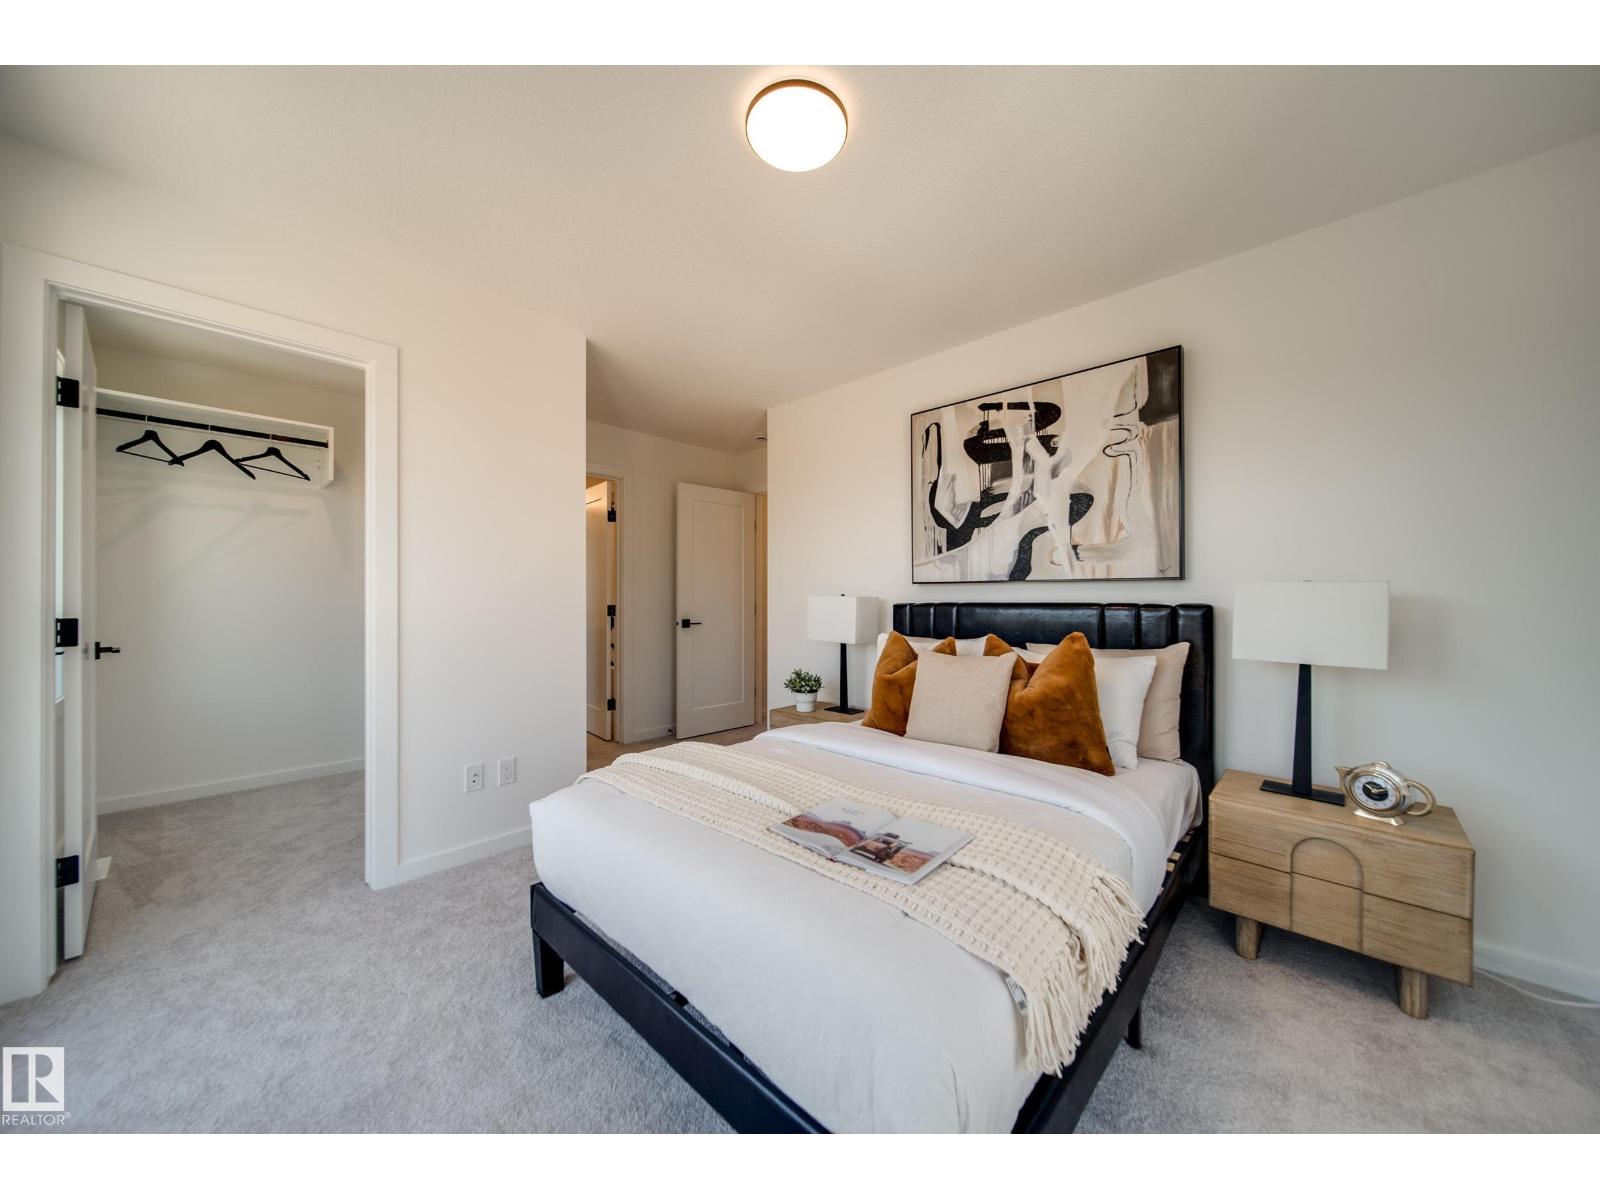
| Upper Level | Primary Bedroom | 4.76 m | 4.91 m | 4.76 m x 4.91 m |
| Upper Level | Bedroom 2 | 4.69 m | 3.82 m | 4.69 m x 3.82 m |
https://www.realtor.ca/real-estate/30458202/34-1304-rutherford-rd-sw-edmonton-rutherford-edmonton
Contact us for more information

Adam T. Dirksen
Associate
(780) 705-8785
www.rimrockrealestate.ca/

The trademarks REALTOR®, REALTORS®, and the REALTOR® logo are controlled by The Canadian Real Estate Association (CREA) and identify real estate professionals who are members of CREA. The trademarks MLS®, Multiple Listing Service® and the associated logos are owned by The Canadian Real Estate Association (CREA) and identify the quality of services provided by real estate professionals who are members of CREA. The trademark DDF® is owned by The Canadian Real Estate Association (CREA) and identifies CREA's Data Distribution Facility (DDF®)