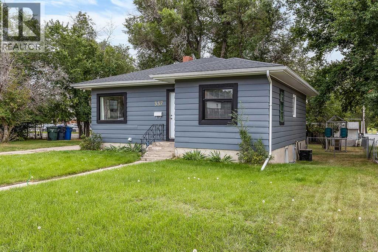
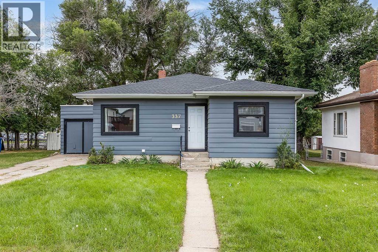
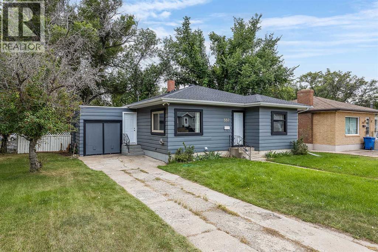
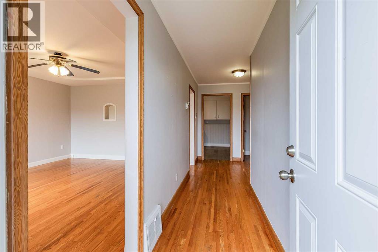
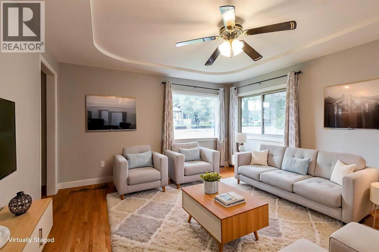
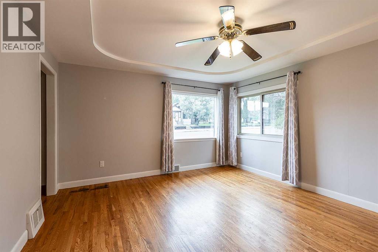
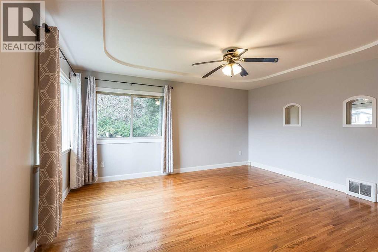
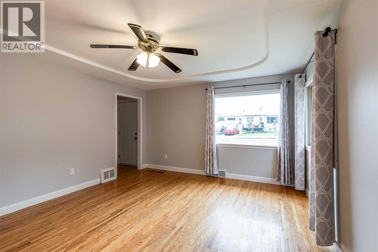
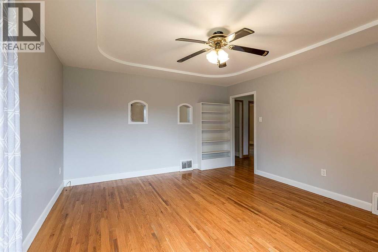
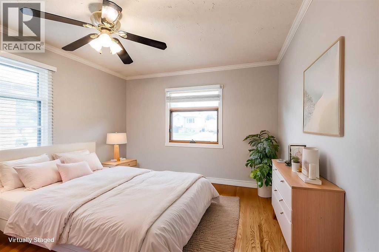
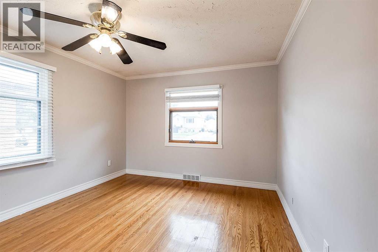
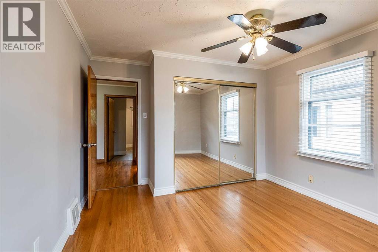
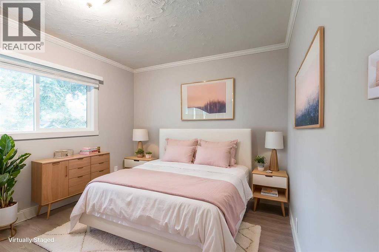
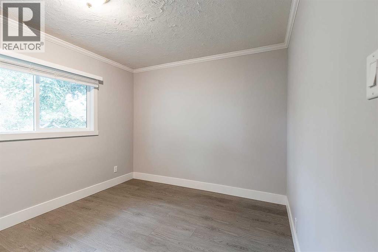
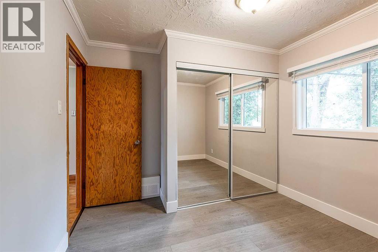
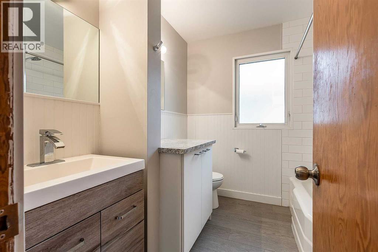
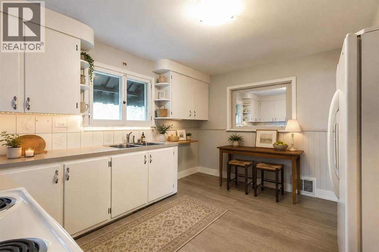
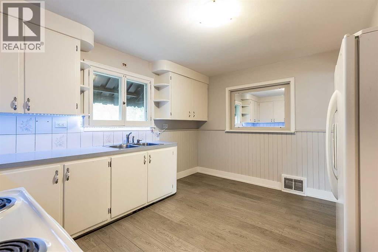
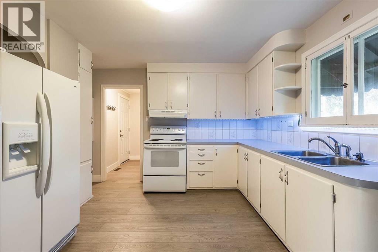
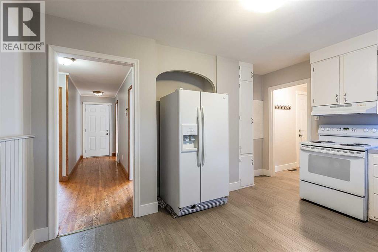
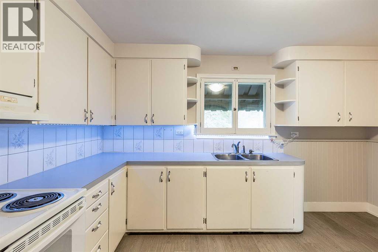
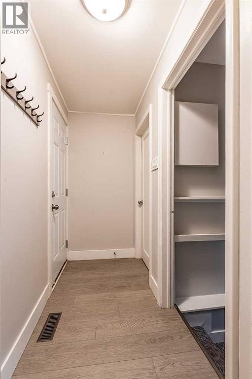
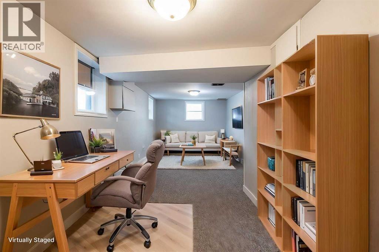
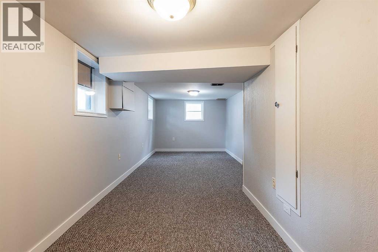
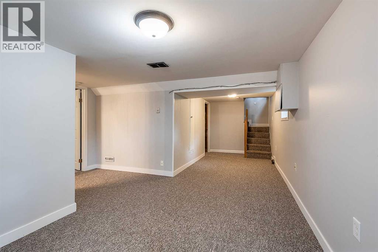
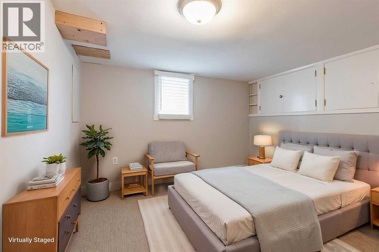
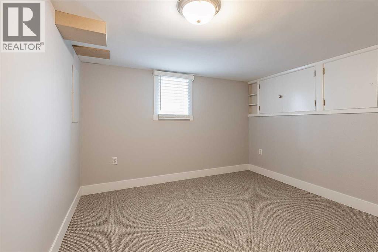
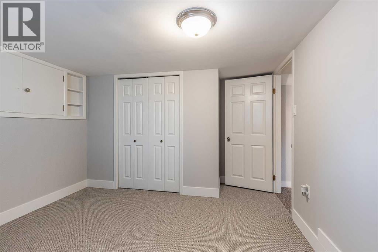
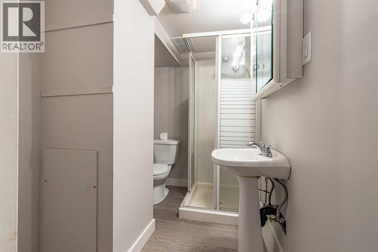
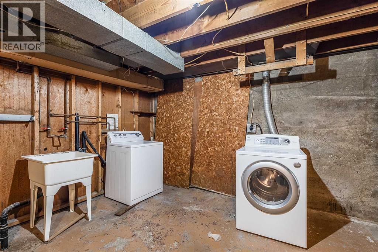
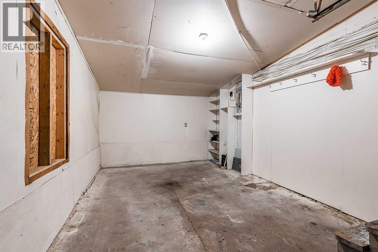
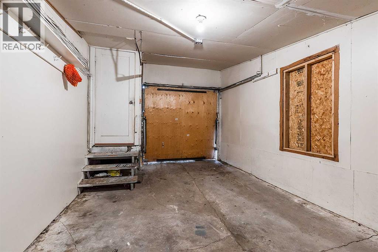
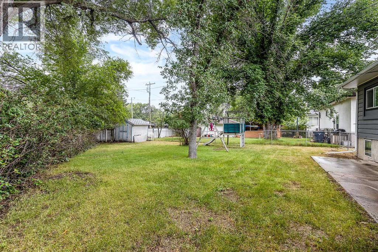
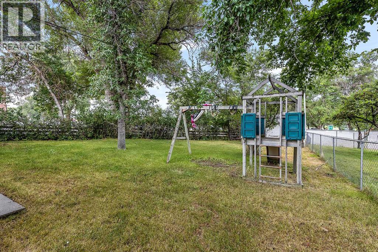
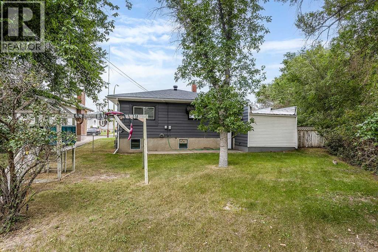
BRAND NEW SHINGLES (Sept 2026) and a BRAND NEW FURNACE (Nov 2026) mean the big-ticket items are already taken care of in this move-in-ready bungalow. It sits on an oversized, tree-lined lot on the SW Hill, had updates in 2022, and is vacant and available for immediate possession. It’s close to the hospital, which makes it a smart pick for shift workers or anyone who wants a short commute. Inside, you’ll find 912 sq ft of main-floor living with an easy, functional flow. Updated finishes throughout blend hardwood, vinyl plank, carpet, and linoleum, giving each space its own character. Two generous bedrooms and a full 4-piece bathroom round out the main level. The fully finished basement adds a third bedroom, a 3-piece bathroom, laundry, and plenty of storage, which is great for guests, teens, or a work-from-home setup. The backyard is fully fenced and framed by mature trees, and the attached single garage opens onto an oversized driveway with room for several vehicles. Schedule your showing whenever works for you. **Some photos have been virtually staged** (id:58126)
11:00 am
Ends at:12:00 pm
| MLS® Number | A2356435 |
| Property Type | Single Family |
| Community Name | SW Hill |
| Amenities Near By | Park, Playground, Schools, Shopping |
| Features | See Remarks |
| Parking Space Total | 3 |
| Plan | 833m |
| Bathroom Total | 2 |
| Bedrooms Above Ground | 2 |
| Bedrooms Below Ground | 1 |
| Bedrooms Total | 3 |
| Appliances | Refrigerator, Stove, Washer & Dryer |
| Architectural Style | Bungalow |
| Basement Development | Finished |
| Basement Type | Full (finished) |
| Constructed Date | 1952 |
| Construction Style Attachment | Detached |
| Cooling Type | Central Air Conditioning |
| Flooring Type | Carpeted, Hardwood, Linoleum, Vinyl |
| Foundation Type | Poured Concrete |
| Heating Type | Forced Air |
| Stories Total | 1 |
| Size Interior | 912 Sqft |
| Total Finished Area | 912 Sqft |
| Type | House |
| Parking Pad | |
| Attached Garage | 1 |
| Acreage | No |
| Fence Type | Fence |
| Land Amenities | Park, Playground, Schools, Shopping |
| Size Depth | 38.1 M |
| Size Frontage | 30.48 M |
| Size Irregular | 7800.00 |
| Size Total | 7800 Sqft|7,251 - 10,889 Sqft |
| Size Total Text | 7800 Sqft|7,251 - 10,889 Sqft |
| Zoning Description | R-ld |
| Level | Type | Length | Width | Dimensions |
|---|---|---|---|---|
| Basement | 3pc Bathroom | 5.17 Ft x 8.33 Ft | ||
| Basement | Bedroom | 11.17 Ft x 13.00 Ft | ||
| Basement | Recreational, Games Room | 14.67 Ft x 24.83 Ft | ||
| Basement | Storage | 18.58 Ft x 15.25 Ft | ||
| Main Level | 4pc Bathroom | 7.42 Ft x 8.08 Ft | ||
| Main Level | Bedroom | 9.92 Ft x 11.42 Ft | ||
| Main Level | Kitchen | 11.75 Ft x 13.75 Ft | ||
| Main Level | Living Room | 15.33 Ft x 13.33 Ft | ||
| Main Level | Other | 3.58 Ft x 7.25 Ft | ||
| Main Level | Primary Bedroom | 13.42 Ft x 11.42 Ft |
https://www.realtor.ca/real-estate/30482556/337-4-street-sw-medicine-hat-sw-hill
Contact us for more information

Mackenzie Johnson
Associate

(855) 623-6900
joinreal.com/

The trademarks REALTOR®, REALTORS®, and the REALTOR® logo are controlled by The Canadian Real Estate Association (CREA) and identify real estate professionals who are members of CREA. The trademarks MLS®, Multiple Listing Service® and the associated logos are owned by The Canadian Real Estate Association (CREA) and identify the quality of services provided by real estate professionals who are members of CREA. The trademark DDF® is owned by The Canadian Real Estate Association (CREA) and identifies CREA's Data Distribution Facility (DDF®)