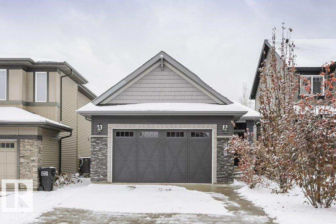
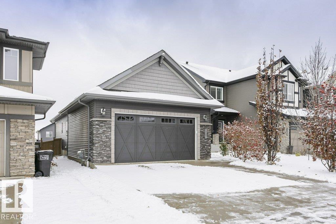
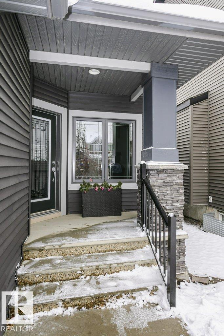
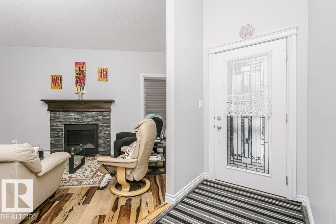
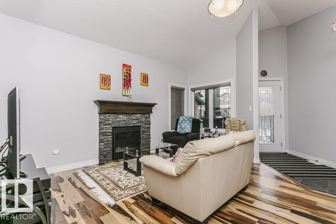
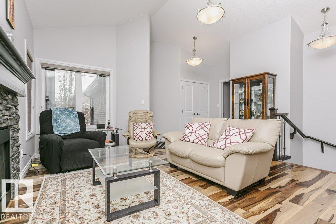
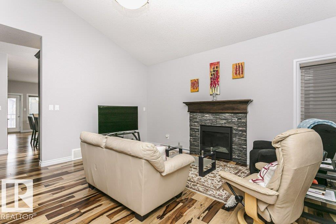
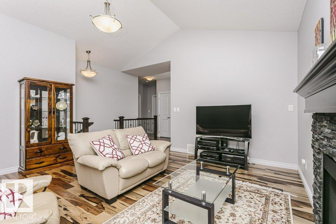
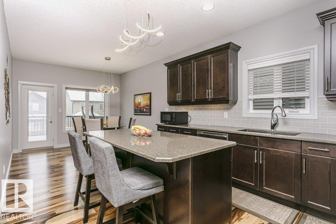
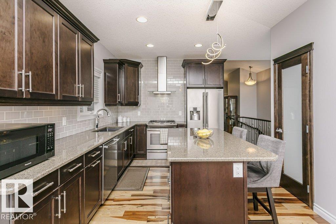
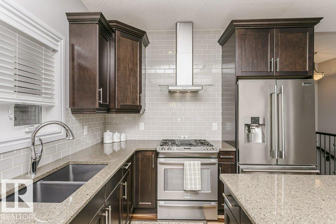
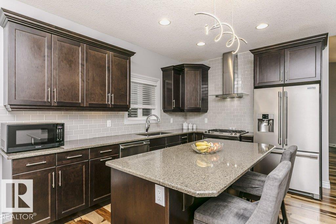
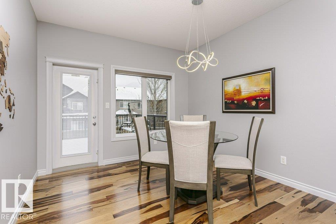
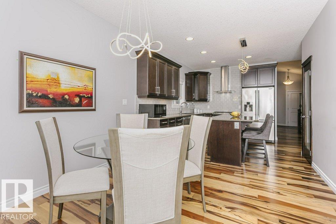
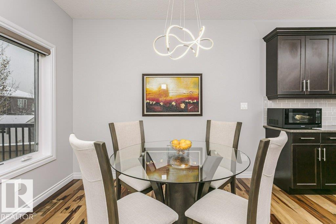
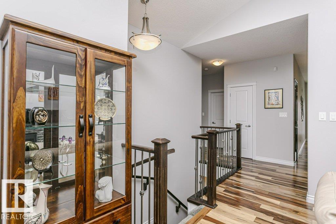
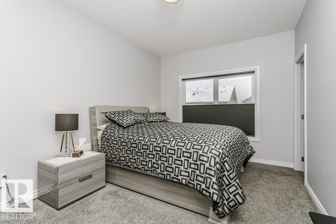
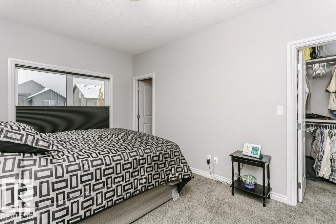
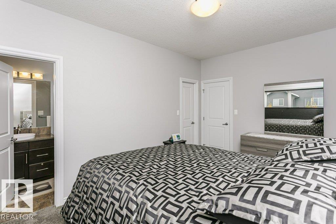
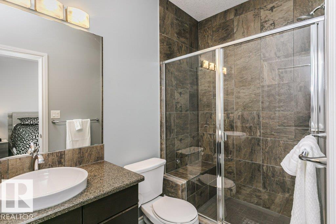
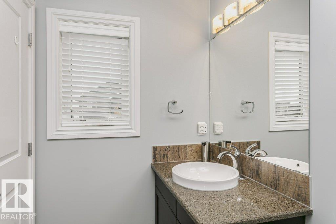
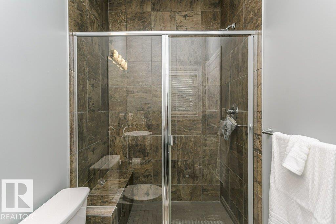
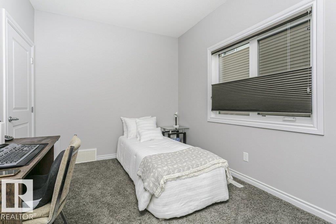
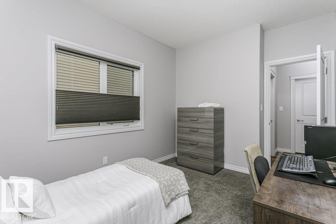
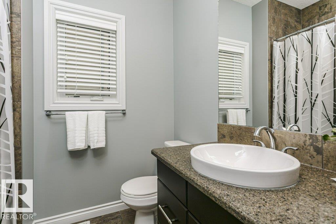
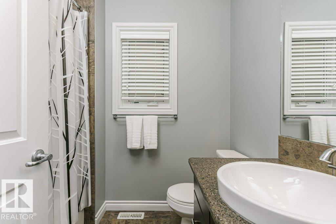
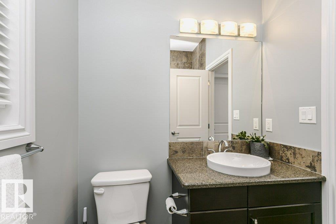
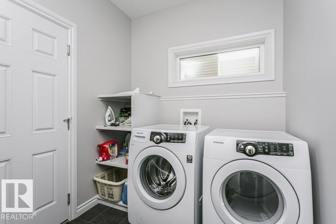
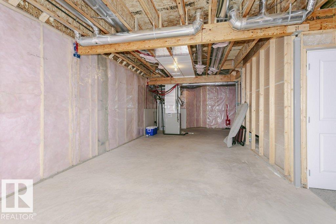
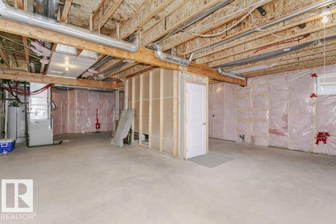
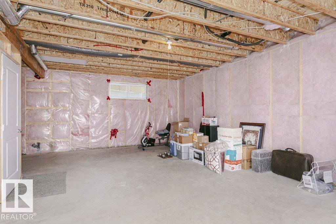
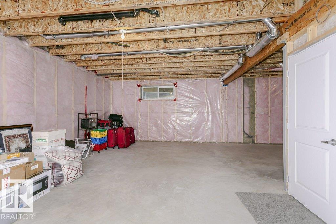
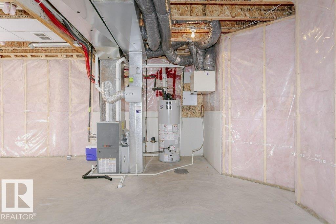
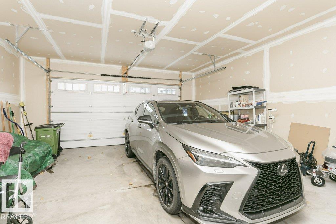
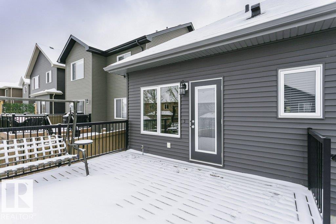
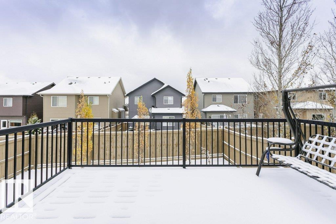
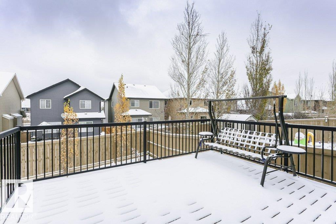
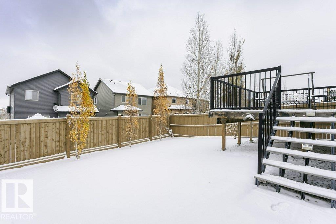
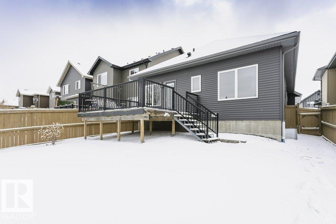
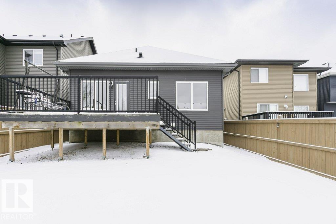
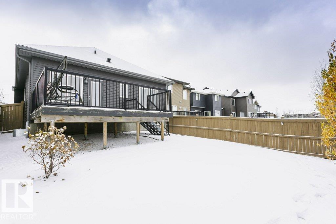
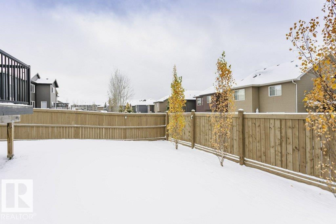
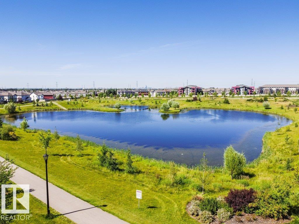
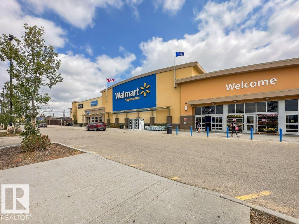
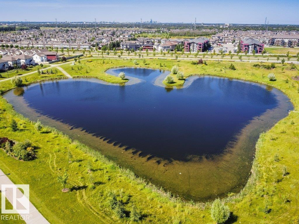
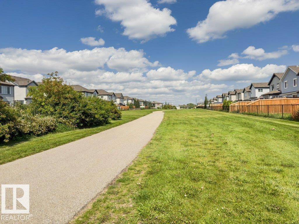
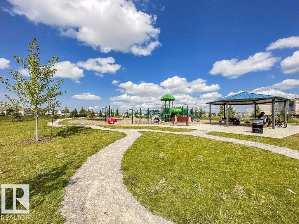
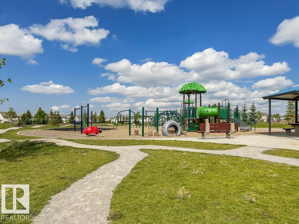
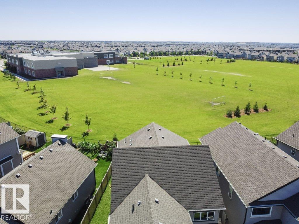
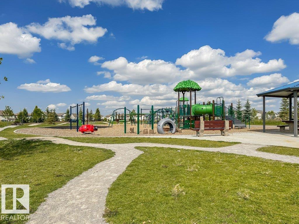
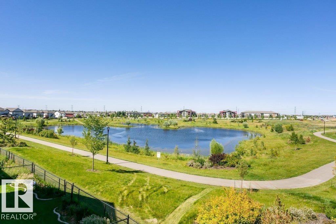
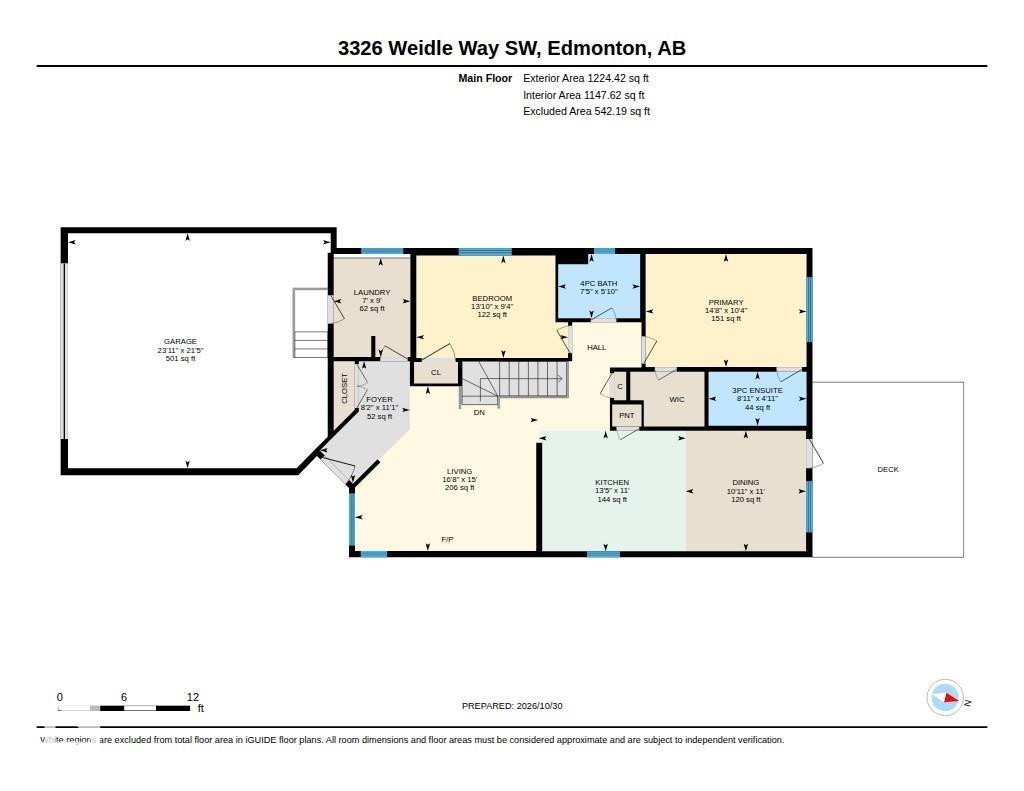
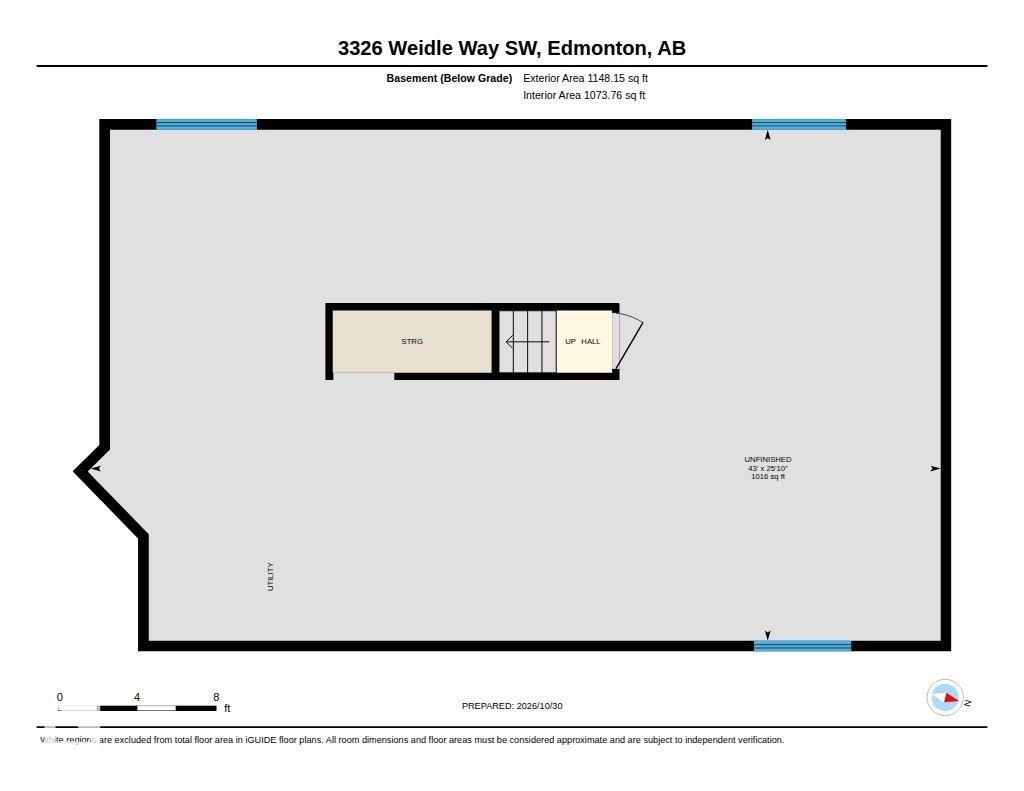
A HIDDEN GEM IN WALKER! Bungalows are an EXTREMELY RARE FIND in this community, and this one has so much to offer! With 2 BEDROOMS, 2 BATHROOMS and a bright layout, this home combines comfortable living with thoughtful design. VAULTED CEILINGS add to the airy feel, while the inviting living room features a cozy FIREPLACE and beautiful hardwood flooring. The kitchen offers QUARTZ COUNTERTOPS, stainless steel appliances, a GAS STOVE and plenty of storage, opening to a sunny dining area with access to the EXPANSIVE BACKYARD. Step outside to a HUGE COMPOSITE DECK, perfect for entertaining or enjoying a quiet afternoon. The primary bedroom features a WALK-IN CLOSET and private ensuite, while MAIN FLOOR LAUNDRY adds everyday convenience. An OVERSIZED DOUBLE ATTACHED GARAGE and unfinished basement with 9' ceilings offer even more flexibility. Tucked away on a quiet crescent in a fantastic community close to parks, trails and amenities, this is bungalow living that's hard to come by! (id:58126)
| MLS® Number | E4514870 |
| Property Type | Single Family |
| Neigbourhood | Walker |
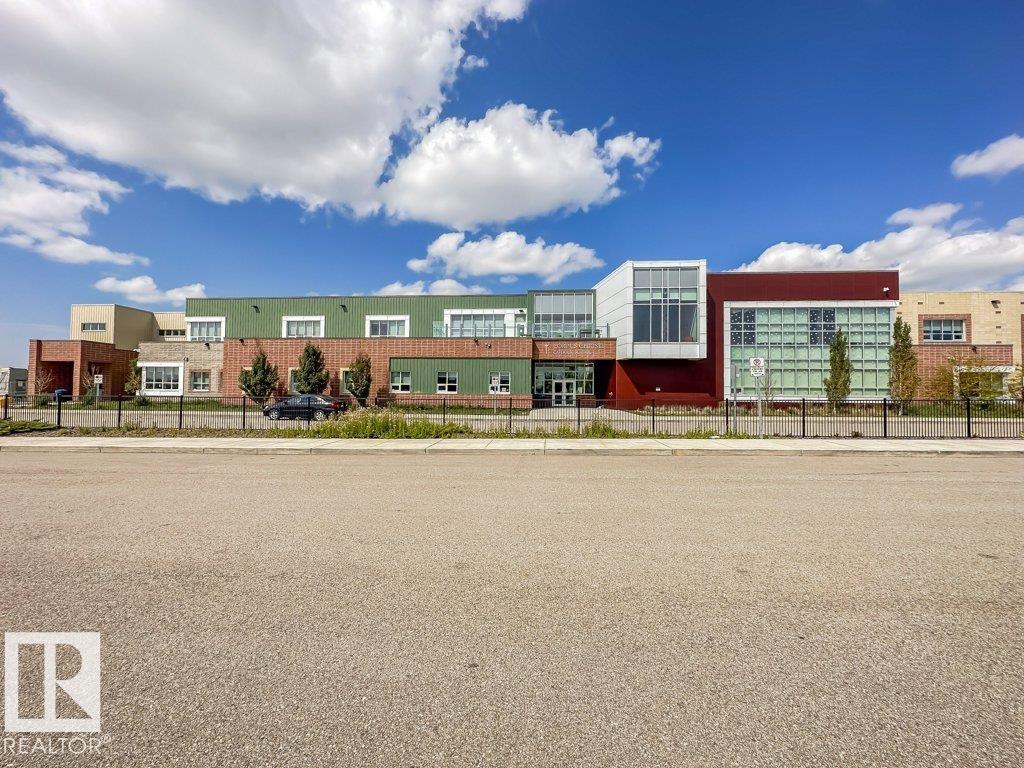
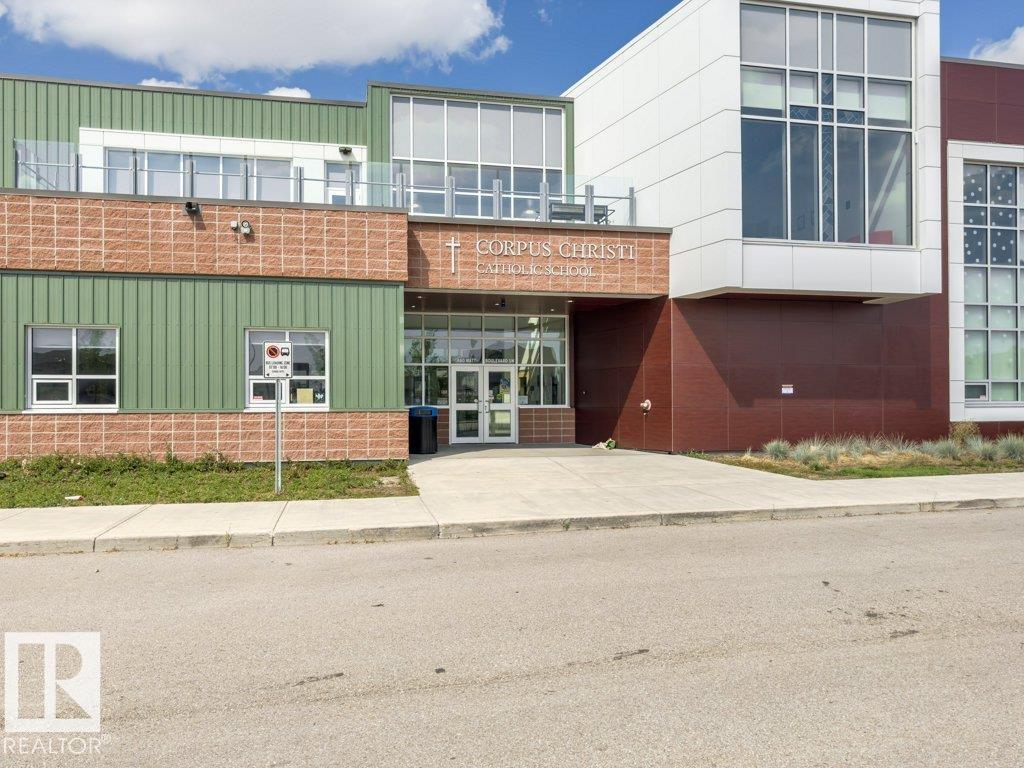
| Amenities Near By | Playground, Public Transit, Schools, Shopping |
| Structure | Deck |
| Bathroom Total | 2 |
| Bedrooms Total | 2 |
| Appliances | Dishwasher, Dryer, Hood Fan, Refrigerator, Gas Stove(s), Washer, Window Coverings |
| Architectural Style | Bungalow |
| Basement Development | Unfinished |
| Basement Type | Full (unfinished) |
| Ceiling Type | Vaulted |
| Constructed Date | 2014 |
| Construction Style Attachment | Detached |
| Fireplace Fuel | Gas |
| Fireplace Present | Yes |
| Fireplace Type | Unknown |
| Heating Type | Forced Air |
| Stories Total | 1 |
| Size Interior | 1224 Sqft |
| Type | House |
| Attached Garage |
| Acreage | No |
| Fence Type | Fence |
| Land Amenities | Playground, Public Transit, Schools, Shopping |
| Size Irregular | 433.72 |
| Size Total | 433.72 M2 |
| Size Total Text | 433.72 M2 |
| Level | Type | Length | Width | Dimensions |
|---|---|---|---|---|
| Main Level | Living Room | 15' x 16'8" | ||
| Main Level | Dining Room | 11' x 10'11" | ||
| Main Level | Kitchen | 11' x 13'5" | ||
| Main Level | Primary Bedroom | 10'4" x 14'8" | ||
| Main Level | Bedroom 2 | 9'4" x 13'10" | ||
| Main Level | Laundry Room | 9' x 7' |
https://www.realtor.ca/real-estate/30462771/3326-weidle-wy-sw-edmonton-walker
Contact us for more information

Nicole J. Cooper
Associate

(780) 431-5600
(780) 431-5624

The trademarks REALTOR®, REALTORS®, and the REALTOR® logo are controlled by The Canadian Real Estate Association (CREA) and identify real estate professionals who are members of CREA. The trademarks MLS®, Multiple Listing Service® and the associated logos are owned by The Canadian Real Estate Association (CREA) and identify the quality of services provided by real estate professionals who are members of CREA. The trademark DDF® is owned by The Canadian Real Estate Association (CREA) and identifies CREA's Data Distribution Facility (DDF®)