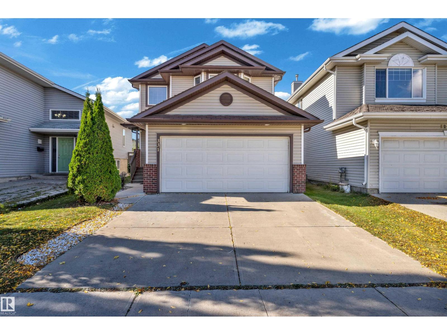
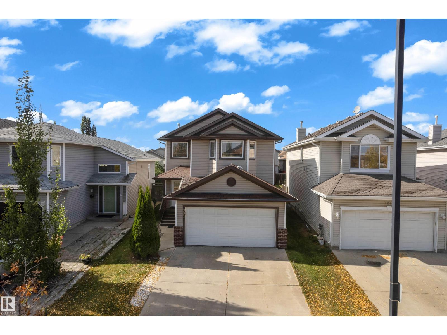
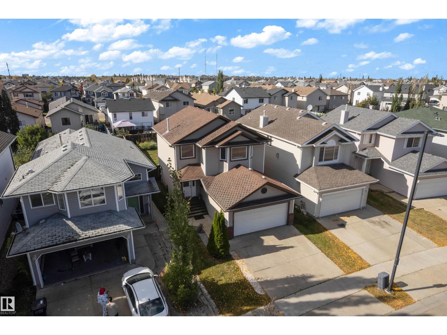
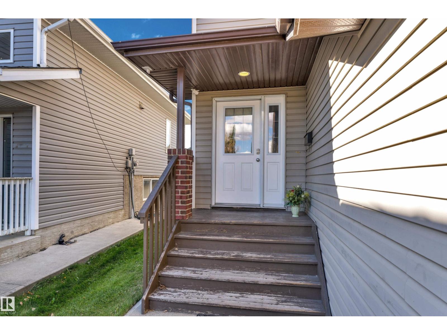
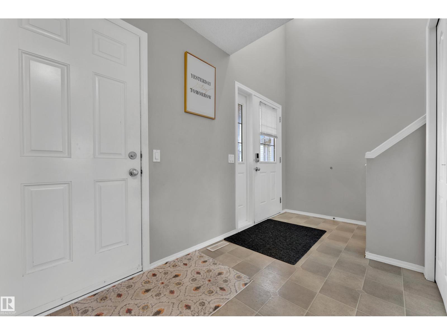
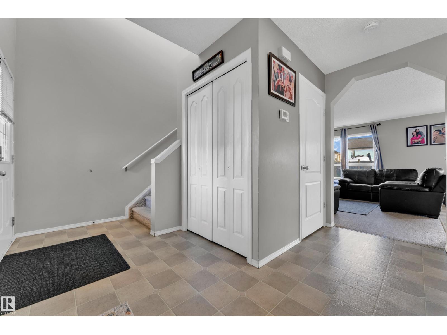
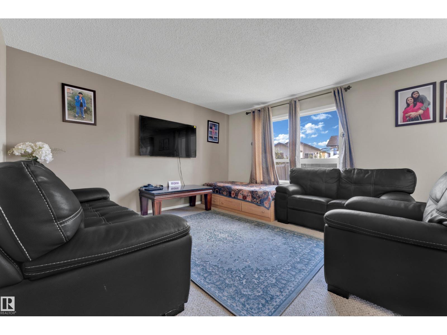
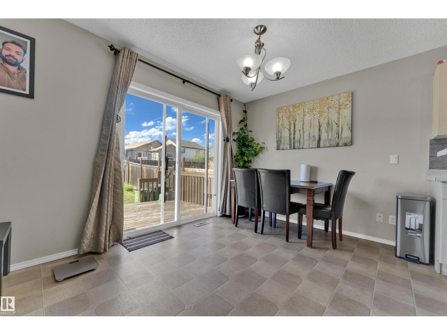
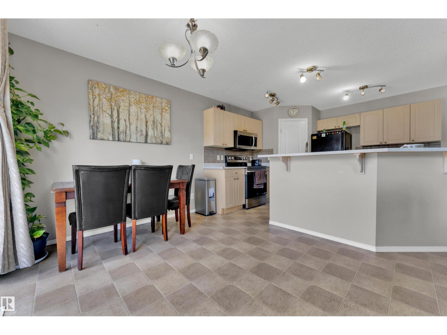
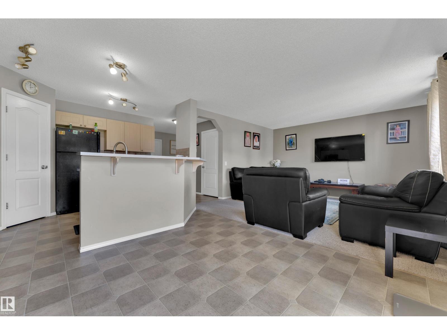
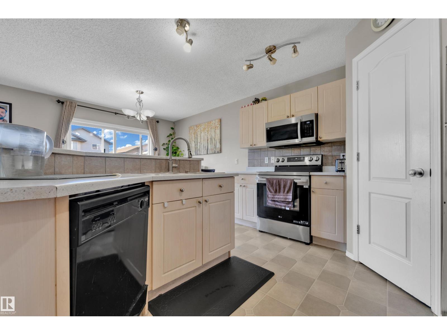
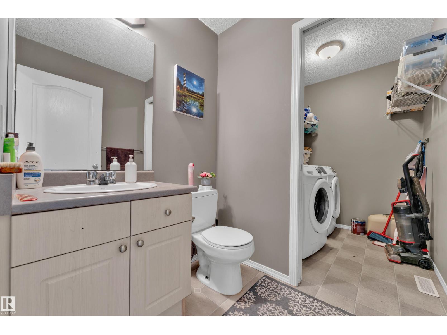
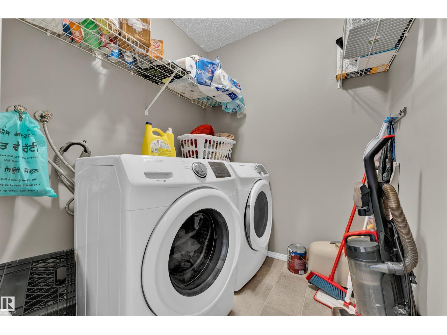
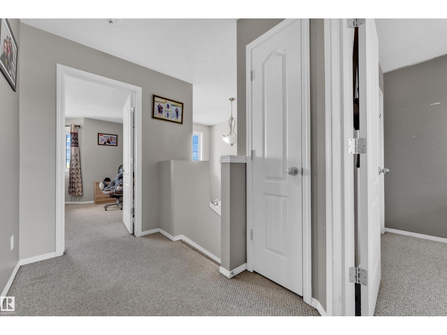
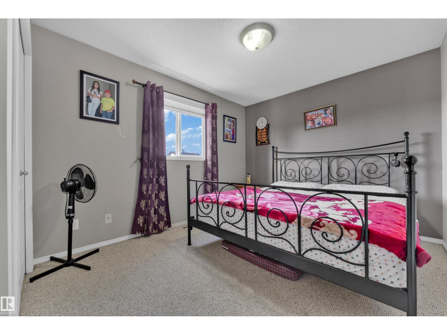
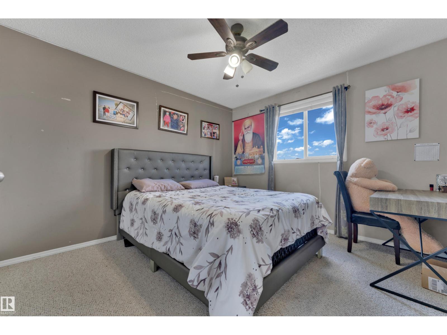
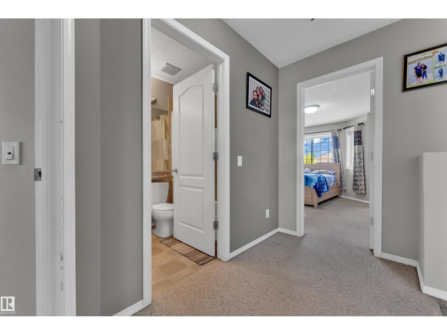
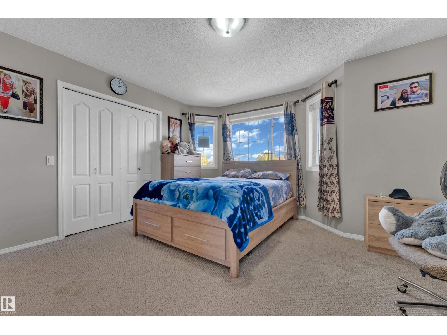
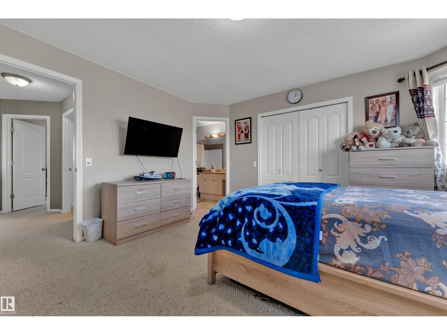
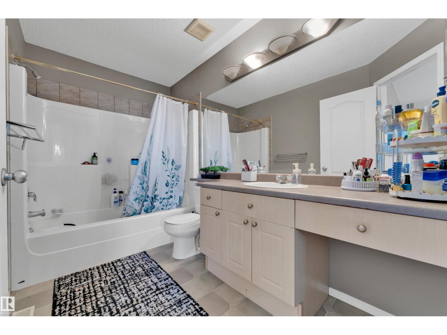
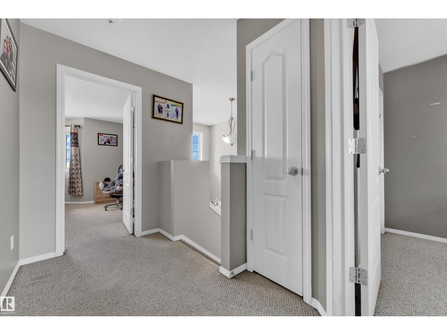
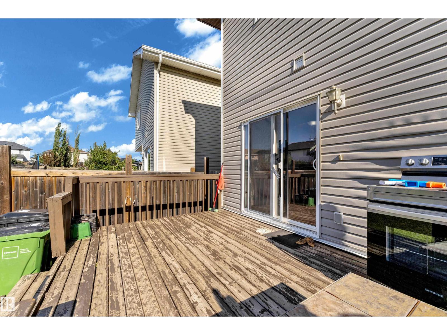
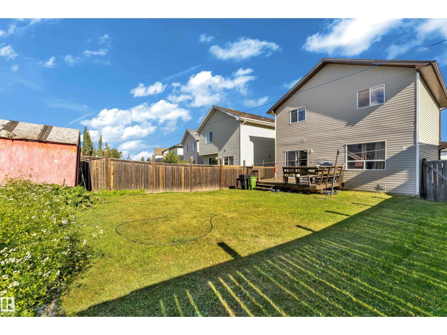
Welcome to this beautiful home located in the highly desirable community of Silverberry! This wonderful home offers everything you need for comfortable family living, including three bedrooms, 2.5 bathrooms, a spacious living room, dining area, kitchen, and convenient main-floor laundry.The main floor features a spacious family room, dining area, and a well-designed kitchen with a large island, providing plenty of space for cooking, gathering, and entertaining.Upstairs, you will find a generous primary bedroom complete with a four-piece ensuite bathroom, along with two additional bedrooms and another full four-piece bathroom.Enjoy the outdoors in the beautiful backyard and spacious deck, perfect for relaxing, enjoying your morning coffee, or entertaining family and friends during the summer months.The home also features a double attached garage, offering plenty of parking and keeping your vehicles protected from Edmonton’s cold winter weather. (id:58126)
| MLS® Number | E4511844 |
| Property Type | Single Family |
| Neigbourhood | Silver Berry |
| Amenities Near By | Playground, Schools, Shopping |
| Features | No Animal Home, No Smoking Home |
| Structure | Deck |
| Bathroom Total | 3 |
| Bedrooms Total | 3 |
| Appliances | Dishwasher, Dryer, Microwave Range Hood Combo, Refrigerator, Stove, Washer |
| Basement Development | Partially Finished |
| Basement Type | Full (partially Finished) |
| Constructed Date | 2005 |
| Construction Style Attachment | Detached |
| Fire Protection | Smoke Detectors |
| Half Bath Total | 1 |
| Heating Type | Forced Air |
| Stories Total | 2 |
| Size Interior | 1487 Sqft |
| Type | House |
| Attached Garage |
| Acreage | No |
| Fence Type | Fence |
| Land Amenities | Playground, Schools, Shopping |
| Size Irregular | 391.93 |
| Size Total | 391.93 M2 |
| Size Total Text | 391.93 M2 |
| Level | Type | Length | Width | Dimensions |
|---|---|---|---|---|
| Main Level | Living Room | 4 m | 4.2 m | 4 m x 4.2 m |
| Main Level | Dining Room | Measurements not available | ||
| Main Level | Kitchen | 3.3 m | 3.5 m | 3.3 m x 3.5 m |
| Upper Level | Primary Bedroom | 5.5 m | 4.3 m | 5.5 m x 4.3 m |
| Upper Level | Bedroom 2 | 4.3 m | 3.1 m | 4.3 m x 3.1 m |
| Upper Level | Bedroom 3 | 3.3 m | 3.7 m | 3.3 m x 3.7 m |
https://www.realtor.ca/real-estate/30368340/331-silver-berry-rd-nw-nw-edmonton-silver-berry
Contact us for more information
Ak Amrit Karan Singh
Associate

(780) 456-5656
. Milanpreet Kaur
Associate
(780) 456-5656

The trademarks REALTOR®, REALTORS®, and the REALTOR® logo are controlled by The Canadian Real Estate Association (CREA) and identify real estate professionals who are members of CREA. The trademarks MLS®, Multiple Listing Service® and the associated logos are owned by The Canadian Real Estate Association (CREA) and identify the quality of services provided by real estate professionals who are members of CREA. The trademark DDF® is owned by The Canadian Real Estate Association (CREA) and identifies CREA's Data Distribution Facility (DDF®)