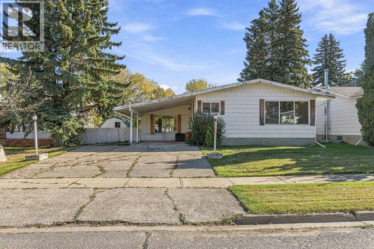
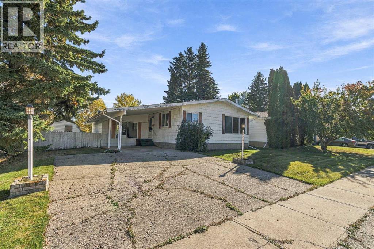
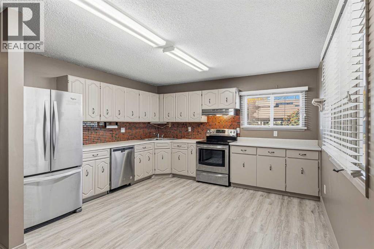
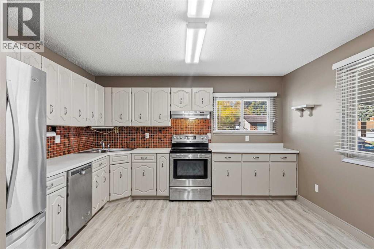
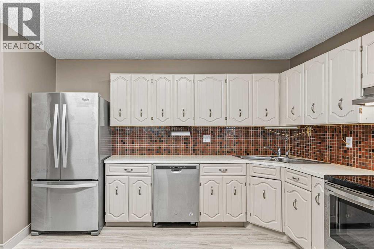
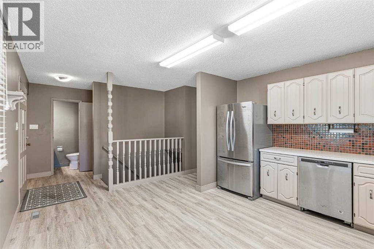
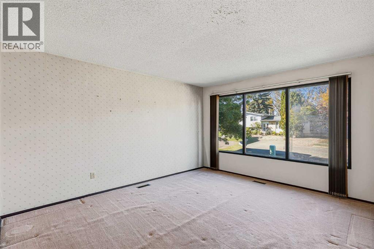
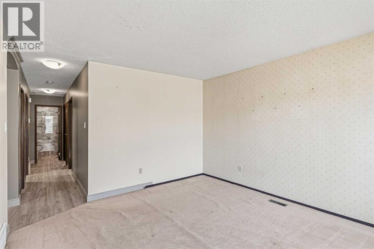
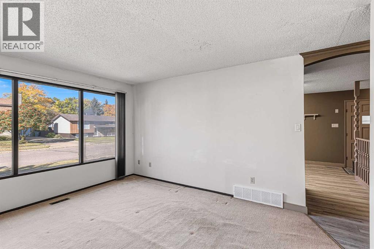
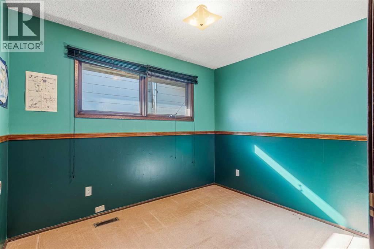
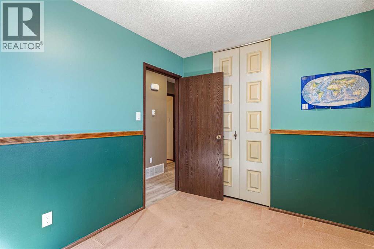
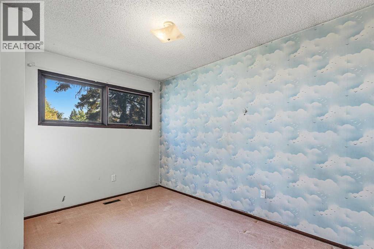
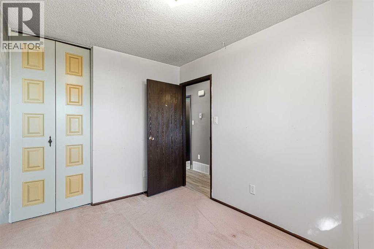
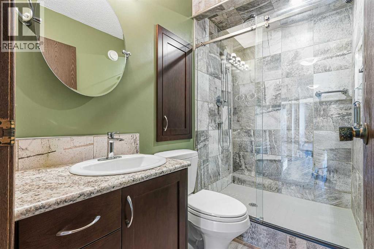
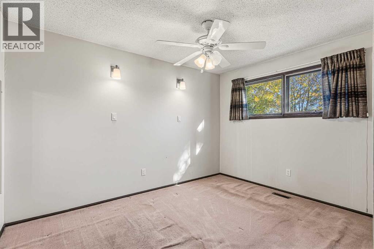
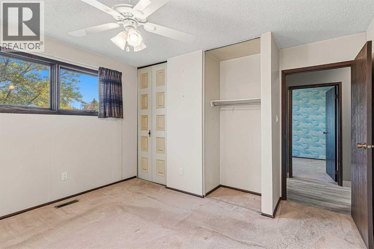
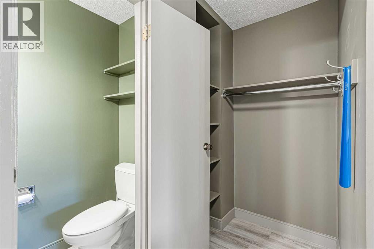
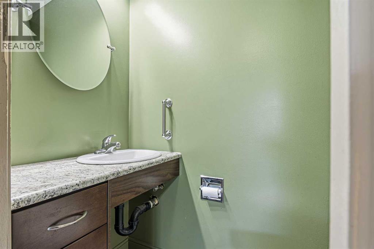
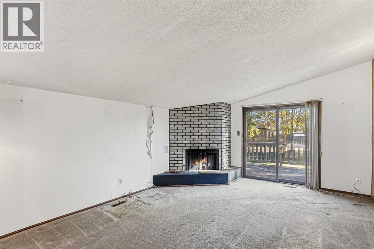
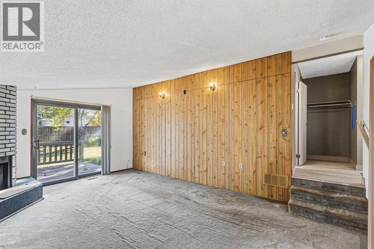
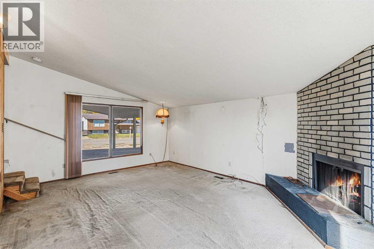
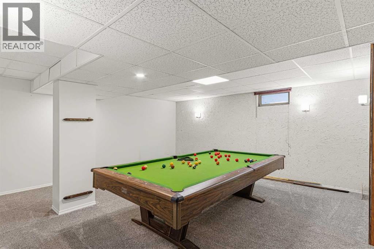
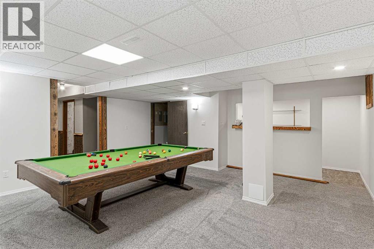
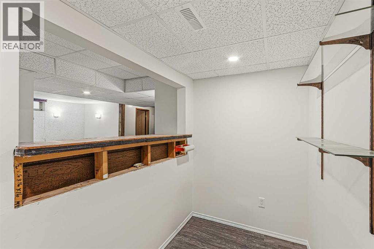
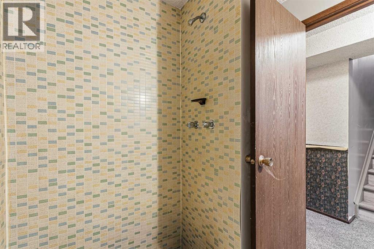
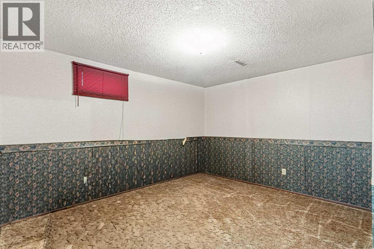
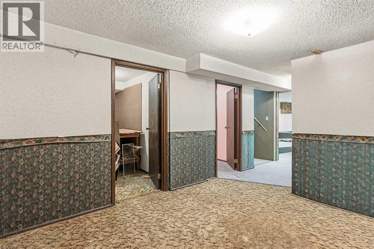
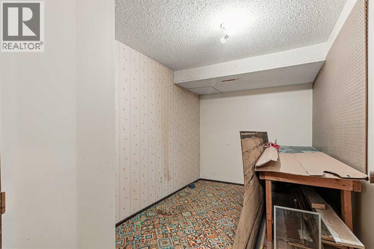
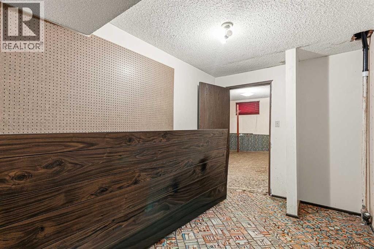
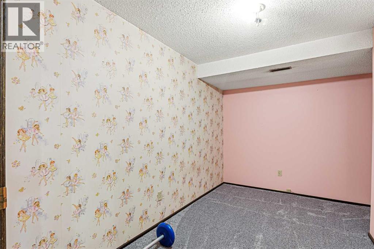
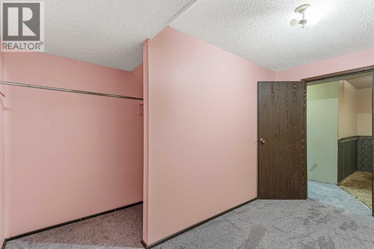
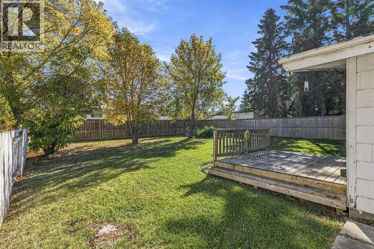
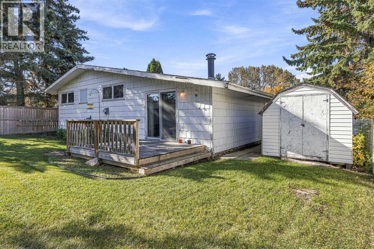
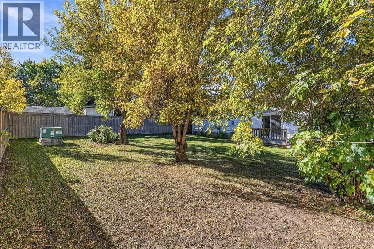
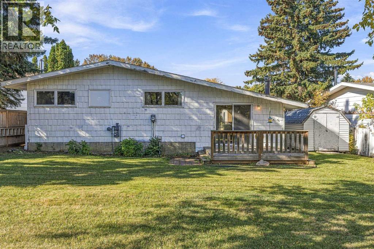
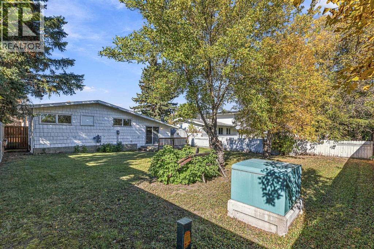
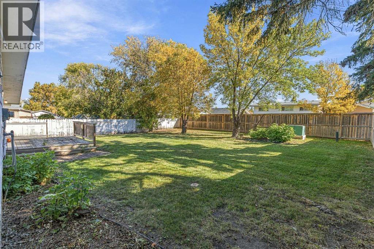
Set on a quiet mature street close to parks and schools this bungalow home has immense potential. It has a massive mature well treed lot. There is a shed and space within city set backs for a detached garage. The carport is an added bonus for extra parking. The mainfloor has newer vinyl flooring with an eat in kitchen and formal dining area. There is a sunk in living room for added space with a wood fireplace. The upper floor hosts three bedrooms and two bathrooms. The main bathroom has been modernized and tastefully updated. The basement has a large rec area with a bar and updated carpet. There is ample storage with two dens and space for a fourth bedroom. There is a bathroom that needs completion, vanity and toilet are to remain buyer to install. There is a newer HWT and furnace. This home has a massive private yard and is set on a quiet desirable street close to walking paths, parks and schools. (id:58126)
| MLS® Number | A2348117 |
| Property Type | Single Family |
| Community Name | Steele Heights |
| Amenities Near By | Schools, Shopping |
| Parking Space Total | 2 |
| Plan | 752 0804 |
| Structure | Deck |
| Bathroom Total | 2 |
| Bedrooms Above Ground | 3 |
| Bedrooms Total | 3 |
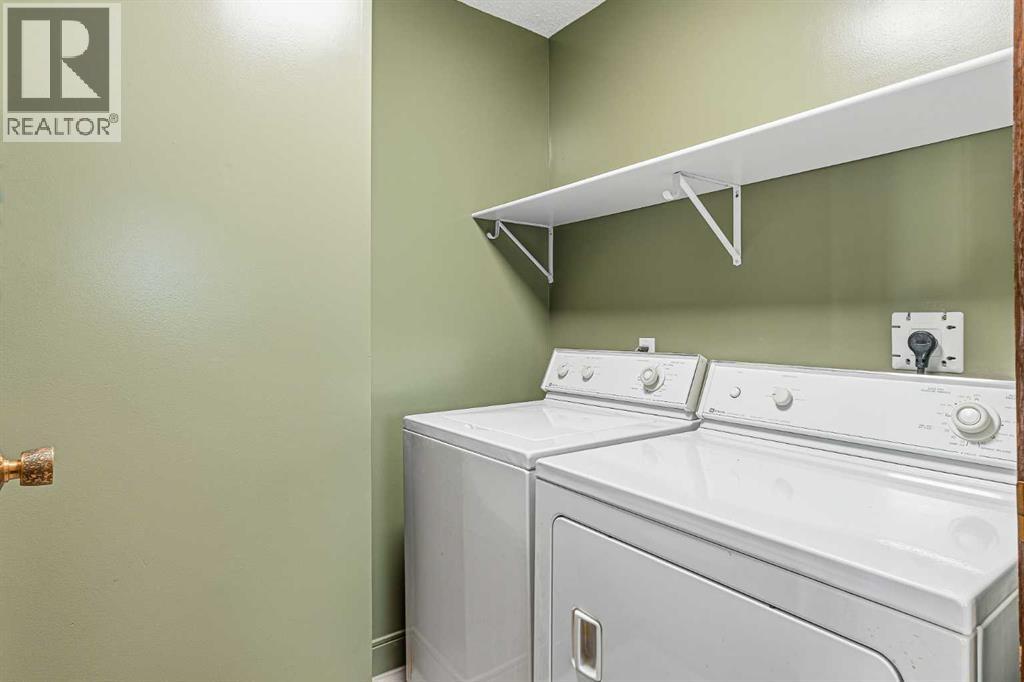
| Appliances | Washer, Refrigerator, Stove, Dryer |
| Architectural Style | Bungalow |
| Basement Development | Finished |
| Basement Type | Full (finished) |
| Constructed Date | 1976 |
| Construction Material | Wood Frame |
| Construction Style Attachment | Detached |
| Cooling Type | None |
| Flooring Type | Carpeted, Vinyl |
| Foundation Type | Poured Concrete |
| Half Bath Total | 1 |
| Heating Type | Forced Air |
| Stories Total | 1 |
| Size Interior | 1346 Sqft |
| Total Finished Area | 1346 Sqft |
| Type | House |
| Carport | |
| Concrete | |
| Other |
| Acreage | No |
| Fence Type | Fence |
| Land Amenities | Schools, Shopping |
| Landscape Features | Landscaped, Lawn |
| Size Frontage | 18.29 M |
| Size Irregular | 7140.00 |
| Size Total | 7140 Sqft|4,051 - 7,250 Sqft |
| Size Total Text | 7140 Sqft|4,051 - 7,250 Sqft |
| Zoning Description | R1 |
| Level | Type | Length | Width | Dimensions |
|---|---|---|---|---|
| Basement | Family Room | 19.00 Ft x 17.00 Ft | ||
| Basement | Den | 12.00 Ft x 7.00 Ft | ||
| Basement | Den | 12.00 Ft x 7.00 Ft | ||
| Basement | Other | 12.00 Ft x 11.00 Ft | ||
| Main Level | Living Room | 19.00 Ft x 13.00 Ft | ||
| Main Level | Kitchen | 13.00 Ft x 13.00 Ft | ||
| Main Level | Dining Room | 14.00 Ft x 12.00 Ft | ||
| Main Level | Bedroom | 10.00 Ft x 8.00 Ft | ||
| Main Level | Bedroom | 9.00 Ft x 11.00 Ft | ||
| Main Level | Primary Bedroom | 12.00 Ft x 10.00 Ft | ||
| Main Level | 4pc Bathroom | Measurements not available | ||
| Main Level | 2pc Bathroom | Measurements not available |
https://www.realtor.ca/real-estate/30341073/3305-55-avenue-lloydminster-steele-heights
Contact us for more information
Teneille Zellweger
Associate
(403) 262-7653

The trademarks REALTOR®, REALTORS®, and the REALTOR® logo are controlled by The Canadian Real Estate Association (CREA) and identify real estate professionals who are members of CREA. The trademarks MLS®, Multiple Listing Service® and the associated logos are owned by The Canadian Real Estate Association (CREA) and identify the quality of services provided by real estate professionals who are members of CREA. The trademark DDF® is owned by The Canadian Real Estate Association (CREA) and identifies CREA's Data Distribution Facility (DDF®)