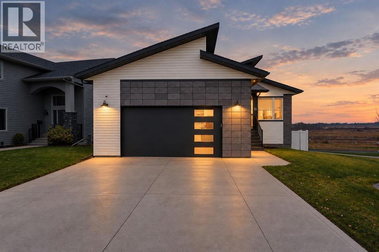
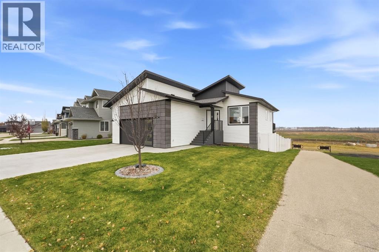
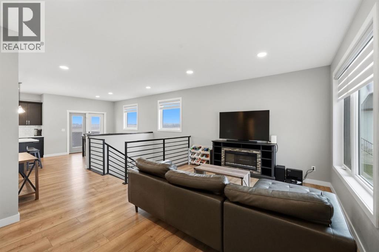
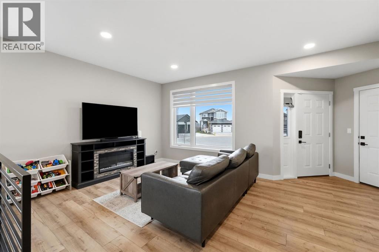
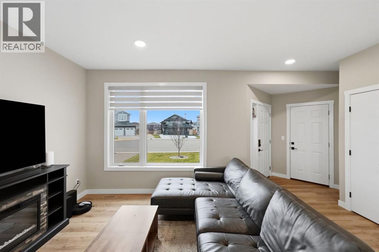
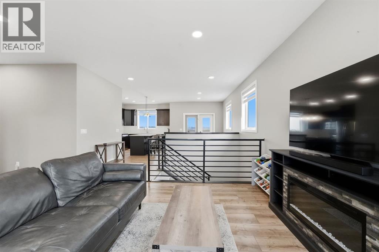
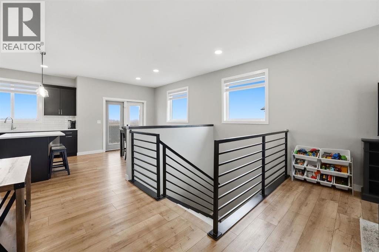
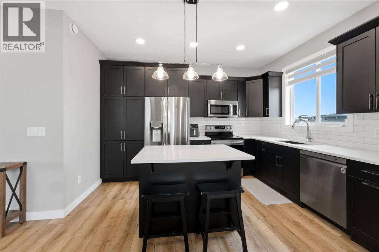
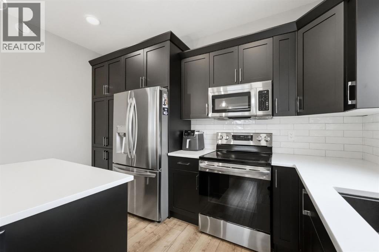
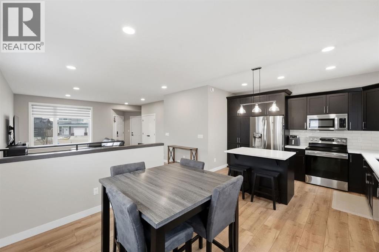
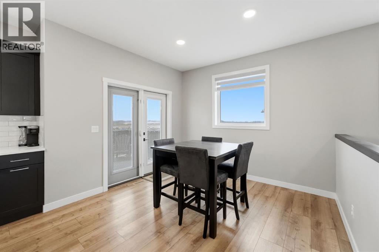
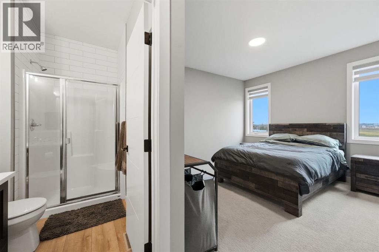
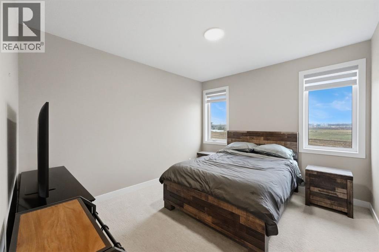
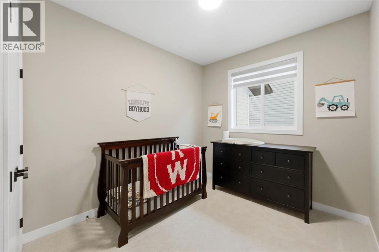
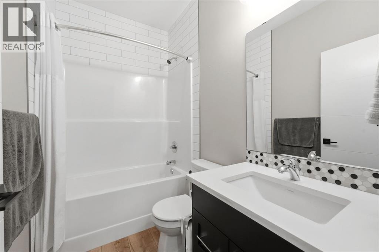
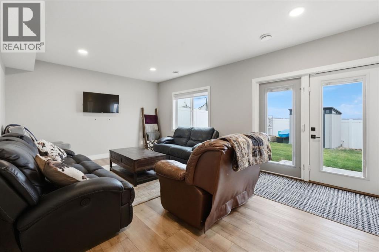
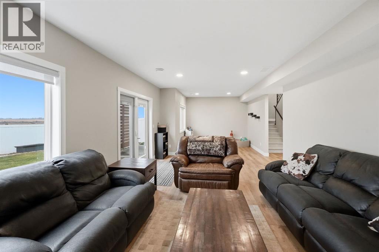
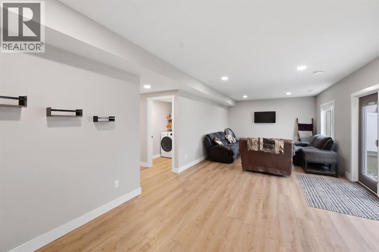
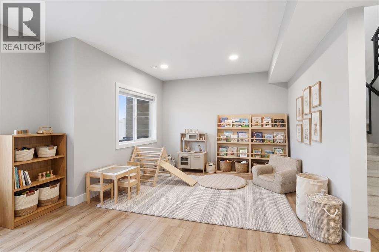
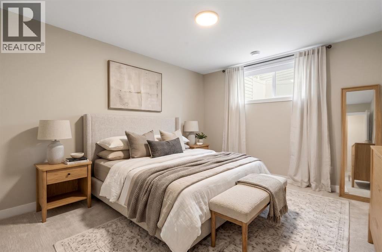
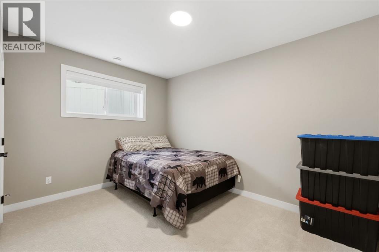
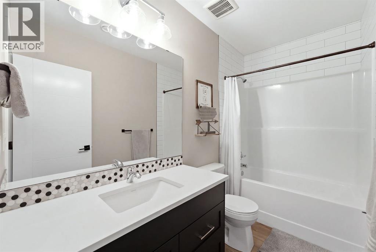
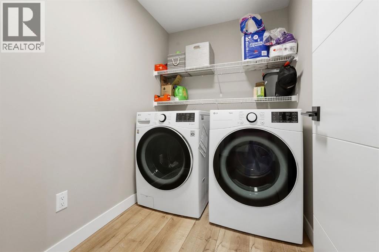
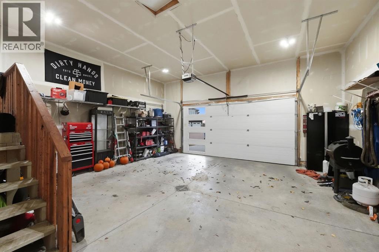
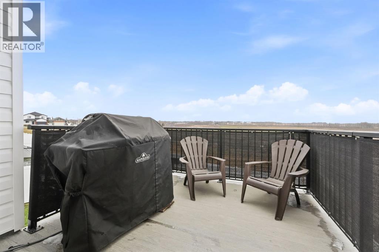
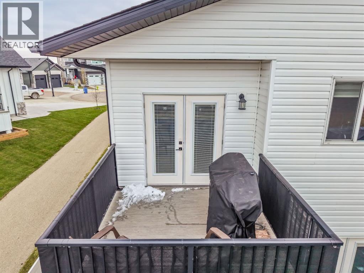
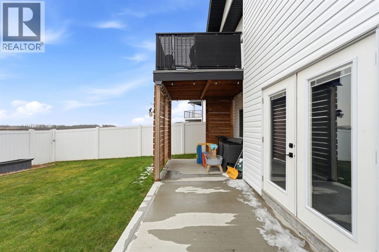
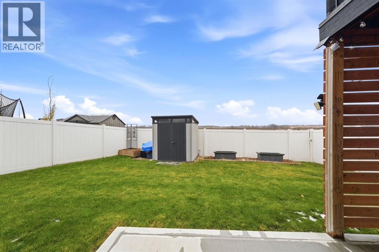
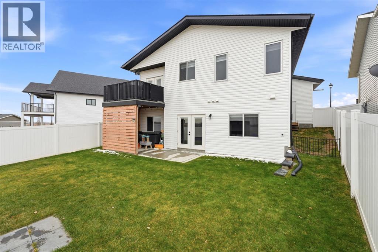
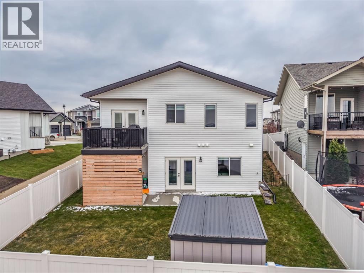
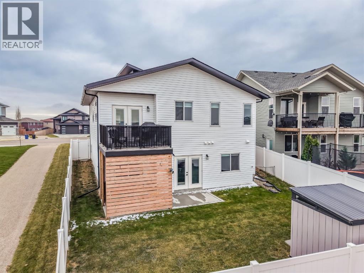
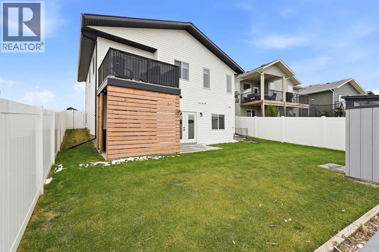
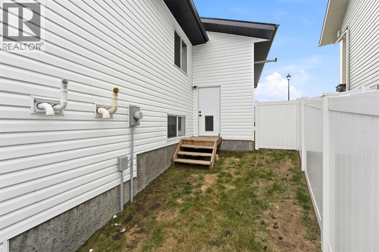
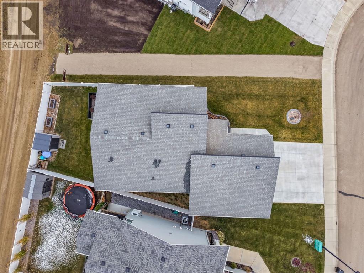
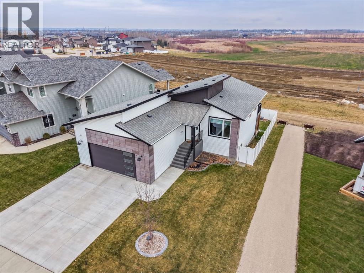
Welcome to this beautifully fully finished walk-out bungalow located in the peaceful community of McKay Ranch in Blackfalds. Nestled on a quiet close, this home offers the perfect balance of tranquility and convenience, with walking paths and a park just steps away. This modern 1,145 sq ft bungalow features a thoughtfully designed layout with 4 generously sized bedrooms and 3 bathrooms, including a four-piece main bath, a three-piece ensuite with a walk-in shower, and an additional four-piece bath on the lower level. The open-concept main floor is flooded with natural light, showcasing luxury vinyl plank flooring, custom zebra blinds, and a bright living room ideal for both relaxing and entertaining. The kitchen is a standout with white quartz countertops, full subway tile backsplash, soft-close cabinetry, and a functional centre island. A spacious dining area opens onto the upper deck with dura-decking, perfect for enjoying the outdoors. The fully finished walk-out basement offers 9’ ceilings, in-floor heating, a large family room, two additional bedrooms, a laundry room, and direct access to the lower concrete patio and landscaped backyard complete with a storage shed and vinyl fencing. Completing this impressive oversized heated attached garage with a man door to the side yard. This property shows like new and is perfect for those seeking comfort, style, and functionality in a quiet, family-friendly neighbourhood. (id:58126)
| MLS® Number | A2355298 |
| Property Type | Single Family |
| Community Name | Mckay Ranch |
| Amenities Near By | Schools, Shopping |
| Parking Space Total | 4 |
| Plan | 1522519 |
| Structure | Deck |
| Bathroom Total | 3 |
| Bedrooms Above Ground | 2 |
| Bedrooms Below Ground | 2 |
| Bedrooms Total | 4 |
| Appliances | Refrigerator, Dishwasher, Stove, Microwave, Washer & Dryer |
| Architectural Style | Bungalow |
| Basement Development | Finished |
| Basement Features | Separate Entrance, Walk Out |
| Basement Type | Full (finished) |
| Constructed Date | 2021 |
| Construction Material | Wood Frame |
| Construction Style Attachment | Detached |
| Cooling Type | None |
| Exterior Finish | Stone, Vinyl Siding |
| Fireplace Present | Yes |
| Fireplace Total | 1 |
| Flooring Type | Carpeted, Vinyl Plank |
| Foundation Type | Poured Concrete |
| Heating Fuel | Natural Gas |
| Heating Type | Forced Air |
| Stories Total | 1 |
| Size Interior | 1126 Sqft |
| Total Finished Area | 1126 Sqft |
| Type | House |
| Attached Garage | 2 |
| Acreage | No |
| Fence Type | Fence |
| Land Amenities | Schools, Shopping |
| Size Frontage | 18.77 M |
| Size Irregular | 5470.00 |
| Size Total | 5470 Sqft|4,051 - 7,250 Sqft |
| Size Total Text | 5470 Sqft|4,051 - 7,250 Sqft |
| Zoning Description | R1m |
| Level | Type | Length | Width | Dimensions |
|---|---|---|---|---|
| Basement | 4pc Bathroom | 4.92 Ft x 9.75 Ft | ||
| Basement | Bedroom | 12.58 Ft x 9.75 Ft | ||
| Basement | Bedroom | 12.67 Ft x 9.75 Ft | ||
| Basement | Laundry Room | 6.75 Ft x 5.17 Ft | ||
| Basement | Family Room | 31.00 Ft x 13.00 Ft | ||
| Basement | Furnace | 9.67 Ft x 8.92 Ft | ||
| Main Level | 3pc Bathroom | 8.00 Ft x 4.92 Ft | ||
| Main Level | 4pc Bathroom | 8.00 Ft x 4.92 Ft | ||
| Main Level | Bedroom | 12.42 Ft x 9.08 Ft | ||
| Main Level | Dining Room | 10.00 Ft x 10.92 Ft | ||
| Main Level | Foyer | 7.75 Ft x 13.33 Ft | ||
| Main Level | Kitchen | 10.08 Ft x 12.92 Ft | ||
| Main Level | Living Room | 11.42 Ft x 12.58 Ft | ||
| Main Level | Primary Bedroom | 11.50 Ft x 18.25 Ft |
https://www.realtor.ca/real-estate/30459076/33-maclean-close-blackfalds-mckay-ranch
Contact us for more information

Alexis Glackin
Associate

(587) 272-0221
century21maximum.ca/
Nick Glackin
Associate
(587) 272-0221
century21maximum.ca/

The trademarks REALTOR®, REALTORS®, and the REALTOR® logo are controlled by The Canadian Real Estate Association (CREA) and identify real estate professionals who are members of CREA. The trademarks MLS®, Multiple Listing Service® and the associated logos are owned by The Canadian Real Estate Association (CREA) and identify the quality of services provided by real estate professionals who are members of CREA. The trademark DDF® is owned by The Canadian Real Estate Association (CREA) and identifies CREA's Data Distribution Facility (DDF®)