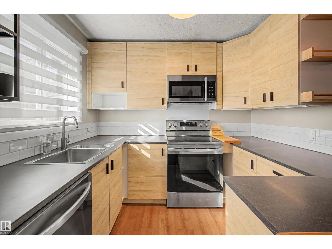
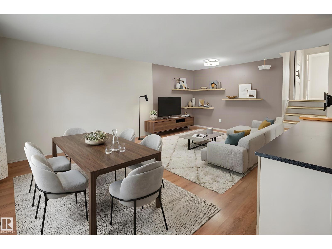
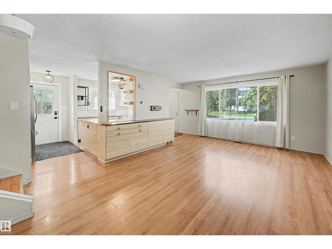
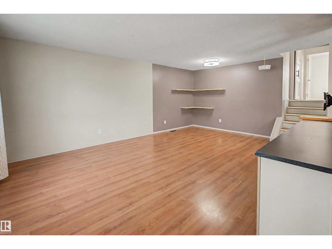
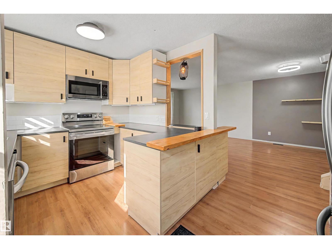
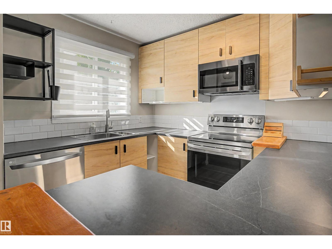
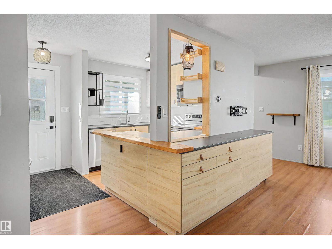
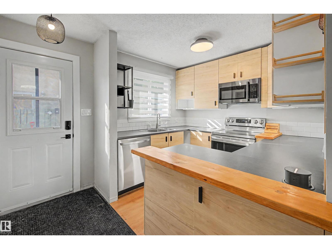
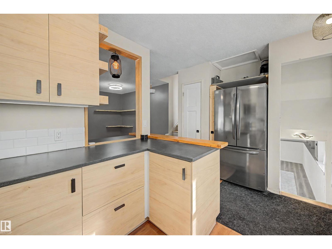
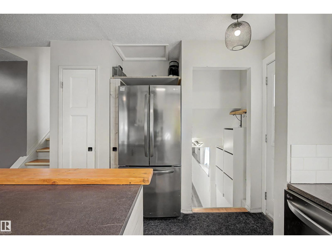
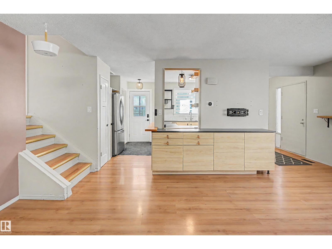
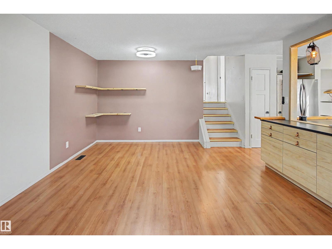
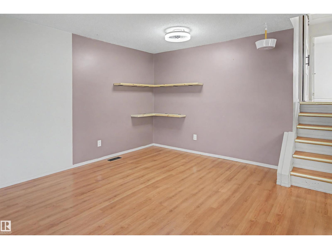
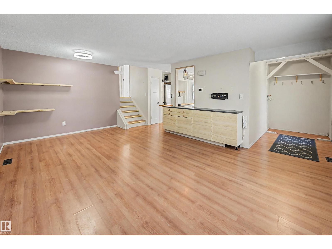
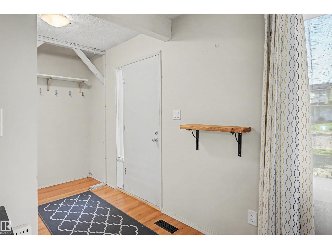
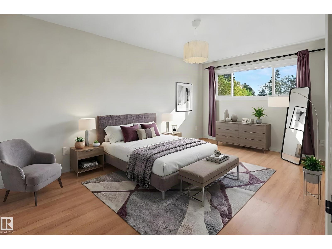
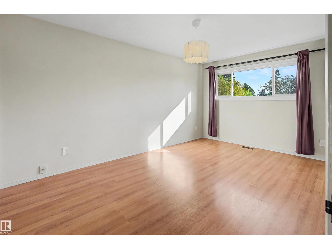
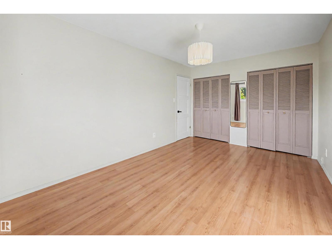
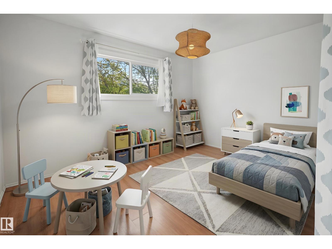
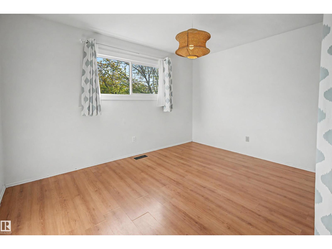
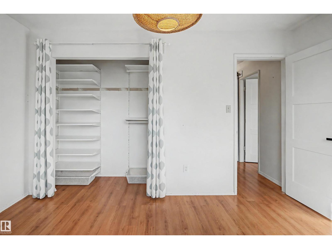
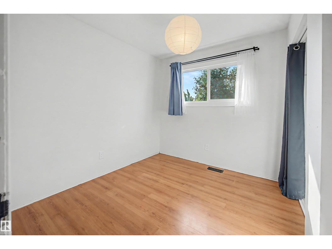
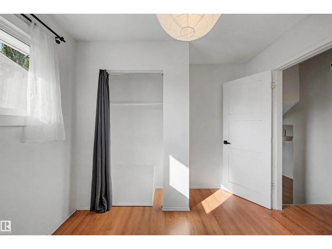
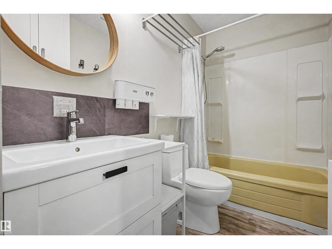
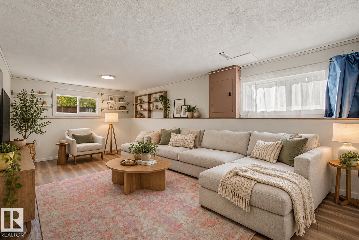
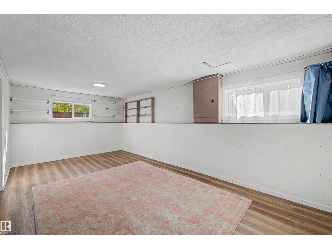
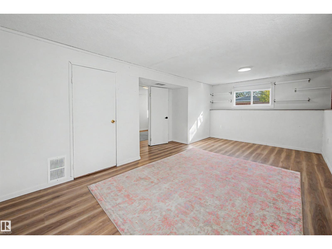
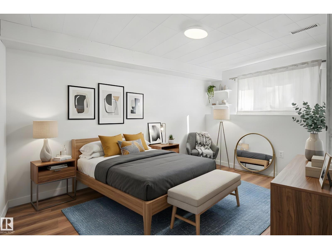
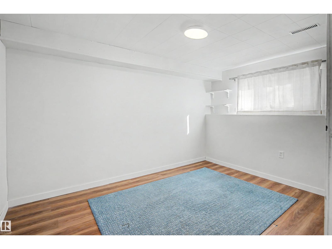
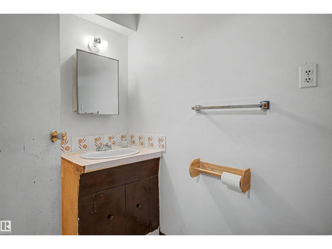
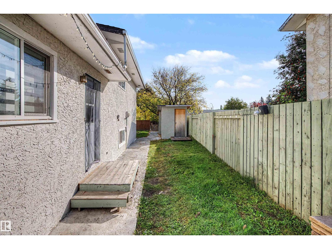
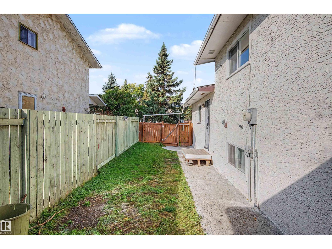
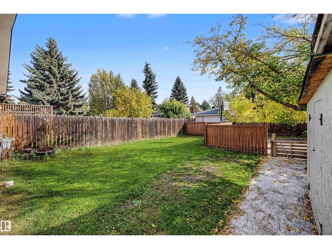
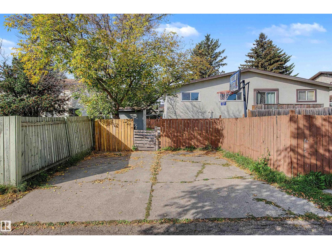
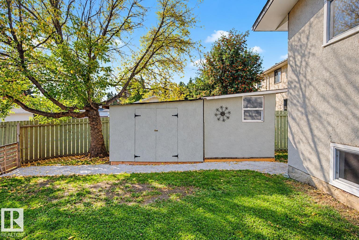
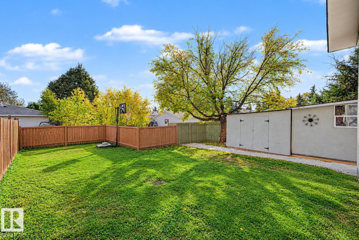
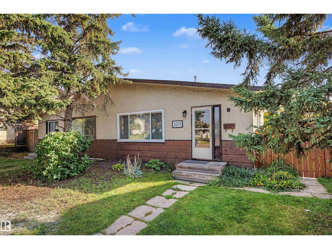
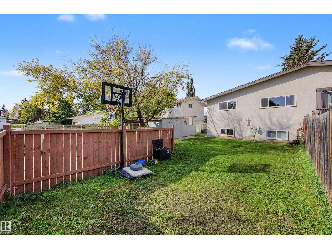
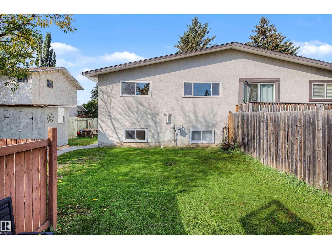
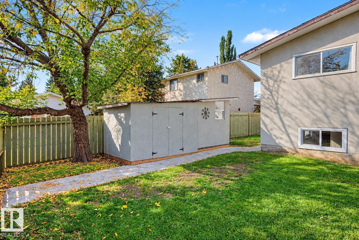
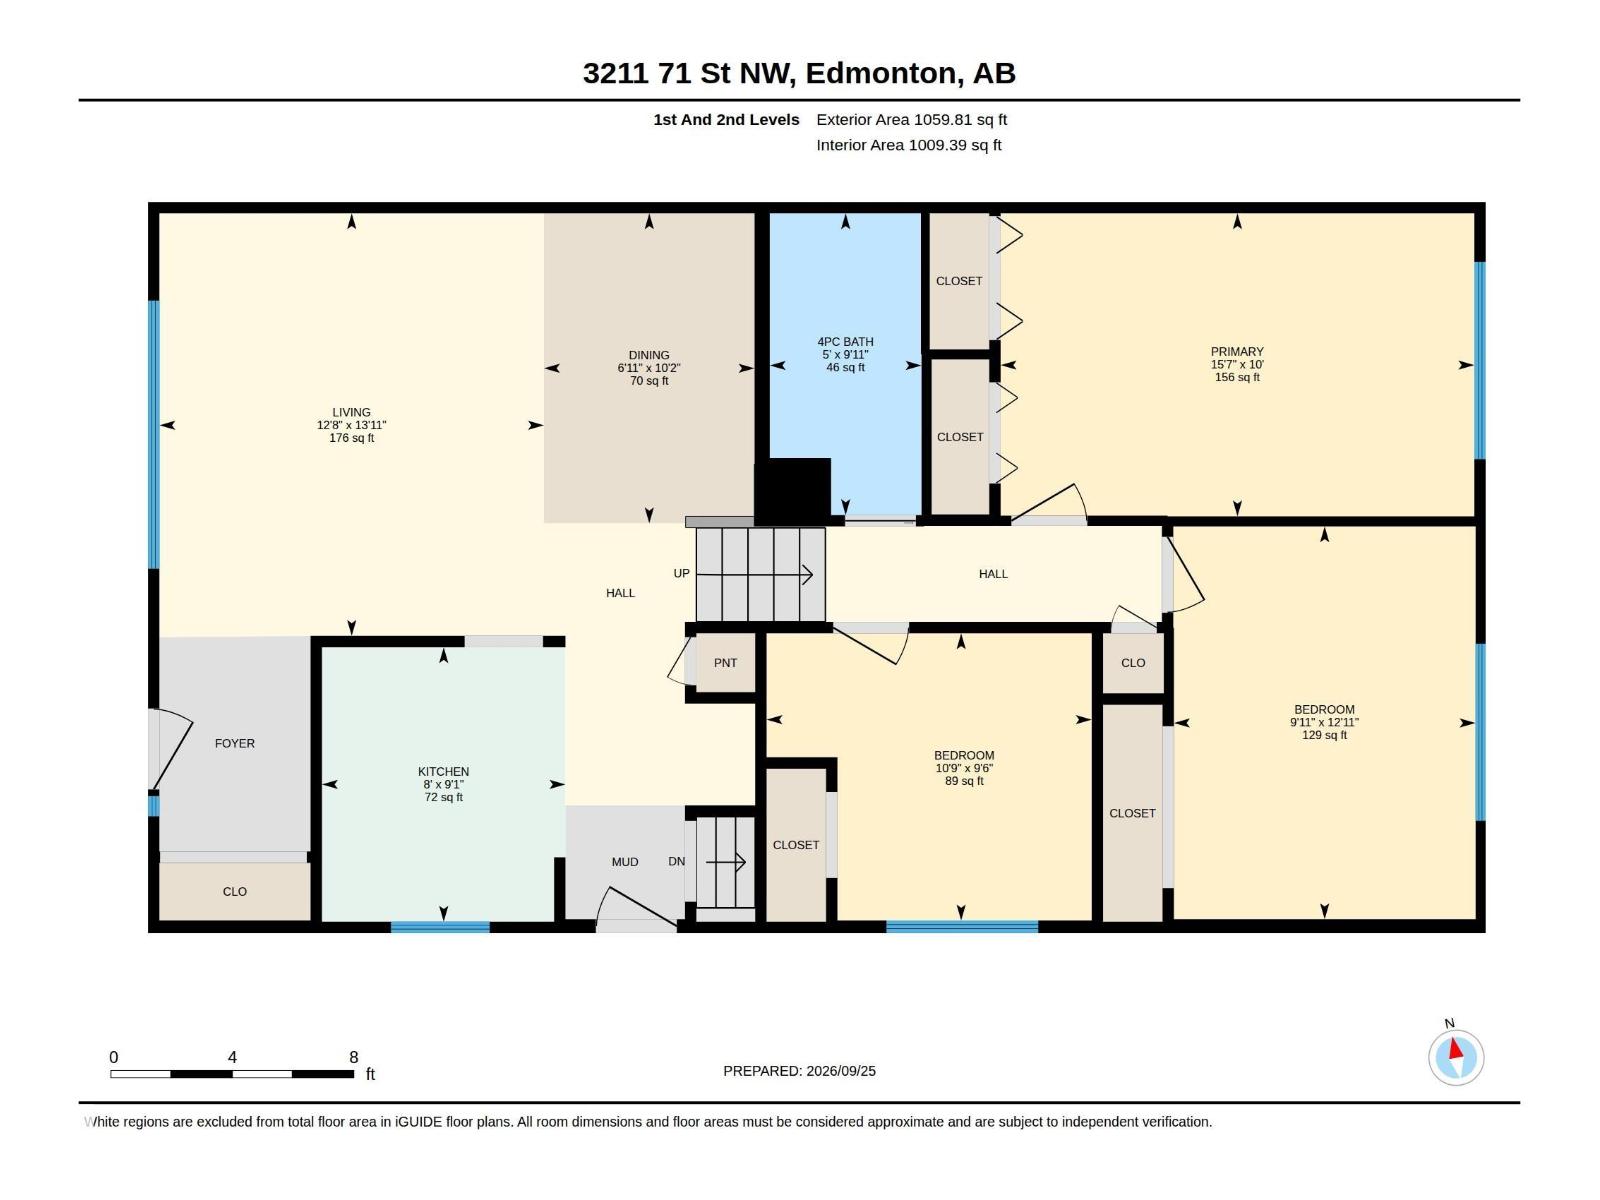
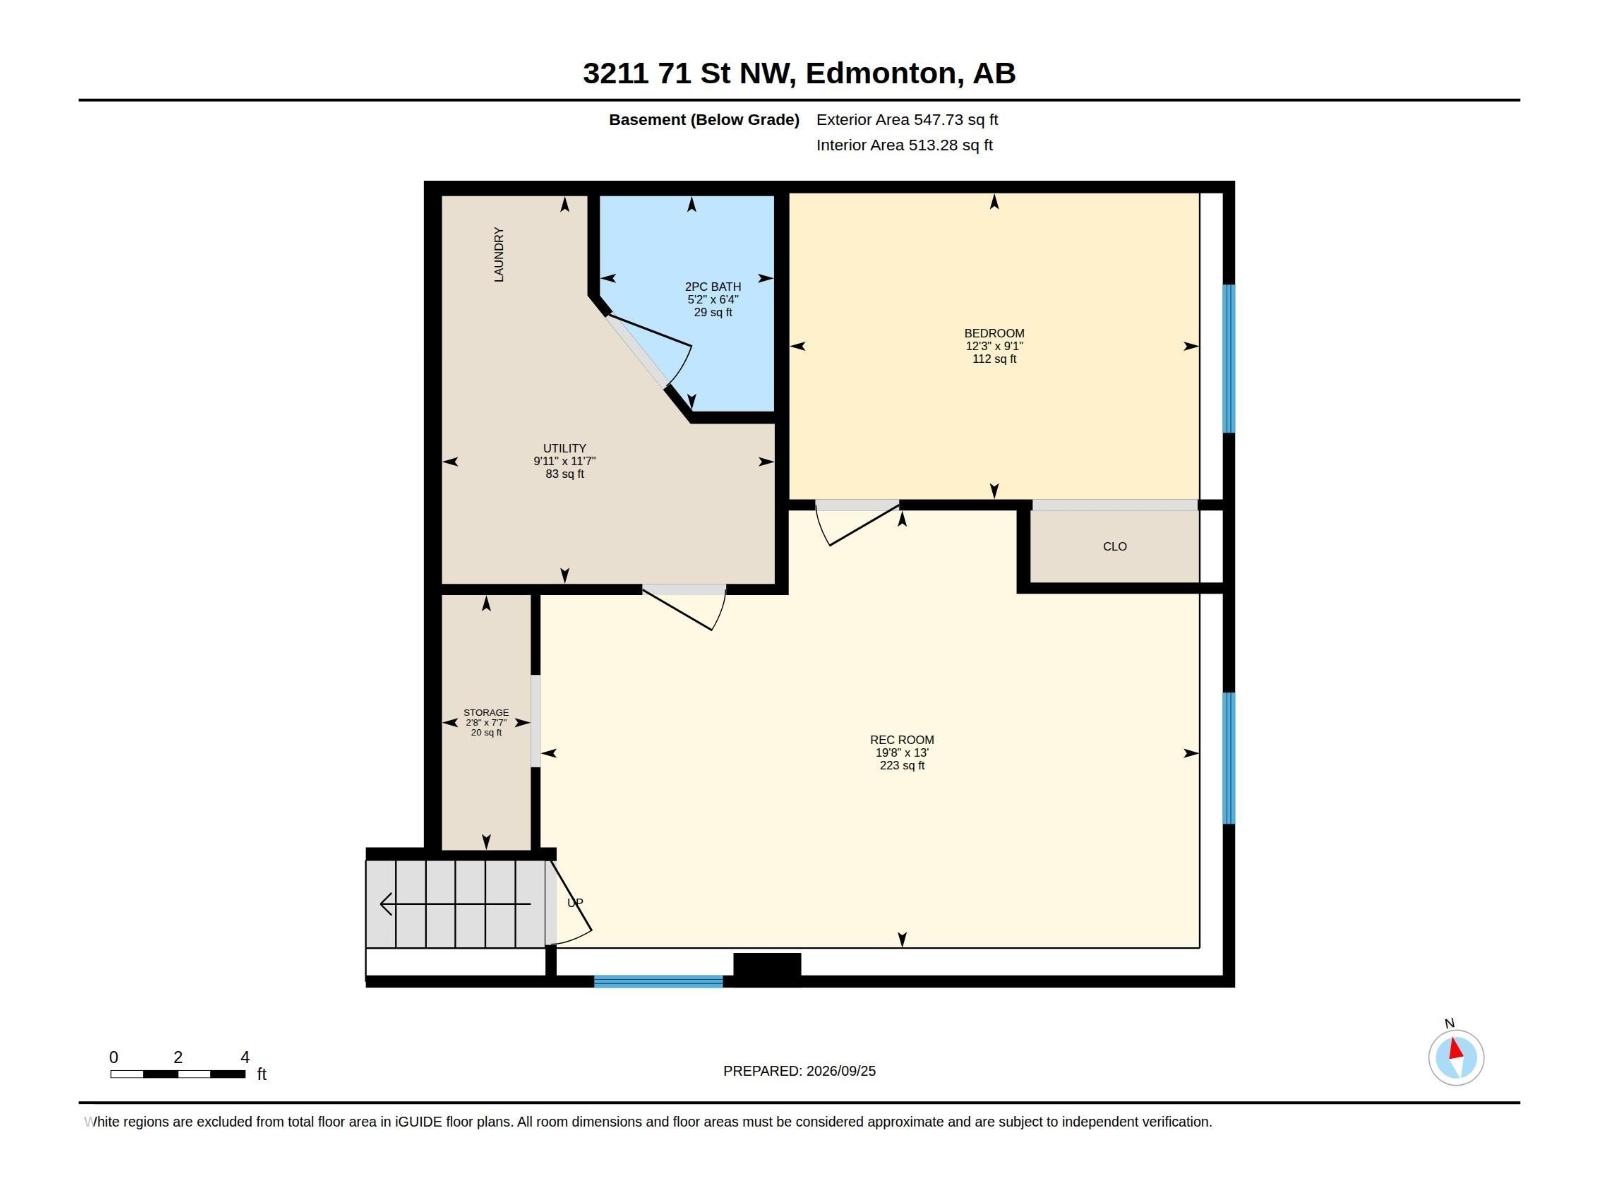
This thoughtfully updated 3-level split shows pride of ownership throughout. The main floor centers around a bright living room with a large west-facing picture window that fills the space with afternoon light and flows into an open dining area and the kitchen. The kitchen was renovated in September 2025 with a tasteful, European-inspired design, excellent storage and a butcher-block accent. The upper level offers 3 generous bedrooms and a 4-piece bathroom. Downstairs, large windows keep the lower level bright, with a spacious family room, 4th bedroom & 2-piece bath. This home has had meaningful updates: windows and side door (July 2023), attic insulation top-up (July 2024), hot water tank (April 2025), and the kitchen (September 2025). Fully fenced backyard w/ storage shed, concrete parking pad & room to entertain. Steps to schools, parks, shopping & new medical facility, with quick access to Whitemud Dr & Anthony Henday. Great for first-time buyers, families or investors! Some photos virtually staged. (id:58126)
| MLS® Number | E4511173 |
| Property Type | Single Family |
| Neigbourhood | Kameyosek |
| Amenities Near By | Schools, Shopping |
| Features | See Remarks, Flat Site, Lane |
| Bathroom Total | 2 |
| Bedrooms Total | 4 |
| Appliances | Dishwasher, Dryer, Microwave Range Hood Combo, Refrigerator, Stove, Washer, Window Coverings |
| Basement Development | Finished |
| Basement Type | Full (finished) |
| Constructed Date | 1974 |
| Construction Style Attachment | Semi-detached |
| Half Bath Total | 1 |
| Heating Type | Forced Air |
| Size Interior | 1060 Sqft |
| Type | Duplex |
| Parking Pad |
| Acreage | No |
| Fence Type | Fence |
| Land Amenities | Schools, Shopping |
| Size Irregular | 388.73 |
| Size Total | 388.73 M2 |
| Size Total Text | 388.73 M2 |
| Level | Type | Length | Width | Dimensions |
|---|---|---|---|---|
| Lower Level | Bedroom 4 | 2.78 m | 2.78 m x Measurements not available | |
| Lower Level | Recreation Room | 3.98 m | 3.98 m x Measurements not available | |
| Lower Level | Storage | 2.32 m | 2.32 m x Measurements not available | |
| Main Level | Living Room | 4.24 m | 4.24 m x Measurements not available | |
| Main Level | Dining Room | 3.11 m | 3.11 m x Measurements not available | |
| Main Level | Kitchen | 2.76 m | 2.76 m x Measurements not available | |
| Upper Level | Primary Bedroom | 3.04 m | 3.04 m x Measurements not available | |
| Upper Level | Bedroom 2 | 2.88 m | 2.88 m x Measurements not available | |
| Upper Level | Bedroom 3 | 3.94 m | 3.94 m x Measurements not available |
https://www.realtor.ca/real-estate/30351121/3211-71-st-nw-edmonton-kameyosek
Contact us for more information

Nana Asante-Apeatu
Associate

(780) 486-8655

The trademarks REALTOR®, REALTORS®, and the REALTOR® logo are controlled by The Canadian Real Estate Association (CREA) and identify real estate professionals who are members of CREA. The trademarks MLS®, Multiple Listing Service® and the associated logos are owned by The Canadian Real Estate Association (CREA) and identify the quality of services provided by real estate professionals who are members of CREA. The trademark DDF® is owned by The Canadian Real Estate Association (CREA) and identifies CREA's Data Distribution Facility (DDF®)