Maintenance, Caretaker, Exterior Maintenance, Heat, Insurance, Common Area Maintenance, Landscaping, Other, See Remarks, Property Management, Water
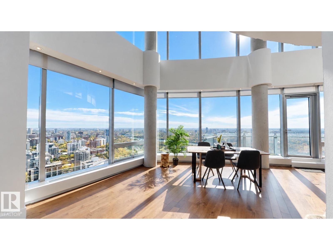
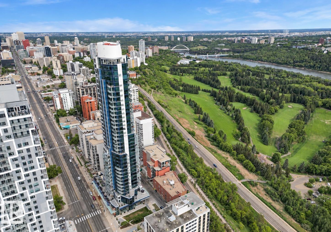
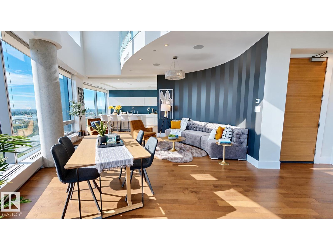
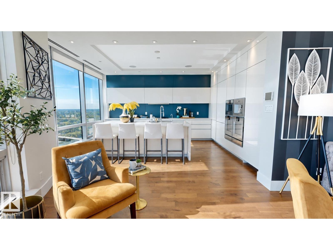
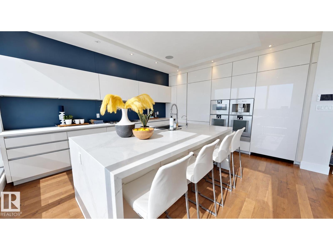
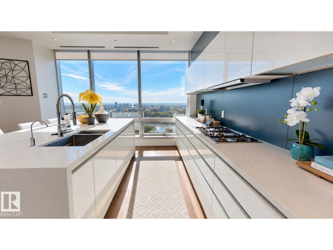
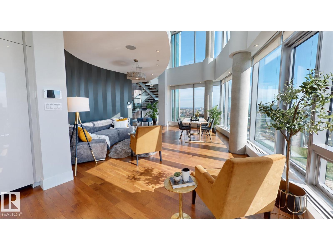
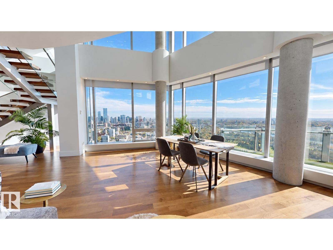
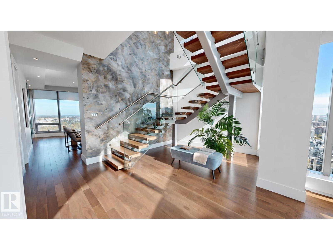
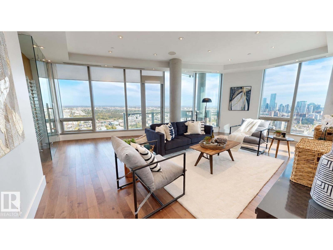
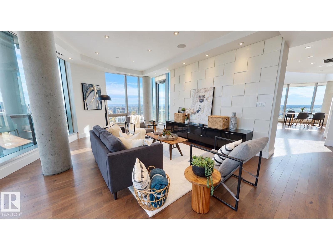
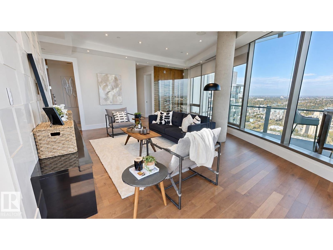
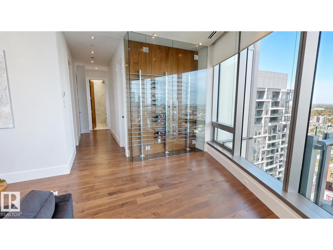
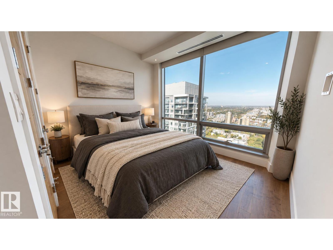
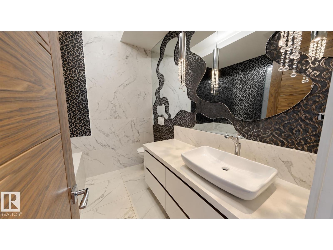
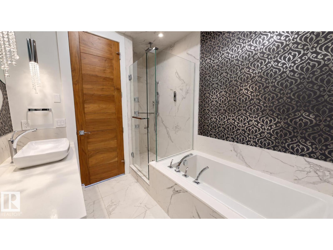
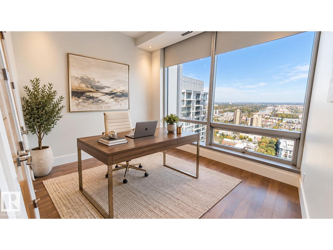
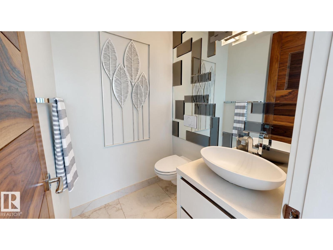
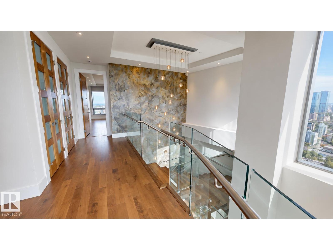
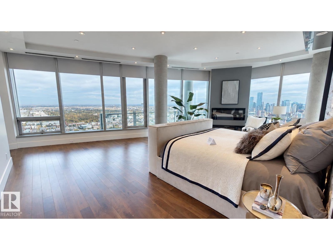
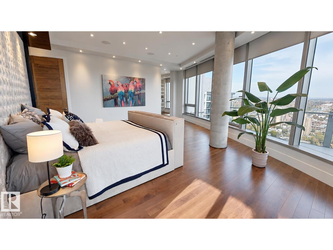
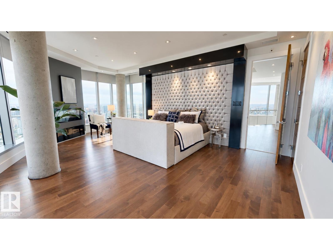
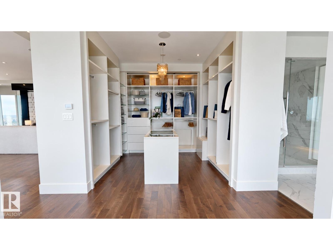
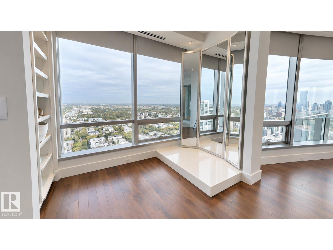
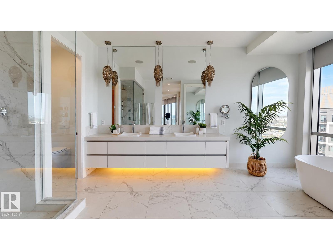
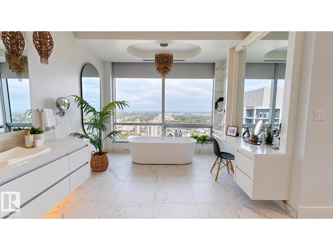
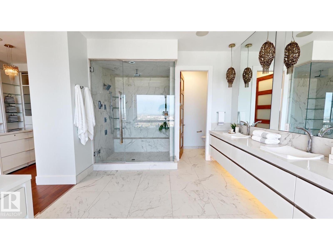
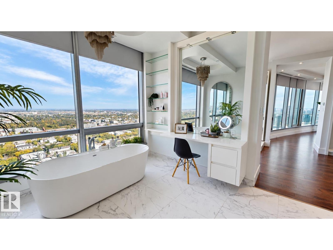
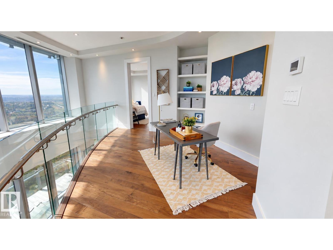
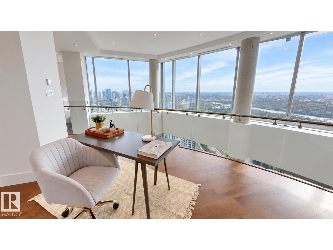
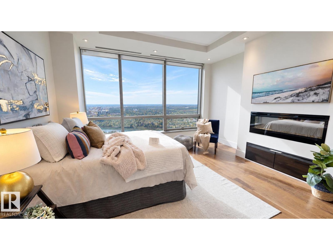
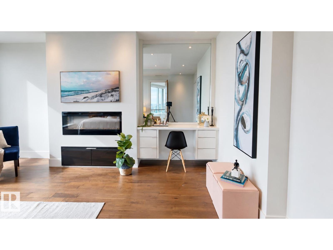
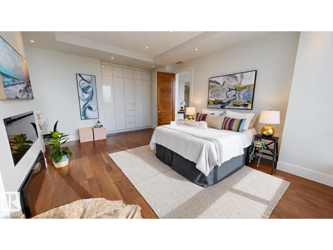
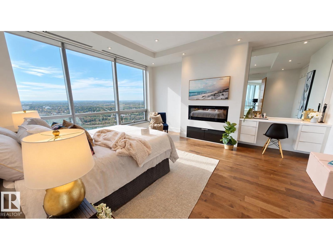
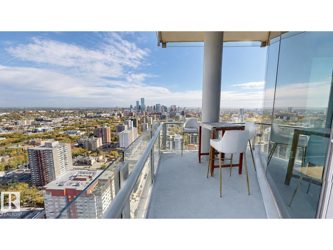
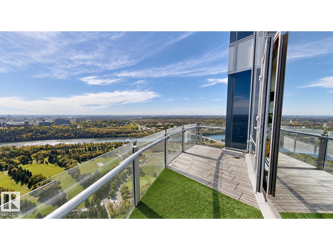
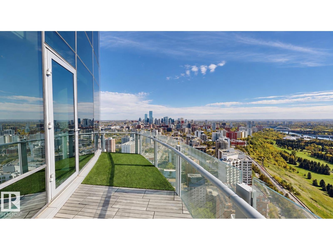
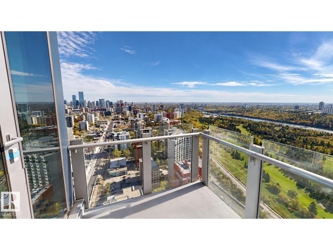
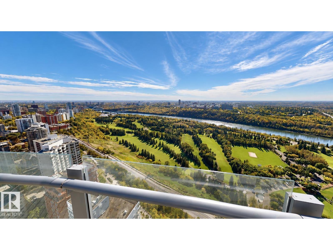
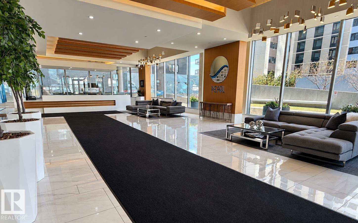
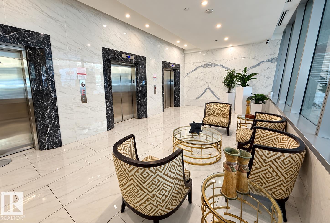
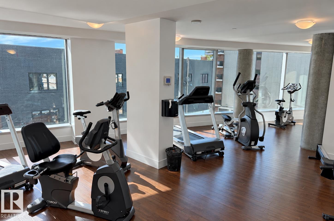
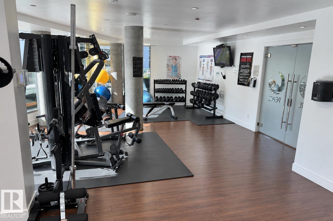
$3,618 MonthlyExperience exceptional space, craftsmanship & skyline views in this 3,415 sq.ft. sub-penthouse at Pearl Tower. Floor-to-ceiling windows capture sweeping views in three directions, with a south-facing outlook across the river valley & golf course. Soaring 20-foot vaulted ceilings & a sculptural Bocci chandelier create a striking focal point. The European kitchen features 10 Gaggenau appliances valued at over $150,000, motorized cabinetry, integrated LED lighting & walnut dividers. Solid American walnut doors, flooring & stair treads bring warmth & continuity throughout. The primary suite offers a luxurious ensuite finished in Italian Carrara marble, complete with a two-person shower & a freestanding tub positioned to enjoy the skyline. Four bedrooms, four balconies & four parking stalls provide outstanding flexibility, while 24-hour concierge & security services complete this remarkable residence. Building offers separate weight & cardio fitness rooms & a common room for hosting larger groups. (id:58126)
| MLS® Number | E4511478 |
| Property Type | Single Family |
| Neigbourhood | Wîhkwêntôwin |
| Amenities Near By | Golf Course, Playground, Public Transit, Shopping |
| Features | See Remarks |
| Parking Space Total | 4 |
| View Type | Valley View, City View |
| Bathroom Total | 3 |
| Bedrooms Total | 4 |
| Amenities | Ceiling - 10ft |
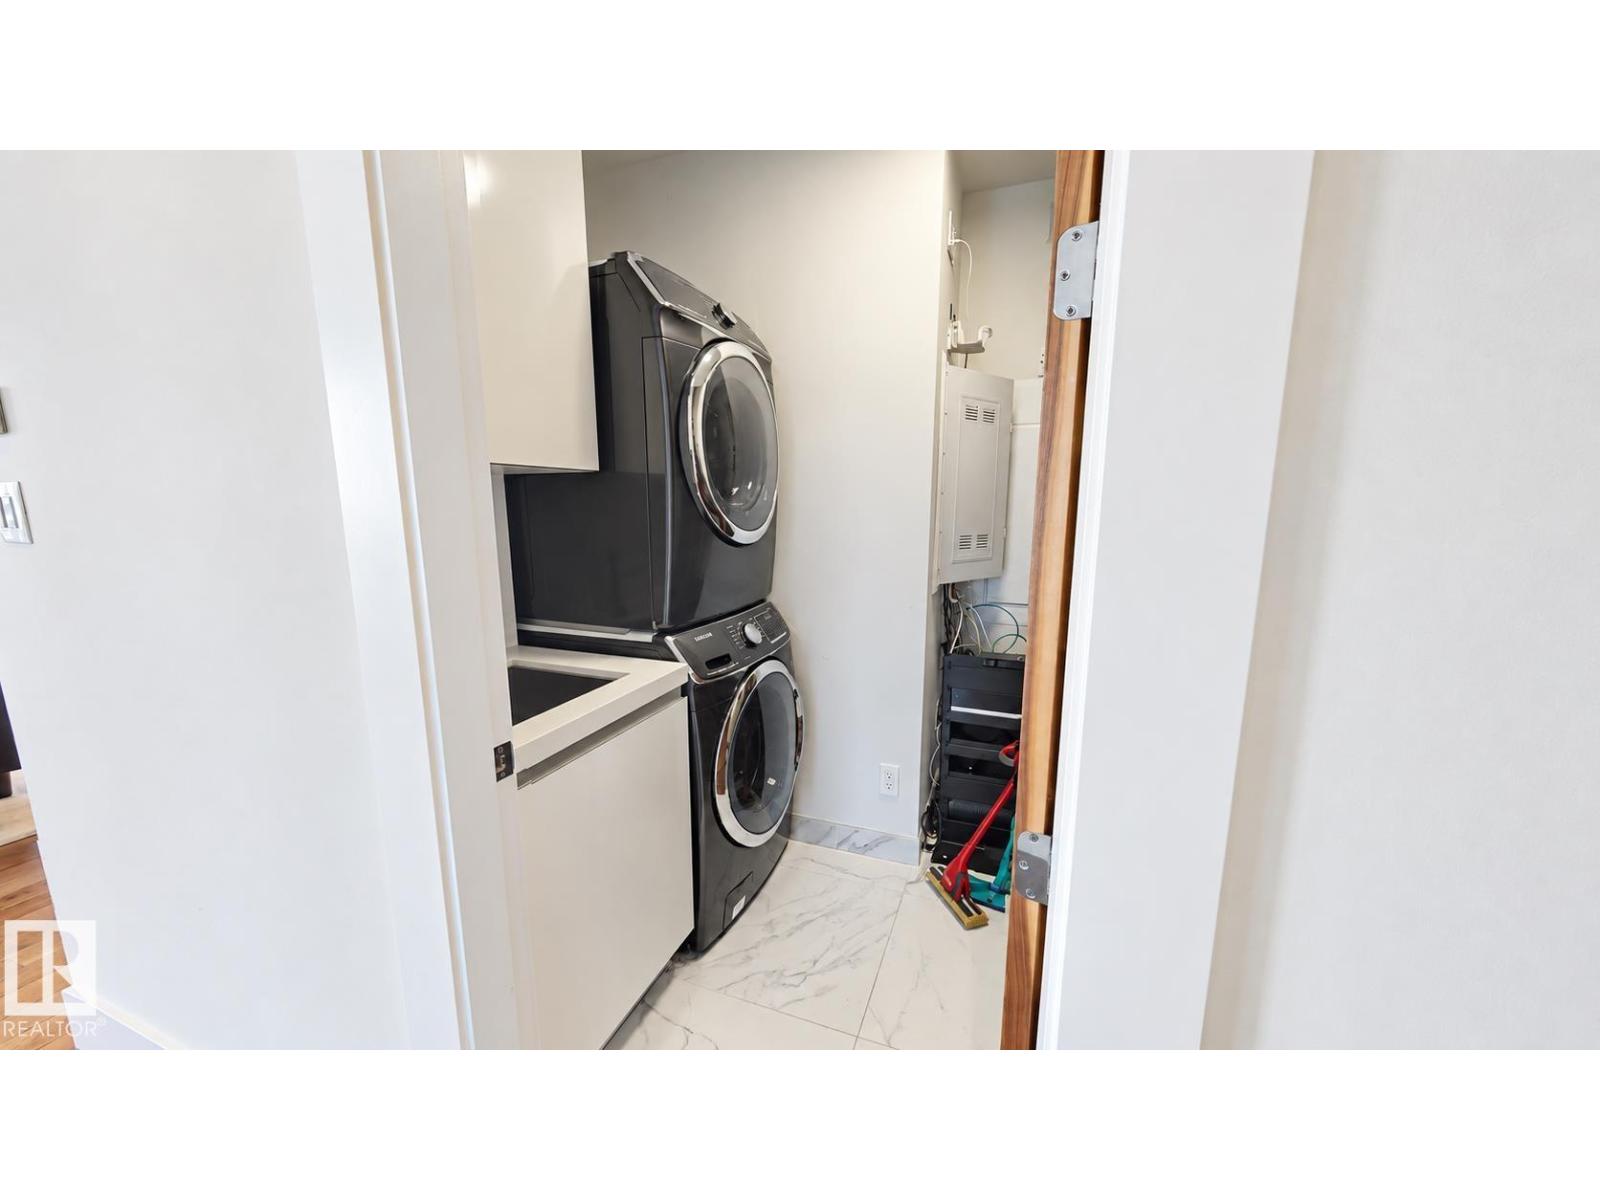
| Appliances | Dryer, Garburator, Hood Fan, Oven - Built-in, Refrigerator, Stove, Washer, Window Coverings, Dishwasher |
| Basement Type | None |
| Ceiling Type | Vaulted |
| Constructed Date | 2015 |
| Half Bath Total | 1 |
| Heating Type | Heat Pump |
| Size Interior | 3415 Sqft |
| Type | Apartment |
| Attached Garage | |
| Underground |
| Acreage | No |
| Land Amenities | Golf Course, Playground, Public Transit, Shopping |
| Size Irregular | 65.35 |
| Size Total | 65.35 M2 |
| Size Total Text | 65.35 M2 |
| Level | Type | Length | Width | Dimensions |
|---|---|---|---|---|
| Main Level | Living Room | 7.58 m | 6.88 m | 7.58 m x 6.88 m |
| Main Level | Dining Room | 7.02 m | 6.56 m | 7.02 m x 6.56 m |
| Main Level | Kitchen | 5.15 m | 5.17 m | 5.15 m x 5.17 m |
| Main Level | Bedroom 3 | 3.37 m | 3.52 m | 3.37 m x 3.52 m |
| Main Level | Bedroom 4 | 3.66 m | 3.19 m | 3.66 m x 3.19 m |
| Upper Level | Primary Bedroom | 7.86 m | 6.57 m | 7.86 m x 6.57 m |
| Upper Level | Bedroom 2 | 4.57 m | 6.16 m | 4.57 m x 6.16 m |
https://www.realtor.ca/real-estate/30358111/3201-11969-jasper-av-nw-edmonton-wîhkwêntôwin
Contact us for more information
Tatum Fitton
Associate
(877) 888-3131

The trademarks REALTOR®, REALTORS®, and the REALTOR® logo are controlled by The Canadian Real Estate Association (CREA) and identify real estate professionals who are members of CREA. The trademarks MLS®, Multiple Listing Service® and the associated logos are owned by The Canadian Real Estate Association (CREA) and identify the quality of services provided by real estate professionals who are members of CREA. The trademark DDF® is owned by The Canadian Real Estate Association (CREA) and identifies CREA's Data Distribution Facility (DDF®)