3 Bedroom
3 Bathroom
1500 sqft
None
Forced Air
$599,900
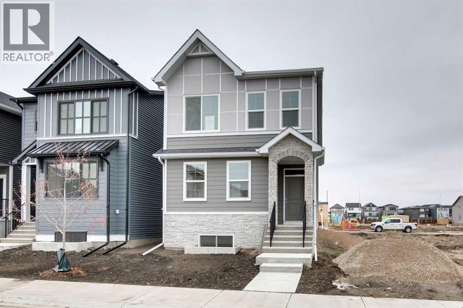
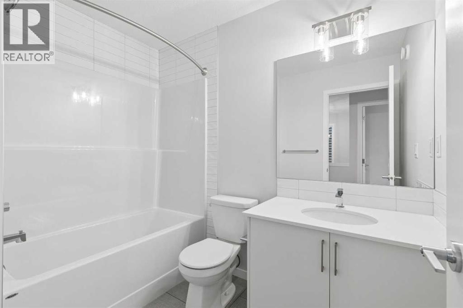
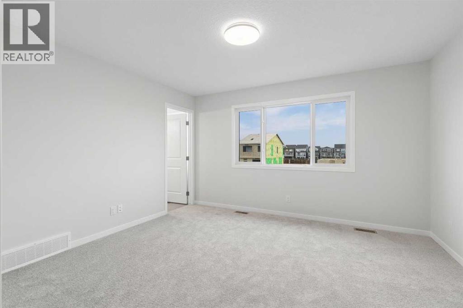
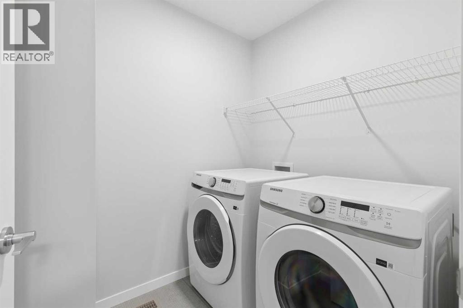
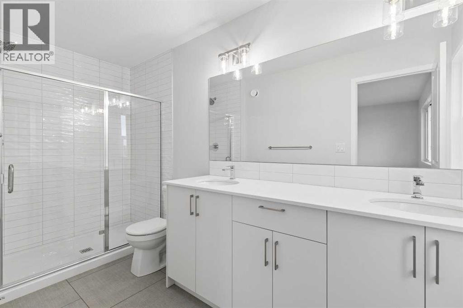
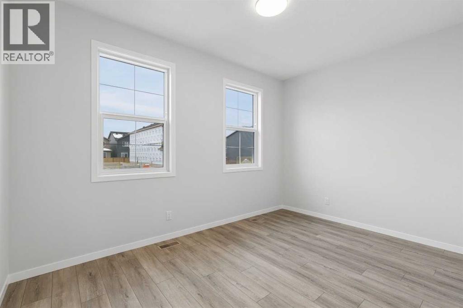
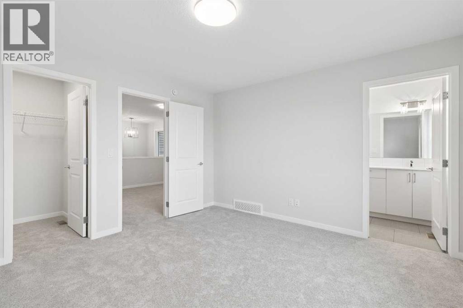
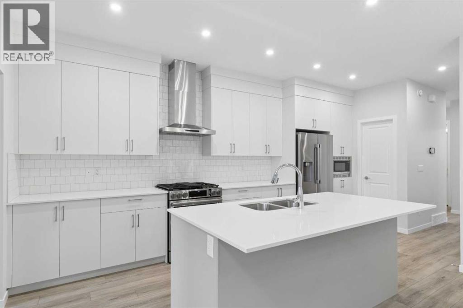
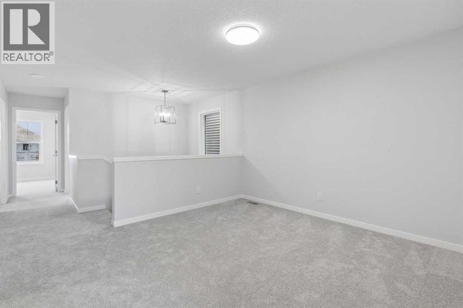
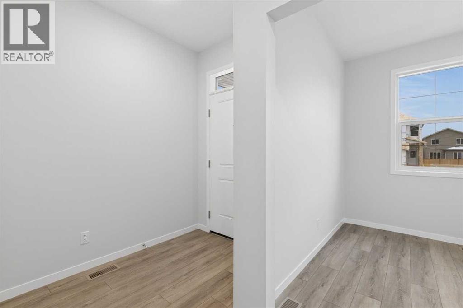
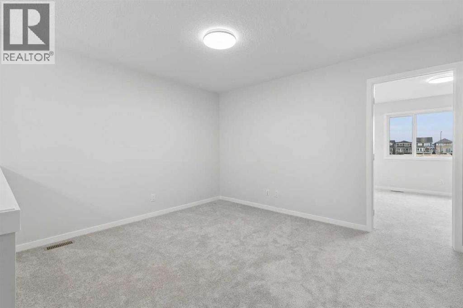
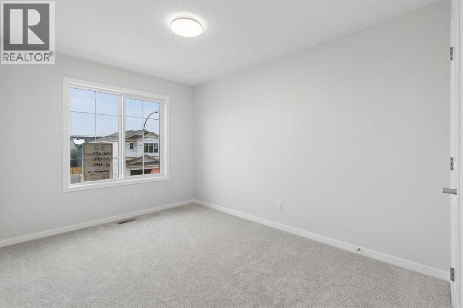
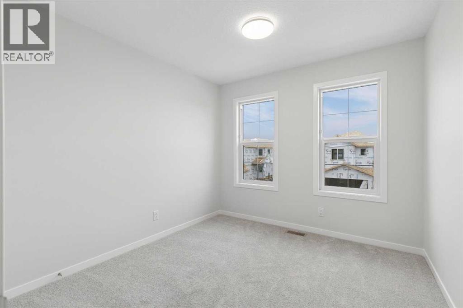
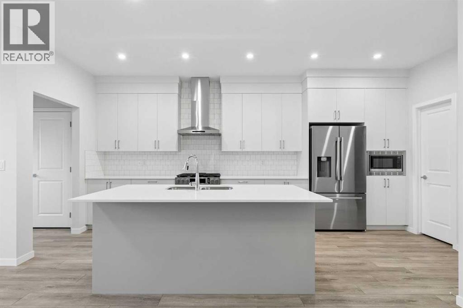
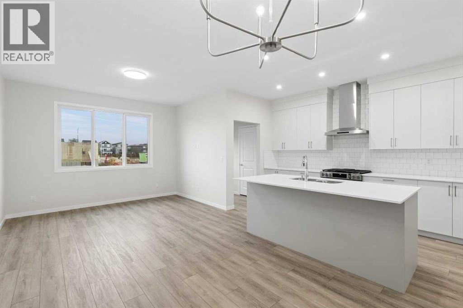
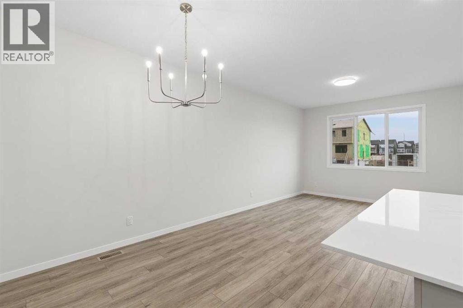
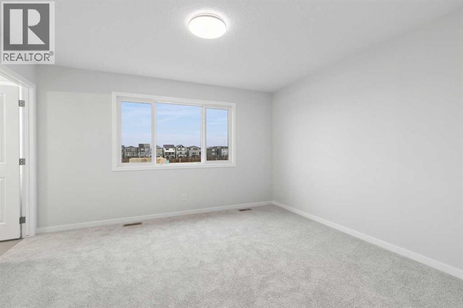
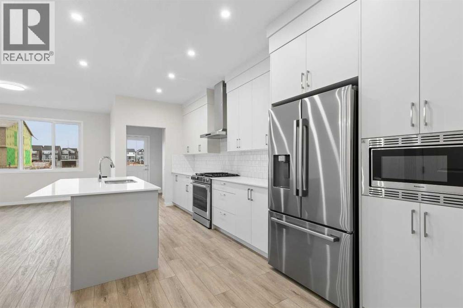
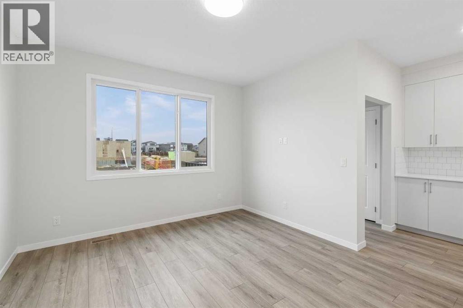
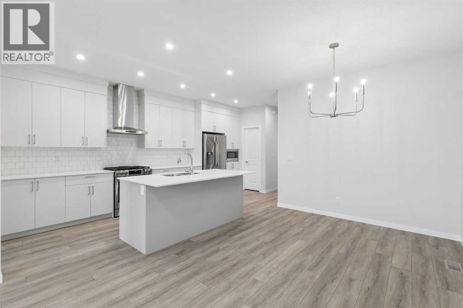
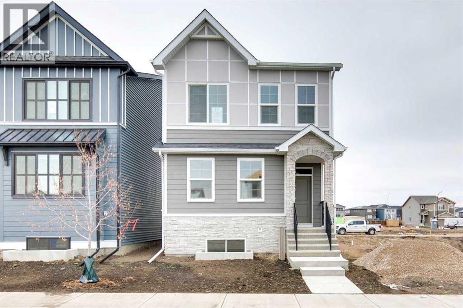
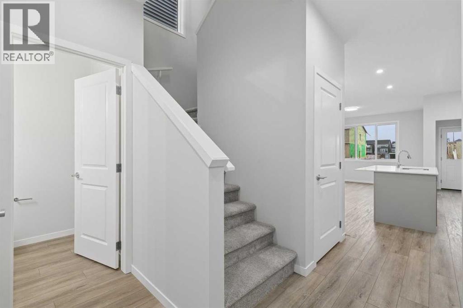
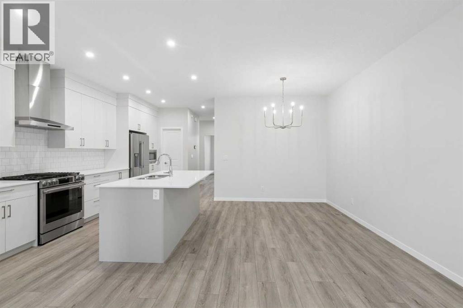
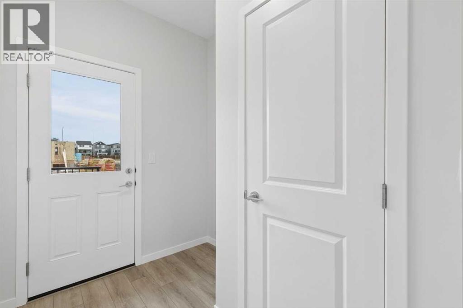
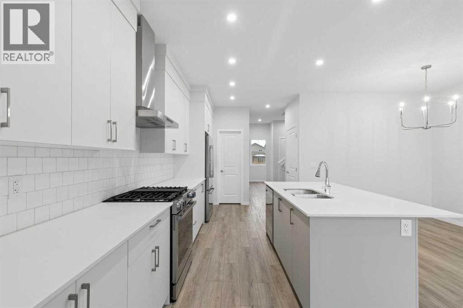
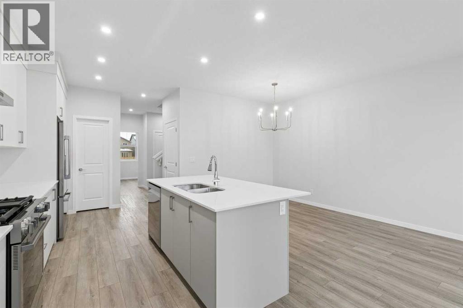
Welcome to 32 Snowberry Common SE, a move-in ready Glenmore by Cedarglen Homes in Calgary’s Logan Landing. Offering 1,837 sq. ft., this thoughtfully designed home features 3 bedrooms, 2.5 bathrooms and plenty of flexible living space. The main floor includes a front flex room that’s perfect for a home office, plus an open kitchen with walk-in pantry, island and extended eating ledge. Upstairs, a central bonus room creates separation between the secondary bedrooms and the primary retreat, complete with a walk-in closet and private 4-piece ensuite. Upper-floor laundry adds everyday convenience. The undeveloped basement includes a separate side entrance and rough-ins for a future potential development, offering excellent flexibility and long-term potential. Appliances are included. Logan Landing gives you access to the Bow River, Seton’s shopping and dining, South Health Campus and the Seton YMCA. (id:58126)
Property Details
|
MLS® Number
|
A2355603 |
|
Property Type
|
Single Family |
|
Community Name
|
Ricardo Ranch |
|
Amenities Near By
|
Park, Playground, Schools, Shopping |
|
Community Features
|
Fishing |
|
Features
|
Back Lane, No Animal Home, No Smoking Home |
|
Parking Space Total
|
2 |
|
Plan
|
2510450 |
|
Structure
|
Deck |
Building
|
Bathroom Total
|
3 |
|
Bedrooms Above Ground
|
3 |
|
Bedrooms Total
|
3 |
|
Appliances
|
Refrigerator, Range - Gas, Dishwasher, Microwave, Hood Fan, Water Heater - Tankless |
|
Basement Development
|
Finished |
|
Basement Features
|
Separate Entrance |
|
Basement Type
|
Full (finished) |
|
Constructed Date
|
2026 |
|
Construction Material
|
Wood Frame |
|
Construction Style Attachment
|
Detached |
|
Cooling Type
|
None |
|
Exterior Finish
|
Vinyl Siding |
|
Flooring Type
|
Vinyl Plank |
|
Foundation Type
|
Poured Concrete |
|
Half Bath Total
|
1 |
|
Heating Fuel
|
Natural Gas |
|
Heating Type
|
Forced Air |
|
Stories Total
|
2 |
|
Size Interior
|
1500 Sqft |
|
Total Finished Area
|
1499.65 Sqft |
|
Type
|
House |
Land
|
Acreage
|
No |
|
Fence Type
|
Not Fenced |
|
Land Amenities
|
Park, Playground, Schools, Shopping |
|
Size Depth
|
33 M |
|
Size Frontage
|
7.73 M |
|
Size Irregular
|
255.00 |
|
Size Total
|
255 M2|0-4,050 Sqft |
|
Size Total Text
|
255 M2|0-4,050 Sqft |
|
Zoning Description
|
R-g |
Rooms
| Level |
Type |
Length |
Width |
Dimensions |
|
Main Level |
Living Room/dining Room |
|
|
11.08 Ft x 12.17 Ft |
|
Main Level |
Other |
|
|
9.00 Ft x 13.17 Ft |
|
Main Level |
2pc Bathroom |
|
|
.00 Ft x .00 Ft |
|
Upper Level |
Primary Bedroom |
|
|
13.17 Ft x 12.17 Ft |
|
Upper Level |
4pc Bathroom |
|
|
.00 Ft x .00 Ft |
|
Upper Level |
Bedroom |
|
|
9.08 Ft x 11.25 Ft |
|
Upper Level |
Bedroom |
|
|
9.42 Ft x 10.17 Ft |
|
Upper Level |
Bonus Room |
|
|
11.33 Ft x 12.83 Ft |
|
Upper Level |
4pc Bathroom |
|
|
.00 Ft x .00 Ft |
https://www.realtor.ca/real-estate/30458815/32-snowberry-common-se-calgary-ricardo-ranch