Maintenance, Exterior Maintenance, Insurance, Common Area Maintenance, Property Management, Other, See Remarks, Water
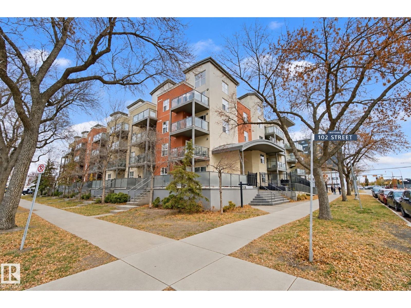
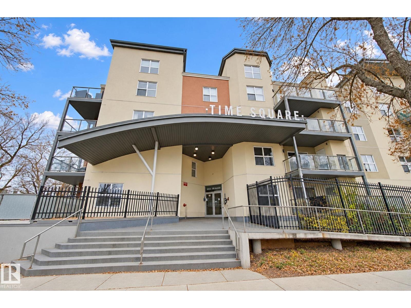
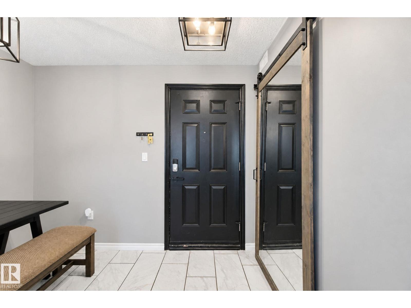
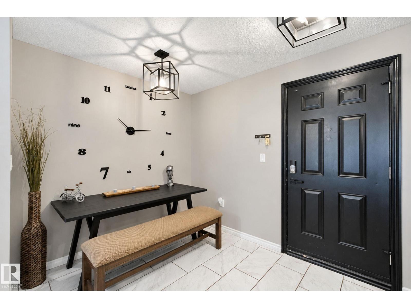
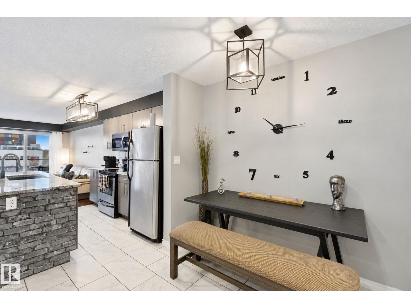
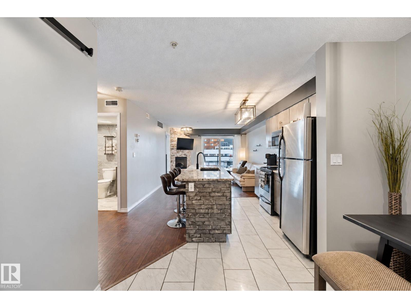
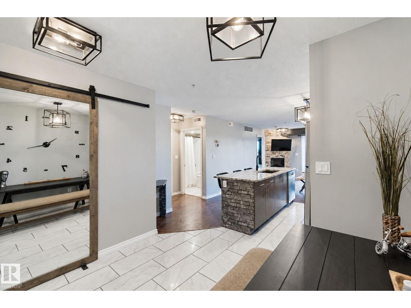
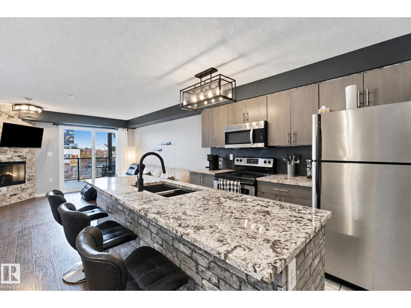
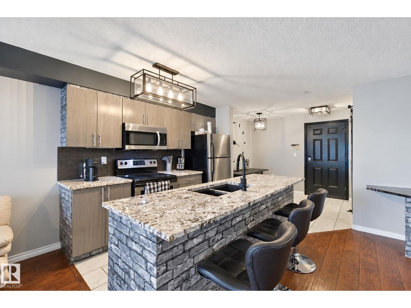
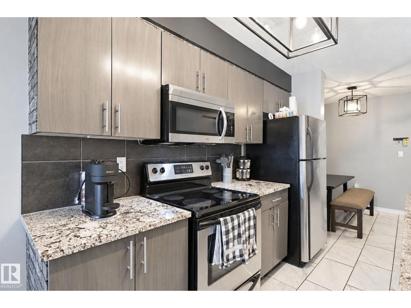
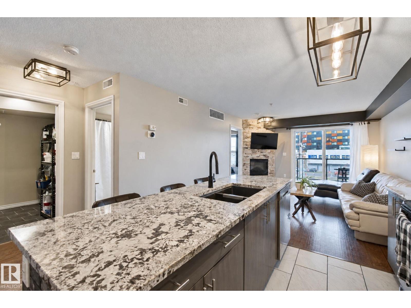
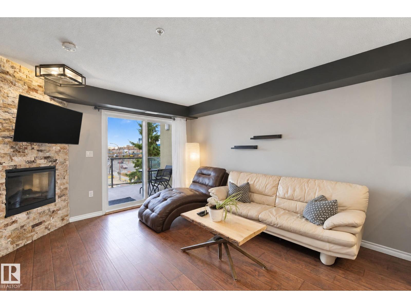
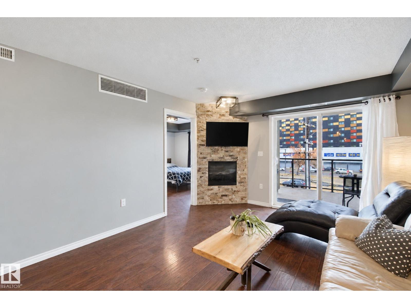
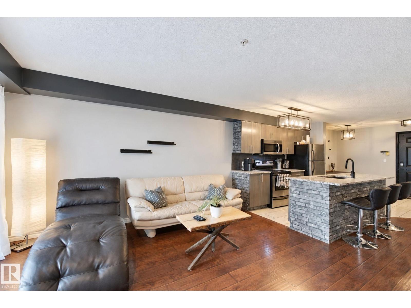
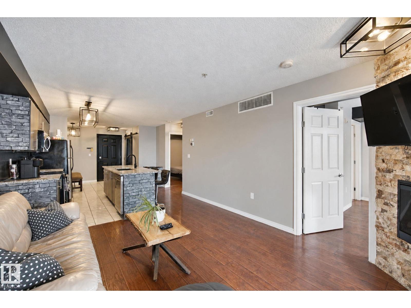
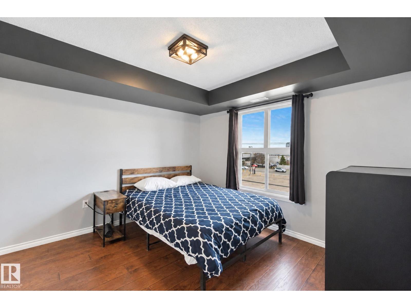
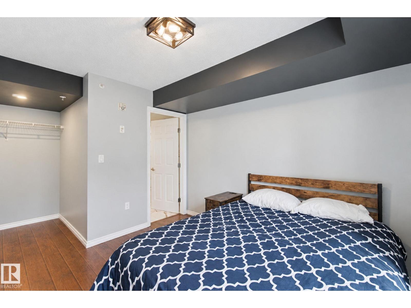
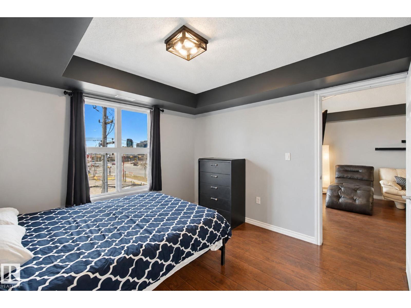
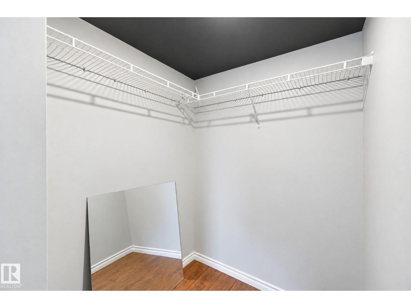
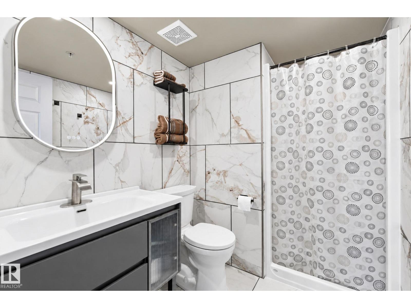
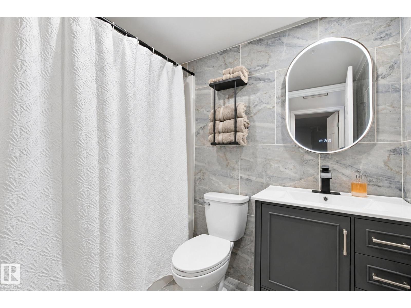
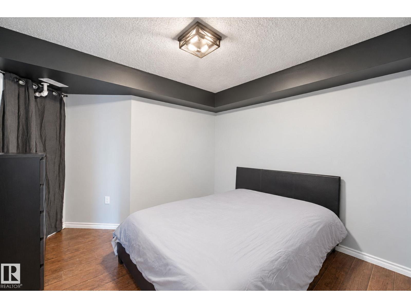
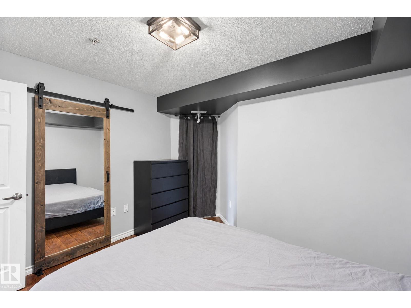
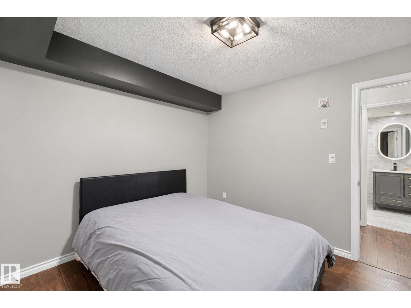
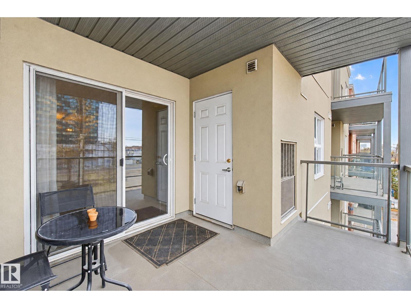
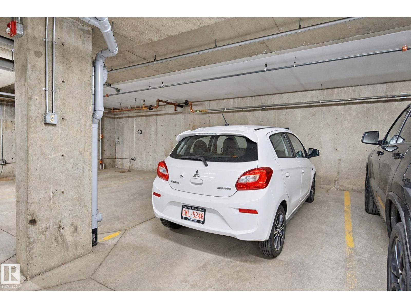
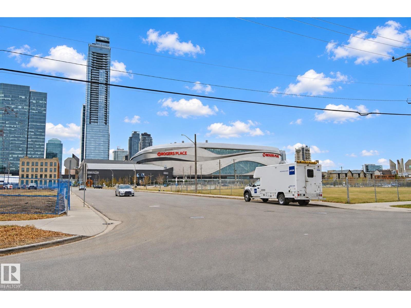
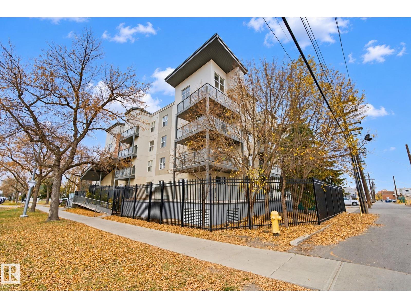
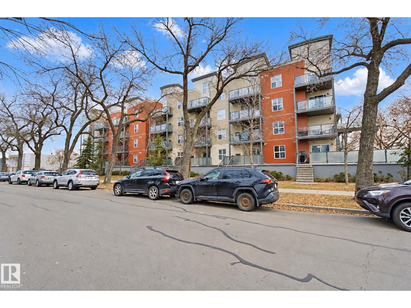
$621.21 MonthlyTIMELESS IN TIME SQUARE!! Experience perfect urban living in the heart of Central McDougall. This beautiful 893 Sq/Ft residence offers 2BR’s and 2 full BATHS including a luxurious 3-piece walk in shower ensuite. Sophisticated upgrades abound from elegant laminate flooring and granite kitchen countertops to fully renovated bathrooms adorned with contemporary light fixtures throughout (Over 40K). Unwind in style beside the striking stone surround fireplace creating the perfect ambiance for relaxing evenings. Enjoy the added convenience of heated underground parking offering year-round comfort, efficiency, and desirability. Perfectly positioned just a stone’s throw from Rogers Place and the electrifying action of your Edmonton Oilers this exceptional property blends modern elegance, everyday convenience, and an unbeatable urban lifestyle. DO NOT MISS OUT ON THIS YEARS CAN’T MISS OPPORTUNITY!! (id:58126)
| MLS® Number | E4513662 |
| Property Type | Single Family |
| Neigbourhood | Central Mcdougall |
| Amenities Near By | Golf Course, Public Transit, Schools, Shopping |
| Features | Corner Site, Flat Site, No Animal Home |
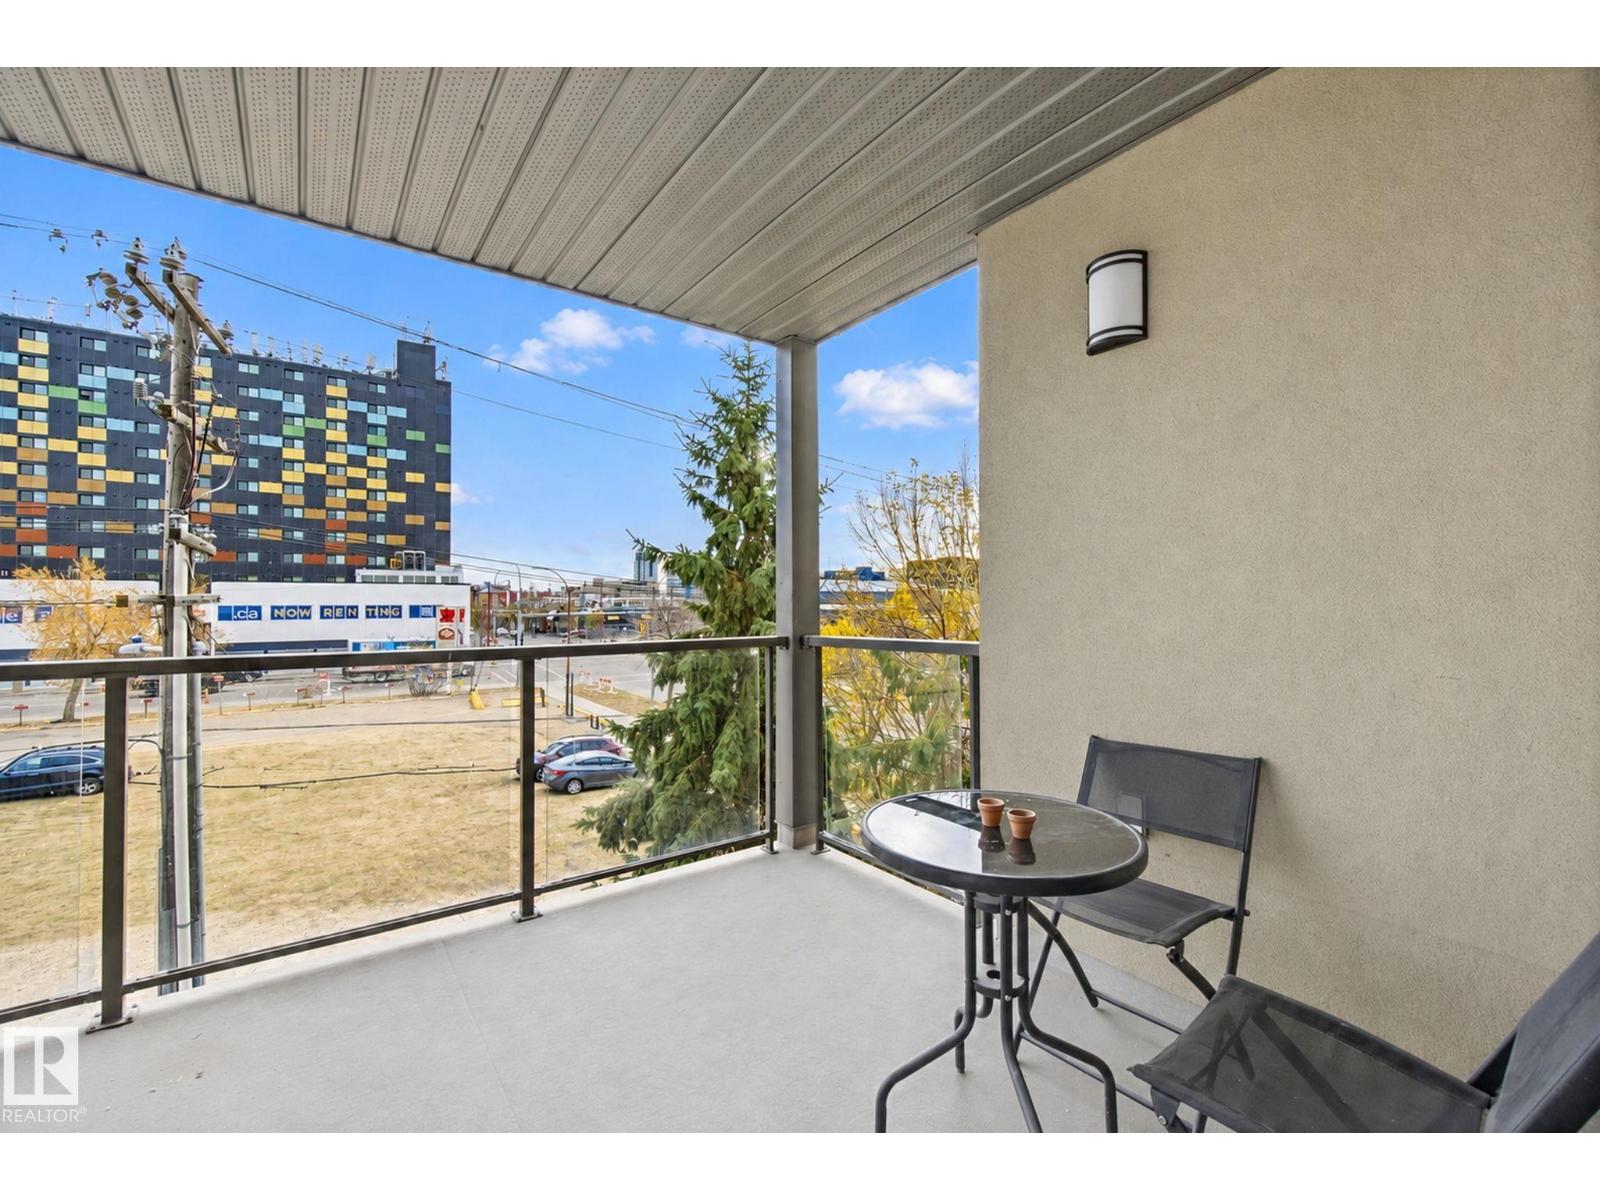
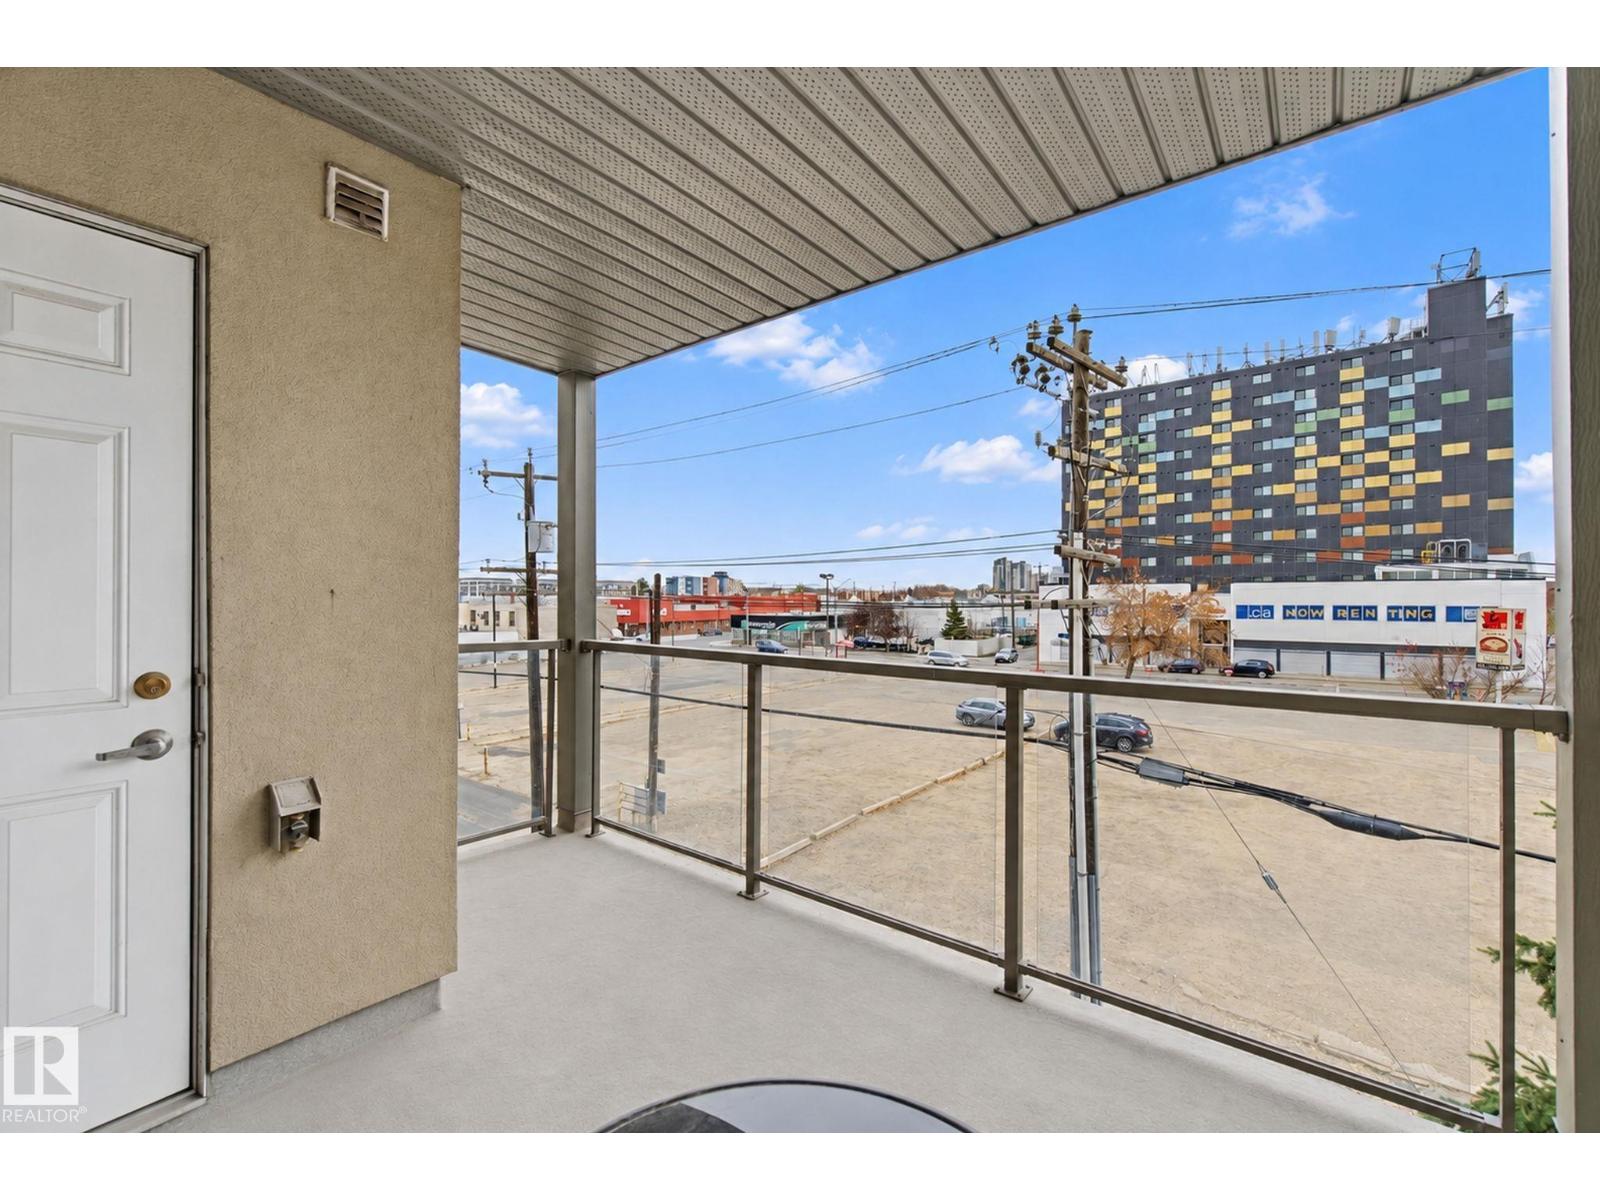
| Structure | Deck |
| View Type | City View |
| Bathroom Total | 2 |
| Bedrooms Total | 2 |
| Amenities | Vinyl Windows |
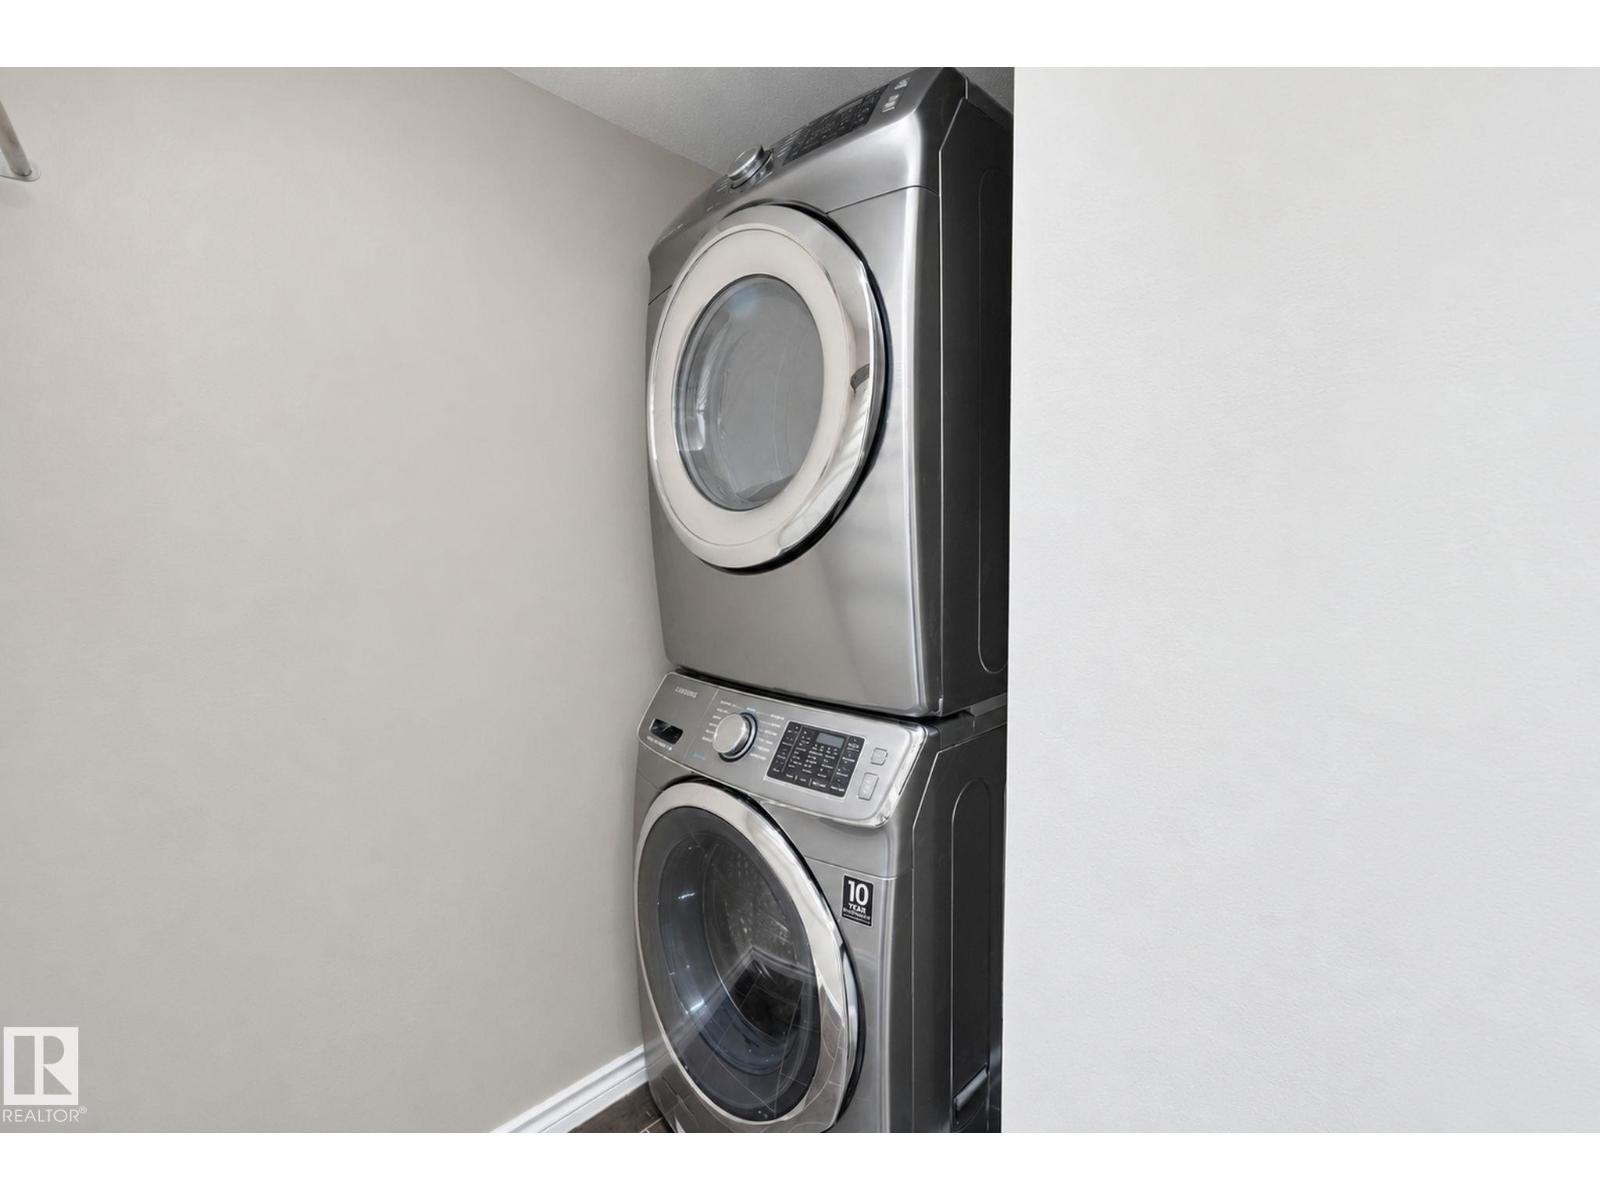
| Appliances | Dishwasher, Dryer, Garage Door Opener Remote(s), Garage Door Opener, Microwave Range Hood Combo, Refrigerator, Stove, Washer, Window Coverings |
| Basement Type | None |
| Constructed Date | 2007 |
| Fire Protection | Smoke Detectors |
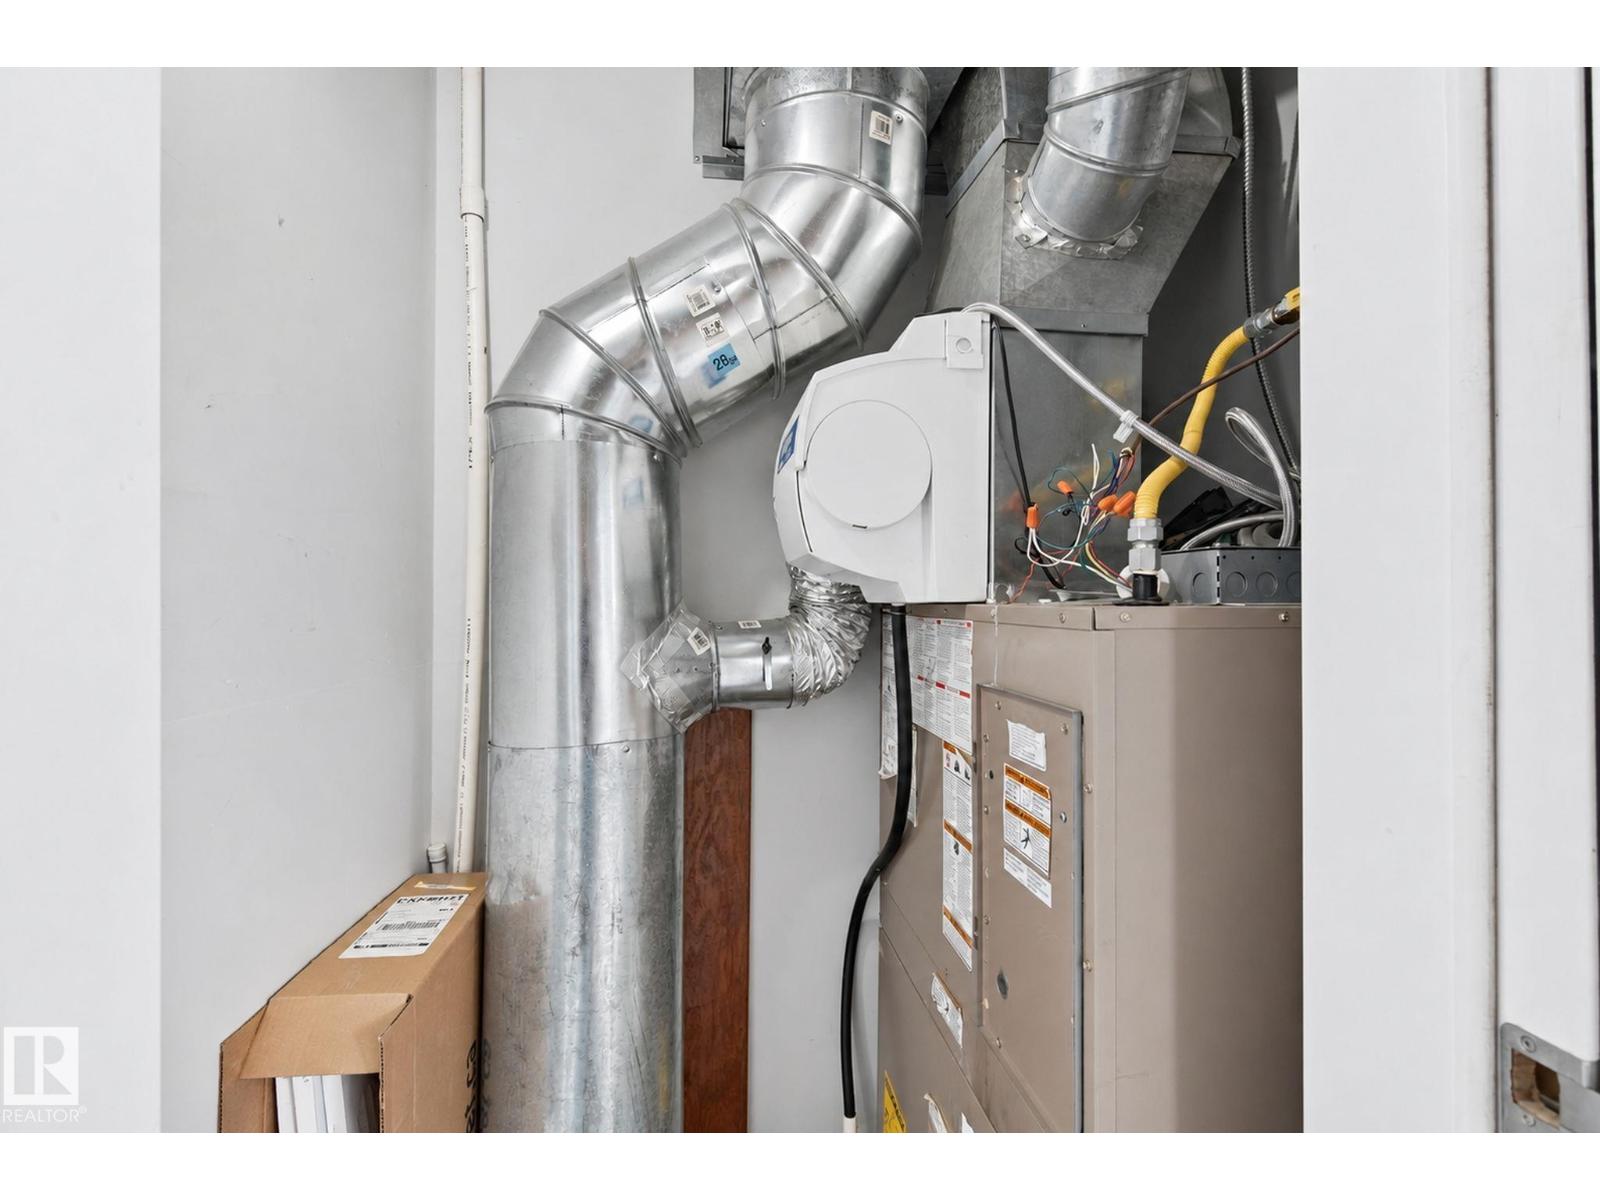
| Heating Type | Forced Air |
| Size Interior | 893 Sqft |
| Type | Apartment |
| Underground |
| Acreage | No |
| Land Amenities | Golf Course, Public Transit, Schools, Shopping |
| Size Irregular | 40.94 |
| Size Total | 40.94 M2 |
| Size Total Text | 40.94 M2 |
| Level | Type | Length | Width | Dimensions |
|---|---|---|---|---|
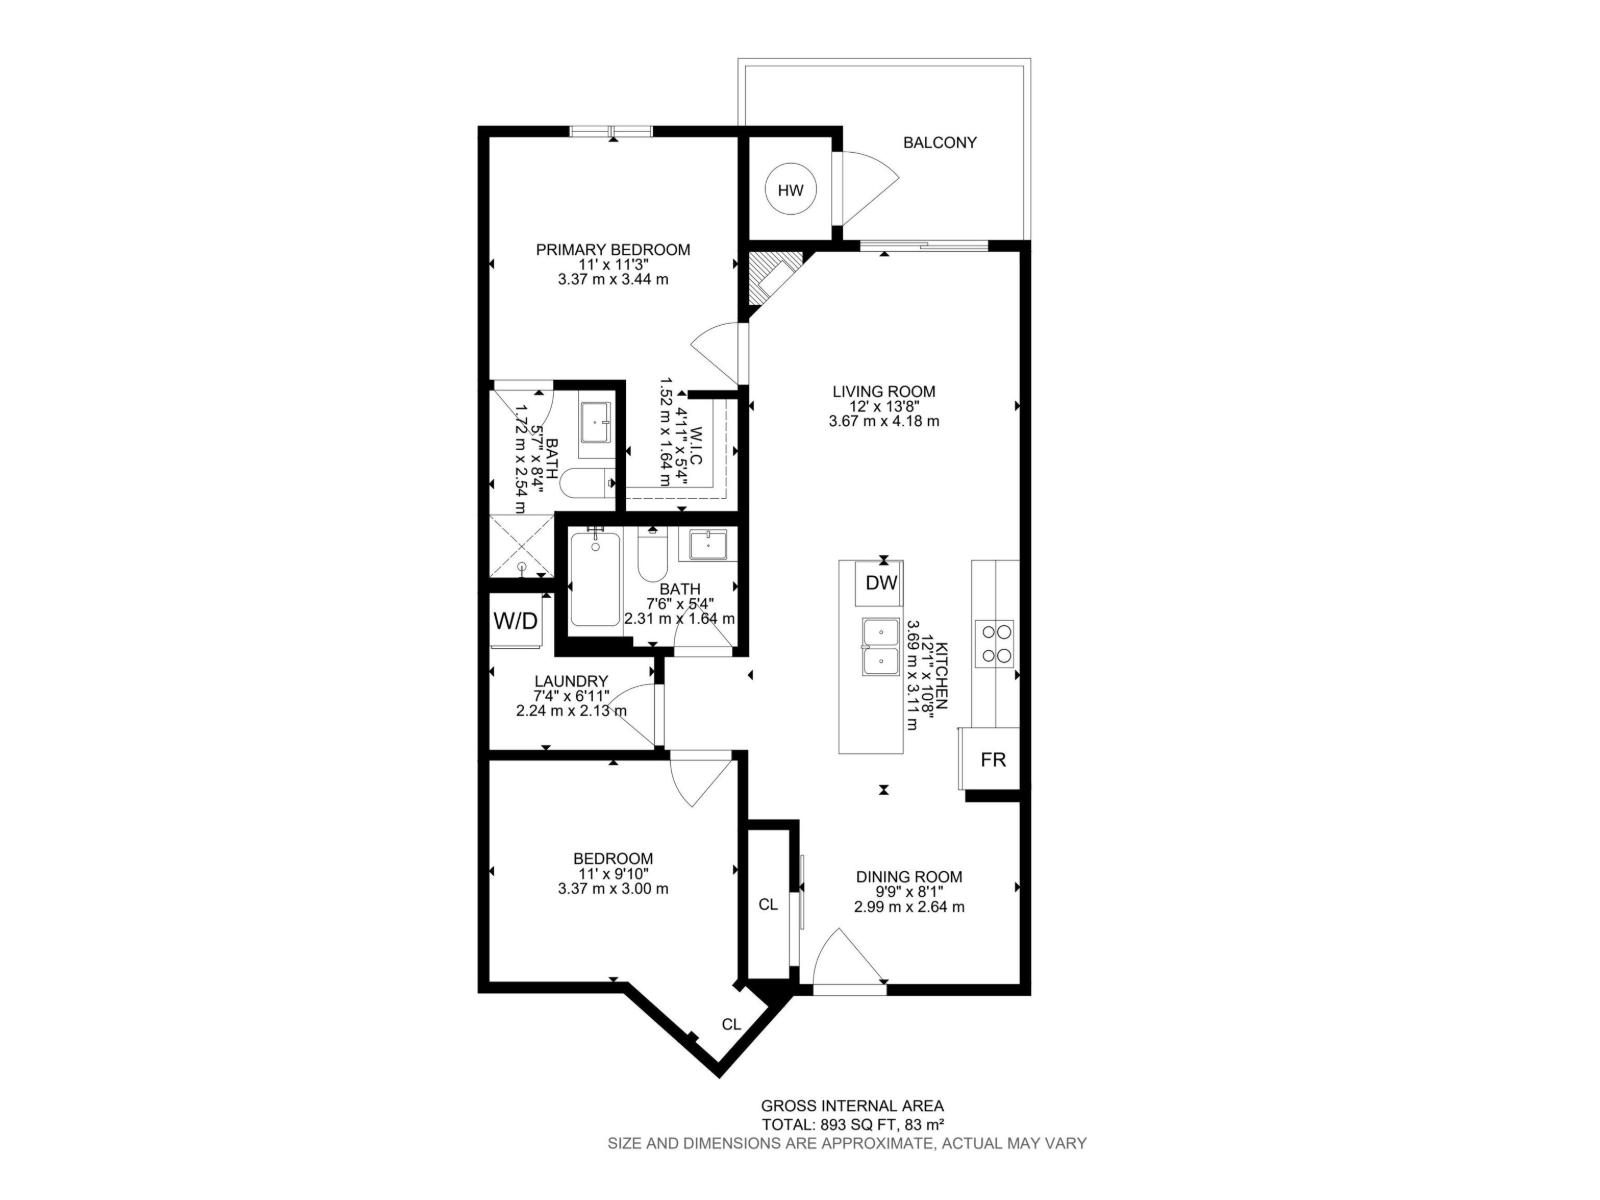
| Main Level | Living Room | 3.67 m | 4.18 m | 3.67 m x 4.18 m |
| Main Level | Dining Room | 2.99 m | 2.64 m | 2.99 m x 2.64 m |
| Main Level | Kitchen | 3.69 m | 3.11 m | 3.69 m x 3.11 m |
| Main Level | Primary Bedroom | 3.37 m | 3.44 m | 3.37 m x 3.44 m |
| Main Level | Bedroom 2 | 3.37 m | 3 m | 3.37 m x 3 m |
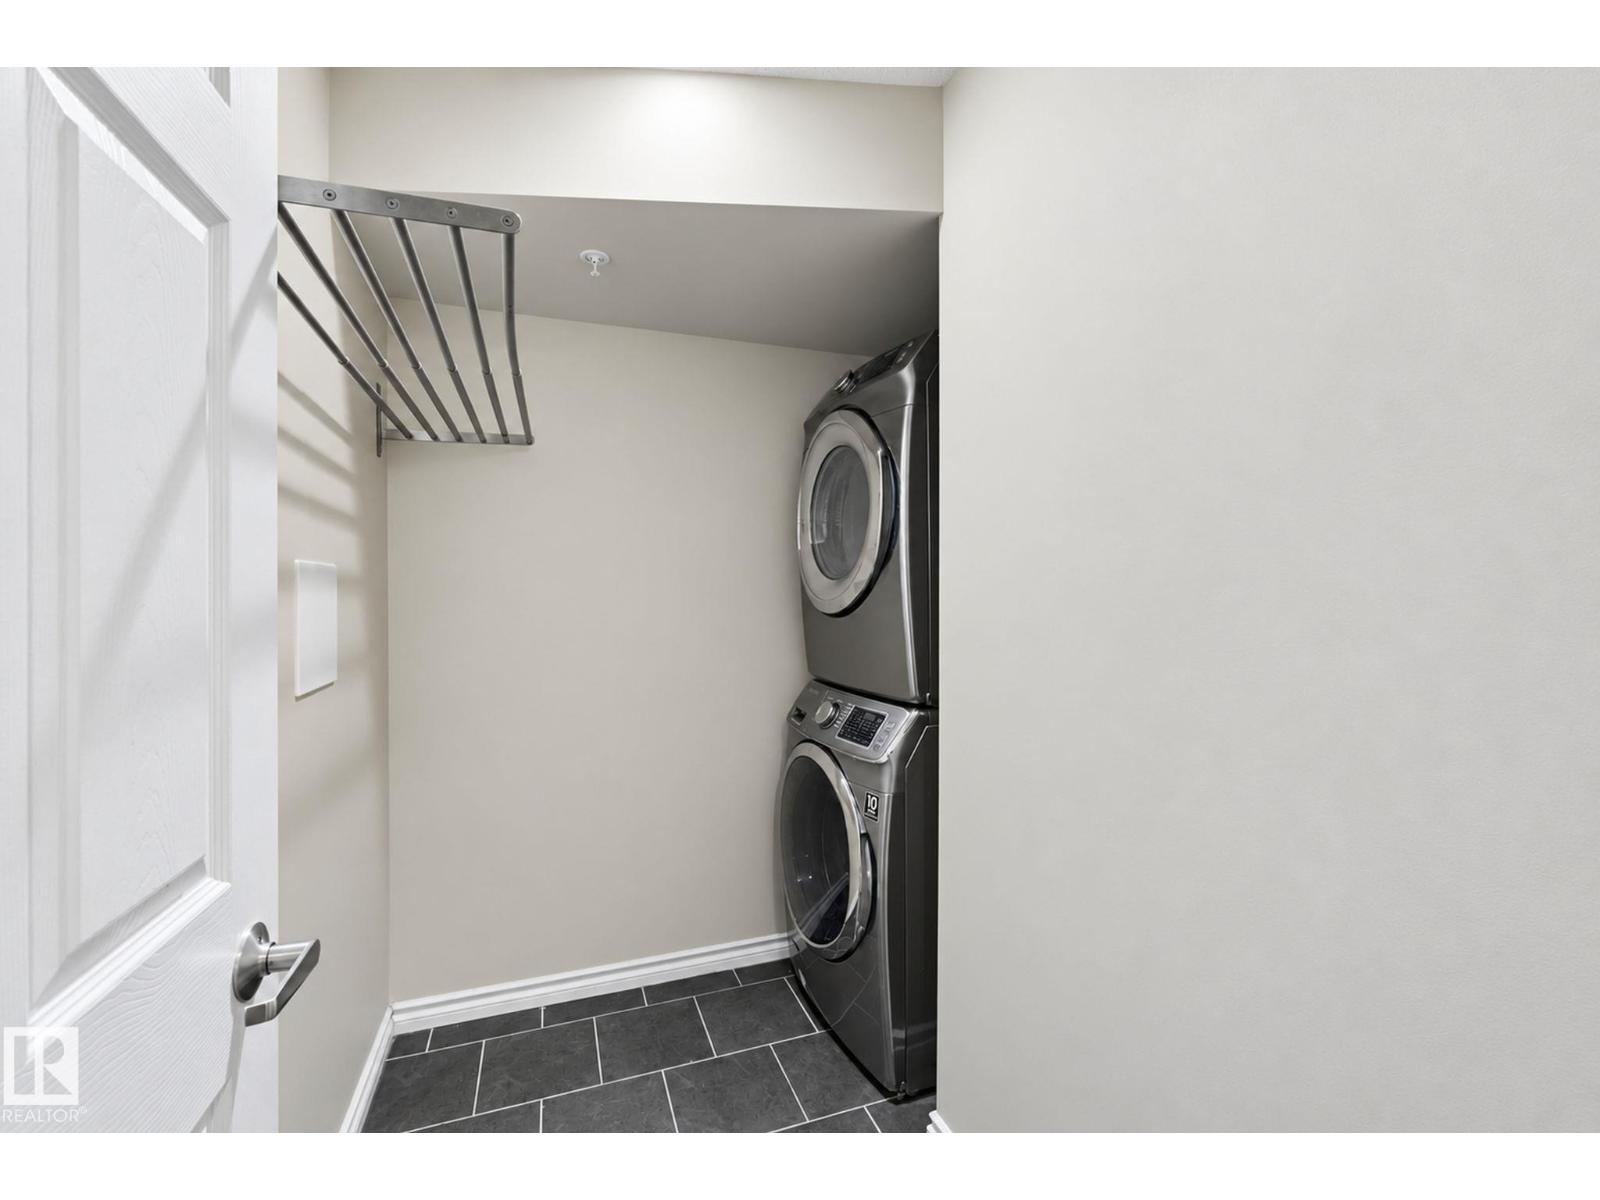
| Main Level | Laundry Room | 2.24 m | 2.13 m | 2.24 m x 2.13 m |
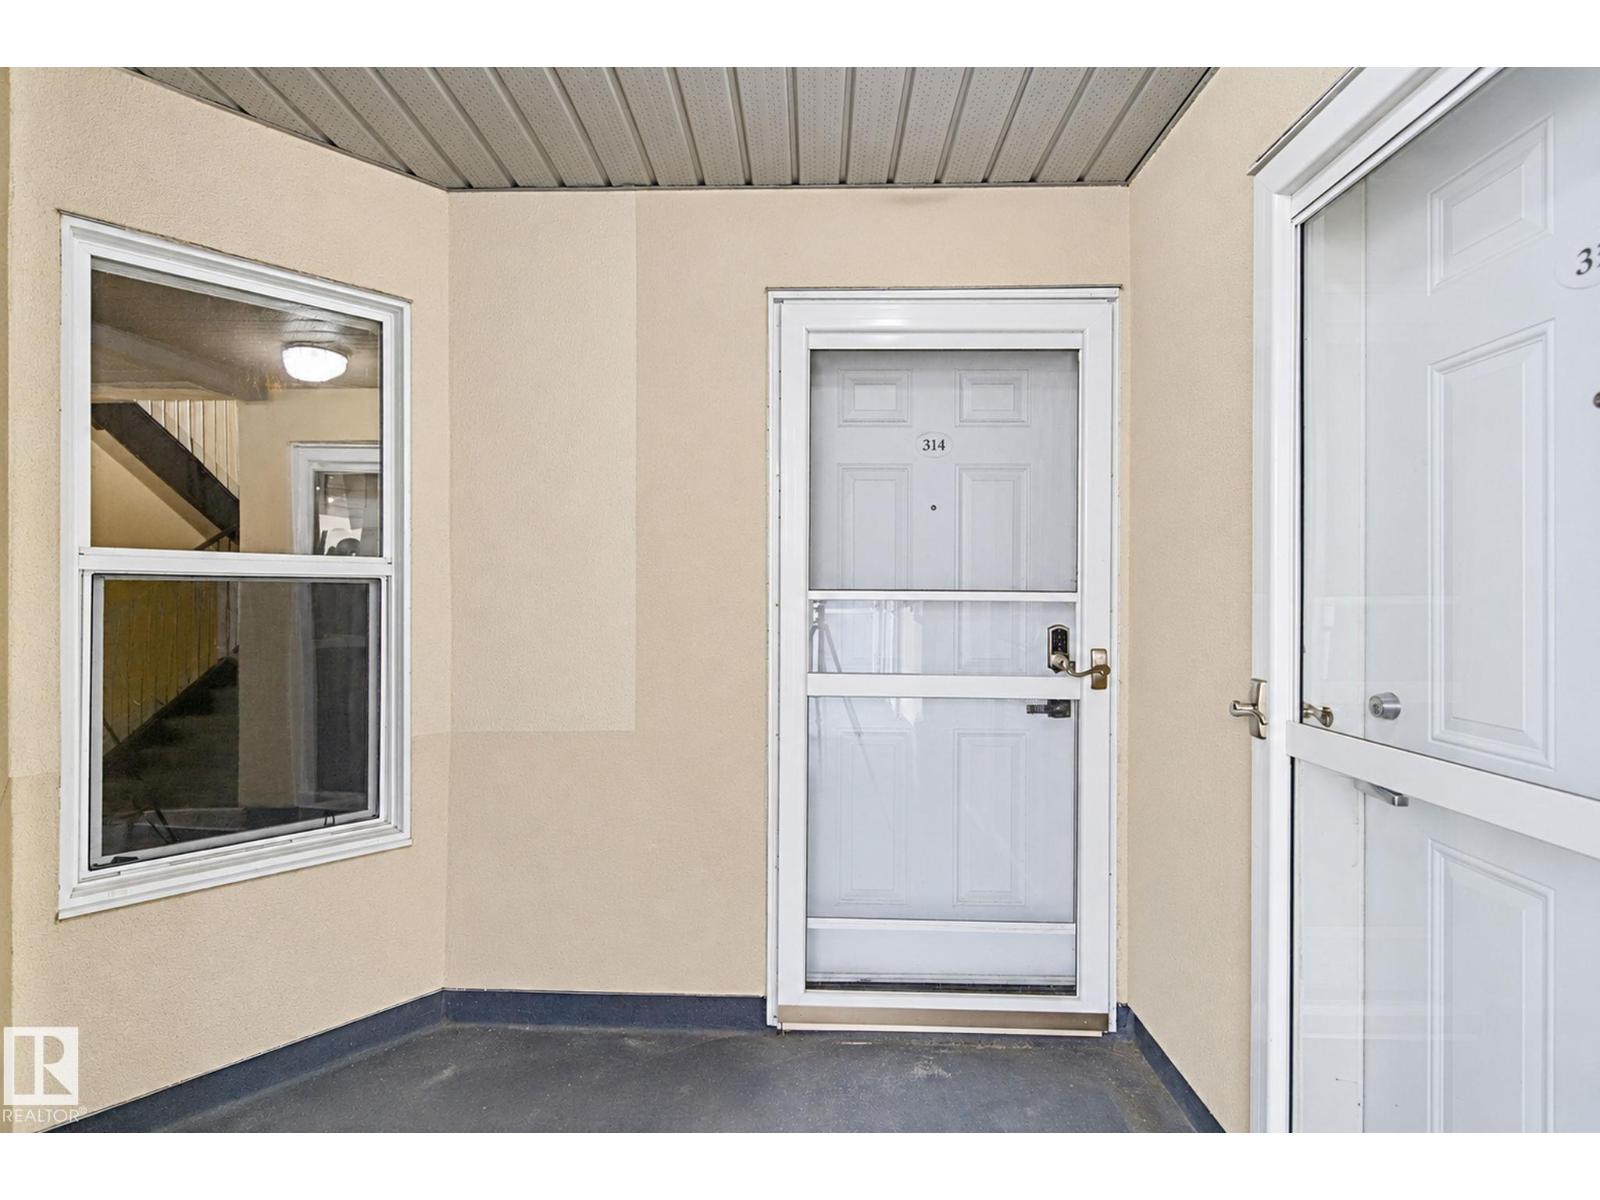
https://www.realtor.ca/real-estate/30425621/314-10118-106-av-nw-edmonton-central-mcdougall
Contact us for more information
Daniel J. Boticki
Associate

(780) 434-4700
(780) 436-9902

The trademarks REALTOR®, REALTORS®, and the REALTOR® logo are controlled by The Canadian Real Estate Association (CREA) and identify real estate professionals who are members of CREA. The trademarks MLS®, Multiple Listing Service® and the associated logos are owned by The Canadian Real Estate Association (CREA) and identify the quality of services provided by real estate professionals who are members of CREA. The trademark DDF® is owned by The Canadian Real Estate Association (CREA) and identifies CREA's Data Distribution Facility (DDF®)