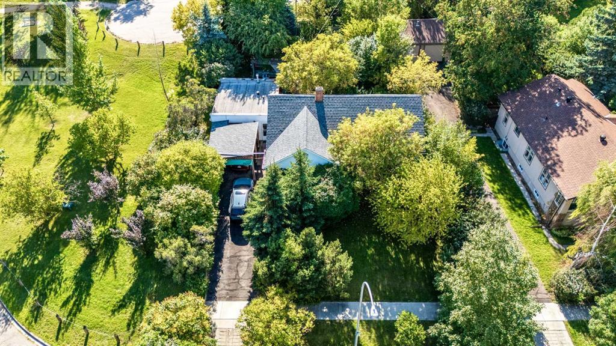
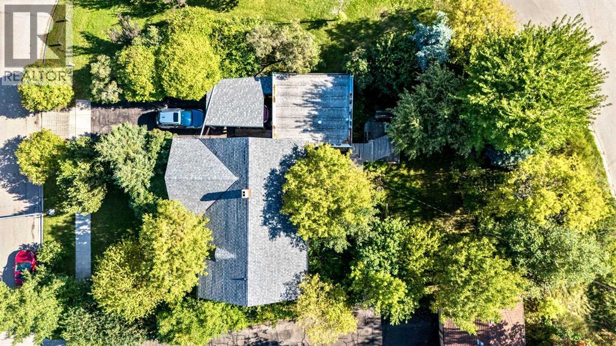
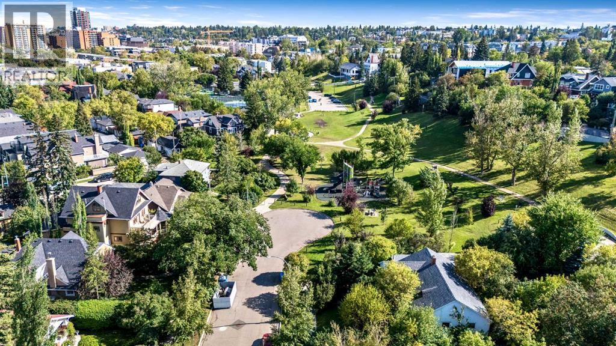
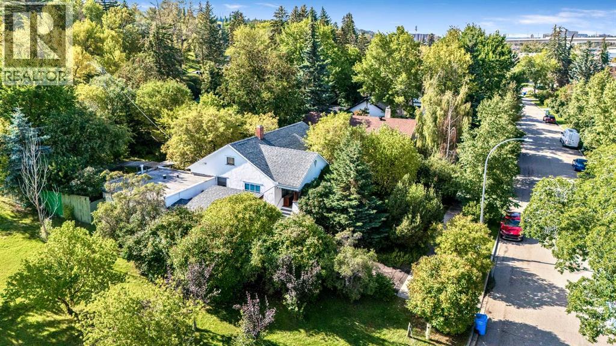
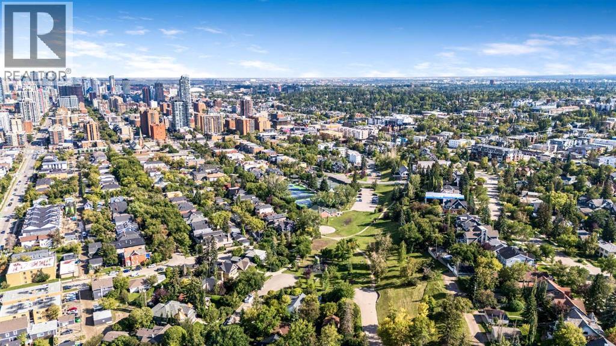
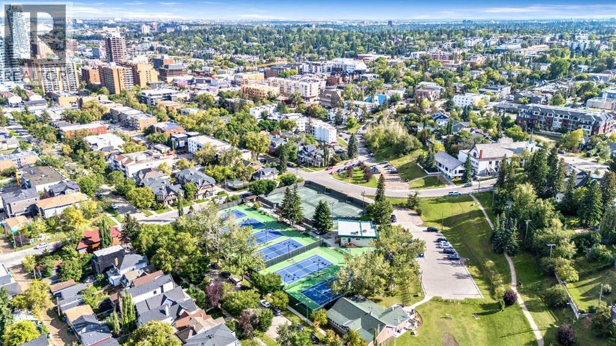
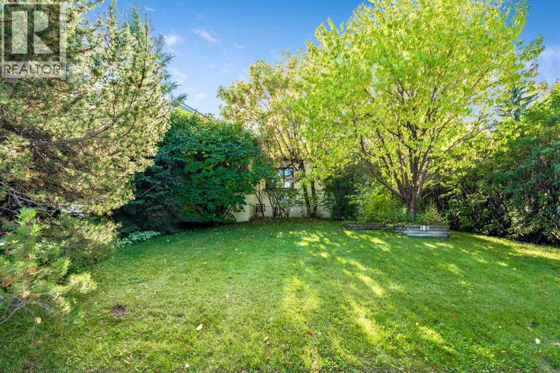
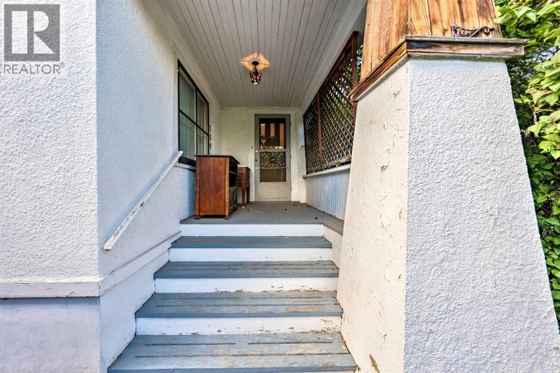
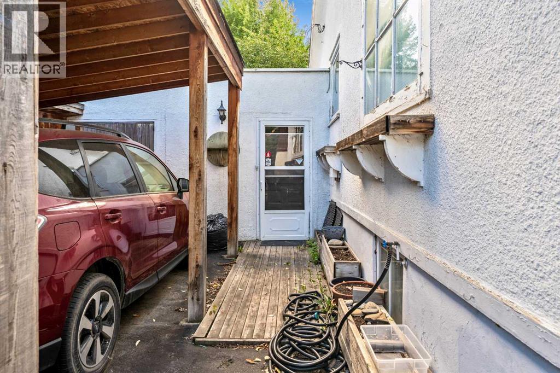
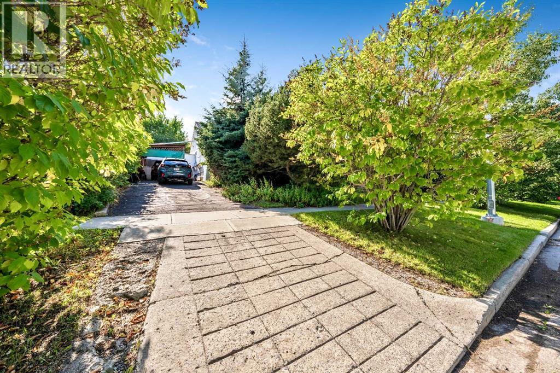
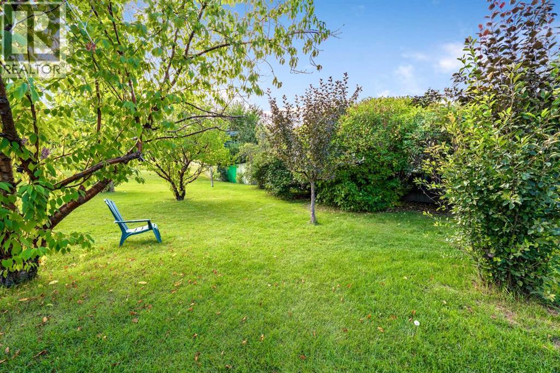
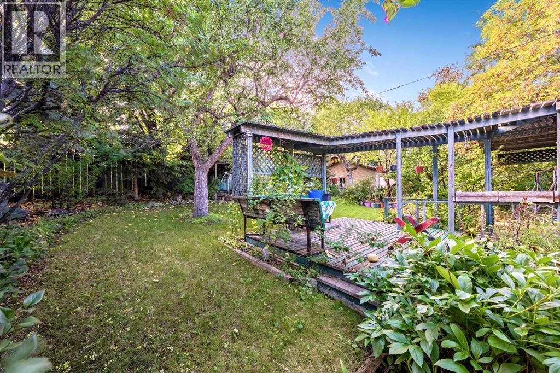
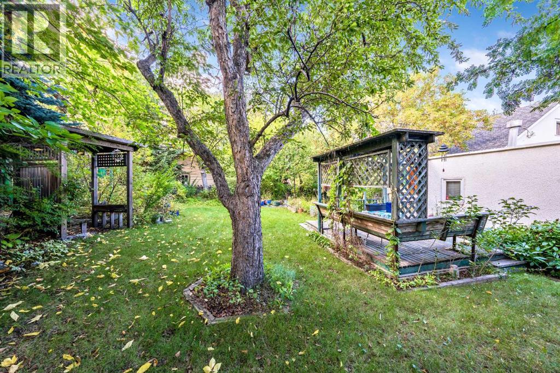
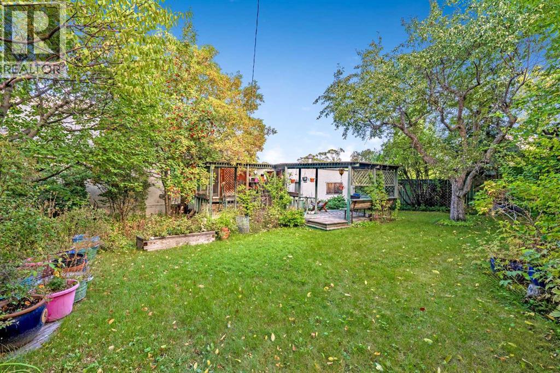
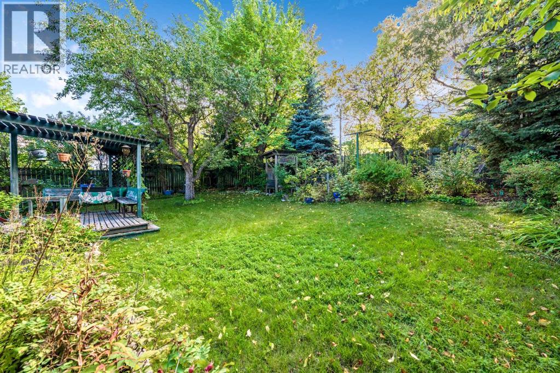
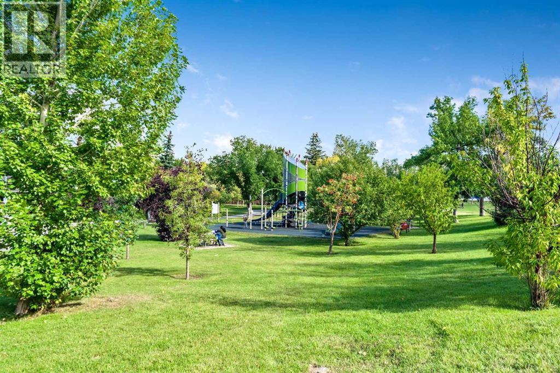
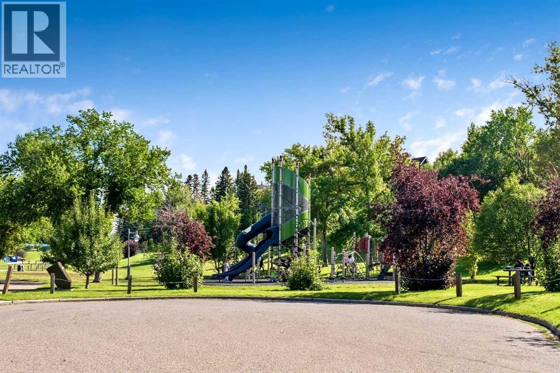
A remarkable Scarboro location on a quiet, tree-lined cul-de-sac in the heart of the inner city! This property has never been on the market and is an amazing opportunity for a new build and is being sold "as is". The huge, private lot (8212sqft) offers a sunny, south backyard full of mature trees and shrubs with NO neighbours behind or to the east - only community green space/park. Located within walking distance to schools, shopping, parks, pathways, tennis courts, C-train, downtown, 17th avenue and quick access to Crowchild Trail as well. (id:58126)
| MLS® Number | A2354776 |
| Property Type | Single Family |
| Community Name | Scarboro |
| Amenities Near By | Park, Playground, Recreation Nearby, Schools, Shopping |
| Features | Cul-de-sac, No Neighbours Behind |
| Parking Space Total | 3 |
| Plan | 5700ag |
| Structure | Deck |
| Bathroom Total | 3 |
| Bedrooms Above Ground | 3 |
| Bedrooms Total | 3 |
| Appliances | Refrigerator, Range - Electric, Freezer, Washer & Dryer |
| Architectural Style | Bungalow |
| Basement Development | Partially Finished |
| Basement Type | Full (partially Finished) |
| Constructed Date | 1929 |
| Construction Style Attachment | Detached |
| Cooling Type | None |
| Exterior Finish | Stucco, Wood Siding |
| Fireplace Present | Yes |
| Fireplace Total | 1 |
| Flooring Type | Carpeted, Linoleum |
| Foundation Type | Poured Concrete |
| Half Bath Total | 1 |
| Heating Fuel | Natural Gas |
| Heating Type | Forced Air |
| Stories Total | 1 |
| Size Interior | 1668 Sqft |
| Total Finished Area | 1668 Sqft |
| Type | House |
| Carport |
| Acreage | No |
| Fence Type | Fence |
| Land Amenities | Park, Playground, Recreation Nearby, Schools, Shopping |
| Landscape Features | Fruit Trees, Garden Area |
| Size Frontage | 20.33 M |
| Size Irregular | 763.00 |
| Size Total | 763 M2|7,251 - 10,889 Sqft |
| Size Total Text | 763 M2|7,251 - 10,889 Sqft |
| Zoning Description | R-c1 |
| Level | Type | Length | Width | Dimensions |
|---|---|---|---|---|
| Lower Level | 1pc Bathroom | .00 Ft x .00 Ft | ||
| Main Level | Other | 5.58 Ft x 6.67 Ft | ||
| Main Level | Living Room | 12.00 Ft x 18.33 Ft | ||
| Main Level | Dining Room | 11.00 Ft x 13.00 Ft | ||
| Main Level | Kitchen | 10.00 Ft x 13.33 Ft | ||
| Main Level | Breakfast | 6.67 Ft x 10.83 Ft | ||
| Main Level | Den | 10.00 Ft x 13.67 Ft | ||
| Main Level | Primary Bedroom | 12.75 Ft x 21.25 Ft | ||
| Main Level | Bedroom | 11.00 Ft x 13.00 Ft | ||
| Main Level | Bedroom | 10.25 Ft x 10.50 Ft | ||
| Main Level | Other | 7.00 Ft x 9.50 Ft | ||
| Main Level | 3pc Bathroom | .00 Ft x .00 Ft | ||
| Main Level | 4pc Bathroom | .00 Ft x .00 Ft |
https://www.realtor.ca/real-estate/30446860/309-sharon-avenue-sw-calgary-scarboro
Contact us for more information

Janet L. Thompson
Associate

(403) 278-2900
(403) 255-8606

The trademarks REALTOR®, REALTORS®, and the REALTOR® logo are controlled by The Canadian Real Estate Association (CREA) and identify real estate professionals who are members of CREA. The trademarks MLS®, Multiple Listing Service® and the associated logos are owned by The Canadian Real Estate Association (CREA) and identify the quality of services provided by real estate professionals who are members of CREA. The trademark DDF® is owned by The Canadian Real Estate Association (CREA) and identifies CREA's Data Distribution Facility (DDF®)