Maintenance, Exterior Maintenance, Heat, Insurance, Common Area Maintenance, Landscaping, Other, See Remarks, Property Management, Water
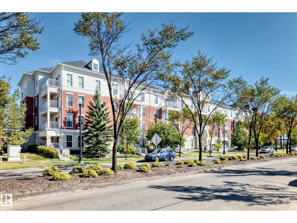
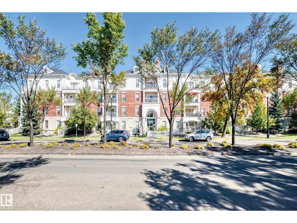
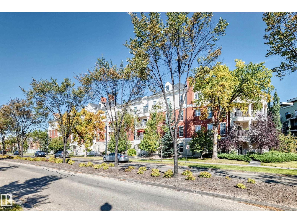
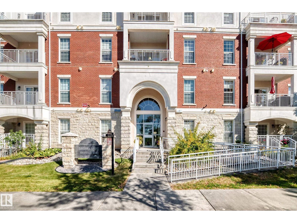
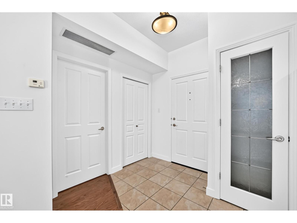
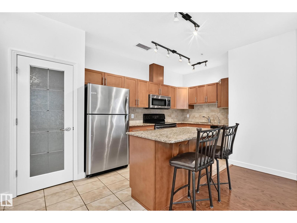
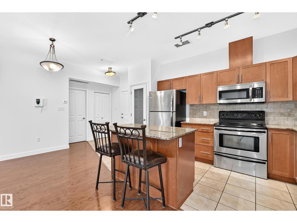
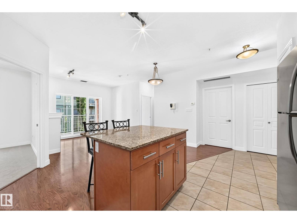
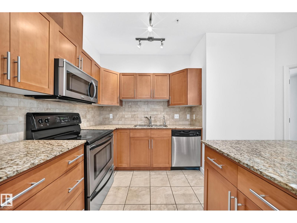
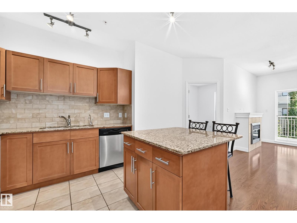
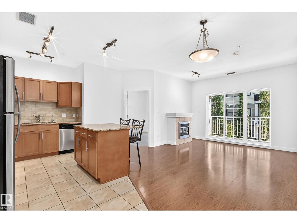
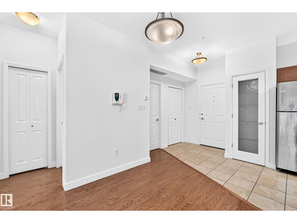
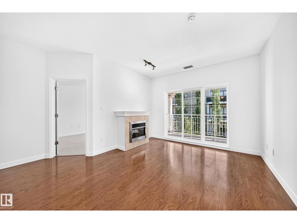
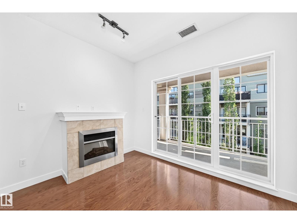
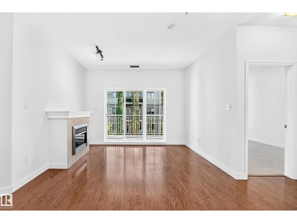
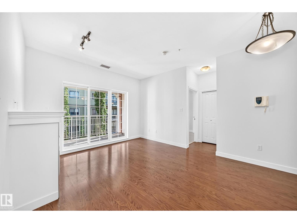
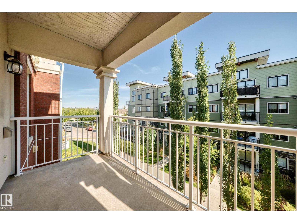
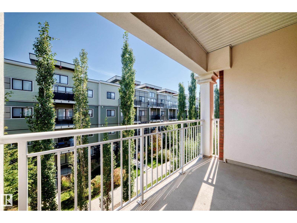
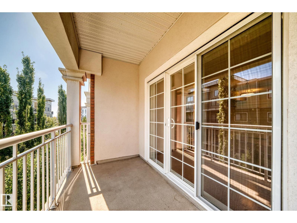
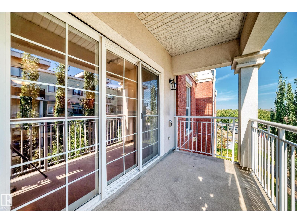
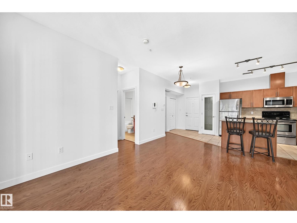
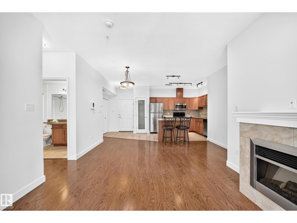
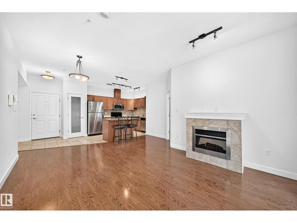
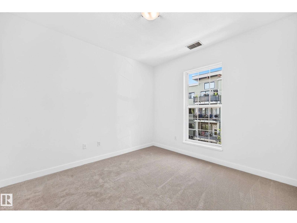
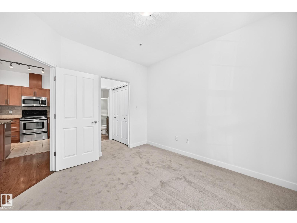
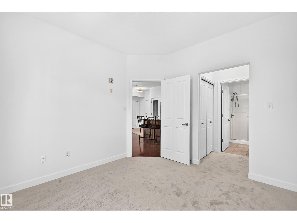
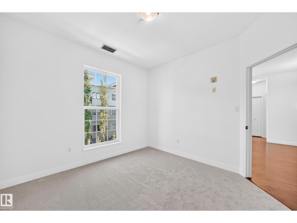
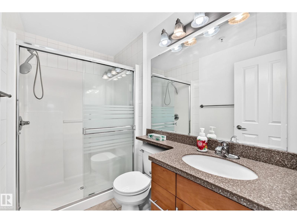
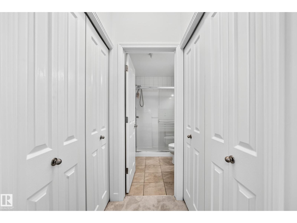
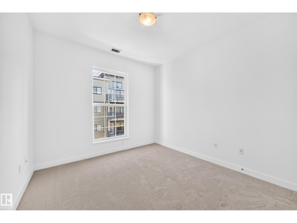
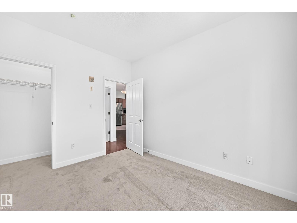
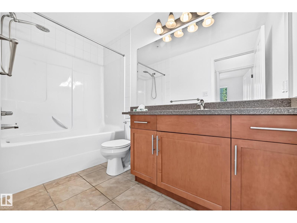
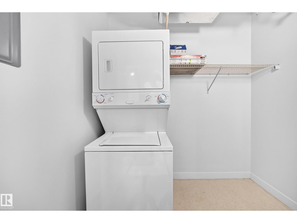
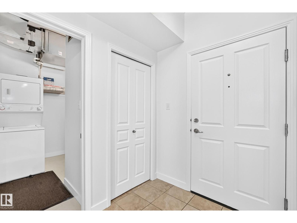
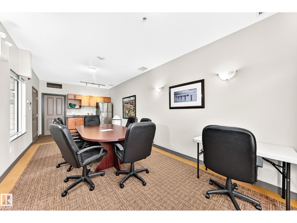
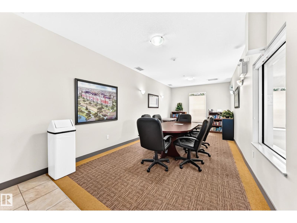
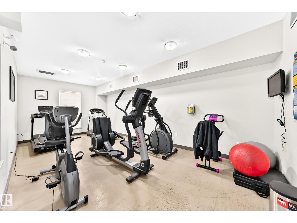
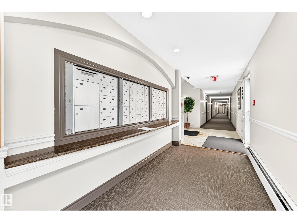
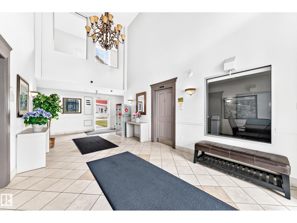
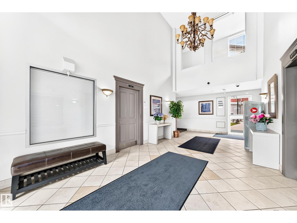
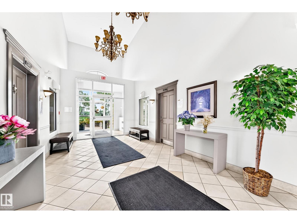
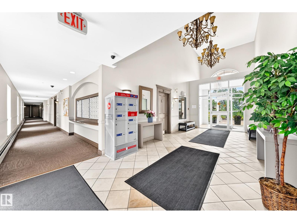
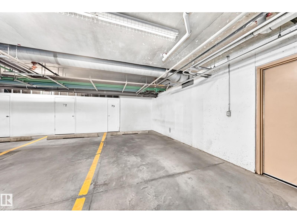
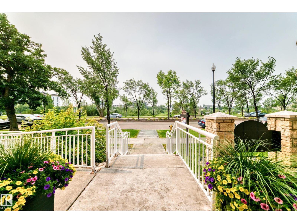
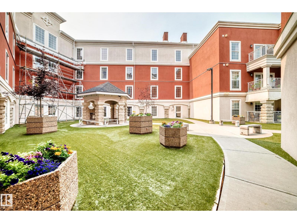
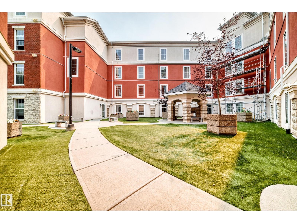
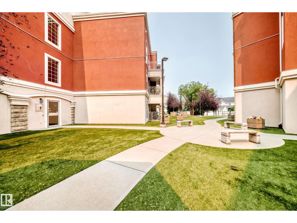
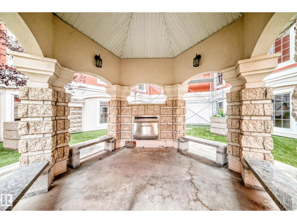
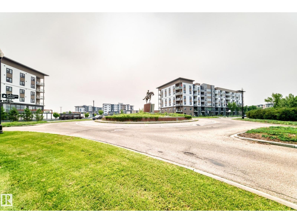
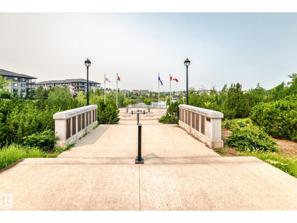
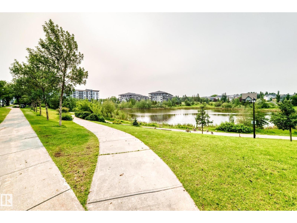
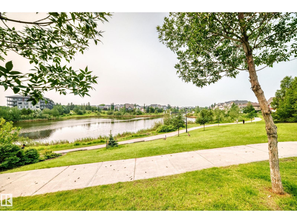
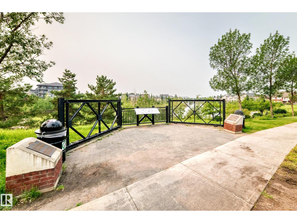
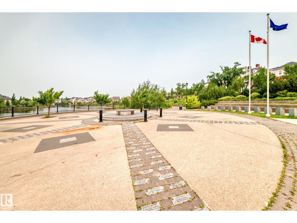
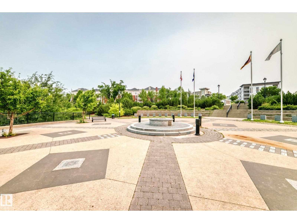
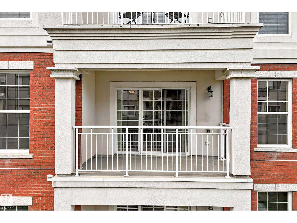
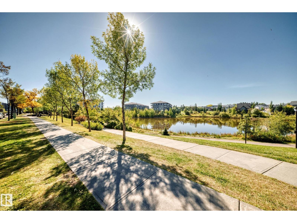
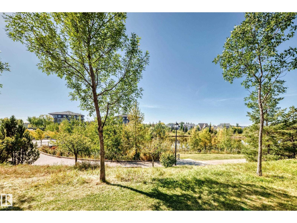
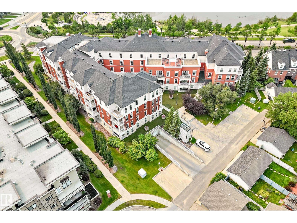
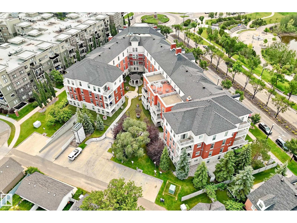
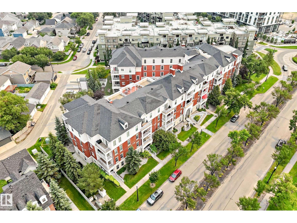
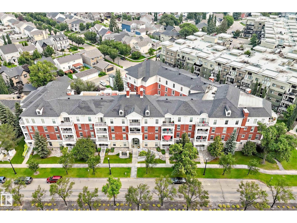
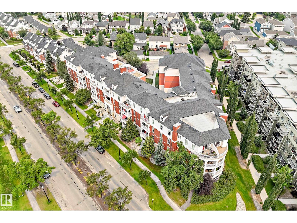
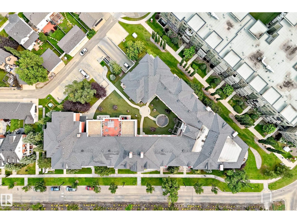
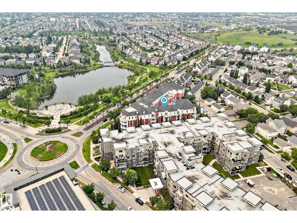
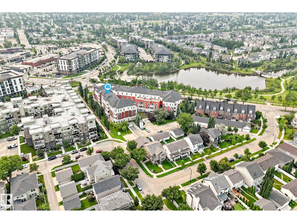
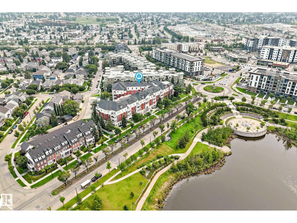
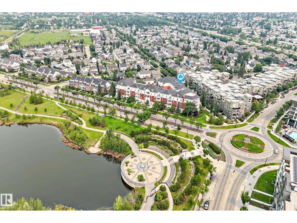
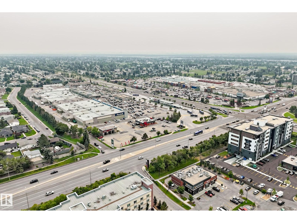
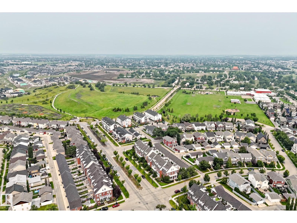
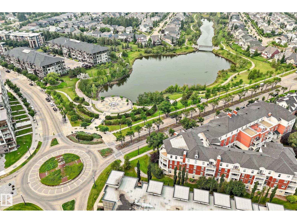
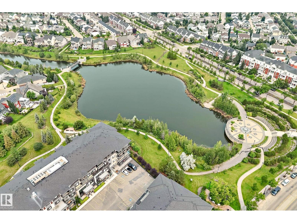
$461.95 MonthlyDon't miss this opportunity to own this 3rd floor unit in Victory Point, an impressive steel & concrete building in an amazing location ACROSS FROM THE LAKE in Gorgeous Griesbach! Ready for immediate possession is this AIR CONDITIONED, 2 BEDROOM & 2 BATHROOM unit with BRAND NEW PAINT & CARPET! It has an OPEN CONCEPT main room with island kitchen, S/S APPLIANCES, GRANITE COUNTERTOPS, & living room w/ FIREPLACE, laminate flooring & patio doors to balcony. The primary bedroom has a walk through closet & 3 pc ensuite. Good sized IN-SUITE LAUNDRY & storage room. Titled UNDERGROUND PARKING STALL plus STORAGE ROOM. Pretty BALCONY (not on the main road) where you can sit & relax in the morning for coffee or afternoons in the shade. Plus, the building has lots of amenities! A ROOF TOP PATIO with beautiful views, COURTYARD w/ gazebo & fireplace, MEETING ROOM & FITNESS ROOM. Located only a 10 minute drive to downtown & close to shopping, walking trails, transit & more, all within walking distance from the unit. (id:58126)
| MLS® Number | E4510654 |
| Property Type | Single Family |
| Neigbourhood | Griesbach |
| Amenities Near By | Playground, Public Transit, Schools, Shopping |
| Community Features | Lake Privileges, Public Swimming Pool |
| Features | No Smoking Home |
| Structure | Fire Pit, Patio(s) |
| Water Front Type | Waterfront On Lake |
| Bathroom Total | 2 |
| Bedrooms Total | 2 |
| Amenities | Ceiling - 9ft |
| Appliances | Dishwasher, Microwave Range Hood Combo, Refrigerator, Washer/dryer Stack-up, Stove, Window Coverings |
| Basement Type | None |
| Constructed Date | 2007 |
| Fire Protection | Sprinkler System-fire |
| Heating Type | Coil Fan |
| Size Interior | 832 Sqft |
| Type | Apartment |
| Heated Garage | |
| Underground |
| Acreage | No |
| Land Amenities | Playground, Public Transit, Schools, Shopping |
| Level | Type | Length | Width | Dimensions |
|---|---|---|---|---|
| Main Level | Living Room | 3.64 × 2.64 | ||
| Main Level | Dining Room | 1.96 × 2.11 | ||
| Main Level | Kitchen | 3.04 × 3.54 | ||
| Main Level | Primary Bedroom | 3.25 × 3.40 | ||
| Main Level | Bedroom 2 | 3.40 × 3.01 |
https://www.realtor.ca/real-estate/30332963/307-1003-gault-bv-nw-edmonton-griesbach
Contact us for more information
Carrine M. Kowalchuk
Associate

(780) 483-4848
(780) 444-8017

The trademarks REALTOR®, REALTORS®, and the REALTOR® logo are controlled by The Canadian Real Estate Association (CREA) and identify real estate professionals who are members of CREA. The trademarks MLS®, Multiple Listing Service® and the associated logos are owned by The Canadian Real Estate Association (CREA) and identify the quality of services provided by real estate professionals who are members of CREA. The trademark DDF® is owned by The Canadian Real Estate Association (CREA) and identifies CREA's Data Distribution Facility (DDF®)