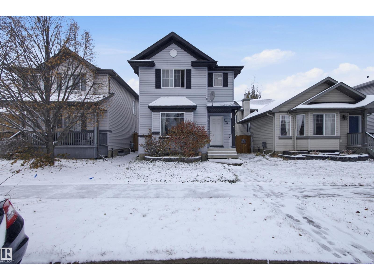
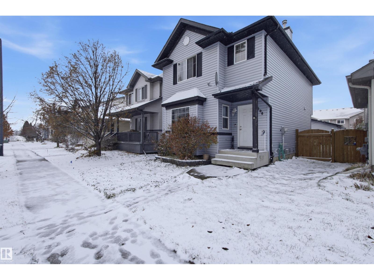
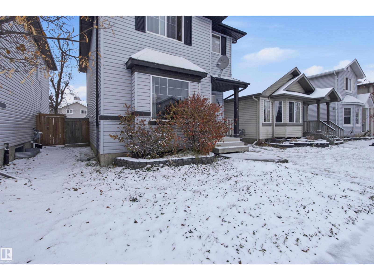
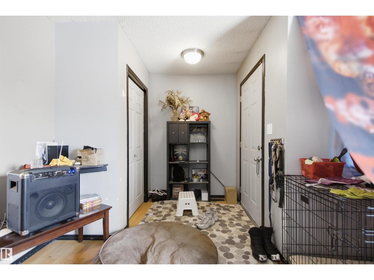
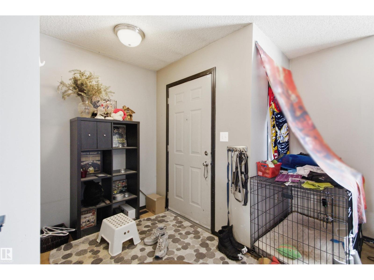
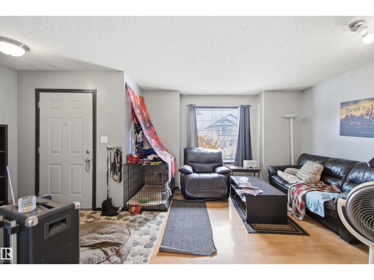
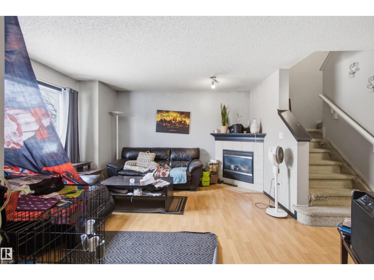
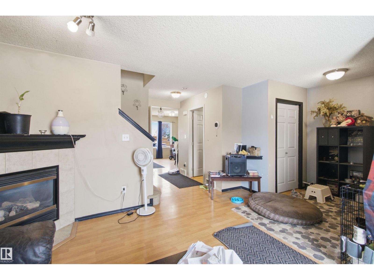
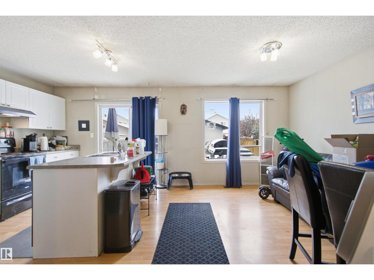
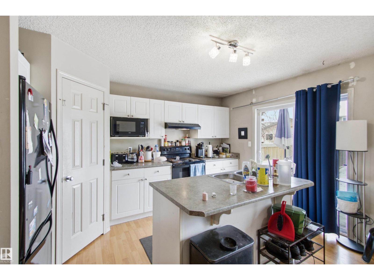
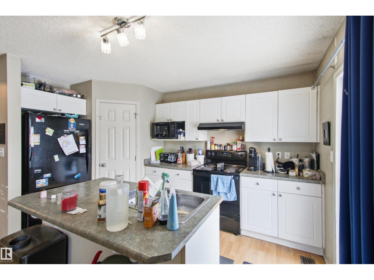
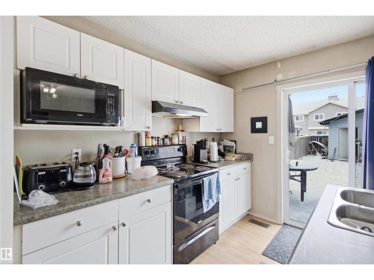
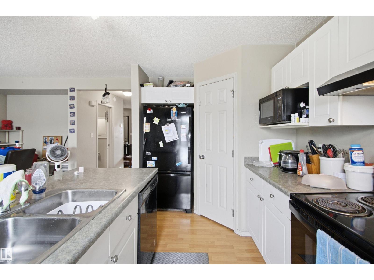
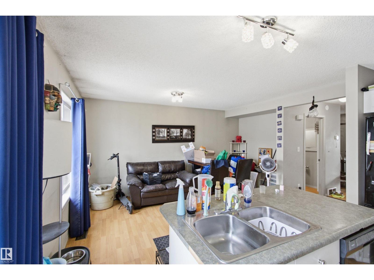
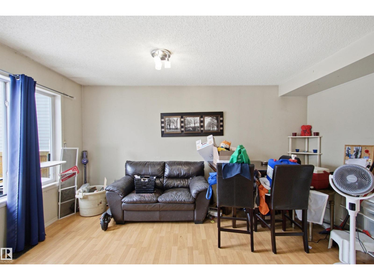
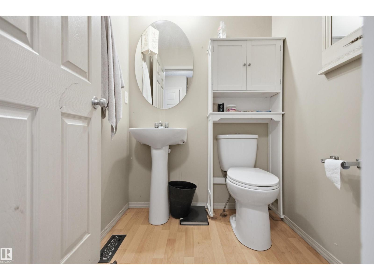
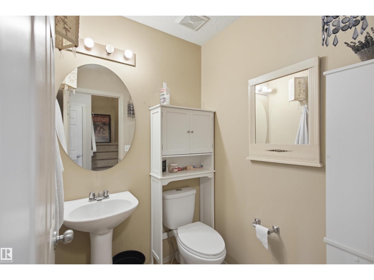
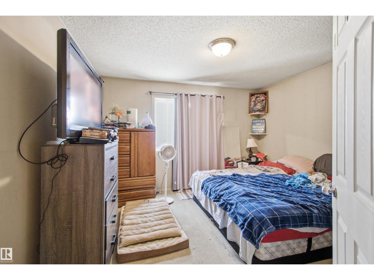
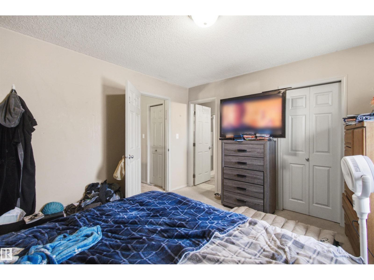
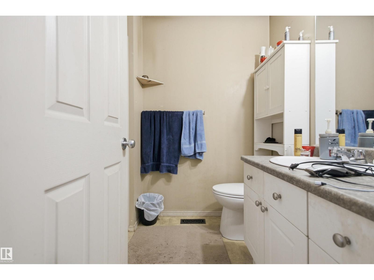
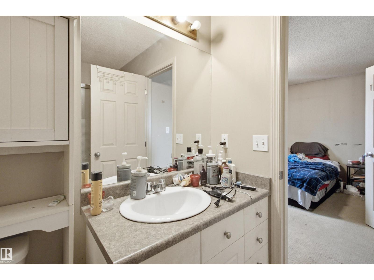
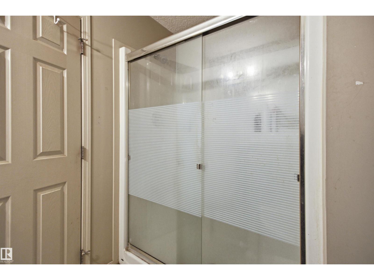
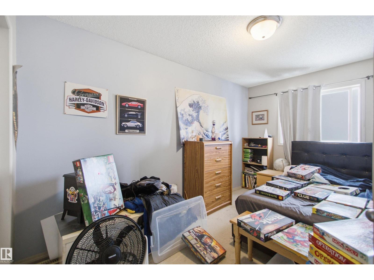
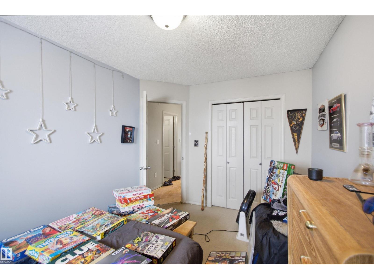
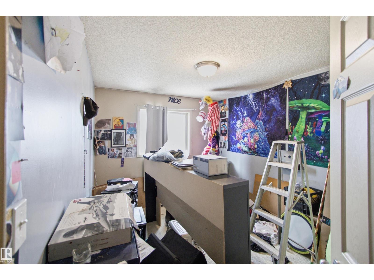
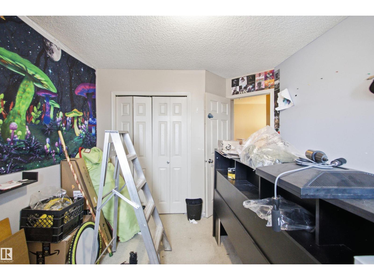
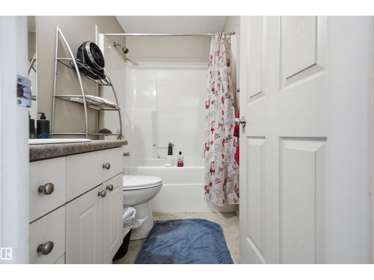
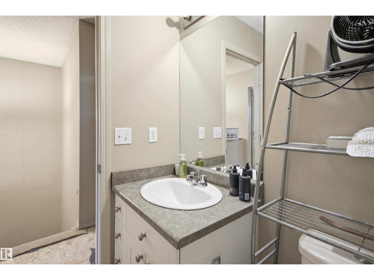
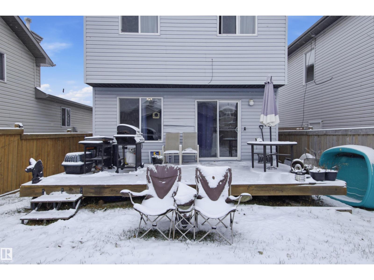
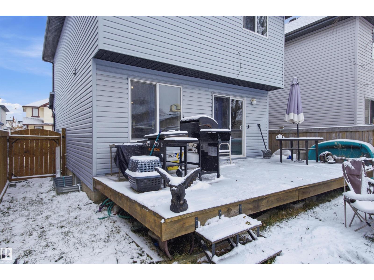
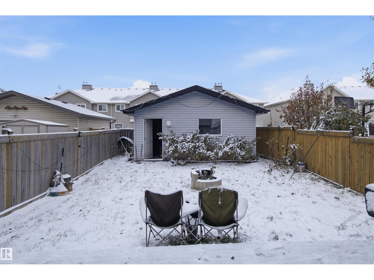
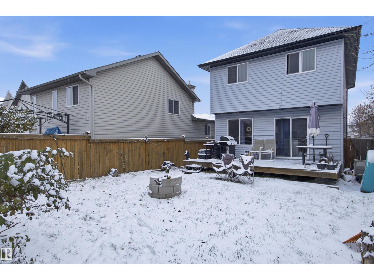
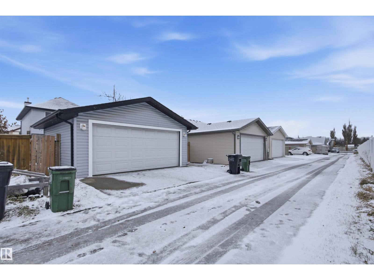
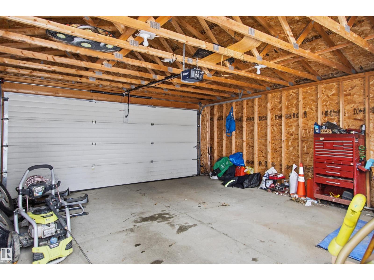
WHY PAY FOR SOMEONE ELSE'S RENOVATIONS? Here's your opportunity to build some sweat equity and make this home your own! Priced to reflect its need for some cosmetic updates, this 3 bedroom, 2.5 bathroom home offers plenty of potential at a price that makes sense. The main floor features a spacious island kitchen with white cabinets, black appliances and a corner pantry, plus a cozy gas fireplace. Upstairs you'll find 3 bedrooms, including a primary suite with its own 3 piece ensuite. A double detached garage adds even more value! Yes, this home could use some fresh paint and new flooring, but that's your opportunity! Choose your own colours, pick your own flooring and create a home that reflects your style instead of paying a premium for someone else's choices. A little vision, a little effort and a whole lot of potential! (id:58126)
| MLS® Number | E4514668 |
| Property Type | Single Family |
| Neigbourhood | Ellerslie |
| Amenities Near By | Playground, Public Transit, Schools, Shopping |
| Features | Lane |
| Structure | Fire Pit |
| Bathroom Total | 3 |
| Bedrooms Total | 3 |
| Appliances | Dishwasher, Garage Door Opener Remote(s), Garage Door Opener, Refrigerator, Stove, Window Coverings |
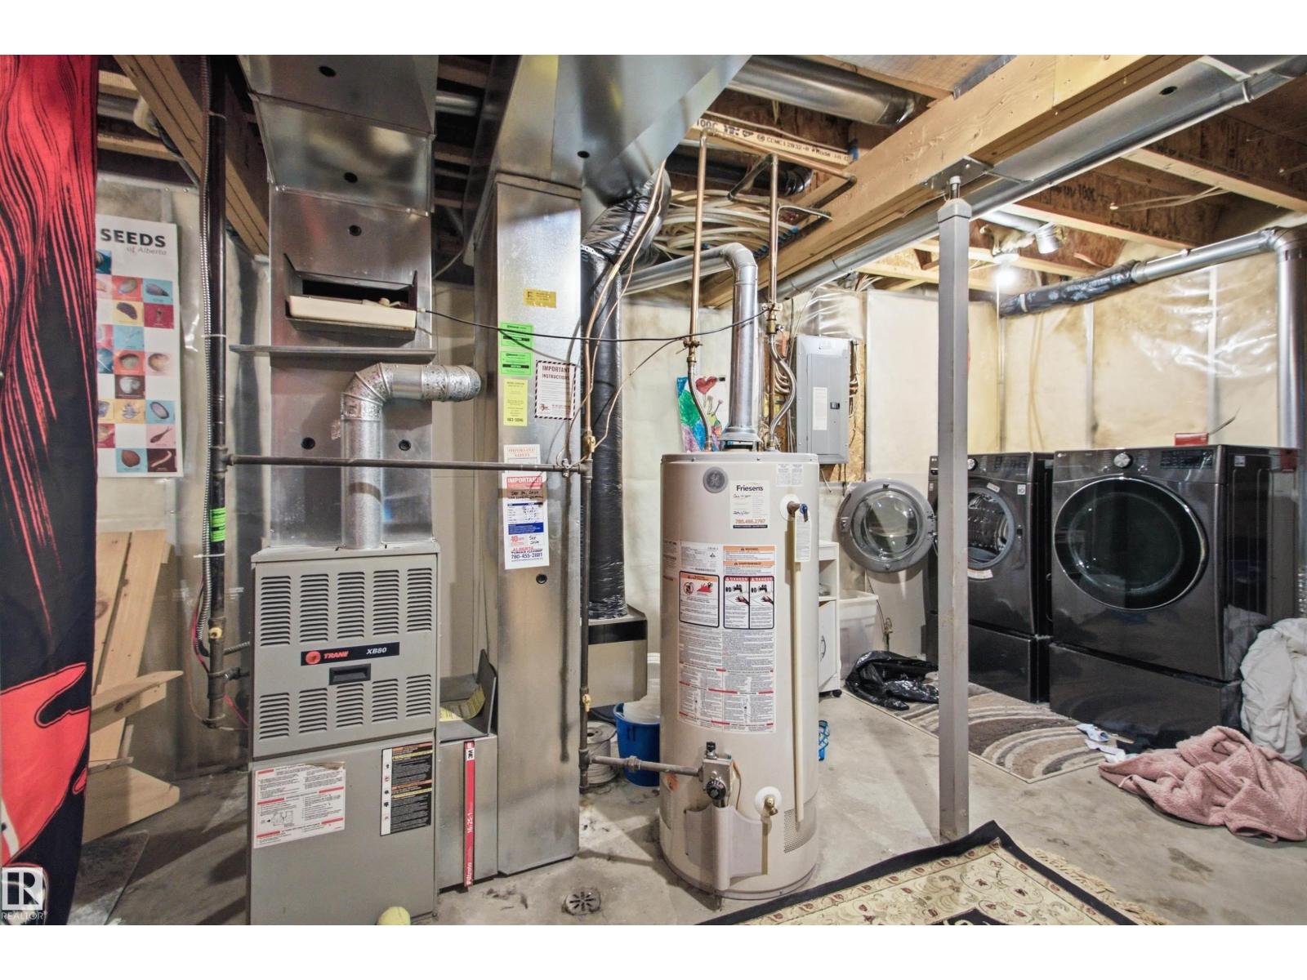
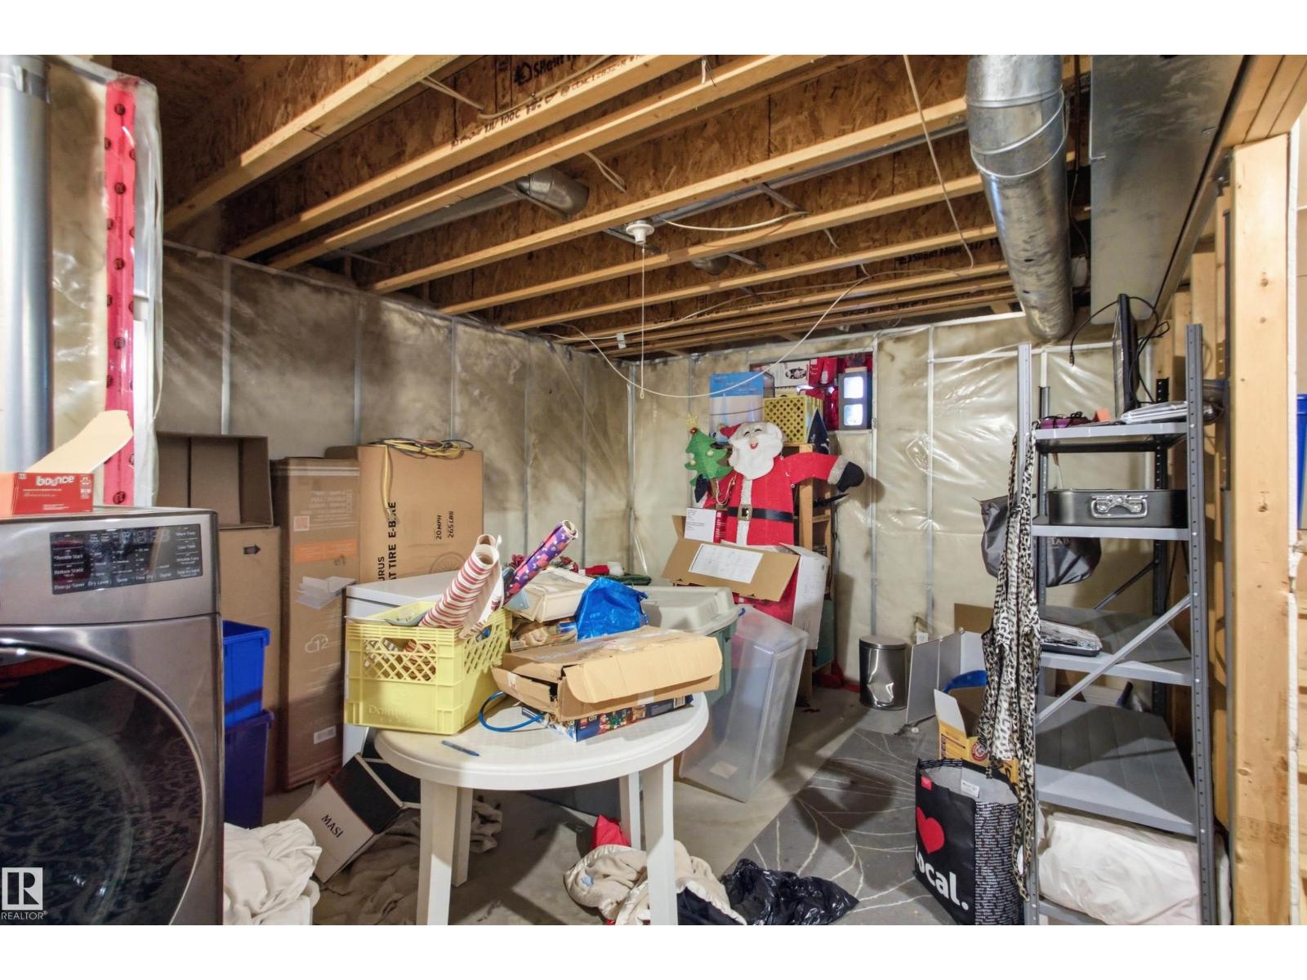
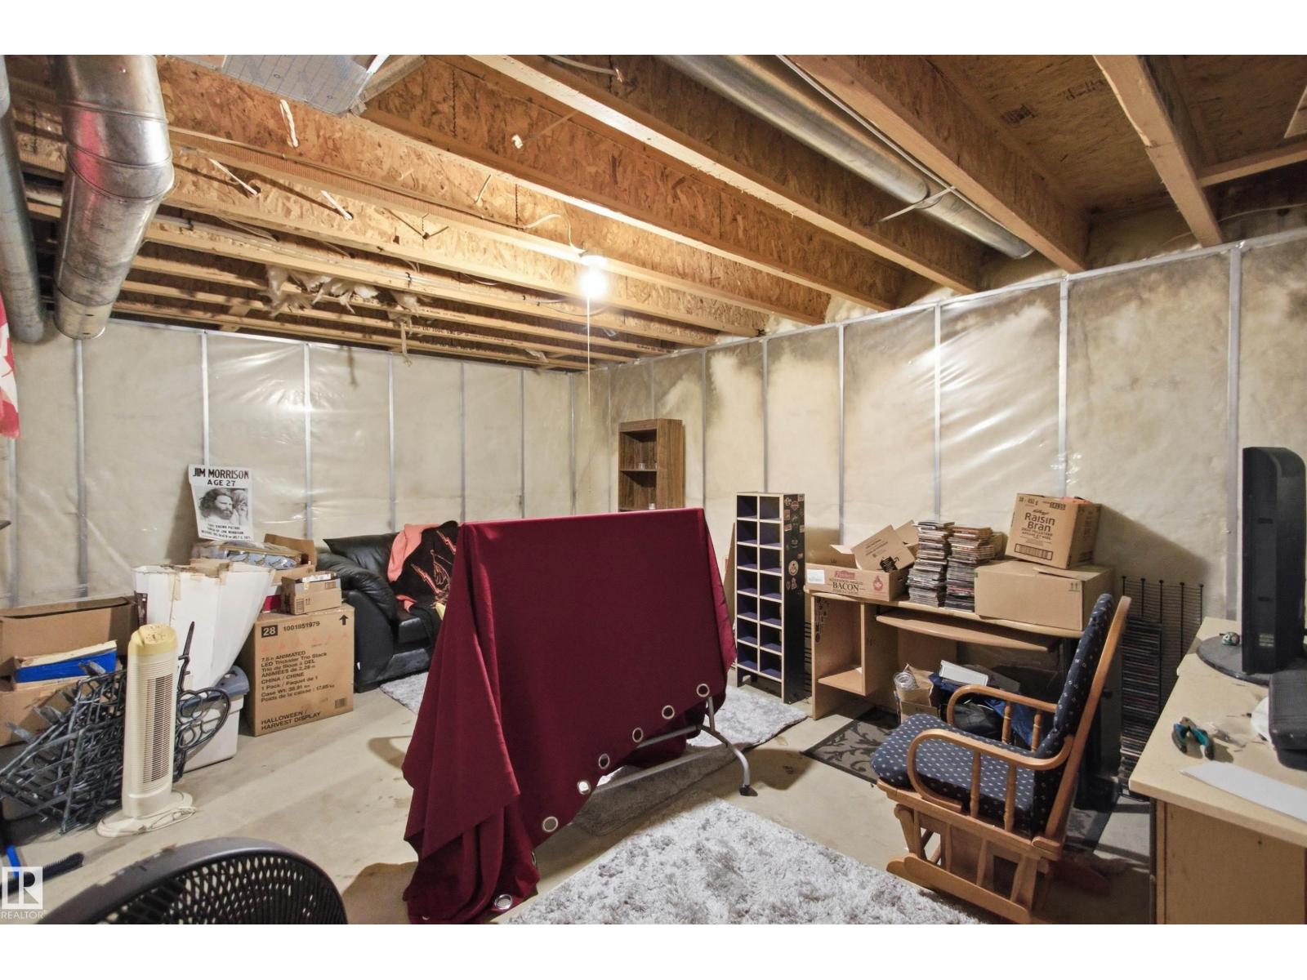
| Basement Development | Unfinished |
| Basement Type | Full (unfinished) |
| Constructed Date | 2003 |
| Construction Style Attachment | Detached |
| Fire Protection | Smoke Detectors |
| Fireplace Fuel | Gas |
| Fireplace Present | Yes |
| Fireplace Type | Unknown |
| Half Bath Total | 1 |
| Heating Type | Forced Air |
| Stories Total | 2 |
| Size Interior | 1391 Sqft |
| Type | House |
| Detached Garage |
| Acreage | No |
| Fence Type | Fence |
| Land Amenities | Playground, Public Transit, Schools, Shopping |
| Level | Type | Length | Width | Dimensions |
|---|---|---|---|---|
| Main Level | Living Room | 3.63 m | 3.91 m | 3.63 m x 3.91 m |
| Main Level | Dining Room | 4.79 m | 3.21 m | 4.79 m x 3.21 m |
| Main Level | Kitchen | 2.59 m | 3.44 m | 2.59 m x 3.44 m |
| Upper Level | Primary Bedroom | 3.82 m | 3.68 m | 3.82 m x 3.68 m |
| Upper Level | Bedroom 2 | 2.88 m | 3.42 m | 2.88 m x 3.42 m |
| Upper Level | Bedroom 3 | 4.05 m | 2.77 m | 4.05 m x 2.77 m |
https://www.realtor.ca/real-estate/30457037/306-85-st-sw-edmonton-ellerslie
Contact us for more information

Brent Macintosh
Associate

(780) 439-7000
(780) 439-7248

The trademarks REALTOR®, REALTORS®, and the REALTOR® logo are controlled by The Canadian Real Estate Association (CREA) and identify real estate professionals who are members of CREA. The trademarks MLS®, Multiple Listing Service® and the associated logos are owned by The Canadian Real Estate Association (CREA) and identify the quality of services provided by real estate professionals who are members of CREA. The trademark DDF® is owned by The Canadian Real Estate Association (CREA) and identifies CREA's Data Distribution Facility (DDF®)