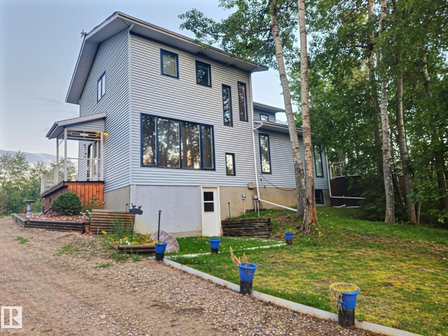
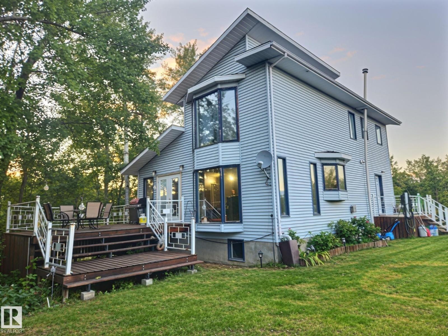
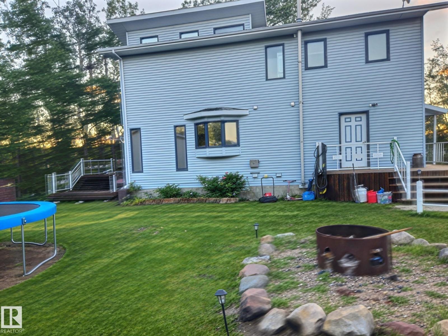
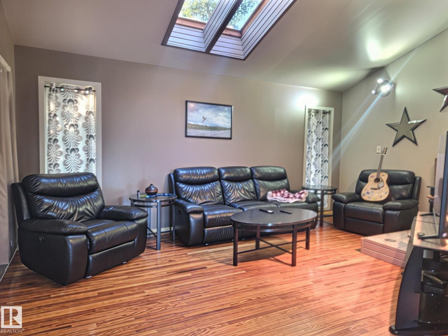
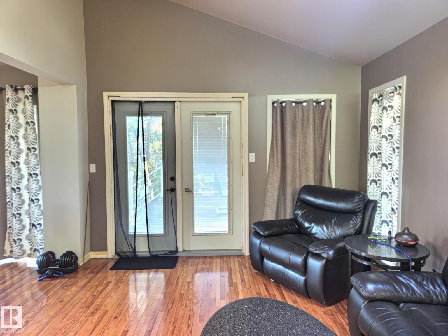
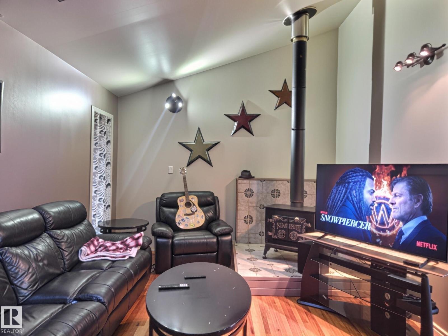
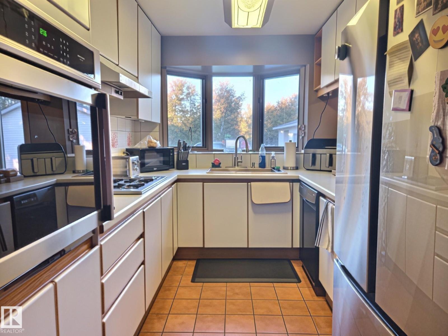
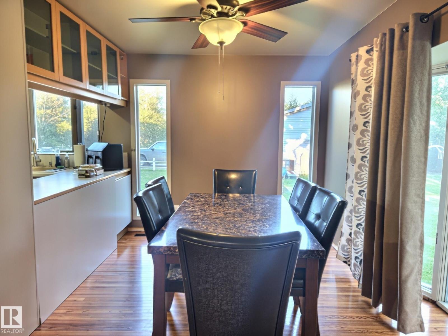
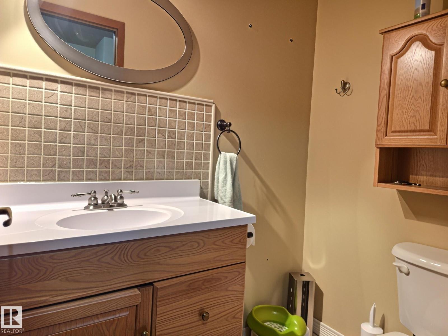
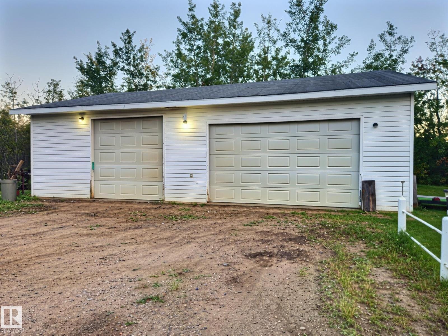
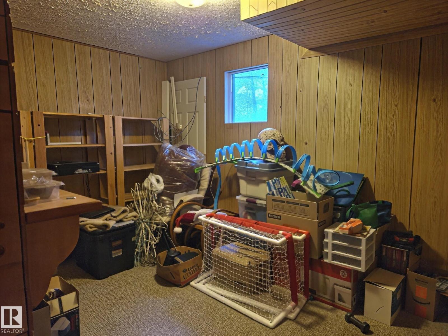
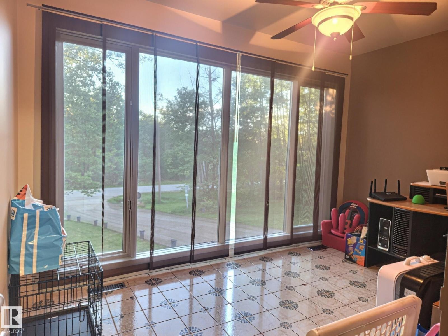
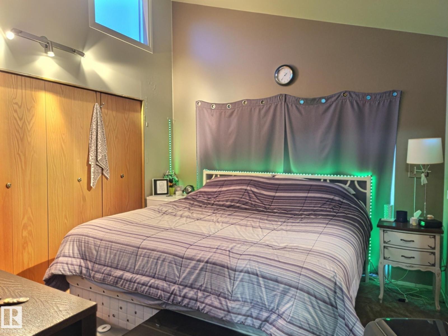
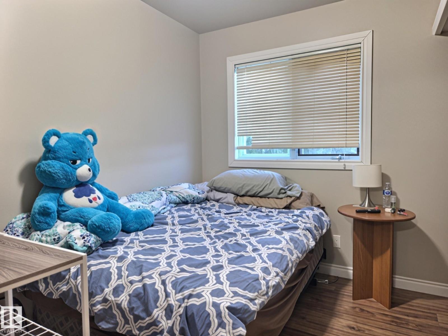
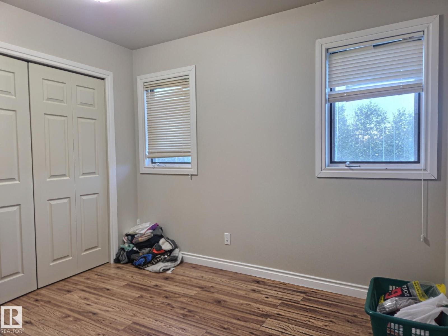
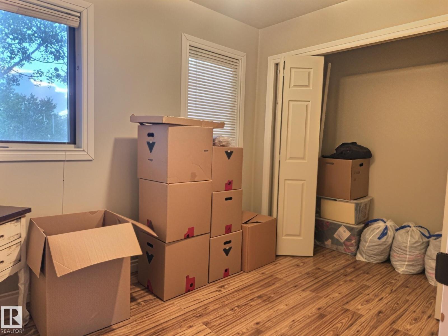
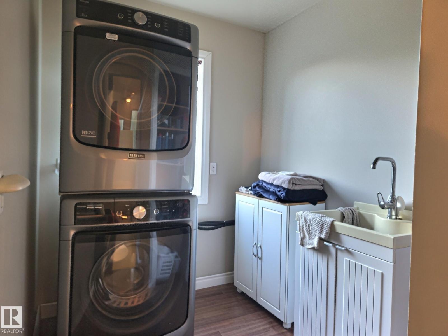
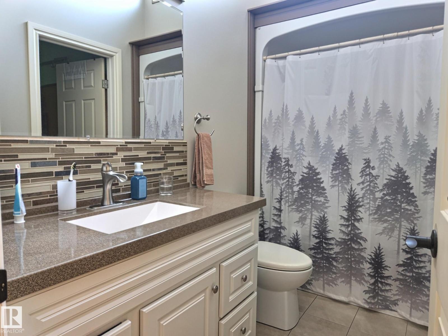
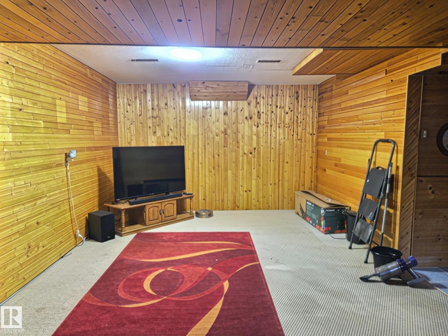
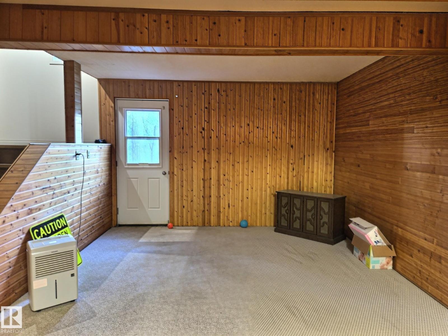
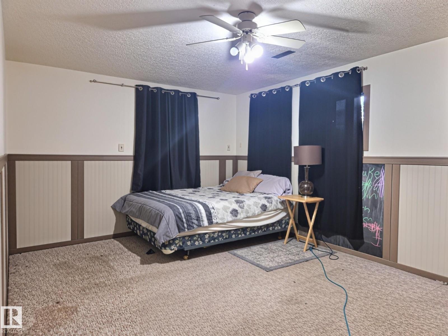
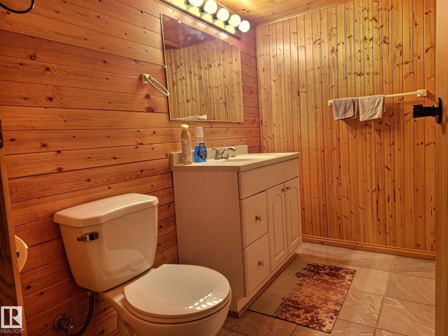
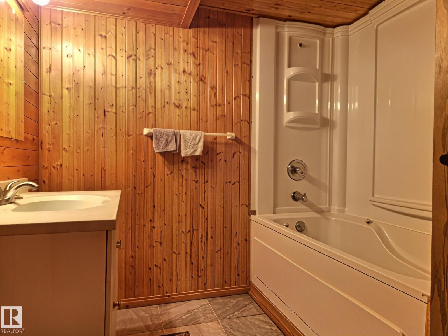
Welcome to Lottie Lake! This one and a half story home has a total of six bedrooms with a large main floor family room, an office, a large pantry and a two piece bathroom. The upper floor has four of the bedrooms as well as a four piece bathroom and the laundry room. In the basement you will find a large rec room, two more bedrooms and a four piece bathroom with a jetted tub. Outside you have 1.18 acres of well treed property. A two tiered deck and private backyard along with walking and quad trails throughout the remainder of the property. There is plenty of parking outside as well as a detached triple car garage/shop. If you were looking for a home that offers peace and quiet nestled among a well treed lot that is close to town, then you have found it. (id:58126)
| MLS® Number | E4512427 |
| Property Type | Single Family |
| Neigbourhood | Lottie Lake Estate |
| Features | Private Setting, Treed, See Remarks, No Back Lane, Wood Windows |
| Structure | Deck, Patio(s) |
| Bathroom Total | 3 |
| Bedrooms Total | 6 |
| Appliances | Dishwasher, Dryer, Hood Fan, Oven - Built-in, Refrigerator, Stove, Washer, Window Coverings |
| Basement Development | Finished |
| Basement Type | Full (finished) |
| Constructed Date | 1982 |
| Construction Style Attachment | Detached |
| Half Bath Total | 1 |
| Heating Type | Forced Air |
| Stories Total | 2 |
| Size Interior | 1701 Sqft |
| Type | House |
| Oversize | |
| Detached Garage |
| Acreage | Yes |
| Size Irregular | 1.18 |
| Size Total | 1.18 Ac |
| Size Total Text | 1.18 Ac |
| Level | Type | Length | Width | Dimensions |
|---|---|---|---|---|
| Above | Kitchen | Measurements not available | ||
| Basement | Family Room | 7.64 m | 3.6 m | 7.64 m x 3.6 m |
| Basement | Bedroom 5 | 4.06 m | 3.45 m | 4.06 m x 3.45 m |
| Basement | Bedroom 6 | 2.62 m | 2.46 m | 2.62 m x 2.46 m |
| Main Level | Living Room | 5.41 m | 3.44 m | 5.41 m x 3.44 m |
| Main Level | Dining Room | 3.72 m | 2.68 m | 3.72 m x 2.68 m |
| Main Level | Den | 3.46 m | 2.47 m | 3.46 m x 2.47 m |
| Main Level | Pantry | 3 m | 1.38 m | 3 m x 1.38 m |
| Upper Level | Primary Bedroom | 3.63 m | 3.31 m | 3.63 m x 3.31 m |
| Upper Level | Bedroom 2 | 3.06 m | 2.39 m | 3.06 m x 2.39 m |
| Upper Level | Bedroom 3 | 2.89 m | 2.13 m | 2.89 m x 2.13 m |
| Upper Level | Bedroom 4 | 2.7 m | 2.23 m | 2.7 m x 2.23 m |
| Upper Level | Laundry Room | 2.16 m | 1.88 m | 2.16 m x 1.88 m |
Contact us for more information

Justin A. Anderson
Associate

(780) 724-2626
(780) 724-2632
propertyplusrealty.ca/

The trademarks REALTOR®, REALTORS®, and the REALTOR® logo are controlled by The Canadian Real Estate Association (CREA) and identify real estate professionals who are members of CREA. The trademarks MLS®, Multiple Listing Service® and the associated logos are owned by The Canadian Real Estate Association (CREA) and identify the quality of services provided by real estate professionals who are members of CREA. The trademark DDF® is owned by The Canadian Real Estate Association (CREA) and identifies CREA's Data Distribution Facility (DDF®)