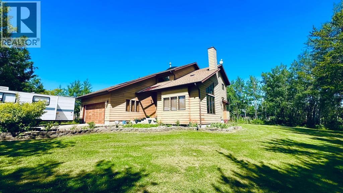
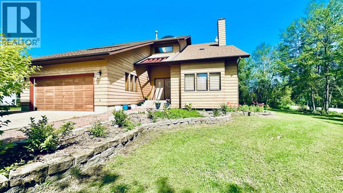
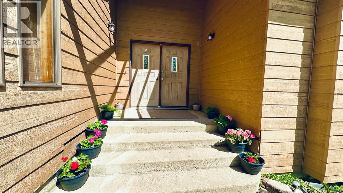
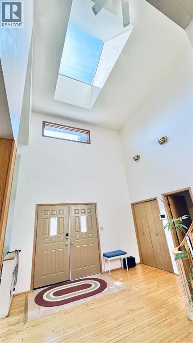
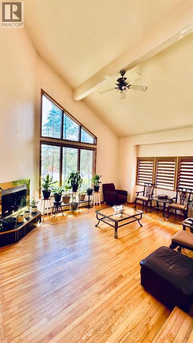
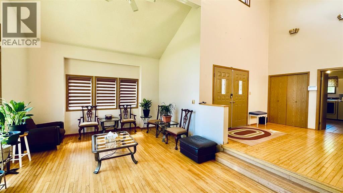
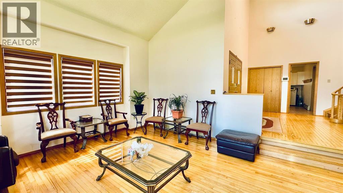
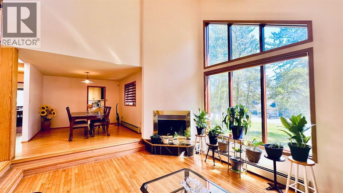
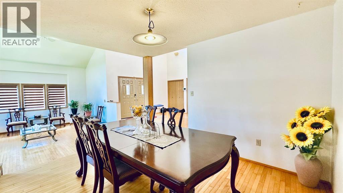
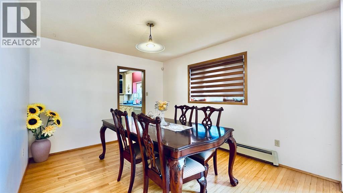
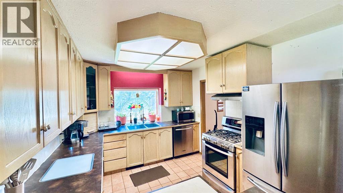
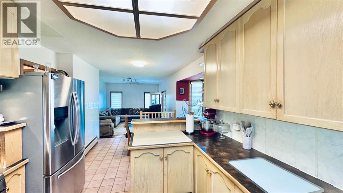
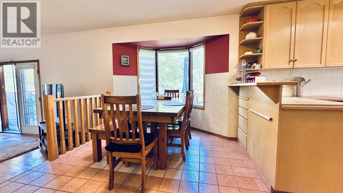
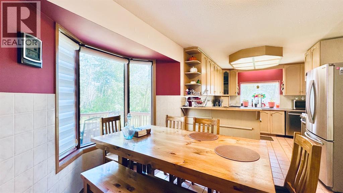
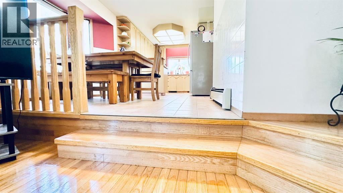
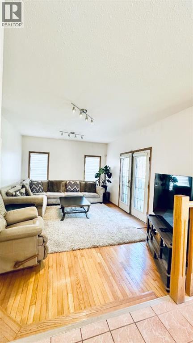
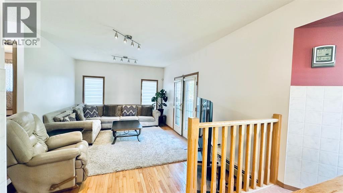
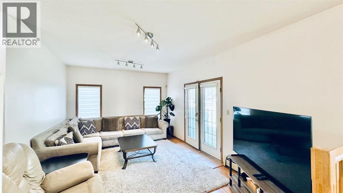
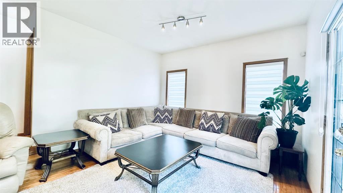
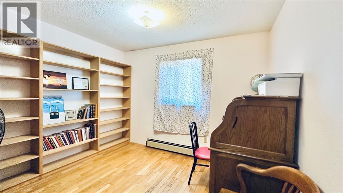
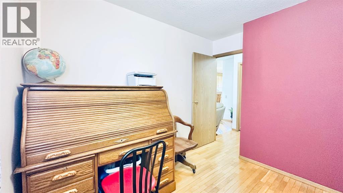
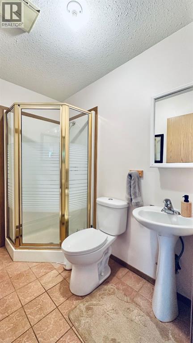
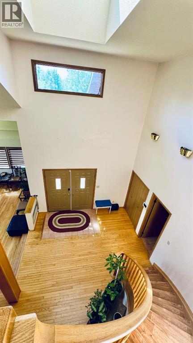
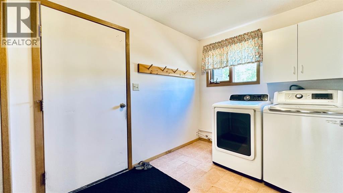
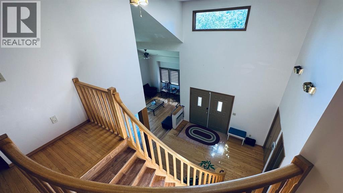
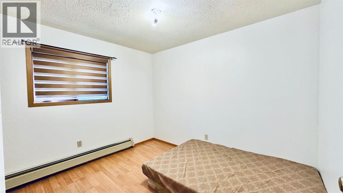
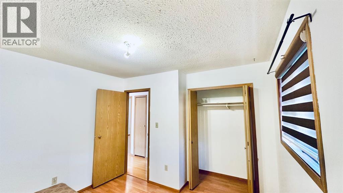
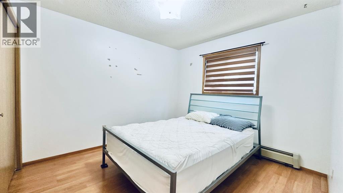
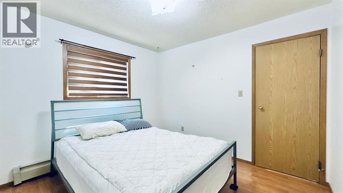
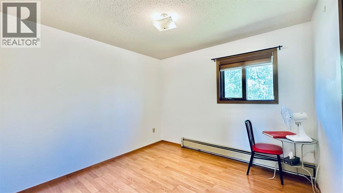
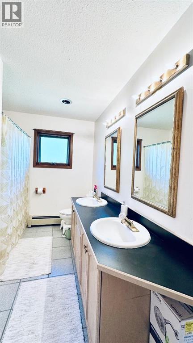
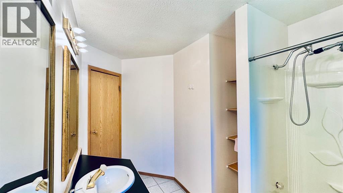
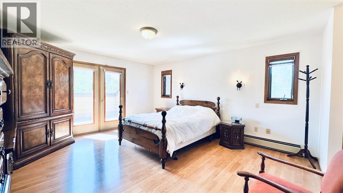
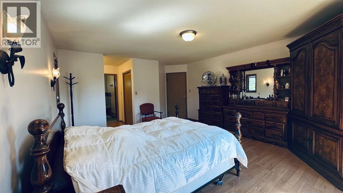
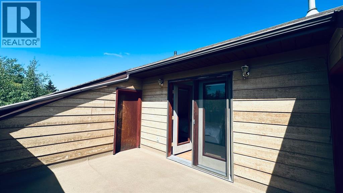
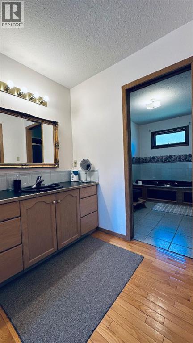
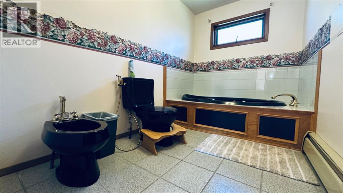
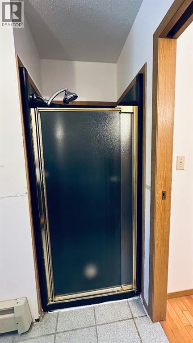
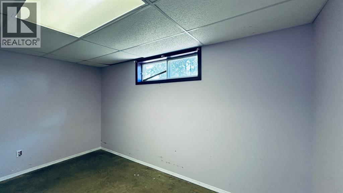
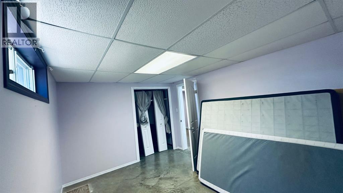
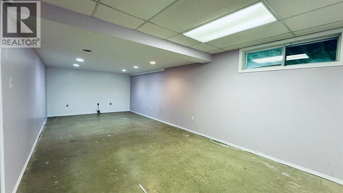
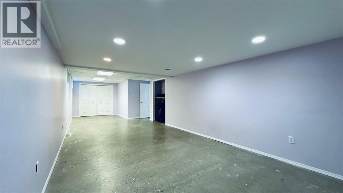
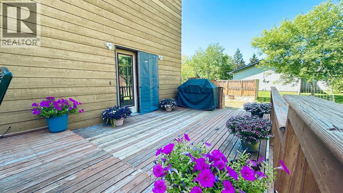
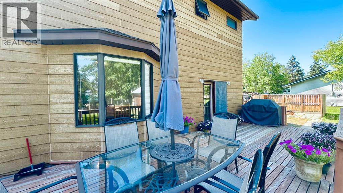
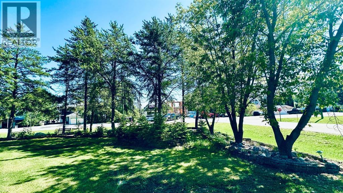
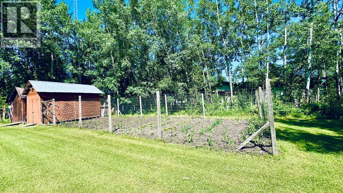
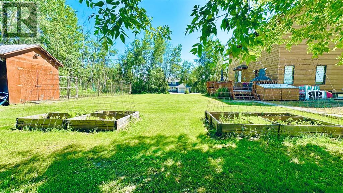
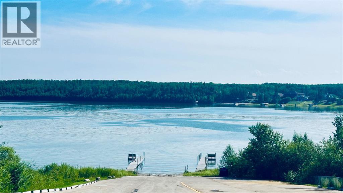
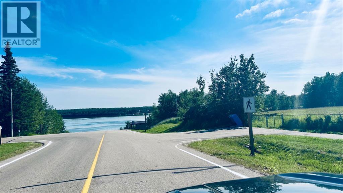
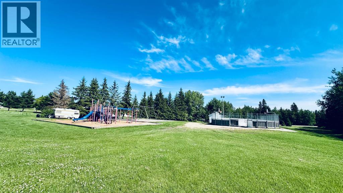
Welcome to sought-after Holowachuk Estates—one of the most desirable family-friendly subdivisions near beautiful Beaver Lake! This exceptional neighborhood offers scenic walking trails, a playground, a private boat launch, municipal water and sewer, and convenient access to town in under 10 minutes via well-maintained paved roads.This spacious home boasts 2,588 sq ft above grade, plus a 1,453 sq ft partially finished basement, offering plenty of room for a growing family. Situated on a generous 0.51-acre corner lot, the property provides ample space for parking, recreation, and outdoor living. Enjoy the fully landscaped yard complete with mature trees, a fire pit area, two garden spaces, and additional side parking ideal for an RV or boat.Step inside to a bright and welcoming entrance featuring large windows, skylights, and soaring vaulted ceilings. The sunken living room offers a cozy fireplace and a perfect place to unwind. The kitchen flows seamlessly to both a formal dining room and a sunny breakfast nook overlooking the backyard. Just off the family room, step out onto the large back deck—ideal for entertaining, barbecuing, or relaxing with family and friends.The main floor also includes convenient access to the attached garage, a laundry room, a 3-piece bathroom, and a spacious pantry for extra storage.Upstairs, you’ll find four generously sized bedrooms, a 5-piece main bathroom, and a 4-piece ensuite off the primary suite. The primary bedroom also features patio doors leading to a private balcony—your own peaceful retreat.The basement offers a large recreation room with potential for further development, additional bedroom and storage space, a 3-piece bathroom, and a second laundry area.Enjoy lake living at its finest—just steps from Beaver Lake, where you can spend your days boating, fishing, kayaking, snowmobiling, and more.This incredible family home has it all. Book your showing today! (id:58126)
| MLS® Number | A2330880 |
| Property Type | Single Family |
| Community Name | Lac La Biche |
| Amenities Near By | Park, Playground, Schools, Shopping, Water Nearby |
| Community Features | Lake Privileges, Fishing |
| Features | Cul-de-sac, Wood Windows, No Animal Home, No Smoking Home, Level |
| Parking Space Total | 4 |
| Plan | Plan 7920865 |
| Structure | Deck |
| Bathroom Total | 4 |
| Bedrooms Above Ground | 4 |
| Bedrooms Below Ground | 2 |
| Bedrooms Total | 6 |
| Appliances | Washer, Refrigerator, Gas Stove(s), Dishwasher, Dryer |
| Basement Development | Partially Finished |
| Basement Type | Full (partially Finished) |
| Constructed Date | 1989 |
| Construction Style Attachment | Detached |
| Cooling Type | None |
| Fireplace Present | Yes |
| Fireplace Total | 1 |
| Flooring Type | Ceramic Tile, Hardwood |
| Foundation Type | Poured Concrete |
| Heating Type | Baseboard Heaters, In Floor Heating |
| Stories Total | 2 |
| Size Interior | 2589 Sqft |
| Total Finished Area | 2588.51 Sqft |
| Type | House |
| Attached Garage | 2 |
| Acreage | No |
| Fence Type | Not Fenced |
| Land Amenities | Park, Playground, Schools, Shopping, Water Nearby |
| Land Disposition | Cleared |
| Landscape Features | Garden Area, Landscaped, Lawn |
| Size Frontage | 34.3 M |
| Size Irregular | 0.51 |
| Size Total | 0.51 Ac|21,780 - 32,669 Sqft (1/2 - 3/4 Ac) |
| Size Total Text | 0.51 Ac|21,780 - 32,669 Sqft (1/2 - 3/4 Ac) |
| Zoning Description | Low Density Hamlet Residential |
| Level | Type | Length | Width | Dimensions |
|---|---|---|---|---|
| Second Level | 4pc Bathroom | 16.33 Ft x 8.92 Ft | ||
| Second Level | Primary Bedroom | 18.75 Ft x 14.67 Ft | ||
| Second Level | 5pc Bathroom | 12.92 Ft x 7.58 Ft | ||
| Second Level | Bedroom | 10.50 Ft x 10.33 Ft | ||
| Second Level | Bedroom | 10.83 Ft x 10.33 Ft | ||
| Second Level | Bedroom | 10.75 Ft x 10.17 Ft | ||
| Basement | 3pc Bathroom | 11.33 Ft x 7.83 Ft | ||
| Basement | Bedroom | 13.67 Ft x 13.67 Ft | ||
| Basement | Bedroom | 13.75 Ft x 10.17 Ft | ||
| Basement | Recreational, Games Room | 35.42 Ft x 13.67 Ft | ||
| Basement | Storage | 5.33 Ft x 5.75 Ft | ||
| Basement | Laundry Room | 13.25 Ft x 7.50 Ft | ||
| Basement | Furnace | 6.08 Ft x 11.17 Ft | ||
| Main Level | Breakfast | 12.50 Ft x 8.75 Ft | ||
| Main Level | 3pc Bathroom | 7.58 Ft x 5.08 Ft | ||
| Main Level | Den | 10.83 Ft x 10.50 Ft | ||
| Main Level | Dining Room | 13.25 Ft x 10.75 Ft | ||
| Main Level | Family Room | 18.42 Ft x 15.75 Ft | ||
| Main Level | Kitchen | 11.33 Ft x 10.08 Ft | ||
| Main Level | Laundry Room | 14.67 Ft x 8.42 Ft | ||
| Main Level | Living Room | 18.33 Ft x 14.08 Ft |
Contact us for more information

Bonnie Cadieux-Piquette
Associate
(780) 623-2514
(780) 623-7922
remax-labicherealty.ab.ca/

The trademarks REALTOR®, REALTORS®, and the REALTOR® logo are controlled by The Canadian Real Estate Association (CREA) and identify real estate professionals who are members of CREA. The trademarks MLS®, Multiple Listing Service® and the associated logos are owned by The Canadian Real Estate Association (CREA) and identify the quality of services provided by real estate professionals who are members of CREA. The trademark DDF® is owned by The Canadian Real Estate Association (CREA) and identifies CREA's Data Distribution Facility (DDF®)