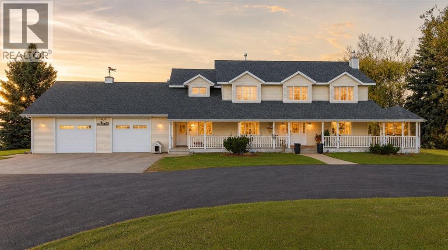
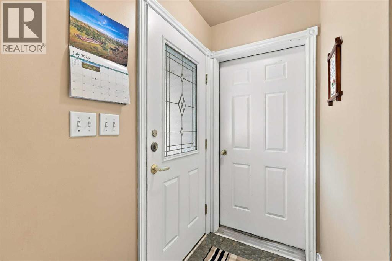
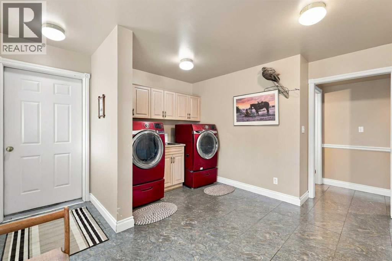
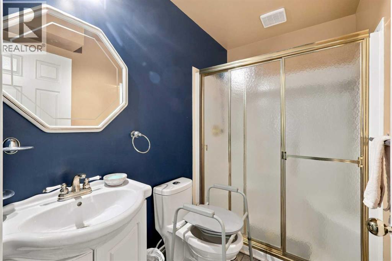
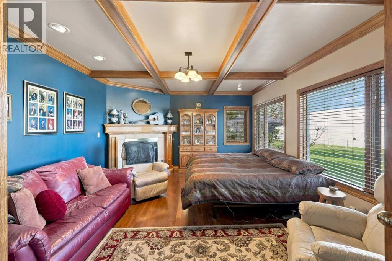
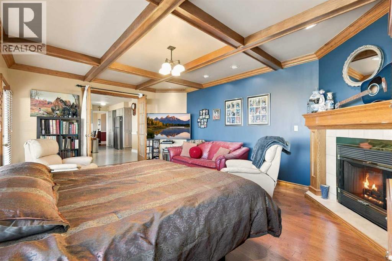
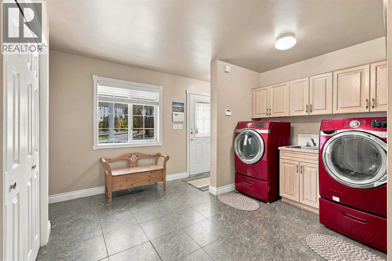
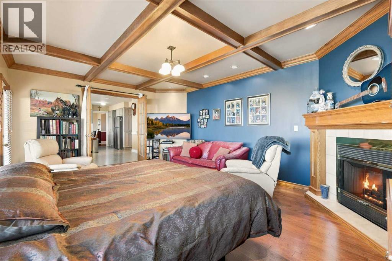
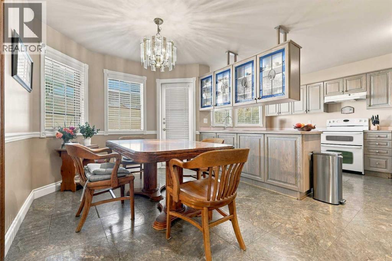
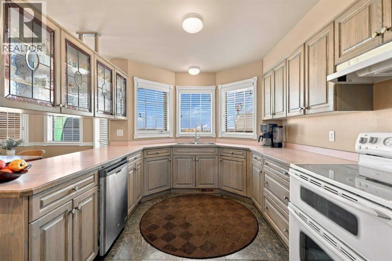
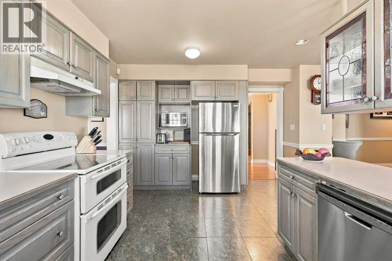
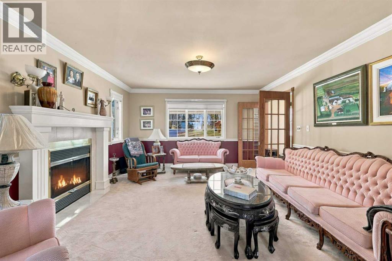
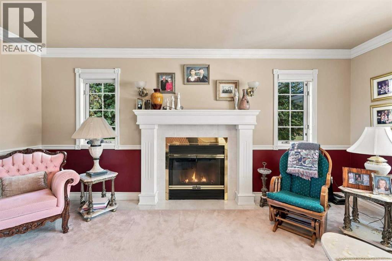
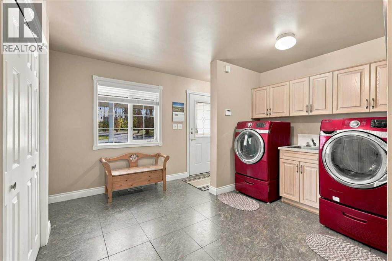
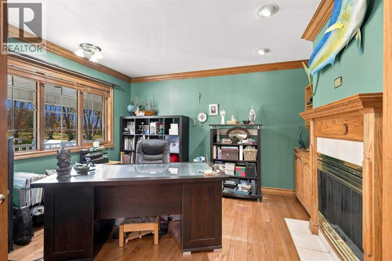
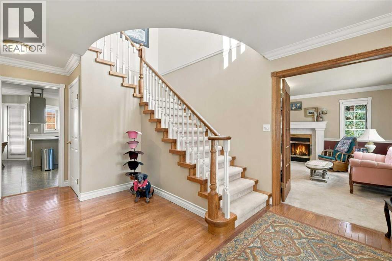
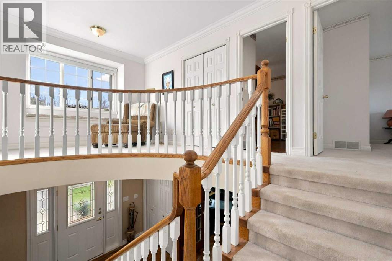
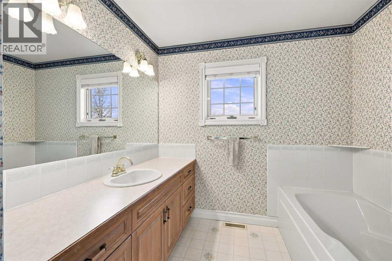
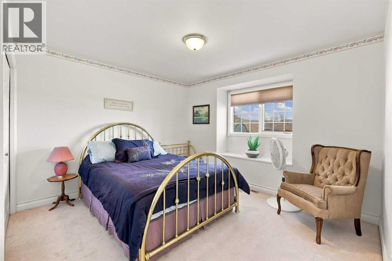
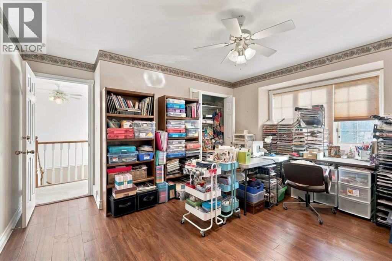
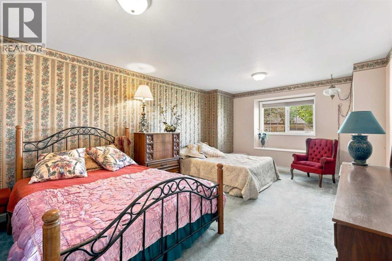
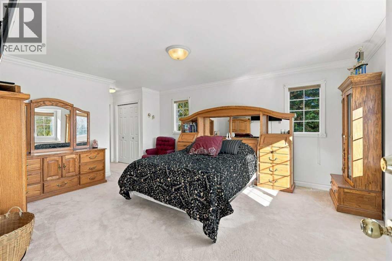
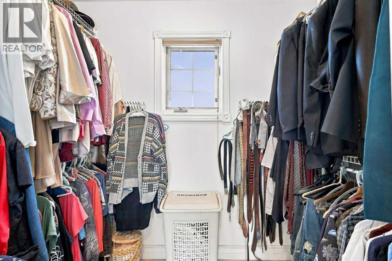
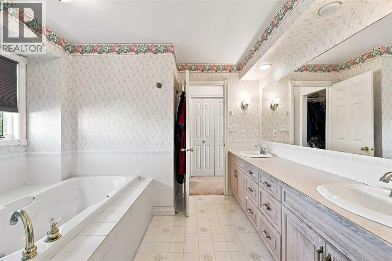
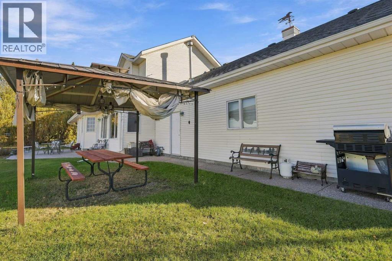
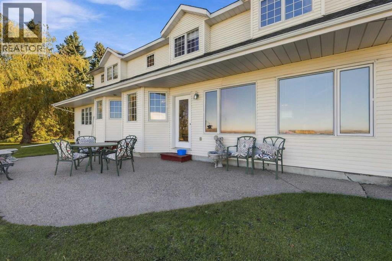
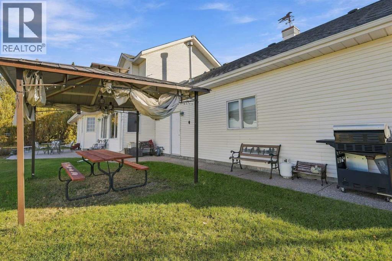
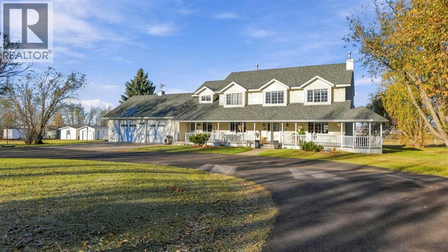
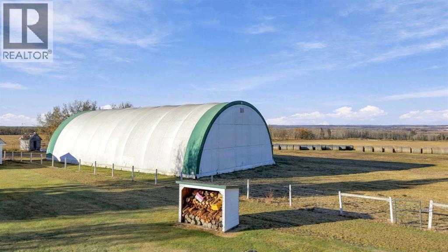
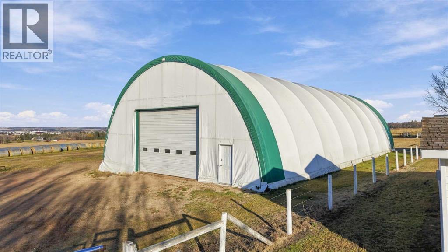
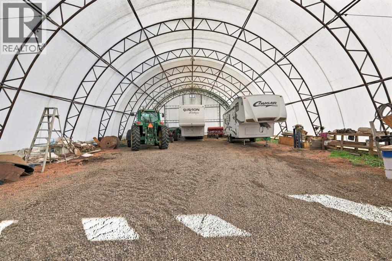
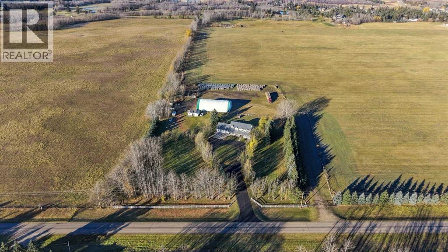
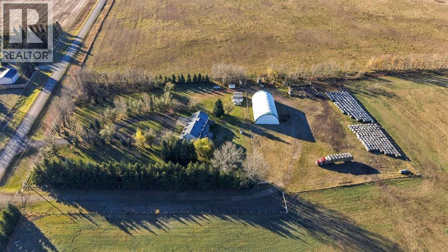
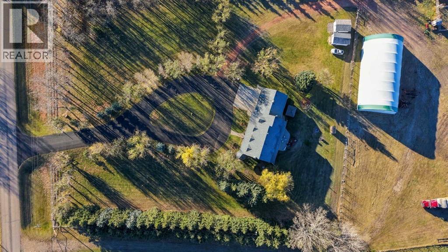
Enjoy the space and privacy of acreage living just minutes from Ponoka in this custom-built two-storey home, set on 5.49 acres framed by mature trees and established landscaping, with outstanding views overlooking the town. A full-length covered front porch and paved circular drive set the tone, and inside you will find 9-foot ceilings, a curved oak staircase, custom millwork and a spacious country kitchen made for gathering. Main floor laundry and a large mudroom keep country life practical, and upstairs the primary suite offers a five-piece ensuite and walk-in closet. The oversized heated attached garage and large Quonset with overhead door give you room for vehicles, equipment and hobbies. The yard is fenced and set up for horses with a corral and stock waterer. Country living with town amenities close by. (id:58126)
| MLS® Number | A2354325 |
| Property Type | Single Family |
| Community Name | Riverside |
| Amenities Near By | Schools, Shopping |
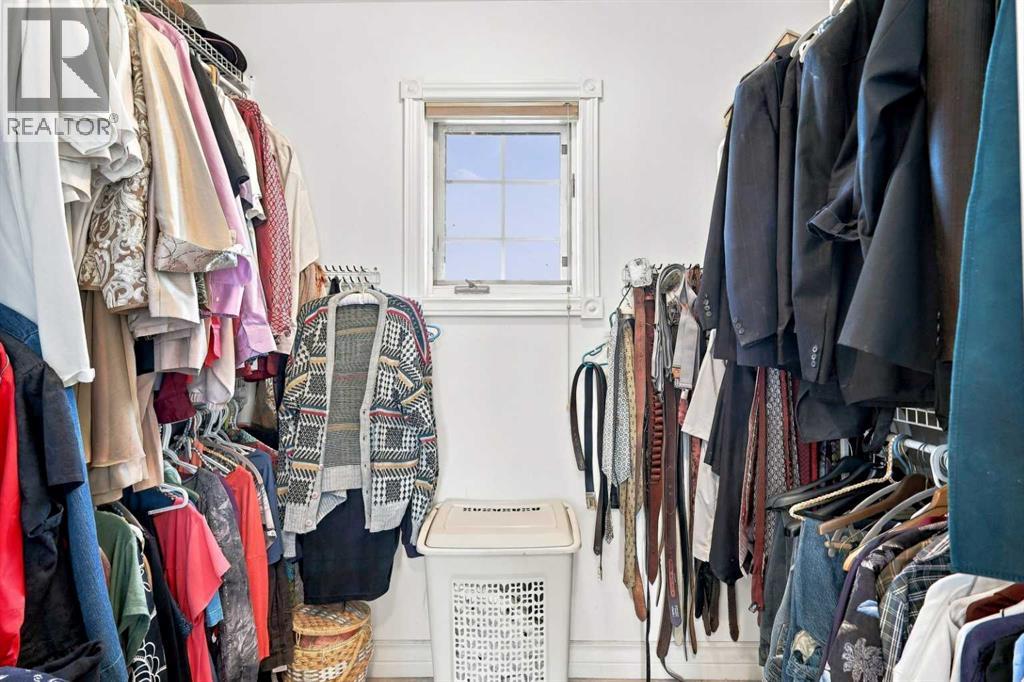
| Features | Other, Closet Organizers |
| Parking Space Total | 2 |
| Plan | 9624367 |
| Structure | Deck |
| View Type | View |
| Bathroom Total | 3 |
| Bedrooms Above Ground | 4 |
| Bedrooms Below Ground | 1 |
| Bedrooms Total | 5 |
| Appliances | Range, Hood Fan, Window Coverings, Garage Door Opener |
| Basement Development | Finished |
| Basement Features | Walk-up |
| Basement Type | Full (finished) |
| Constructed Date | 1993 |
| Construction Style Attachment | Detached |
| Cooling Type | None |
| Exterior Finish | Vinyl Siding, Wood Siding |
| Fireplace Present | Yes |
| Fireplace Total | 3 |
| Flooring Type | Carpeted, Hardwood, Linoleum |
| Foundation Type | Poured Concrete |
| Heating Fuel | Natural Gas |
| Heating Type | Forced Air |
| Stories Total | 2 |
| Size Interior | 3158 Sqft |
| Total Finished Area | 3158.12 Sqft |
| Type | House |
| Attached Garage | 2 |
| Acreage | Yes |
| Fence Type | Fence |
| Land Amenities | Schools, Shopping |
| Landscape Features | Fruit Trees, Landscaped |
| Size Irregular | 5.49 |
| Size Total | 5.49 Ac|5 - 9.99 Acres |
| Size Total Text | 5.49 Ac|5 - 9.99 Acres |
| Zoning Description | Ur |
| Level | Type | Length | Width | Dimensions |
|---|---|---|---|---|
| Second Level | 4pc Bathroom | 9.75 Ft x 8.00 Ft | ||
| Second Level | 5pc Bathroom | 11.25 Ft x 11.83 Ft | ||
| Second Level | Bedroom | 19.42 Ft x 12.83 Ft | ||
| Second Level | Bedroom | 13.25 Ft x 13.67 Ft | ||
| Second Level | Bedroom | 13.25 Ft x 13.58 Ft | ||
| Second Level | Primary Bedroom | 22.17 Ft x 13.67 Ft | ||
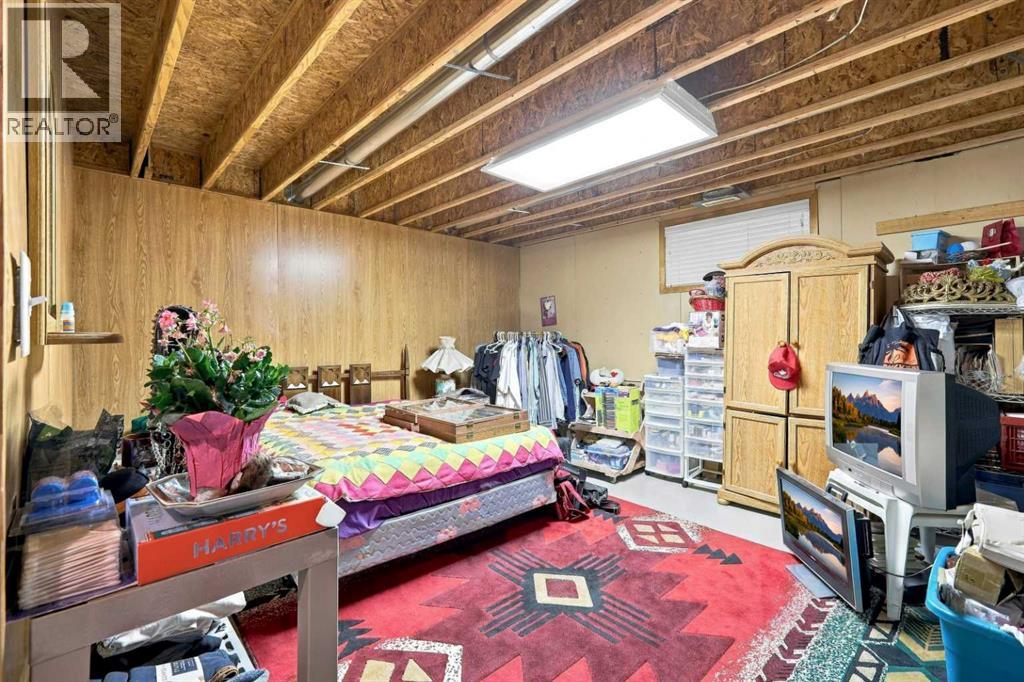
| Basement | Bedroom | 16.25 Ft x 13.25 Ft | ||
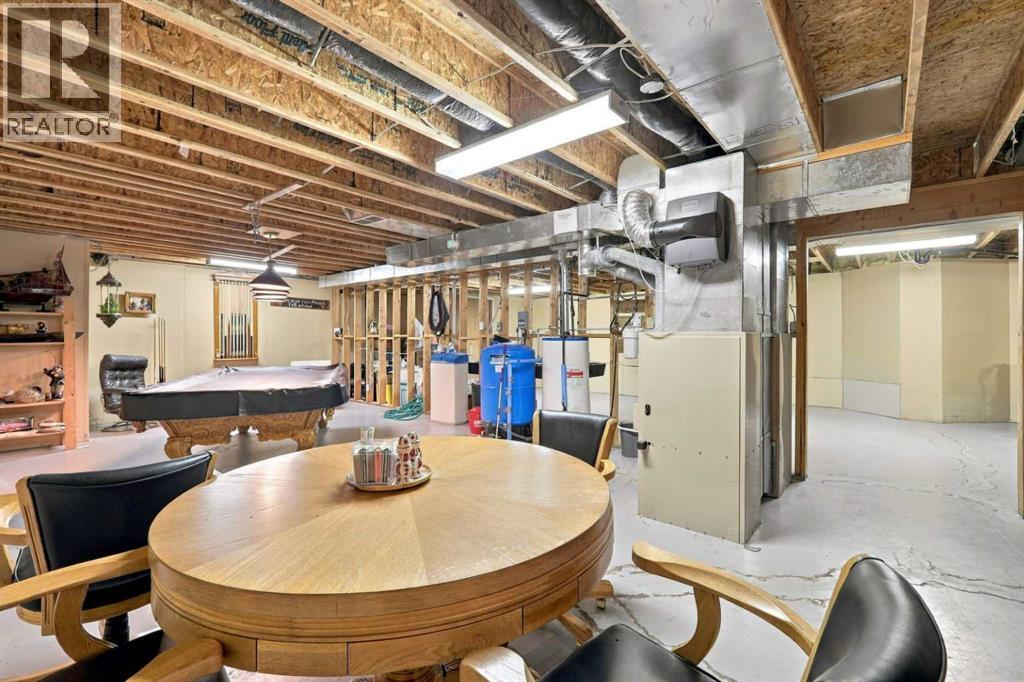
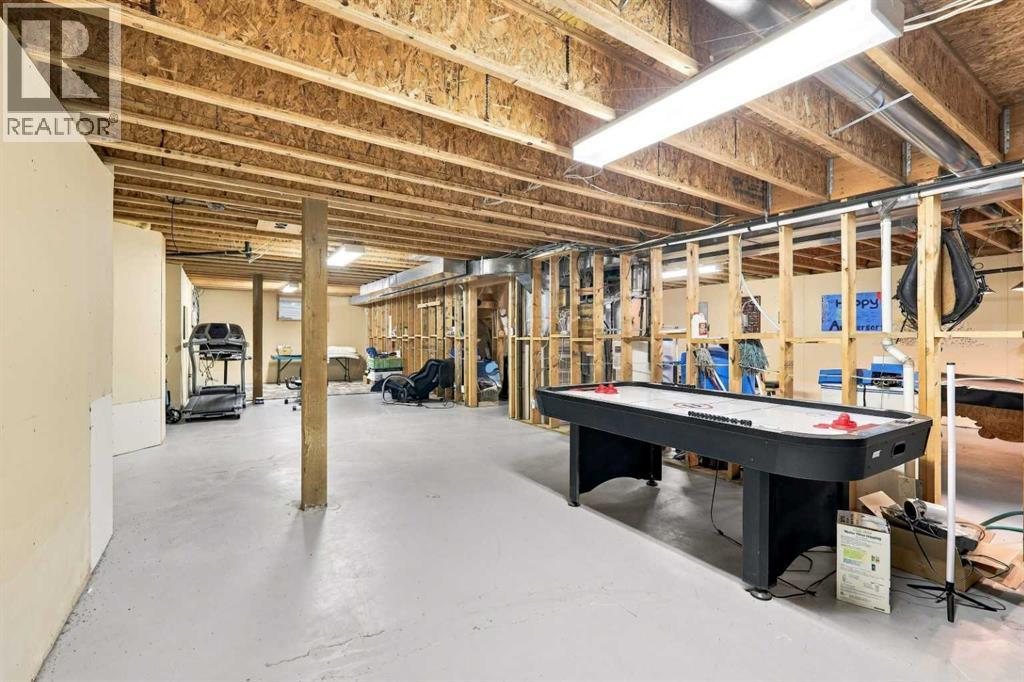
| Basement | Recreational, Games Room | 16.00 Ft x 50.92 Ft | ||
| Basement | Recreational, Games Room | 16.17 Ft x 37.33 Ft | ||
| Basement | Storage | 7.58 Ft x 5.75 Ft | ||
| Main Level | 3pc Bathroom | 4.92 Ft x 7.92 Ft | ||
| Main Level | Breakfast | 14.50 Ft x 9.17 Ft | ||
| Main Level | Dining Room | 13.17 Ft x 12.67 Ft | ||
| Main Level | Family Room | 14.08 Ft x 19.25 Ft | ||
| Main Level | Foyer | 16.75 Ft x 10.33 Ft | ||
| Main Level | Kitchen | 16.50 Ft x 11.58 Ft | ||
| Main Level | Laundry Room | 12.92 Ft x 14.17 Ft | ||
| Main Level | Living Room | 16.75 Ft x 13.67 Ft | ||
| Main Level | Office | 13.00 Ft x 12.33 Ft |
https://www.realtor.ca/real-estate/30439367/3000-35-street-ponoka-riverside
Contact us for more information

Tara Richardson
Associate
(403) 887-1237
lapprealty.ca/

The trademarks REALTOR®, REALTORS®, and the REALTOR® logo are controlled by The Canadian Real Estate Association (CREA) and identify real estate professionals who are members of CREA. The trademarks MLS®, Multiple Listing Service® and the associated logos are owned by The Canadian Real Estate Association (CREA) and identify the quality of services provided by real estate professionals who are members of CREA. The trademark DDF® is owned by The Canadian Real Estate Association (CREA) and identifies CREA's Data Distribution Facility (DDF®)