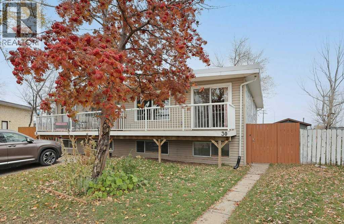
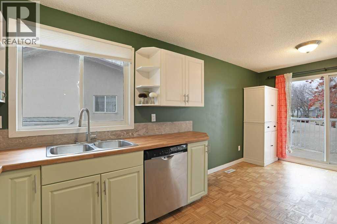
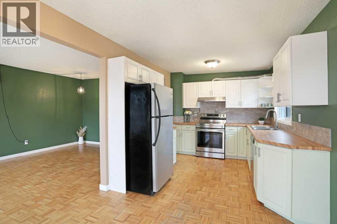
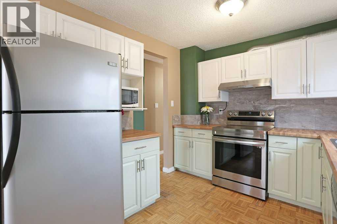
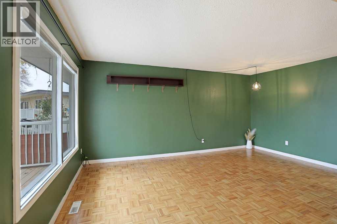
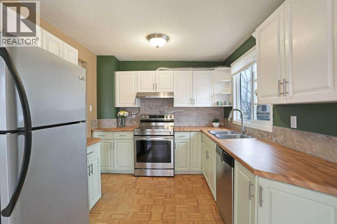
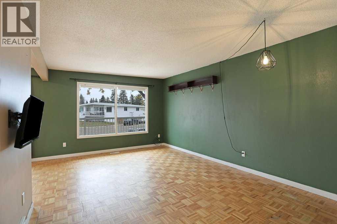
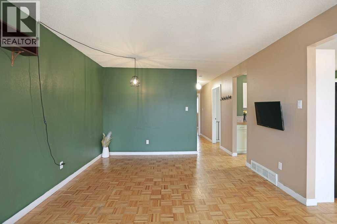
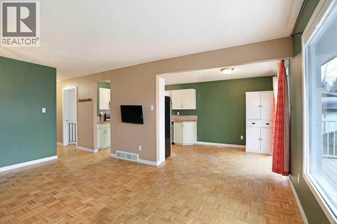
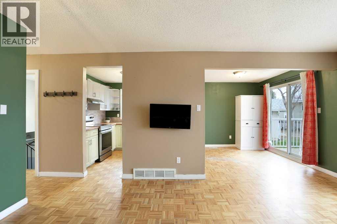
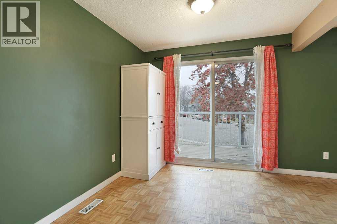
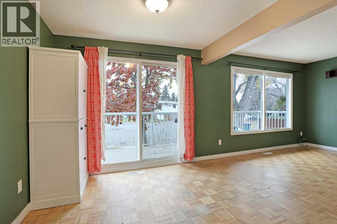
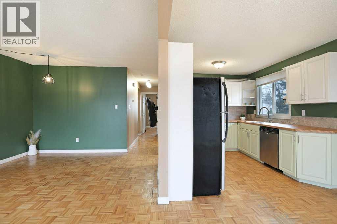
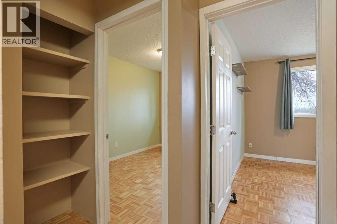
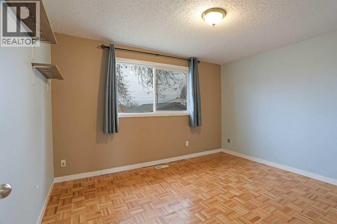
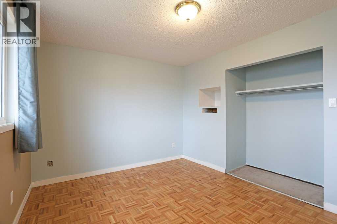
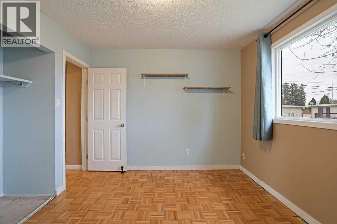
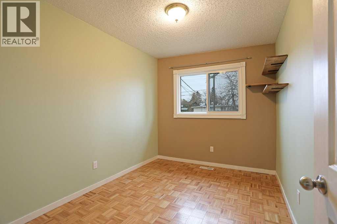
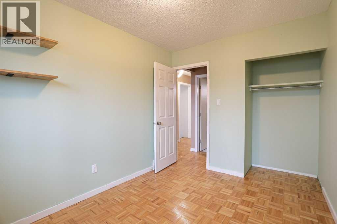
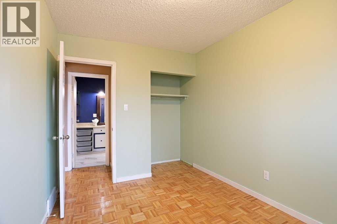
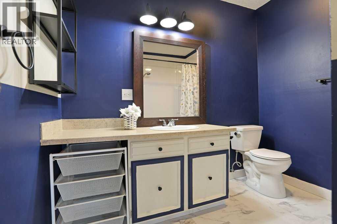
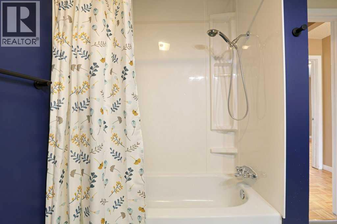
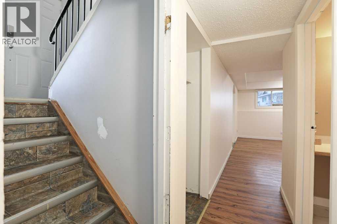
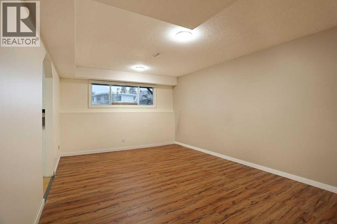
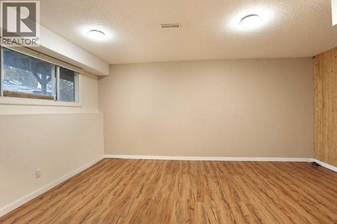
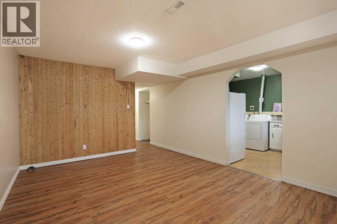
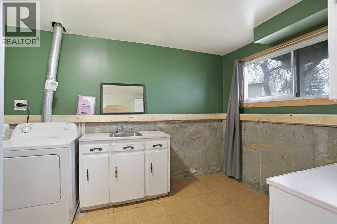
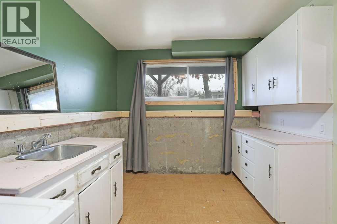
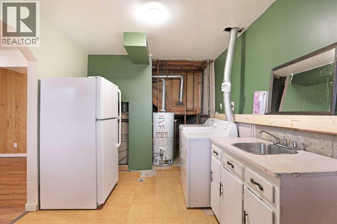
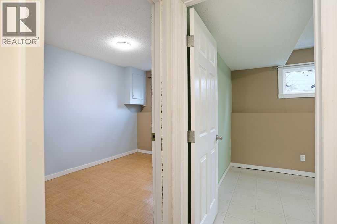
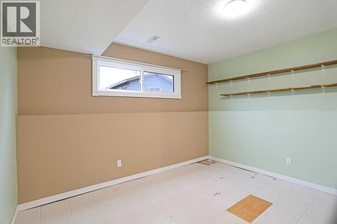
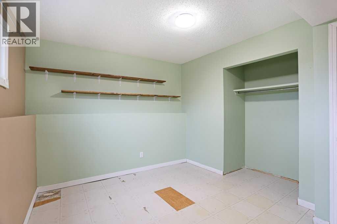
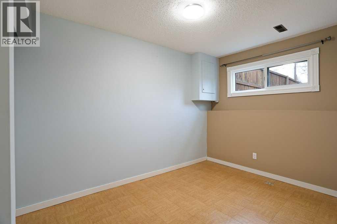
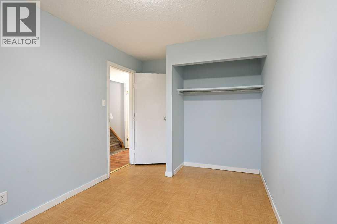
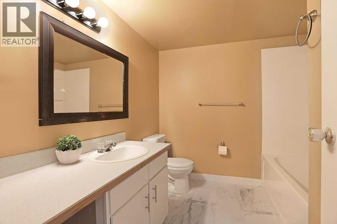
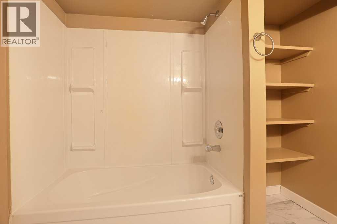
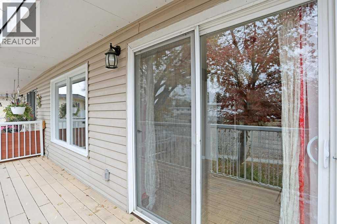
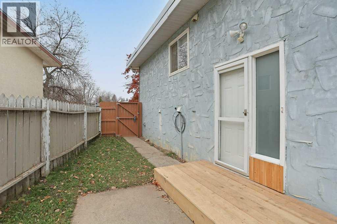
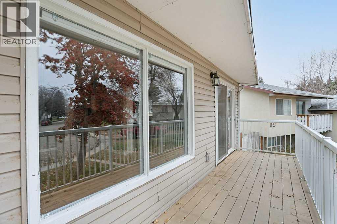
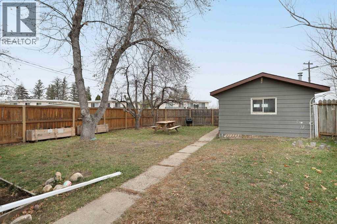
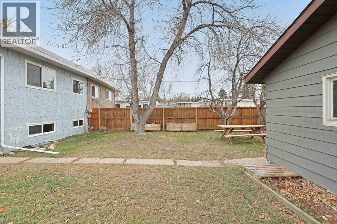
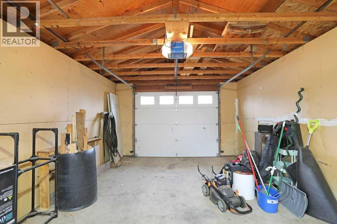
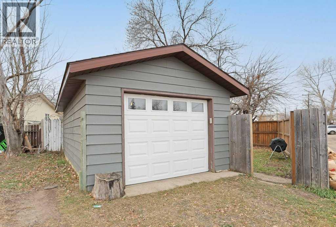
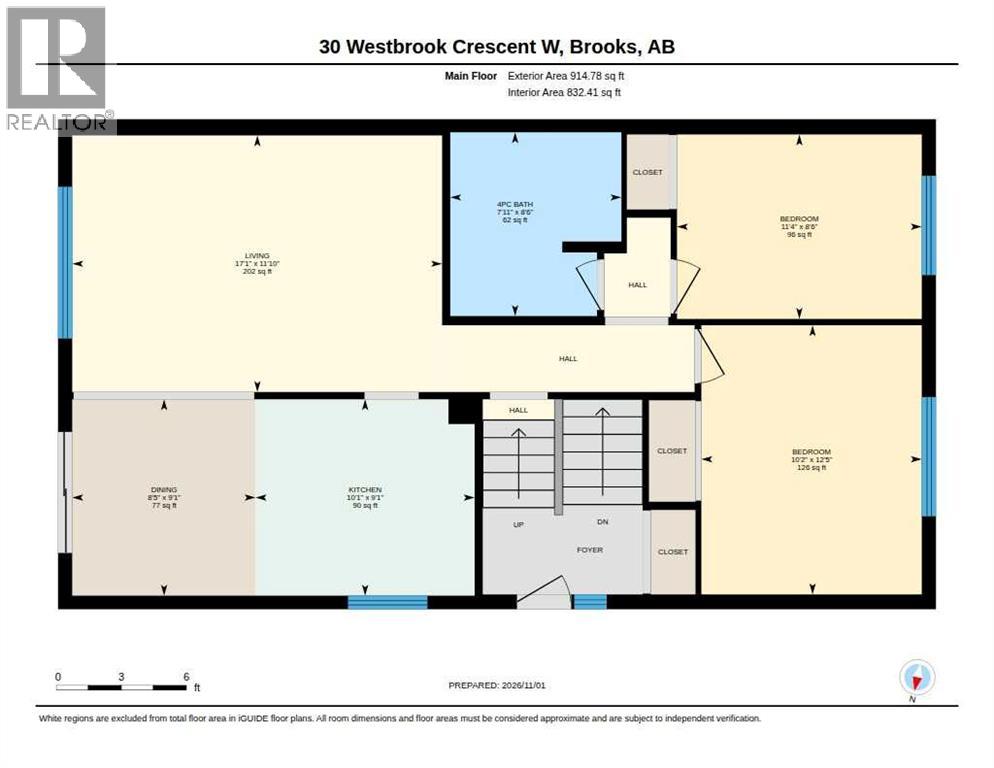
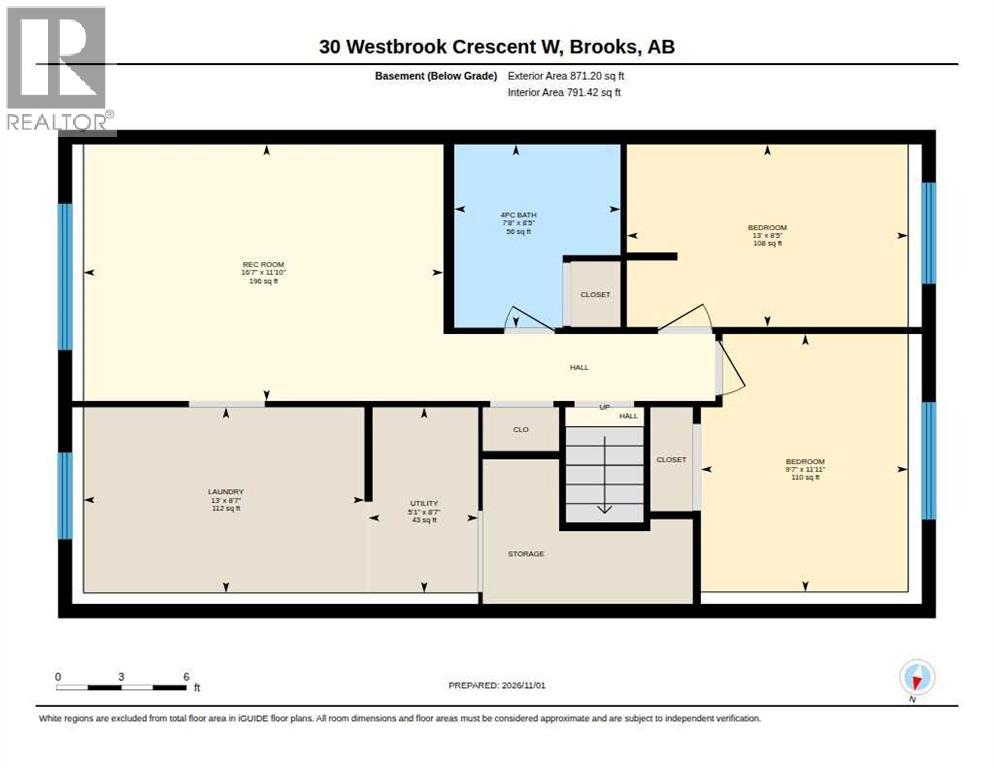
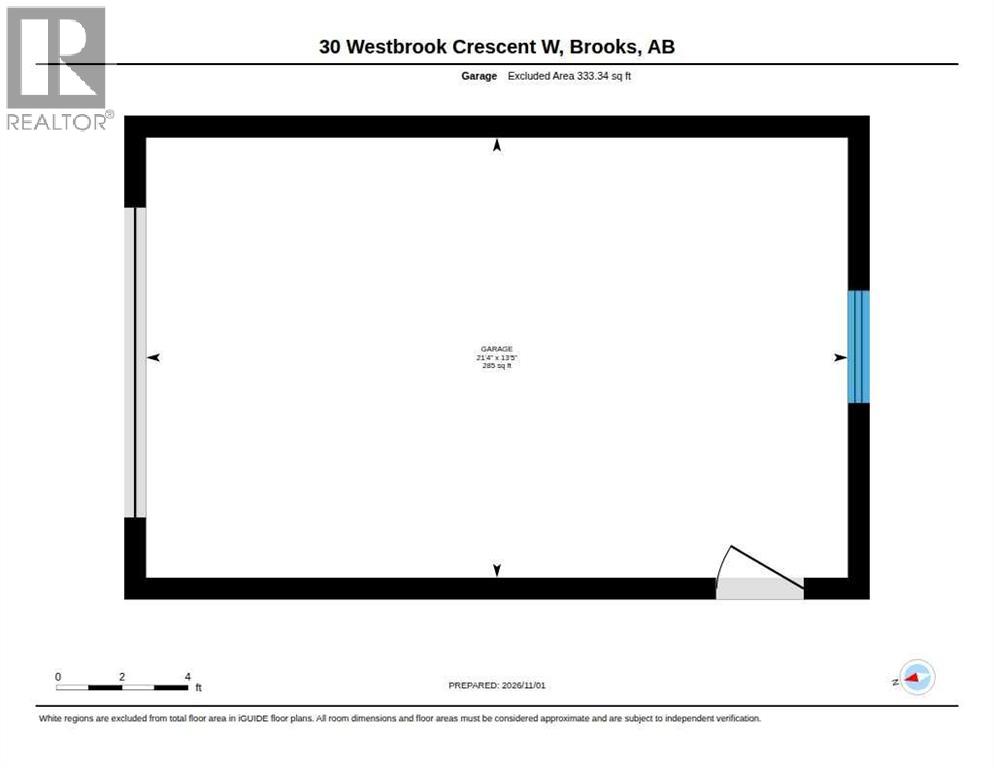
Take a look at this affordable option! A half duplex that offers 4 bedrooms, 2 bathrooms, single car garage, fenced yard and nicely situated in the West end. A pleasing well suited kitchen, large living and dining area, 2 bedrooms and 1 bathroom compliment the main floor. The lower level offers another spacious 4 piece bathroom, 2 bedrooms, family room and a generous sized laundry/storage room. Brand new Torch Membrane roof! Take a look at the virtual toured offered! Call your Real Estate professional to book a showing today! (id:58126)
| MLS® Number | A2356024 |
| Property Type | Single Family |
| Community Name | West End |
| Amenities Near By | Schools |
| Features | No Animal Home, No Smoking Home |
| Parking Space Total | 1 |
| Plan | 731299 |
| Structure | None |
| Bathroom Total | 2 |
| Bedrooms Above Ground | 2 |
| Bedrooms Below Ground | 2 |
| Bedrooms Total | 4 |
| Appliances | Refrigerator, Dishwasher, Stove, Washer & Dryer |
| Architectural Style | Bi-level |
| Basement Development | Finished |
| Basement Type | Full (finished) |
| Constructed Date | 1974 |
| Construction Style Attachment | Semi-detached |
| Cooling Type | None |
| Exterior Finish | Stucco, Vinyl Siding |
| Flooring Type | Linoleum, Vinyl, Wood |
| Foundation Type | Poured Concrete |
| Heating Type | Forced Air |
| Stories Total | 1 |
| Size Interior | 915 Sqft |
| Total Finished Area | 914.78 Sqft |
| Type | Duplex |
| Detached Garage | 1 |
| Acreage | No |
| Fence Type | Fence |
| Land Amenities | Schools |
| Landscape Features | Landscaped |
| Size Depth | 45.41 M |
| Size Frontage | 6.71 M |
| Size Irregular | 428.10 |
| Size Total | 428.1 M2|4,051 - 7,250 Sqft |
| Size Total Text | 428.1 M2|4,051 - 7,250 Sqft |
| Zoning Description | R-ld |
| Level | Type | Length | Width | Dimensions |
|---|---|---|---|---|
| Basement | 4pc Bathroom | 8.42 Ft x 7.67 Ft | ||
| Basement | Bedroom | 8.42 Ft x 13.00 Ft | ||
| Basement | Bedroom | 11.92 Ft x 9.58 Ft | ||
| Basement | Laundry Room | 8.58 Ft x 13.00 Ft | ||
| Basement | Family Room | 11.83 Ft x 16.58 Ft | ||
| Basement | Furnace | 8.58 Ft x 5.08 Ft | ||
| Main Level | 4pc Bathroom | 8.50 Ft x 7.92 Ft | ||
| Main Level | Bedroom | 12.42 Ft x 10.17 Ft | ||
| Main Level | Bedroom | 8.50 Ft x 11.33 Ft | ||
| Main Level | Dining Room | 9.08 Ft x 8.42 Ft | ||
| Main Level | Kitchen | 9.08 Ft x 10.08 Ft | ||
| Main Level | Living Room | 11.83 Ft x 17.08 Ft |
https://www.realtor.ca/real-estate/30466365/30-westbrook-crescent-brooks-west-end
Contact us for more information

Cretia Bergquist
Associate
(403) 793-2120
(403) 793-8167
www.c21foothills.ca

The trademarks REALTOR®, REALTORS®, and the REALTOR® logo are controlled by The Canadian Real Estate Association (CREA) and identify real estate professionals who are members of CREA. The trademarks MLS®, Multiple Listing Service® and the associated logos are owned by The Canadian Real Estate Association (CREA) and identify the quality of services provided by real estate professionals who are members of CREA. The trademark DDF® is owned by The Canadian Real Estate Association (CREA) and identifies CREA's Data Distribution Facility (DDF®)