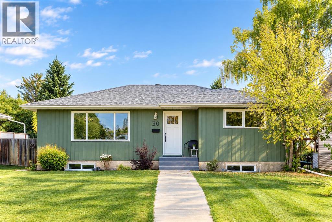
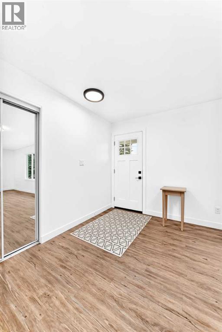
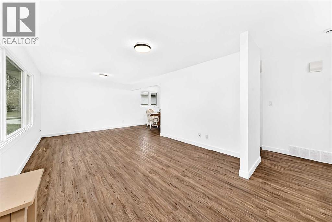
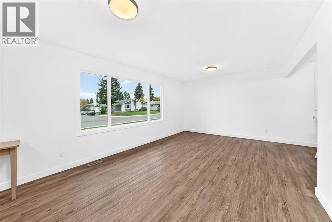
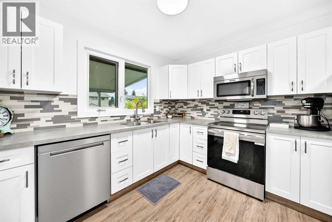
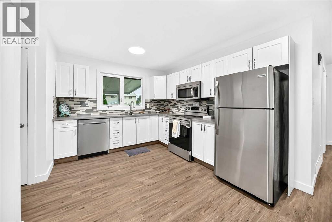
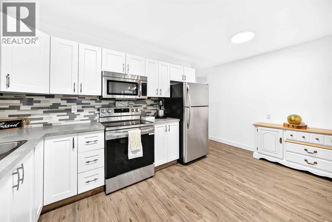
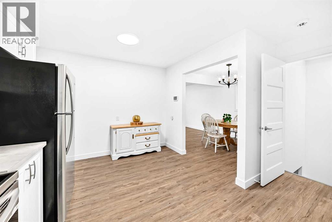
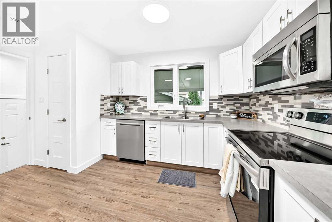
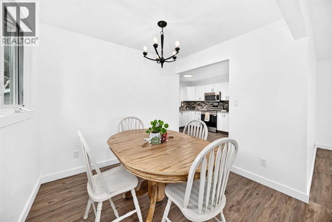
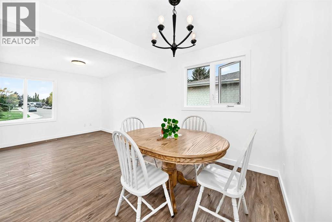
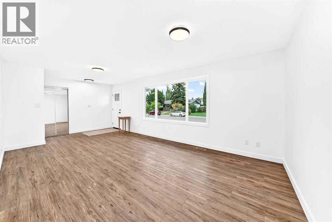
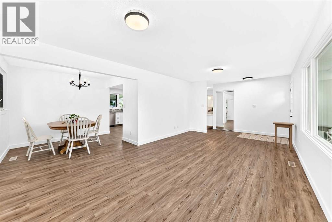
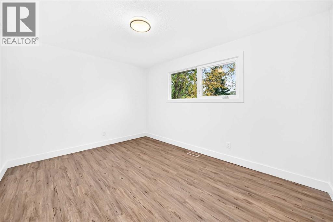
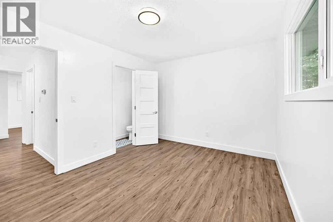
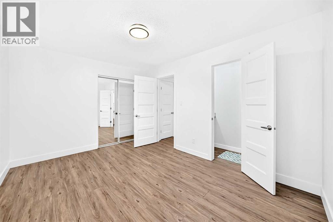
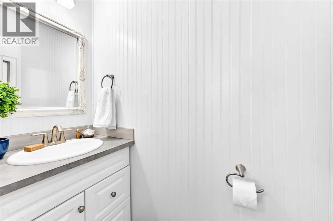
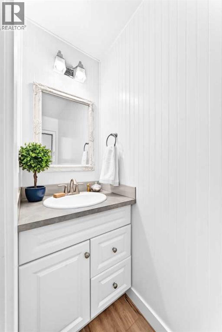
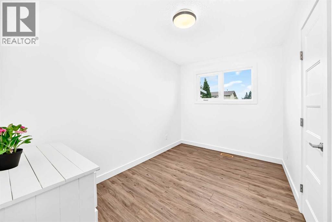
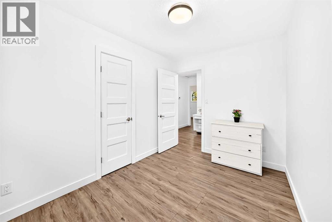
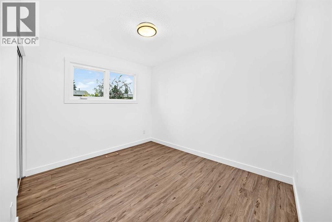
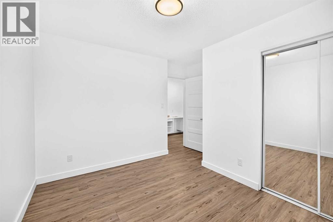
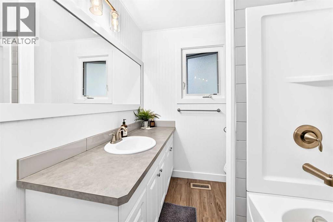
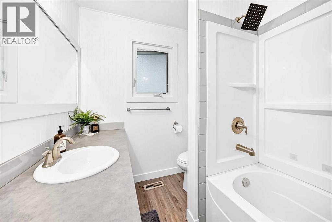
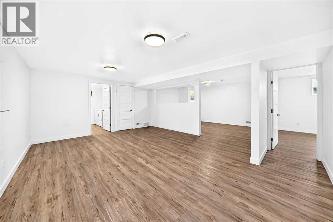
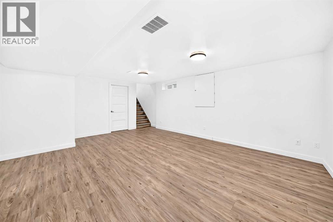
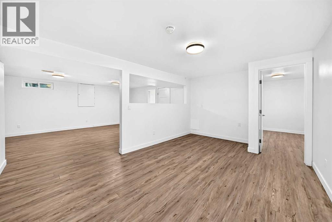
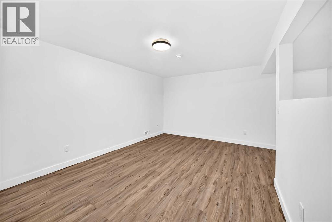
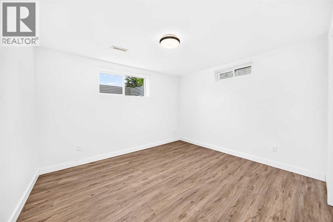
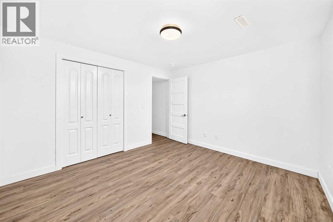
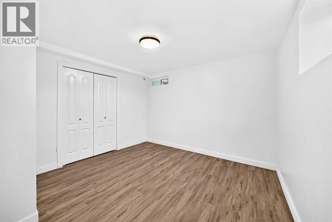
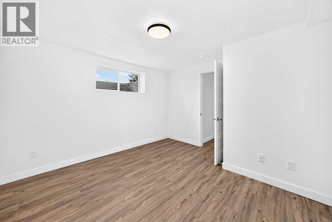
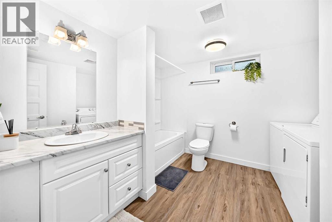
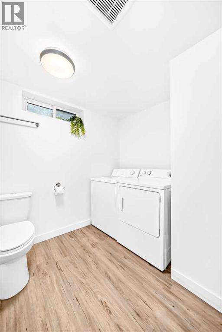
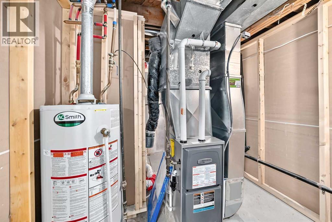
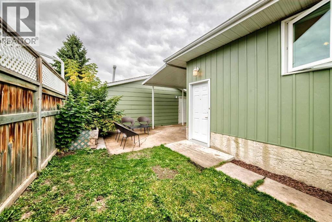
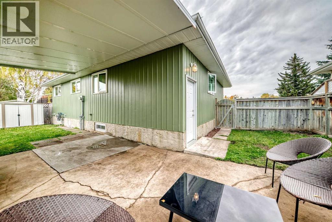
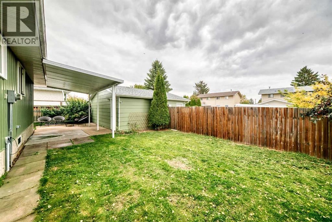
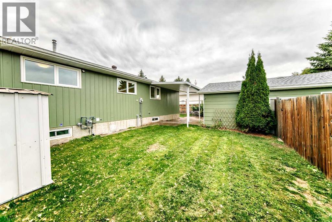
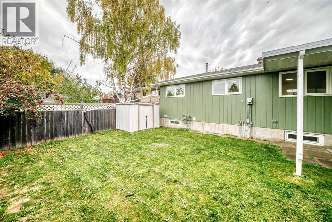
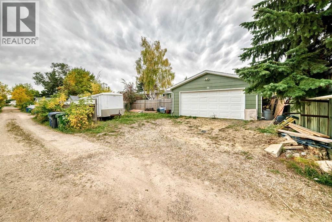
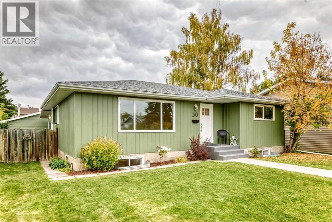
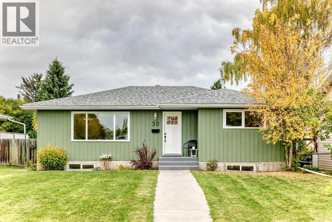
Welcome to this beautifully renovated bungalow in the desirable community of West Park! Offering a bright, open floor plan with plenty of space for the whole family, this home features 5 bedrooms and 3 bathrooms throughout the fully developed main and lower levels.The main floor offers 3 bedrooms, including a spacious primary bedroom with a convenient 2 piece ensuite. The bright kitchen features matching stainless steel appliances, a pantry and plenty of workspace.Downstairs, the bright lower level provides excellent additional living space with a large family room, games area, 2 generous bedrooms with large egress windows, and ample storage. A separate side entrance provides access to both the main and lower levels, offering flexibility and privacy for guests, family members or future use.Outside, enjoy a covered courtyard, heated detached garage, RV parking and additional off street parking. Extensive renovations completed between 2015 - 2018 include windows, shingles, kitchen, bathrooms, furnace/hot water tank, flooring, trim, doors etc.Move in ready and available for immediate possession, this West Park home offers an excellent combination of updates, space and functionality. (id:58126)
| MLS® Number | A2348395 |
| Property Type | Single Family |
| Community Name | West Park |
| Amenities Near By | Schools, Shopping |
| Features | Back Lane, Pvc Window |
| Parking Space Total | 4 |
| Plan | 288tr |
| Bathroom Total | 3 |
| Bedrooms Above Ground | 3 |
| Bedrooms Below Ground | 2 |
| Bedrooms Total | 5 |
| Appliances | Refrigerator, Range - Electric, Dishwasher, Microwave Range Hood Combo, Garage Door Opener, Washer & Dryer |
| Architectural Style | Bungalow |
| Basement Development | Finished |
| Basement Type | Full (finished) |
| Constructed Date | 1974 |
| Construction Material | Wood Frame |
| Construction Style Attachment | Detached |
| Cooling Type | None |
| Exterior Finish | Aluminum Siding |
| Flooring Type | Vinyl Plank |
| Foundation Type | Poured Concrete |
| Half Bath Total | 1 |
| Heating Fuel | Natural Gas |
| Heating Type | Forced Air |
| Stories Total | 1 |
| Size Interior | 1180 Sqft |
| Total Finished Area | 1180 Sqft |
| Type | House |
| Detached Garage | 2 |
| Other | |
| R V |
| Acreage | No |
| Fence Type | Fence |
| Land Amenities | Schools, Shopping |
| Landscape Features | Fruit Trees, Landscaped |
| Size Depth | 36.27 M |
| Size Frontage | 17.68 M |
| Size Irregular | 6960.00 |
| Size Total | 6960 Sqft|4,051 - 7,250 Sqft |
| Size Total Text | 6960 Sqft|4,051 - 7,250 Sqft |
| Zoning Description | R-l |
| Level | Type | Length | Width | Dimensions |
|---|---|---|---|---|
| Lower Level | Furnace | 9.75 Ft x 5.33 Ft | ||
| Lower Level | Storage | 8.92 Ft x 8.58 Ft | ||
| Lower Level | 4pc Bathroom | .00 Ft x .00 Ft | ||
| Lower Level | Bedroom | 11.75 Ft x 10.75 Ft | ||
| Lower Level | Bedroom | 11.33 Ft x 9.33 Ft | ||
| Lower Level | Family Room | 16.00 Ft x 14.50 Ft | ||
| Lower Level | Recreational, Games Room | 16.08 Ft x 10.67 Ft | ||
| Main Level | Kitchen | 14.92 Ft x 9.92 Ft | ||
| Main Level | Primary Bedroom | 13.33 Ft x 10.08 Ft | ||
| Main Level | 2pc Bathroom | .00 Ft x .00 Ft | ||
| Main Level | Bedroom | 10.83 Ft x 9.00 Ft | ||
| Main Level | 4pc Bathroom | .00 Ft x .00 Ft | ||
| Main Level | Bedroom | 11.50 Ft x 7.92 Ft | ||
| Main Level | Living Room | 19.33 Ft x 12.00 Ft | ||
| Main Level | Dining Room | 9.00 Ft x 8.00 Ft | ||
| Main Level | Other | 9.42 Ft x 3.58 Ft |
https://www.realtor.ca/real-estate/30332294/30-welliver-street-red-deer-west-park
Contact us for more information

Karrie-Anne Brewster
Associate

(403) 343-3020
(403) 340-3085
www.remaxreddeer.com/

The trademarks REALTOR®, REALTORS®, and the REALTOR® logo are controlled by The Canadian Real Estate Association (CREA) and identify real estate professionals who are members of CREA. The trademarks MLS®, Multiple Listing Service® and the associated logos are owned by The Canadian Real Estate Association (CREA) and identify the quality of services provided by real estate professionals who are members of CREA. The trademark DDF® is owned by The Canadian Real Estate Association (CREA) and identifies CREA's Data Distribution Facility (DDF®)