Maintenance, Condominium Amenities, Ground Maintenance, Property Management, Reserve Fund Contributions
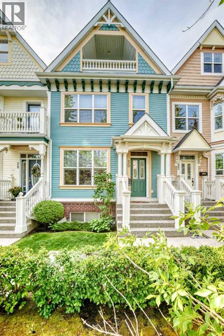
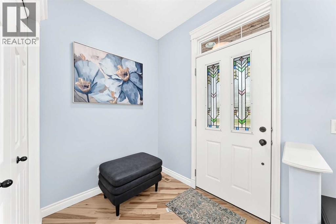
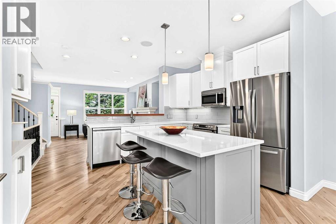
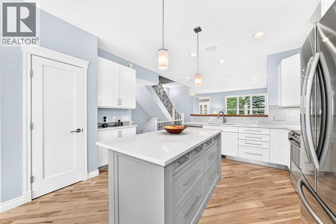
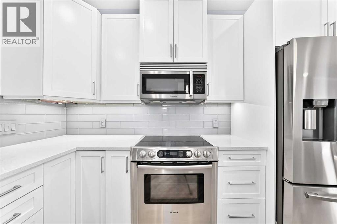
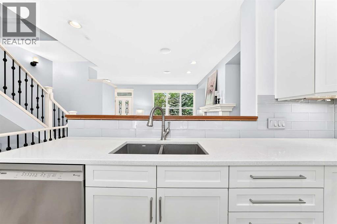
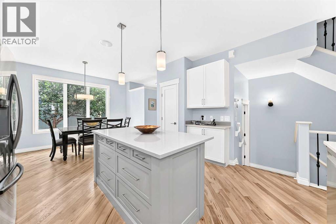
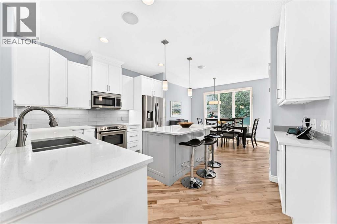
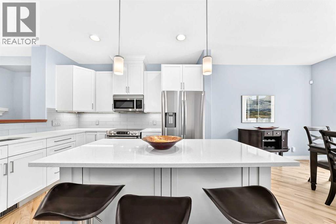
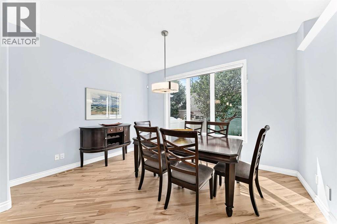
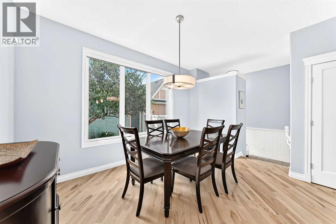
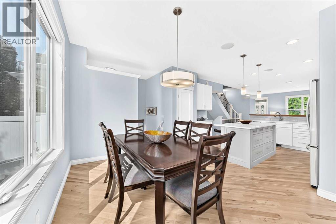
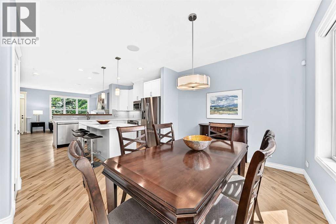
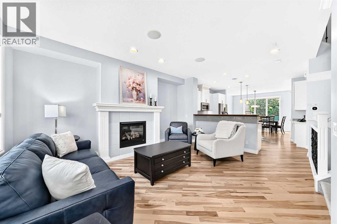
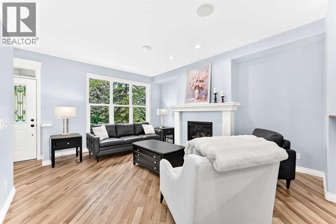
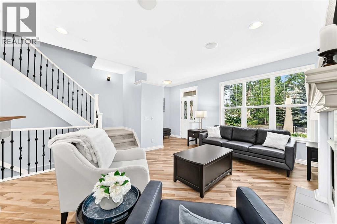
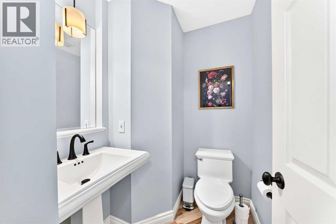
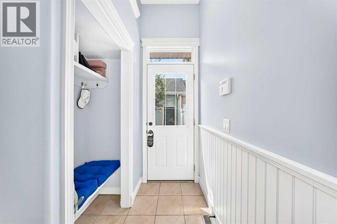
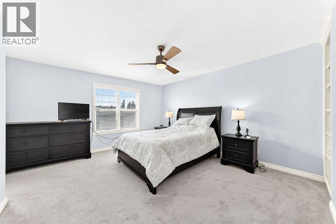
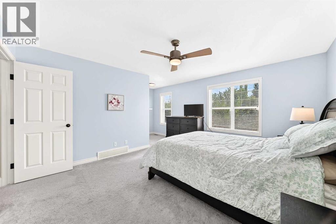
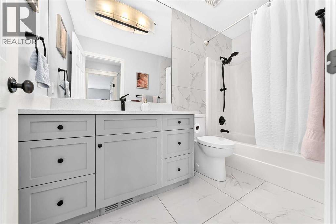
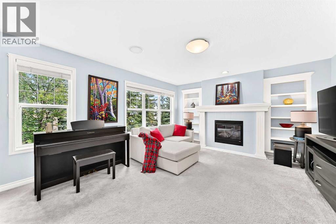
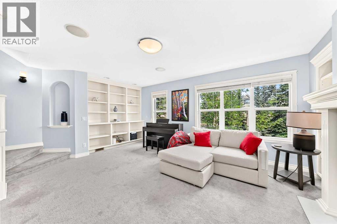
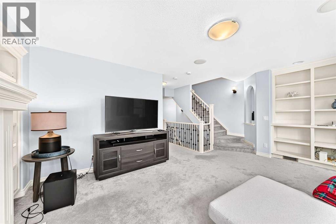
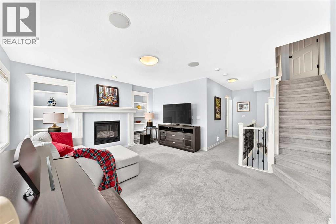
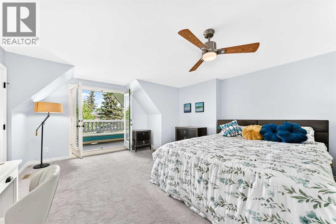
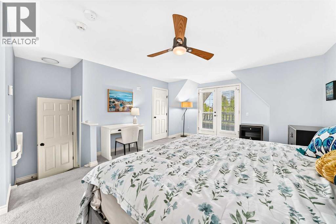
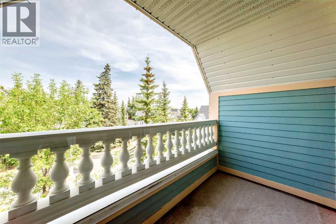
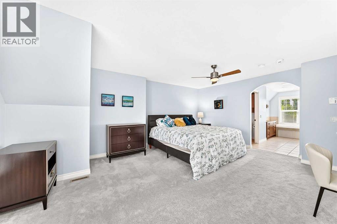
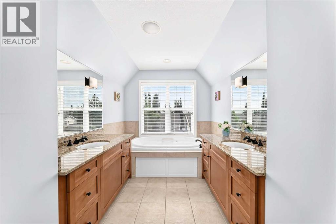
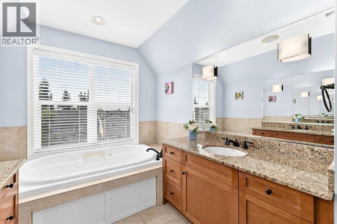
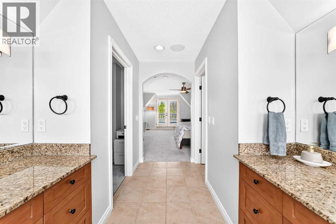
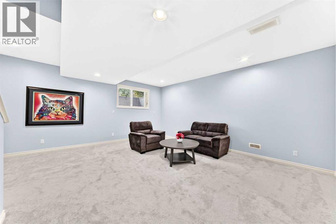
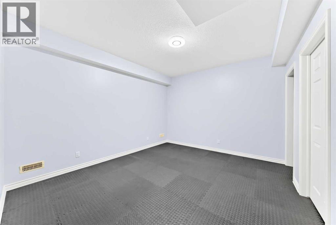
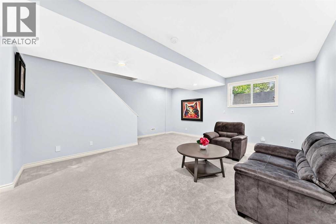
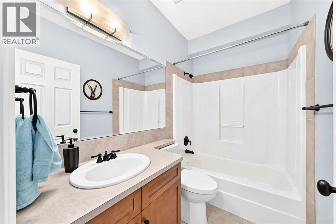
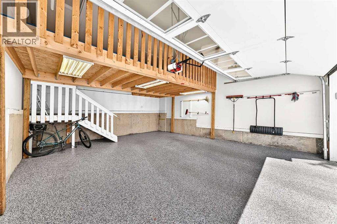
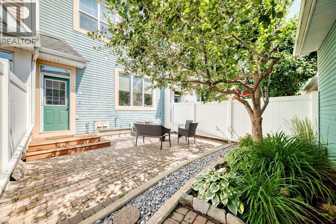
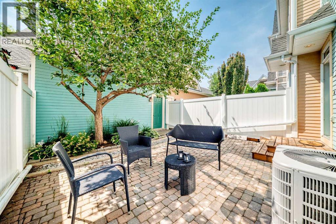
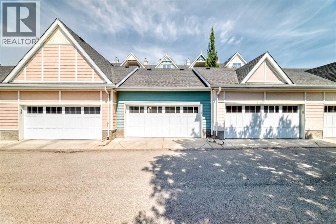
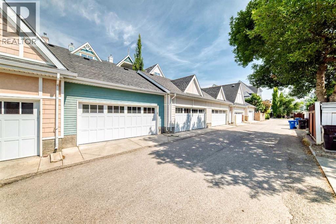
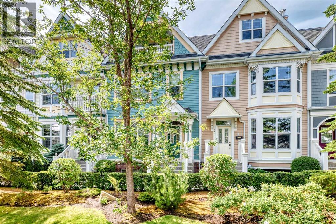
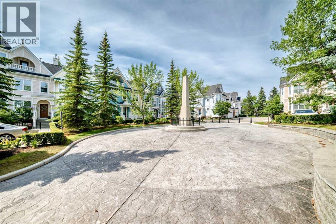
$721.90 MonthlyWelcome to the prestigious Garrison Woods in the luxurious "Versailles" complex. This unit is situated in a desirable inside court location offering a tranquil living environment. This beautifully appointed home offers a multi-level floor plan, contemporary finishes, and versatile living spaces. The main floor features a welcoming living room with a gas fireplace and hickory hardwood floors throughout. A well appointed kitchen offers timeless white cabinetry, quartz counters, an island, a dedicated dining area and a conveniently located powder room. Ascend the stairs to the second floor to a spacious bonus room with built in cabinetry, a gas fireplace, a spacious bedroom and a full bathroom. The uppermost level features a private primary bedroom retreat complete with a Juliet balcony, a walk-in closet, and a luxurious ensuite bathroom with a jetted tub. The basement is fully developed providing additional living space, including a family room, a full bathroom, flex room and mechanical room. Enjoy the convenience of a double detached garage with polyaspartic epoxy floors, and a storage loft. This unit features a private backyard with perennials and a garden plot. This home includes central air conditioning for year round comfort. Recent upgrades include a new hot water tank, new Electrolux washing machine, and a new Samsung range. This inner city home offers great access to downtown, wonderful restaurants and trendy shopping areas. (id:58126)
| MLS® Number | A2354878 |
| Property Type | Single Family |
| Community Name | Garrison Woods |
| Amenities Near By | Park, Playground, Schools, Shopping |
| Community Features | Pets Allowed With Restrictions |
| Features | Back Lane, No Smoking Home, Gas Bbq Hookup |
| Parking Space Total | 2 |
| Plan | 0312919 |
| Structure | None |
| Bathroom Total | 4 |
| Bedrooms Above Ground | 2 |
| Bedrooms Total | 2 |
| Appliances | Washer, Refrigerator, Dishwasher, Stove, Microwave Range Hood Combo, Window Coverings, Garage Door Opener |
| Basement Development | Finished |
| Basement Type | Full (finished) |
| Constructed Date | 2004 |
| Construction Material | Wood Frame |
| Construction Style Attachment | Attached |
| Cooling Type | Central Air Conditioning |
| Exterior Finish | Vinyl Siding |
| Fireplace Present | Yes |
| Fireplace Total | 2 |
| Flooring Type | Carpeted, Hardwood, Tile |
| Foundation Type | Poured Concrete |
| Half Bath Total | 1 |
| Heating Type | Forced Air |
| Stories Total | 3 |
| Size Interior | 2186 Sqft |
| Total Finished Area | 2186 Sqft |
| Type | Row / Townhouse |
| Detached Garage | 2 |
| Acreage | No |
| Fence Type | Fence |
| Land Amenities | Park, Playground, Schools, Shopping |
| Size Depth | 1 M |
| Size Frontage | 6 M |
| Size Irregular | 187.94 |
| Size Total | 187.94 M2|0-4,050 Sqft |
| Size Total Text | 187.94 M2|0-4,050 Sqft |
| Zoning Description | M-c1 |
| Level | Type | Length | Width | Dimensions |
|---|---|---|---|---|
| Second Level | Bedroom | 19.17 Ft x 14.75 Ft | ||
| Second Level | Other | 5.83 Ft x 5.83 Ft | ||
| Second Level | Laundry Room | 5.92 Ft x 6.75 Ft | ||
| Second Level | 4pc Bathroom | 4.92 Ft x 9.67 Ft | ||
| Second Level | Bonus Room | 14.00 Ft x 19.08 Ft | ||
| Third Level | Other | 9.33 Ft x 4.92 Ft | ||
| Third Level | Primary Bedroom | 18.67 Ft x 15.58 Ft | ||
| Third Level | Other | 7.00 Ft x 8.17 Ft | ||
| Third Level | 5pc Bathroom | 14.42 Ft x 13.42 Ft | ||
| Basement | Family Room | 18.50 Ft x 18.58 Ft | ||
| Basement | 4pc Bathroom | 8.00 Ft x 5.00 Ft | ||
| Basement | Exercise Room | 13.42 Ft x 11.75 Ft | ||
| Basement | Storage | 6.25 Ft x 3.83 Ft | ||
| Main Level | Other | 6.50 Ft x 5.67 Ft | ||
| Main Level | Living Room | 13.67 Ft x 15.92 Ft | ||
| Main Level | Other | 11.50 Ft x 13.58 Ft | ||
| Main Level | Dining Room | 13.00 Ft x 8.58 Ft | ||
| Main Level | 2pc Bathroom | 5.92 Ft x 5.17 Ft | ||
| Main Level | Other | 3.33 Ft x 8.67 Ft |
https://www.realtor.ca/real-estate/30447887/30-versailles-gate-sw-calgary-garrison-woods
Contact us for more information
Rui Torneiro
Associate
(403) 930-8555
Anibal Rodrigues
Associate
(403) 930-8555

The trademarks REALTOR®, REALTORS®, and the REALTOR® logo are controlled by The Canadian Real Estate Association (CREA) and identify real estate professionals who are members of CREA. The trademarks MLS®, Multiple Listing Service® and the associated logos are owned by The Canadian Real Estate Association (CREA) and identify the quality of services provided by real estate professionals who are members of CREA. The trademark DDF® is owned by The Canadian Real Estate Association (CREA) and identifies CREA's Data Distribution Facility (DDF®)