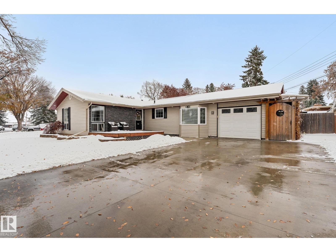
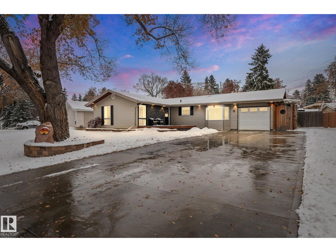
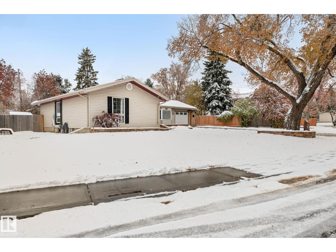
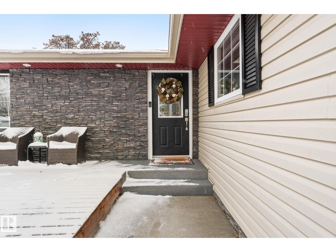
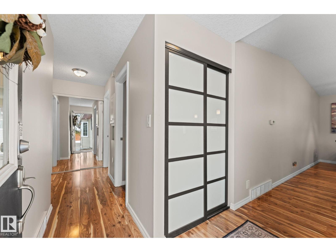
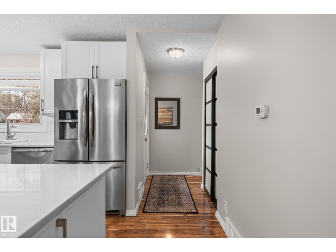
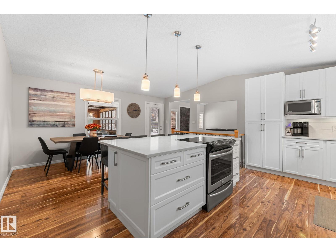
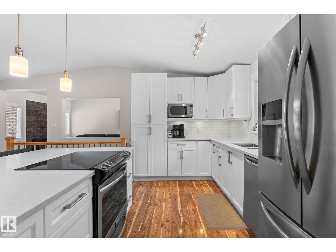
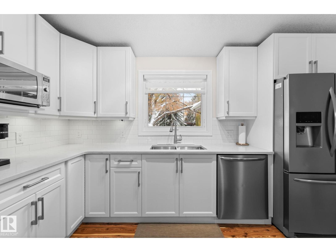
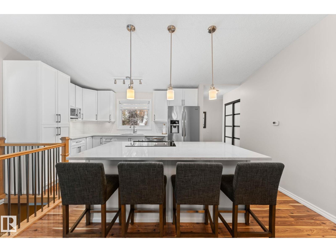
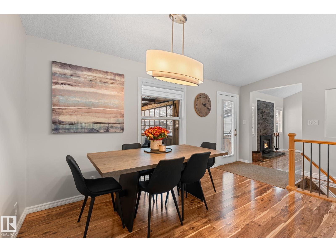
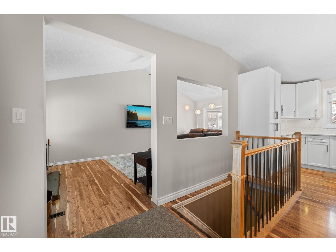
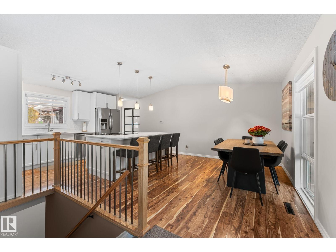
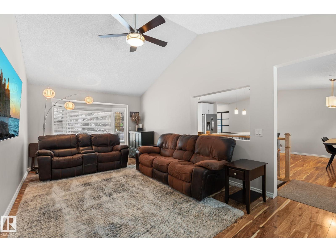
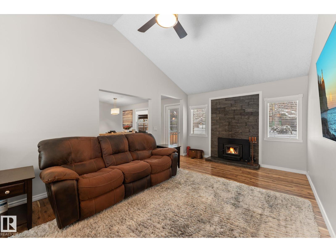
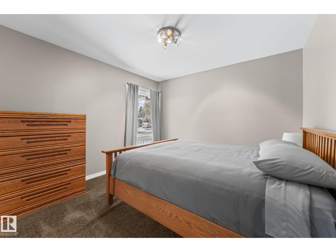
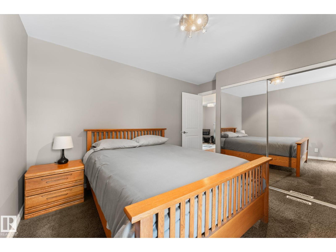
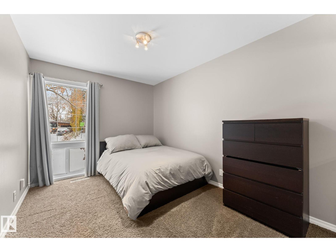
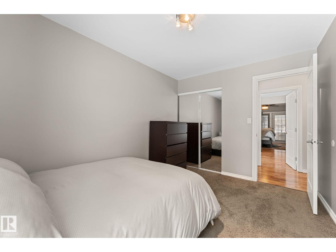
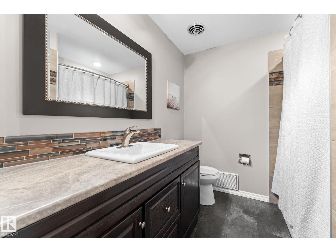
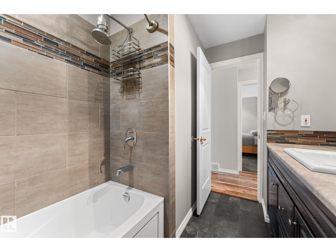
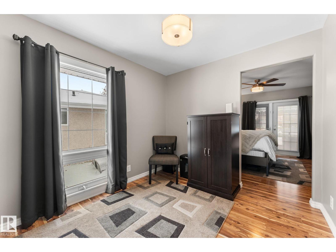
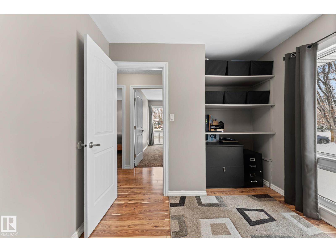
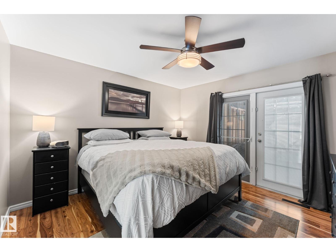
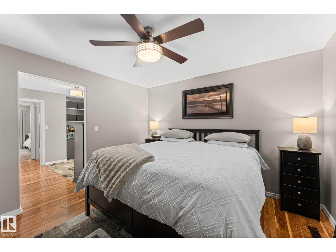
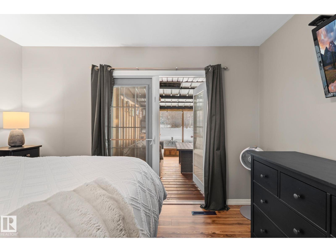
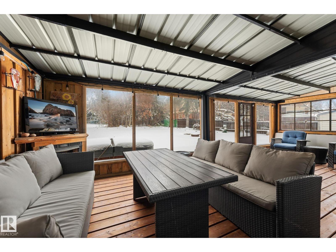
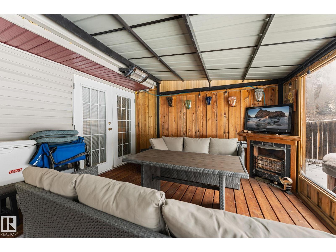
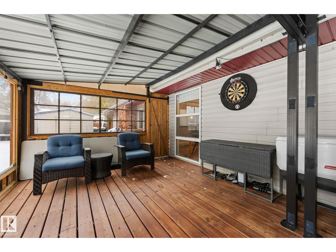
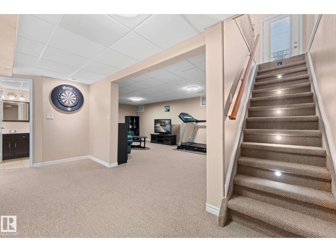
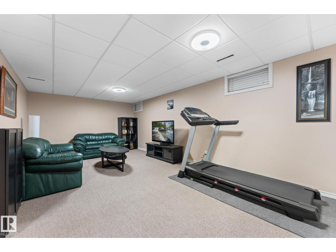
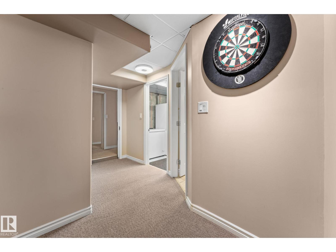
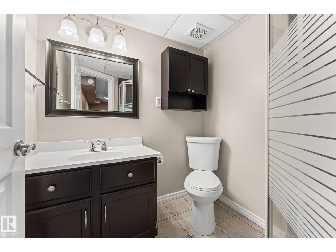
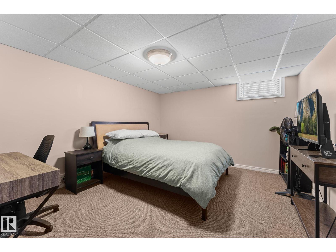
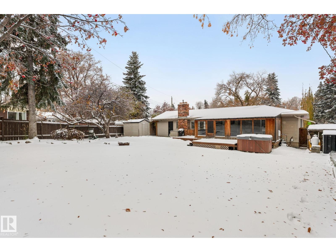
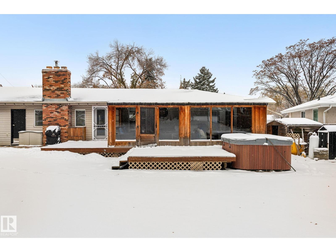
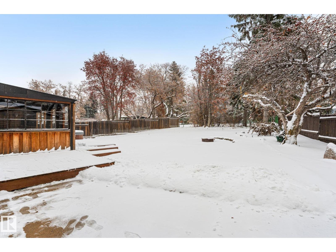
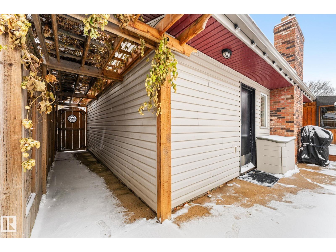
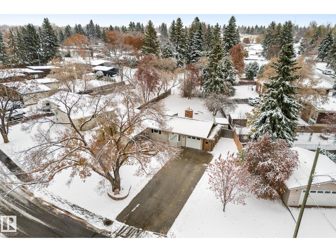
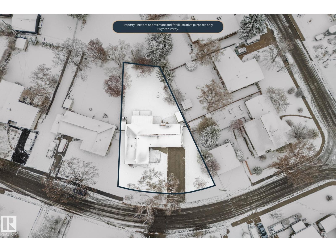
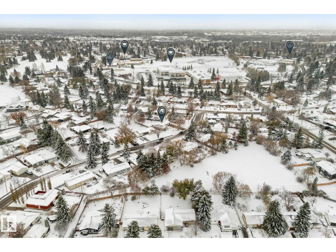
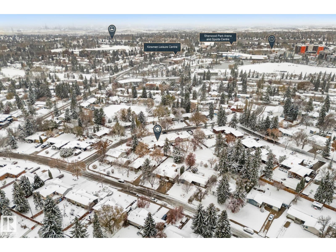
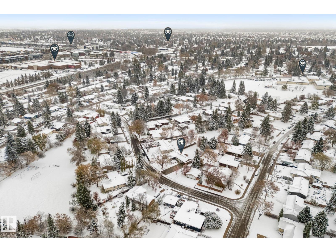
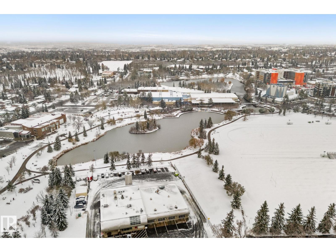
Beautifully renovated bungalow offering the perfect blend of space, comfort, and outdoor living! Featuring a fully finished basement with additional living space, bedroom, and bathroom, this home offers 4 bedrooms and plenty of room to grow. Situated on a massive pie-shaped lot with no rear neighbours, the backyard is your own private oasis, complete with a hot tub and 3-season sunroom – perfect for relaxing evenings. Enjoy your morning coffee in the east-facing sunroom and unwind on the west-facing front porch while taking in the evening sun...what more could you ask for? With generous living space, an incredible yard, and a brand new French Immersion K-9 school just steps away, this home checks all the boxes for families looking for room to grow and a place to call home! (id:58126)
| MLS® Number | E4514822 |
| Property Type | Single Family |
| Neigbourhood | Sherwood Heights |
| Amenities Near By | Park, Golf Course, Playground, Schools, Shopping |
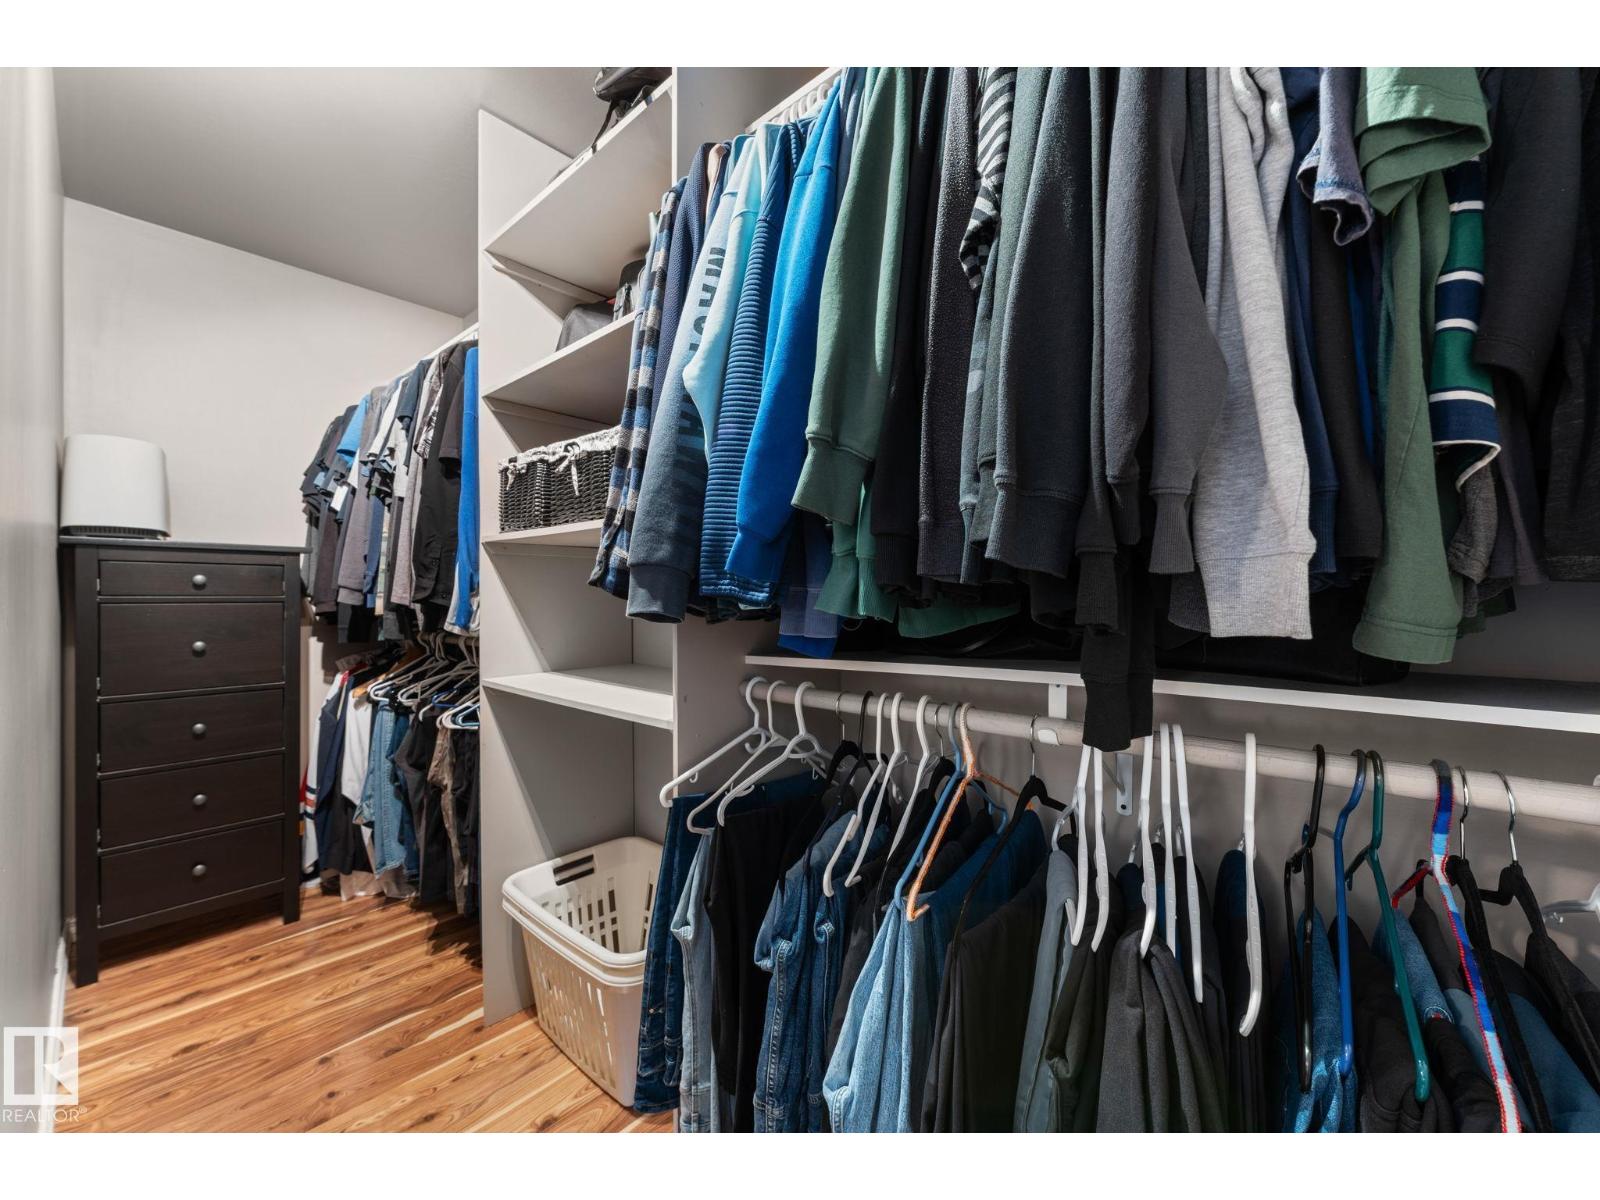
| Features | See Remarks, Closet Organizers, No Smoking Home |
| Parking Space Total | 5 |
| Structure | Deck, Fire Pit, Porch |
| Bathroom Total | 2 |
| Bedrooms Total | 4 |
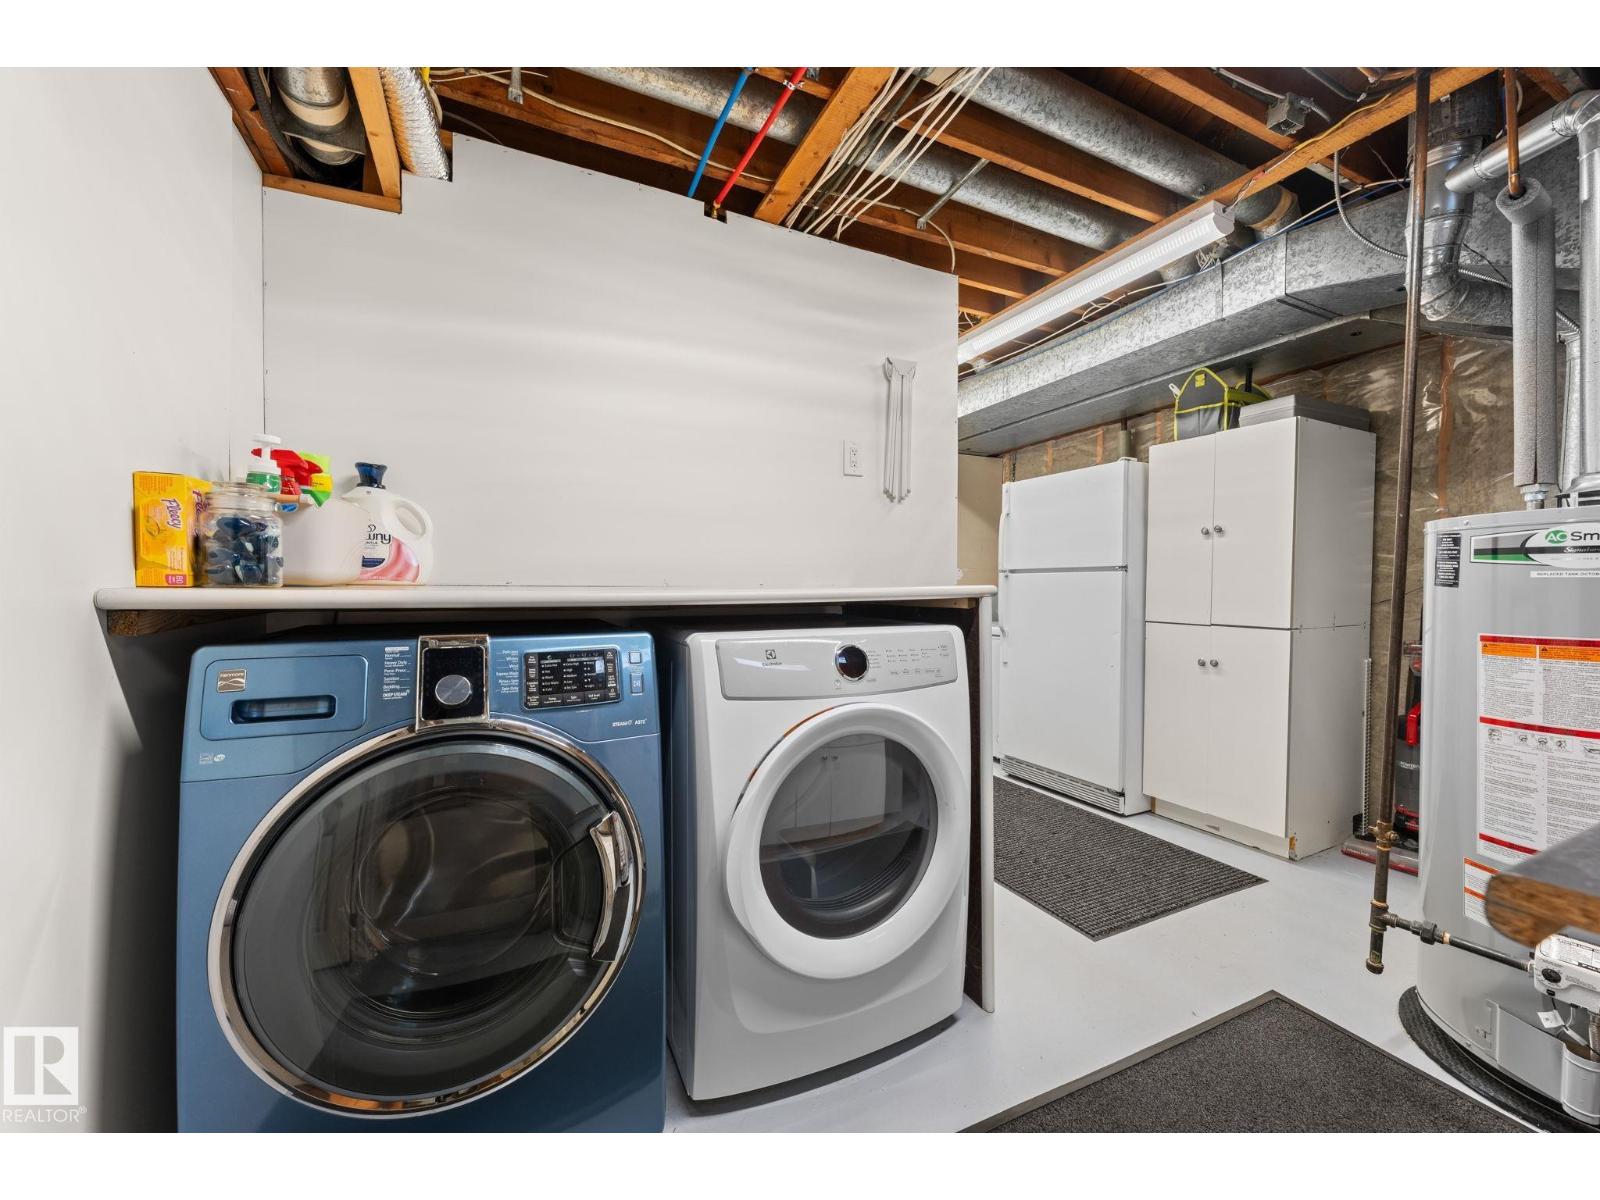
| Appliances | Dishwasher, Dryer, Refrigerator, Storage Shed, Stove, Washer, Window Coverings, Two Refrigerators |
| Architectural Style | Bungalow |
| Basement Development | Finished |
| Basement Type | Full (finished) |
| Ceiling Type | Vaulted |
| Constructed Date | 1959 |
| Construction Style Attachment | Detached |
| Fire Protection | Smoke Detectors |
| Fireplace Fuel | Wood |
| Fireplace Present | Yes |
| Fireplace Type | Unknown |
| Heating Type | Forced Air |
| Stories Total | 1 |
| Size Interior | 1668 Sqft |
| Type | House |
| Attached Garage |
| Acreage | No |
| Fence Type | Fence |
| Land Amenities | Park, Golf Course, Playground, Schools, Shopping |
| Size Irregular | 1008 |
| Size Total | 1008 M2 |
| Size Total Text | 1008 M2 |
| Level | Type | Length | Width | Dimensions |
|---|---|---|---|---|
| Basement | Bedroom 4 | 3.54 m | 5.75 m | 3.54 m x 5.75 m |
| Basement | Recreation Room | 3.7 m | 6.91 m | 3.7 m x 6.91 m |
| Main Level | Living Room | 6.75 m | 3.36 m | 6.75 m x 3.36 m |
| Main Level | Dining Room | 2.65 m | 5.06 m | 2.65 m x 5.06 m |
| Main Level | Kitchen | 3.57 m | 5.06 m | 3.57 m x 5.06 m |
| Main Level | Den | 2.79 m | 2.76 m | 2.79 m x 2.76 m |
| Main Level | Primary Bedroom | 3.68 m | 3.66 m | 3.68 m x 3.66 m |
| Main Level | Bedroom 2 | 3.8 m | 3.37 m | 3.8 m x 3.37 m |
| Main Level | Bedroom 3 | 3.8 m | 2.76 m | 3.8 m x 2.76 m |
https://www.realtor.ca/real-estate/30461415/3-cypress-av-sherwood-park-sherwood-heights
Contact us for more information
Lindsay Cottrell
Associate

(780) 449-2800
(780) 449-3499

The trademarks REALTOR®, REALTORS®, and the REALTOR® logo are controlled by The Canadian Real Estate Association (CREA) and identify real estate professionals who are members of CREA. The trademarks MLS®, Multiple Listing Service® and the associated logos are owned by The Canadian Real Estate Association (CREA) and identify the quality of services provided by real estate professionals who are members of CREA. The trademark DDF® is owned by The Canadian Real Estate Association (CREA) and identifies CREA's Data Distribution Facility (DDF®)