Maintenance, Common Area Maintenance, Reserve Fund Contributions, Water
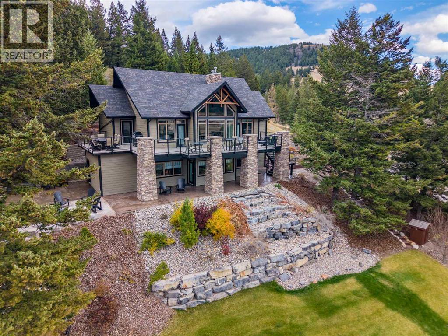
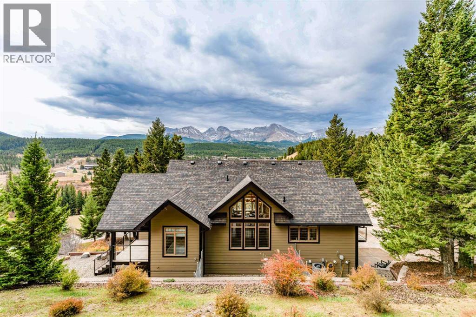
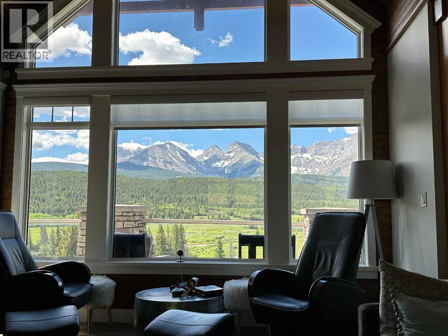
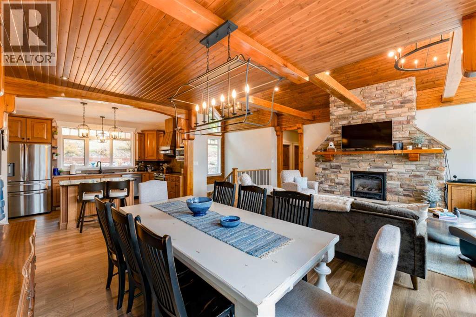
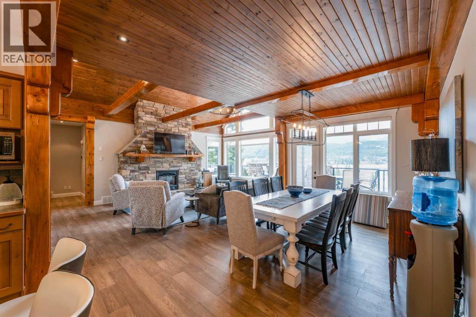
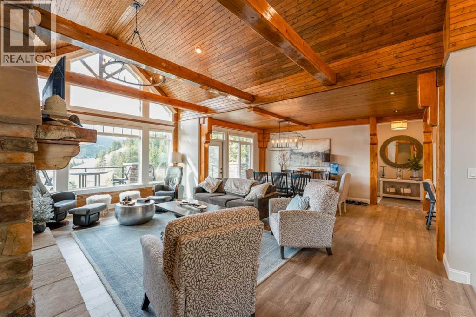
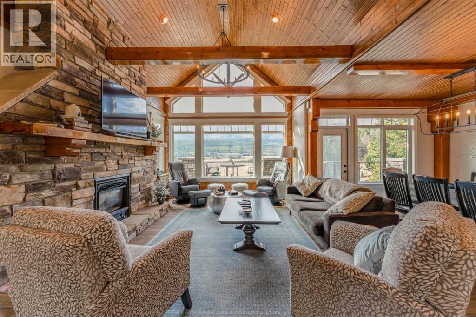
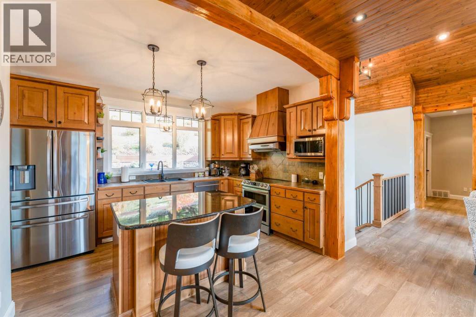
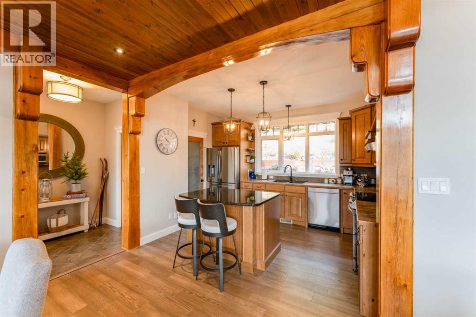
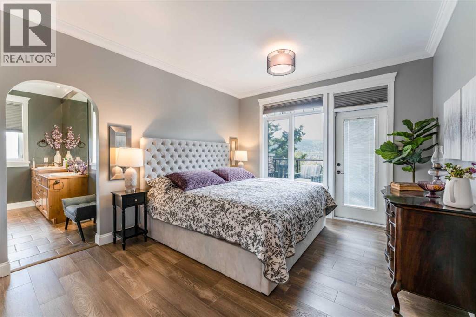
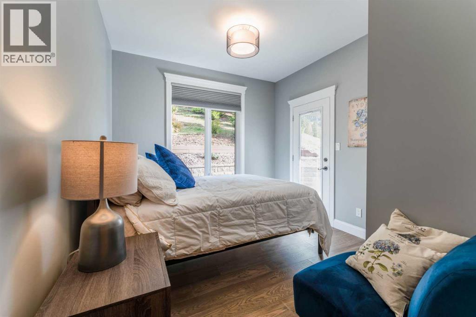
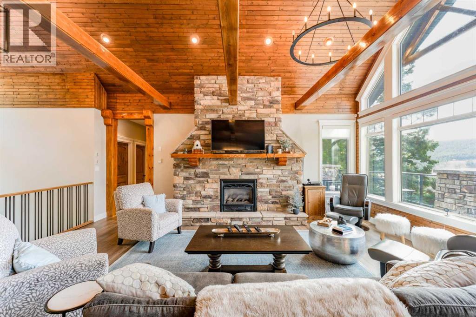
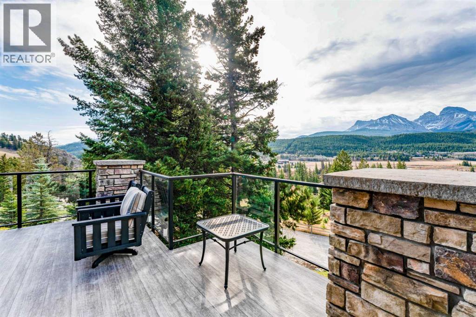
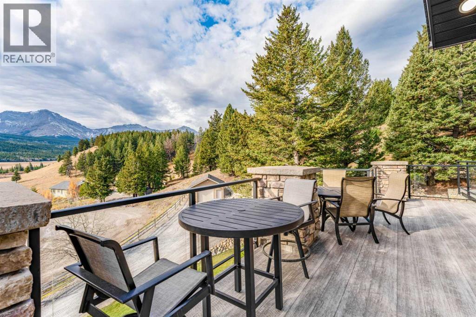
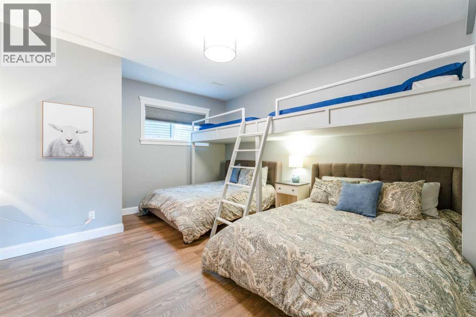
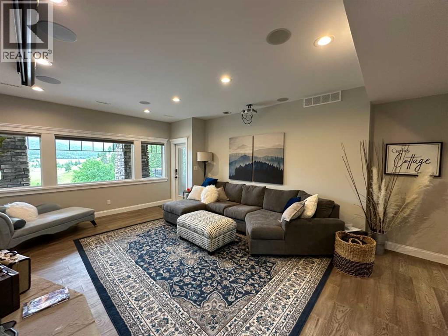
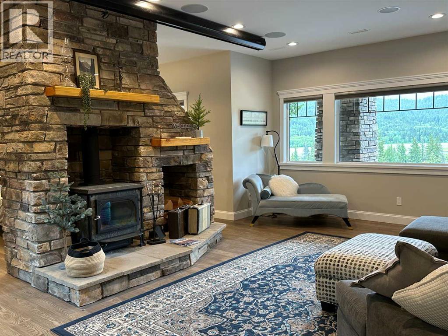
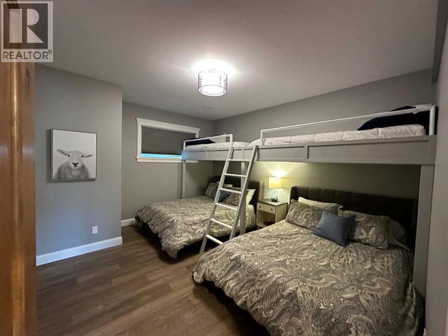
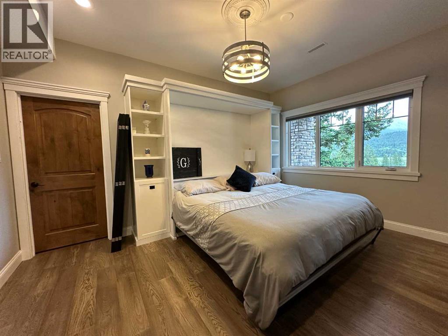
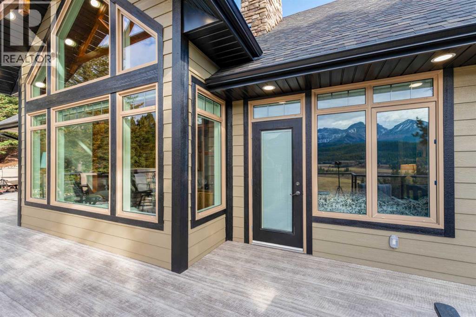
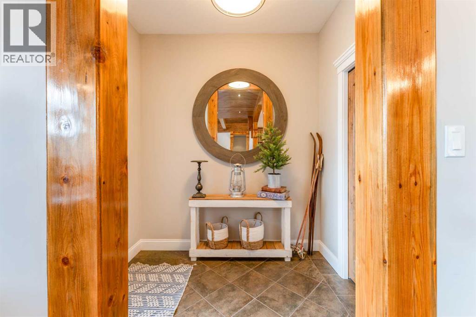
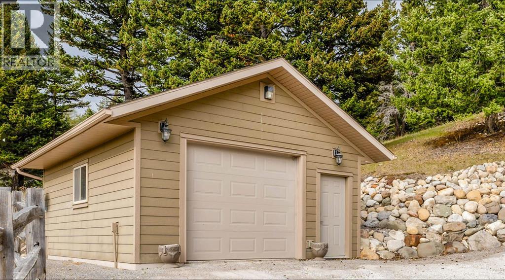
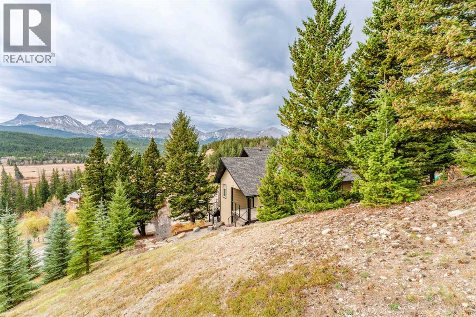
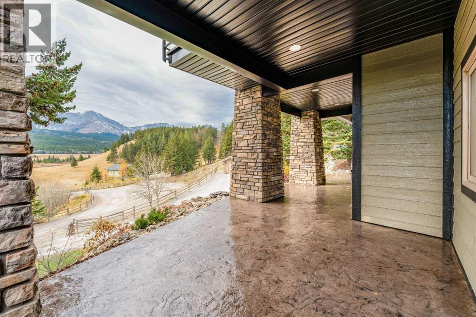
$83.33 MonthlyIncredible mountain views and full southern exposure surround this extraordinary, raised bungalow, complete with first class quality finishes and materials. The acreage is situated to take full advantage of the spectacular mountain setting, located just west of Coleman in the Crowsnest Pass. The home has a spacious open floor plan with vaulted ceilings and the very functional and well laid out kitchen, including a large pantry and impressive island. Great layout for family gatherings and year-round entertaining. There are two bedrooms up and a third huge bedroom down on the lower level, complete with built in bunkbeds. A flex room features a queen size murphy bed. There is also a cozy family room with a wood burning stove with rock feature wall. Lots of parking. Striking landscaping features surround the house, including a built-in waterfall with enormous limestone boulders. This home is meticulously cared for and this is evident at every point throughout the property. Crowsnest Pass offers some of the best value in the Canadian Rockies. The area is surrounded by miles of back-country mountain trails and all kinds of four-season adventures that attract mountain enthusiasts from far and wide. (id:58126)
| MLS® Number | A2354194 |
| Property Type | Single Family |
| Amenities Near By | Golf Course |
| Community Features | Golf Course Development, Fishing, Pets Allowed |
| Features | Treed, Other, Gas Bbq Hookup |
| Plan | 2312238 |
| Structure | Deck |
| Bathroom Total | 3 |
| Bedrooms Above Ground | 1 |
| Bedrooms Below Ground | 1 |
| Bedrooms Total | 2 |
| Amenities | Other |
| Appliances | Dishwasher |
| Architectural Style | Bungalow |
| Basement Development | Finished |
| Basement Features | Walk Out |
| Basement Type | Full (finished) |
| Constructed Date | 2008 |
| Construction Style Attachment | Detached |
| Cooling Type | Central Air Conditioning |
| Fireplace Present | Yes |
| Fireplace Total | 2 |
| Flooring Type | Vinyl |
| Foundation Type | See Remarks |
| Heating Type | Forced Air |
| Stories Total | 1 |
| Size Interior | 1328 Sqft |
| Total Finished Area | 1328 Sqft |
| Type | House |
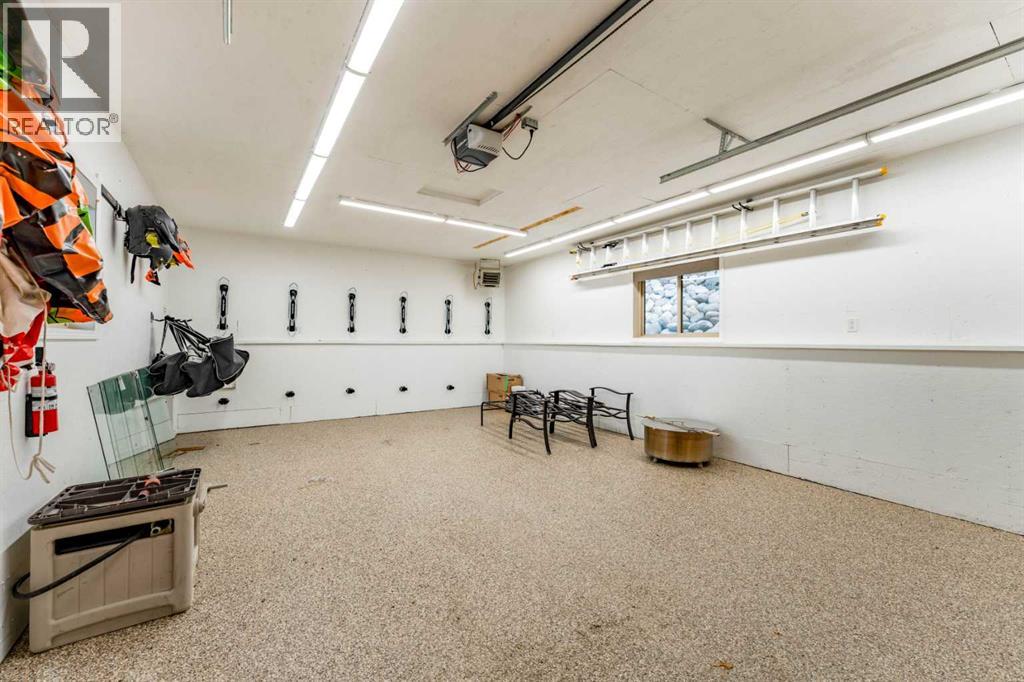
| Detached Garage | 1 |
| Acreage | Yes |
| Fence Type | Partially Fenced |
| Land Amenities | Golf Course |
| Landscape Features | Landscaped, Underground Sprinkler |
| Size Irregular | 3.16 |
| Size Total | 3.16 Ac|2 - 4.99 Acres |
| Size Total Text | 3.16 Ac|2 - 4.99 Acres |
| Zoning Description | Residential |
| Level | Type | Length | Width | Dimensions |
|---|---|---|---|---|
| Lower Level | Recreational, Games Room | 21.25 Ft x 16.25 Ft | ||
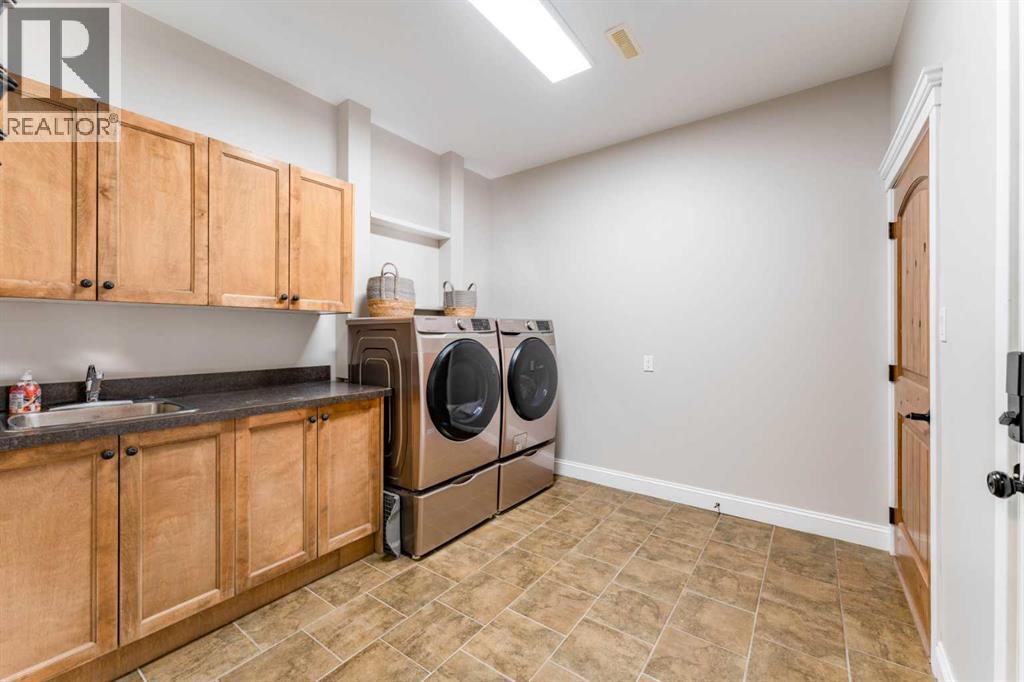
| Lower Level | Laundry Room | 10.00 Ft x 9.50 Ft | ||
| Lower Level | Furnace | 9.50 Ft x 7.00 Ft | ||
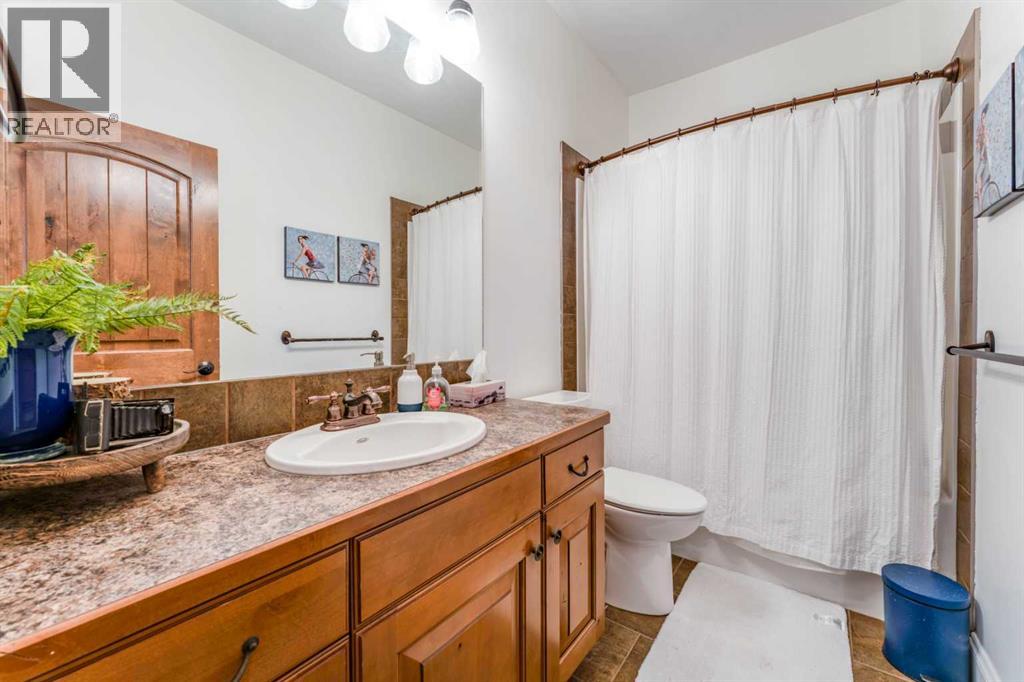
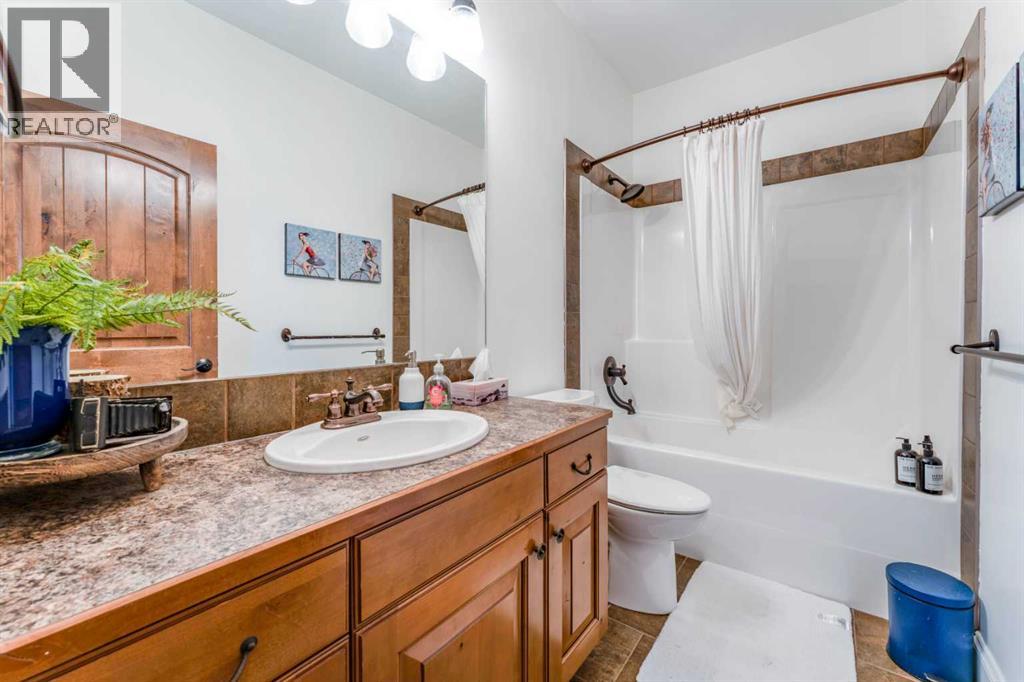
| Lower Level | 4pc Bathroom | Measurements not available | ||
| Lower Level | Family Room | 21.00 Ft x 14.00 Ft | ||
| Lower Level | Bonus Room | 14.50 Ft x 10.00 Ft | ||
| Lower Level | Bedroom | 13.00 Ft x 13.00 Ft | ||
| Main Level | Living Room | 21.00 Ft x 14.00 Ft | ||
| Main Level | Dining Room | 16.00 Ft x 16.50 Ft | ||
| Main Level | Kitchen | 12.00 Ft x 10.50 Ft | ||
| Main Level | Other | 7.50 Ft x 5.50 Ft | ||
| Main Level | 4pc Bathroom | Measurements not available | ||
| Main Level | Primary Bedroom | 13.50 Ft x 13.00 Ft | ||
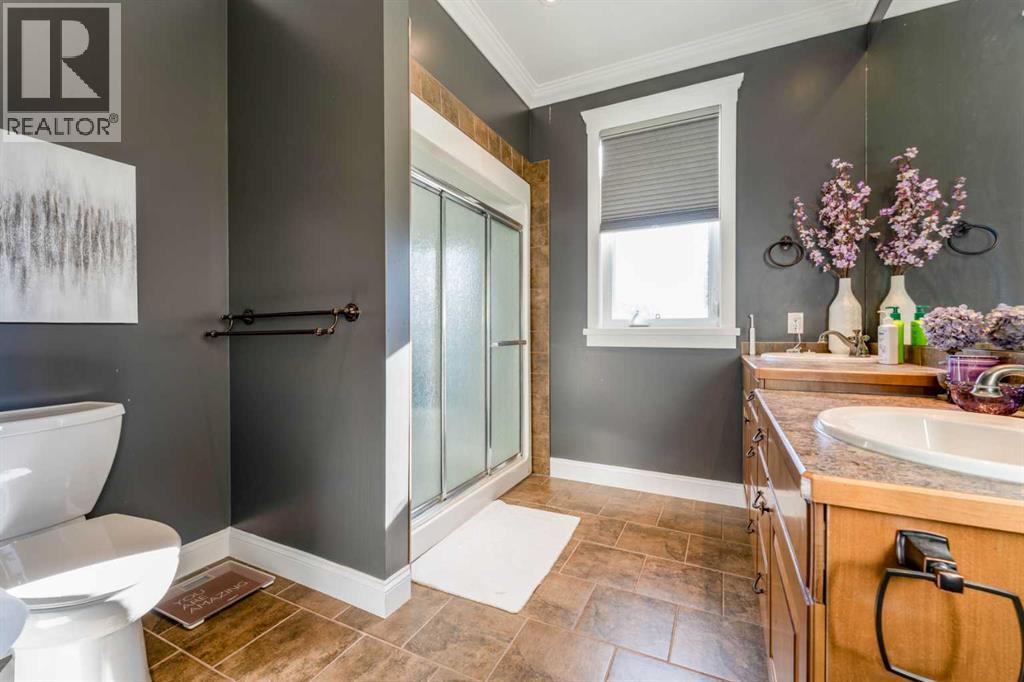
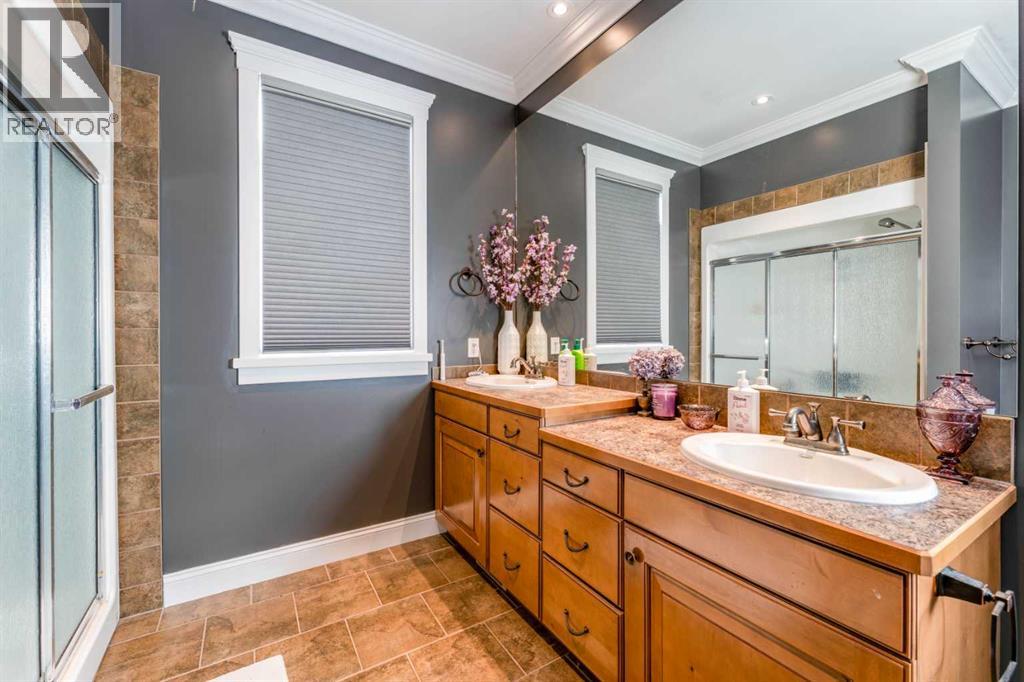
| Main Level | 4pc Bathroom | Measurements not available |
https://www.realtor.ca/real-estate/30440629/3-5302-19-avenue-coleman
Contact us for more information

John Pundyk
Associate

(403) 562-2848
(403) 562-2840
www.royallepage.ca

The trademarks REALTOR®, REALTORS®, and the REALTOR® logo are controlled by The Canadian Real Estate Association (CREA) and identify real estate professionals who are members of CREA. The trademarks MLS®, Multiple Listing Service® and the associated logos are owned by The Canadian Real Estate Association (CREA) and identify the quality of services provided by real estate professionals who are members of CREA. The trademark DDF® is owned by The Canadian Real Estate Association (CREA) and identifies CREA's Data Distribution Facility (DDF®)