Maintenance, Exterior Maintenance, Insurance, Other, See Remarks
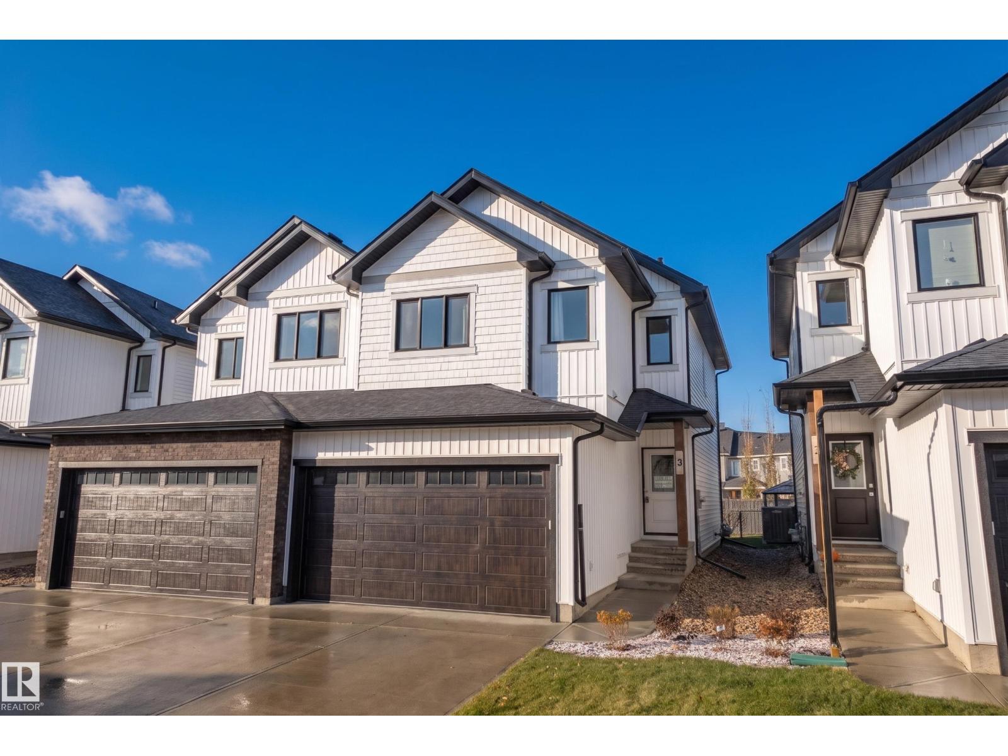
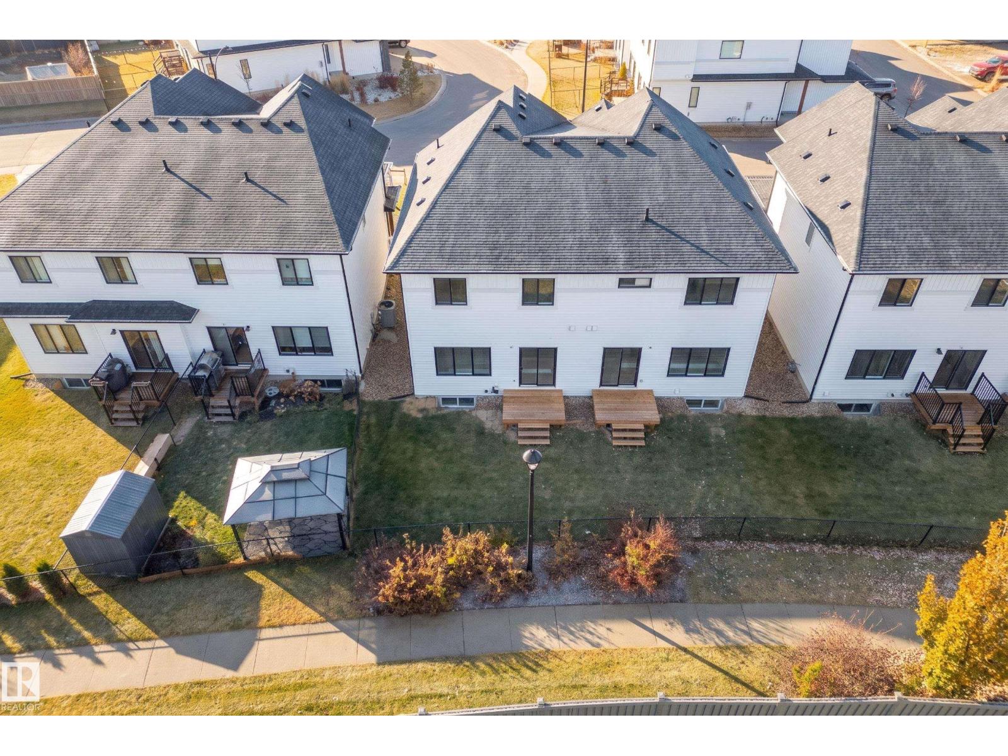
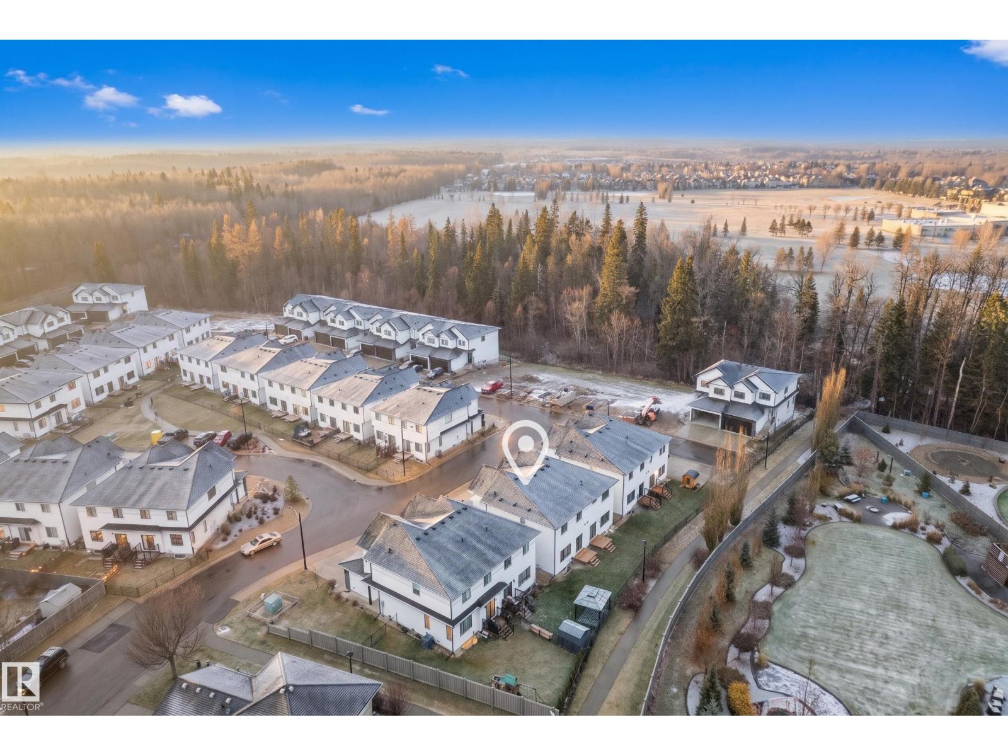
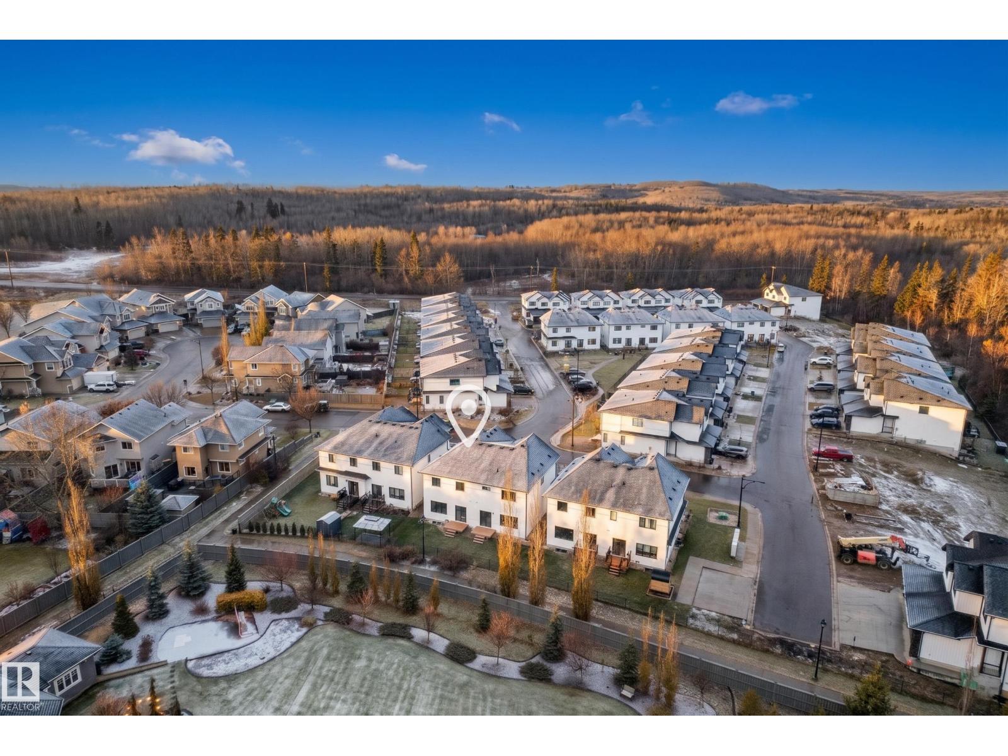
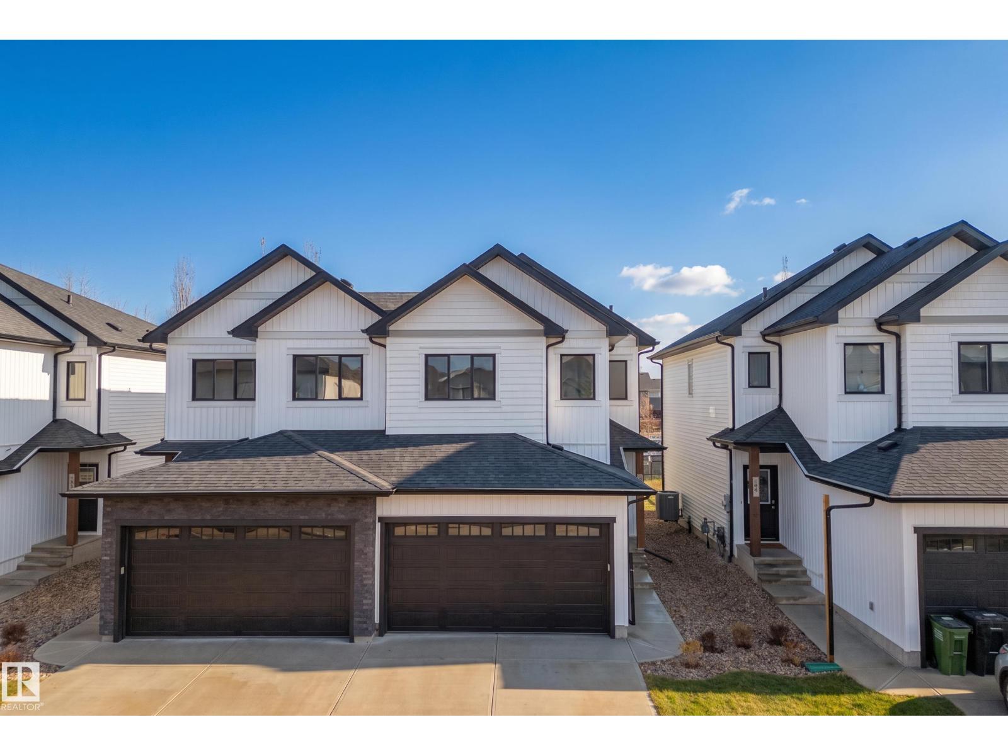
$112 MonthlyIntroducing Copperwood Close by Ironstone Home Builders! Bordering lush forests to the North in The Grange District Park, Copperwood Close is a beautifully designed community offering the best in parkside living. Featuring a stunning modern farmhouse design, this Aspen model backing onto a walkway path features 3 spacious bedrooms, 2.5 baths, open concept main floor w/9ft ceilings, luxury vinyl plank flooring, a well equipped kitchen upgraded w/5 appliances & quartz counters, a bright great room open to the cozy dinning area. The upper level features upgraded plush carpeting, upper level laundry, the primary bedroom features a generous sized walk-in closet & a 4pc en-suite bath, 2 spacious bedrooms & a full 4pc bath plus an upper level loft/bonus room. The home comes complete w/10 year Home Warranty, fully landscaped, rear deck & fence plus a a double oveized 21x18 attached garage. Don't miss out on this exclusive collection of expertly crafted & meticulously designed homes on the Park in The Hamptons. (id:58126)
| MLS® Number | E4515003 |
| Property Type | Single Family |
| Neigbourhood | The Hamptons |
| Amenities Near By | Airport, Golf Course, Playground, Public Transit, Schools, Shopping |
| Parking Space Total | 2 |
| Structure | Deck |
| Bathroom Total | 3 |
| Bedrooms Total | 3 |
| Amenities | Ceiling - 9ft |
| Appliances | Dishwasher, Dryer, Garage Door Opener Remote(s), Garage Door Opener, Microwave, Refrigerator, Stove, Washer |
| Basement Development | Unfinished |
| Basement Type | Full (unfinished) |
| Constructed Date | 2026 |
| Construction Style Attachment | Semi-detached |
| Half Bath Total | 1 |
| Heating Type | Forced Air |
| Stories Total | 2 |
| Size Interior | 1561 Sqft |
| Type | Duplex |
| Attached Garage |
| Acreage | No |
| Fence Type | Fence |
| Land Amenities | Airport, Golf Course, Playground, Public Transit, Schools, Shopping |
| Level | Type | Length | Width | Dimensions |
|---|---|---|---|---|
| Main Level | Living Room | 3.63 m | 3.85 m | 3.63 m x 3.85 m |
| Main Level | Dining Room | 2.55 m | 3.59 m | 2.55 m x 3.59 m |
| Main Level | Kitchen | 5.21 m | 2.83 m | 5.21 m x 2.83 m |
| Upper Level | Primary Bedroom | 3.61 m | 4.02 m | 3.61 m x 4.02 m |
| Upper Level | Bedroom 2 | 3.17 m | 3.68 m | 3.17 m x 3.68 m |
| Upper Level | Bedroom 3 | 3.15 m | 3.7 m | 3.15 m x 3.7 m |
| Upper Level | Loft | 4.73 m | 4.9 m | 4.73 m x 4.9 m |
https://www.realtor.ca/real-estate/30465158/3-5122-213a-st-nw-edmonton-the-hamptons
Contact us for more information

Robby Halabi
Manager
(780) 705-8785
www.rimrockrealestate.ca/
Jimmy Halabi
Associate
(780) 705-8785
www.rimrockrealestate.ca/

The trademarks REALTOR®, REALTORS®, and the REALTOR® logo are controlled by The Canadian Real Estate Association (CREA) and identify real estate professionals who are members of CREA. The trademarks MLS®, Multiple Listing Service® and the associated logos are owned by The Canadian Real Estate Association (CREA) and identify the quality of services provided by real estate professionals who are members of CREA. The trademark DDF® is owned by The Canadian Real Estate Association (CREA) and identifies CREA's Data Distribution Facility (DDF®)