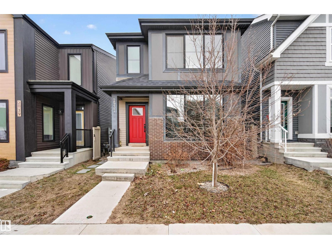
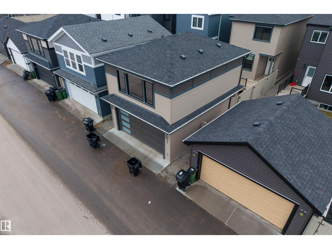
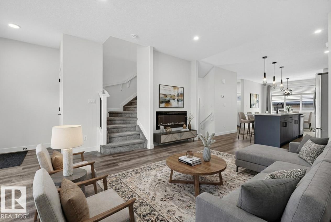
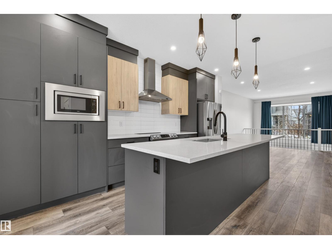
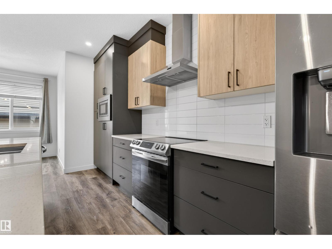
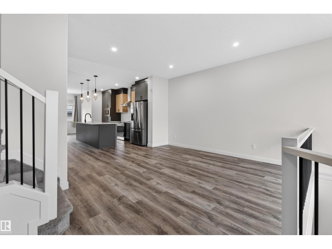
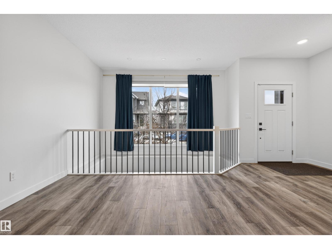
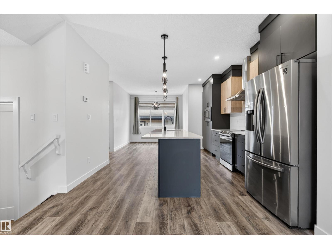
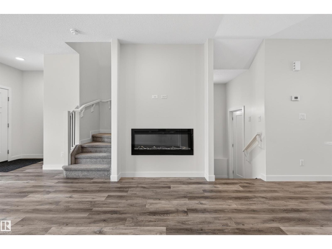
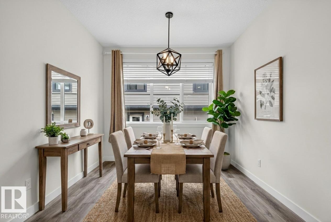
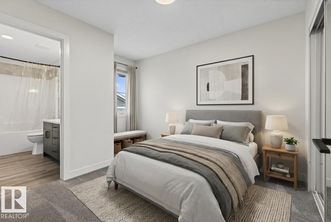
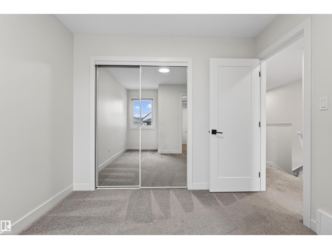
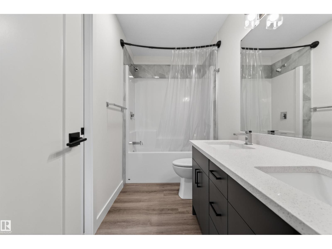
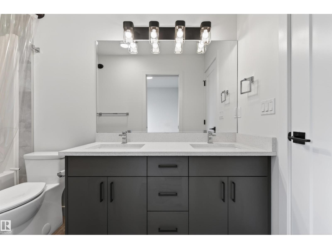
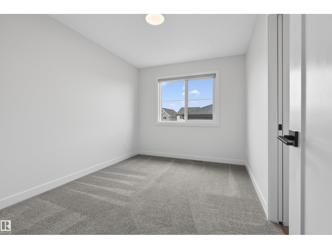
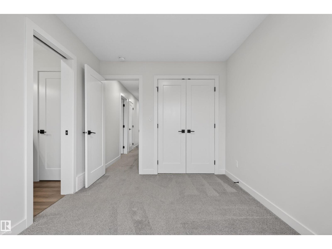
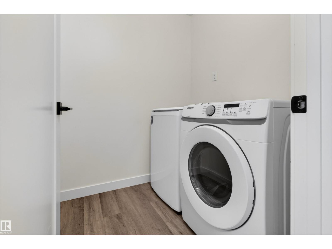
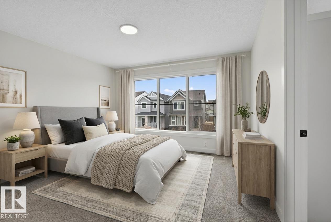
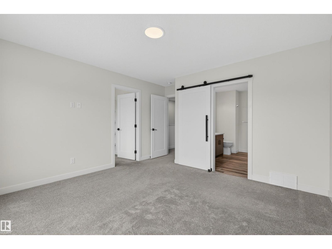
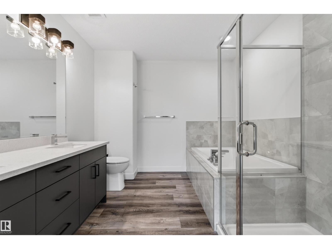
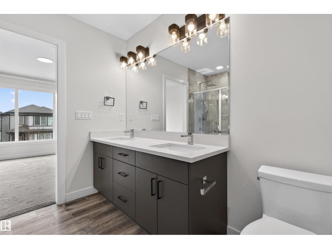
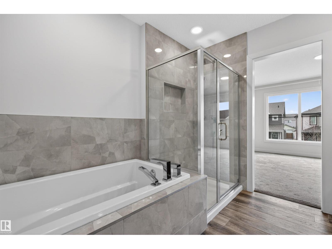
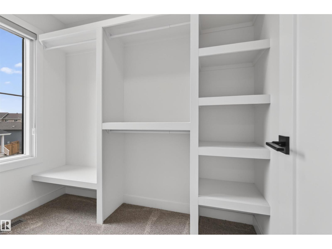
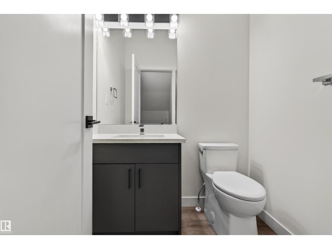
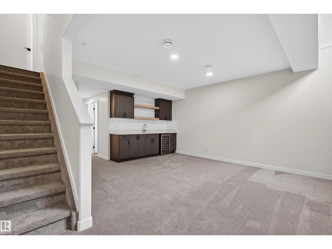
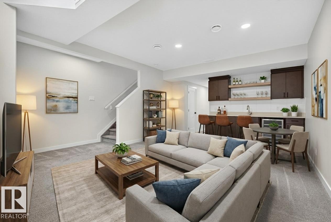
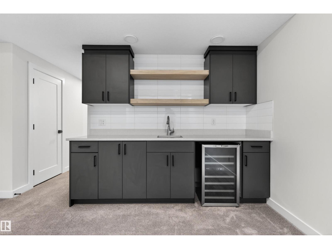
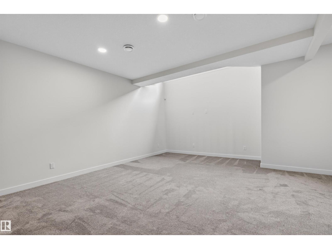
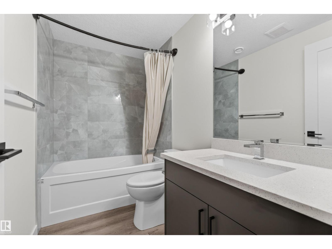
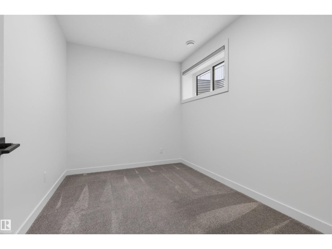
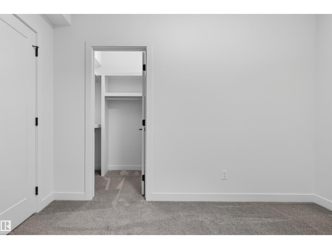
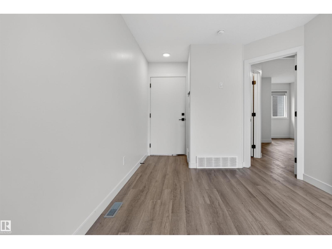
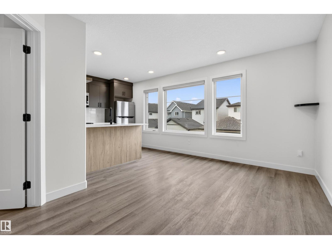
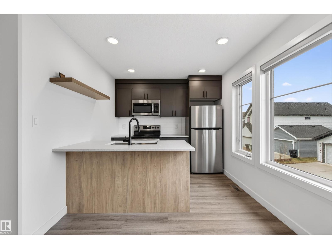
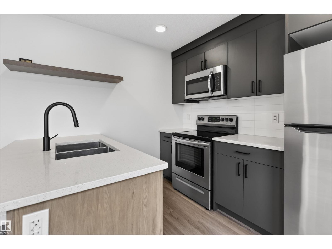
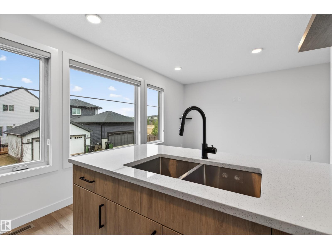
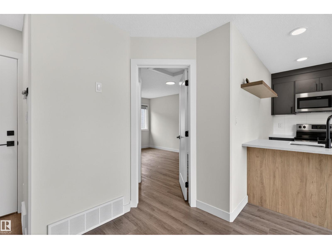
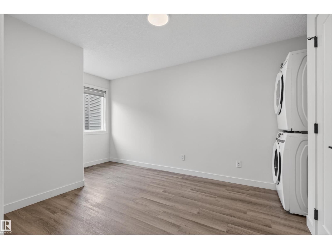
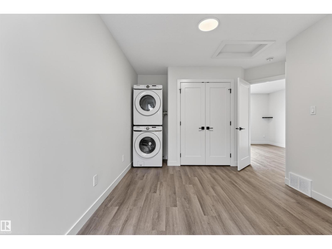
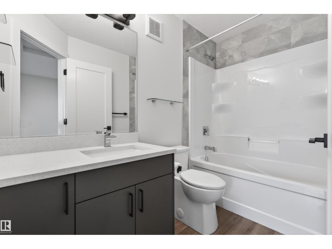
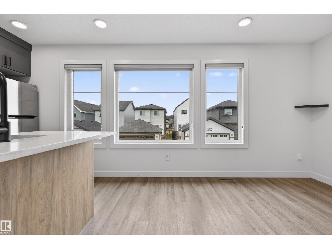
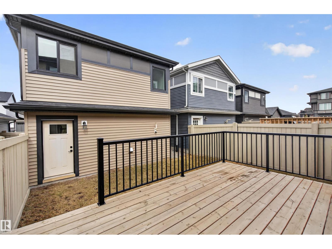
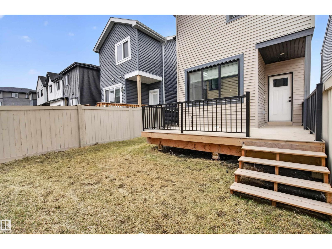
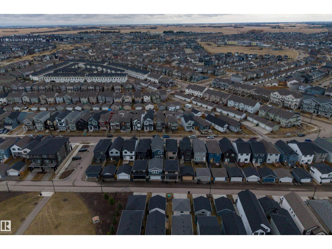
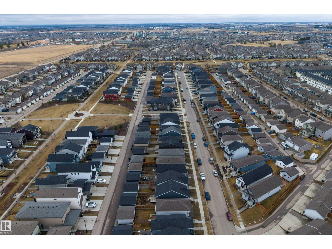
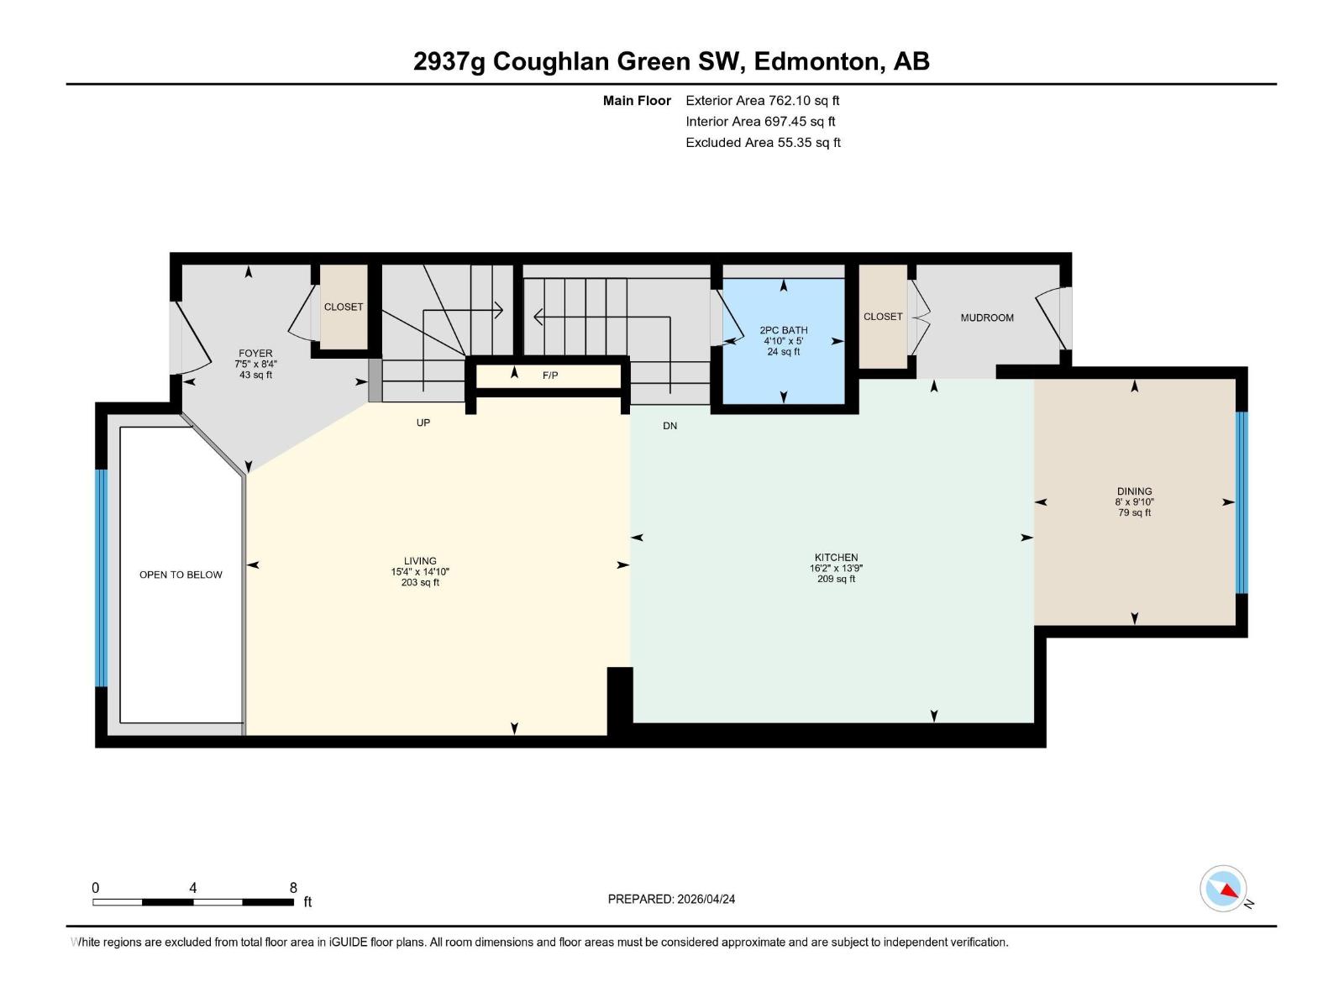
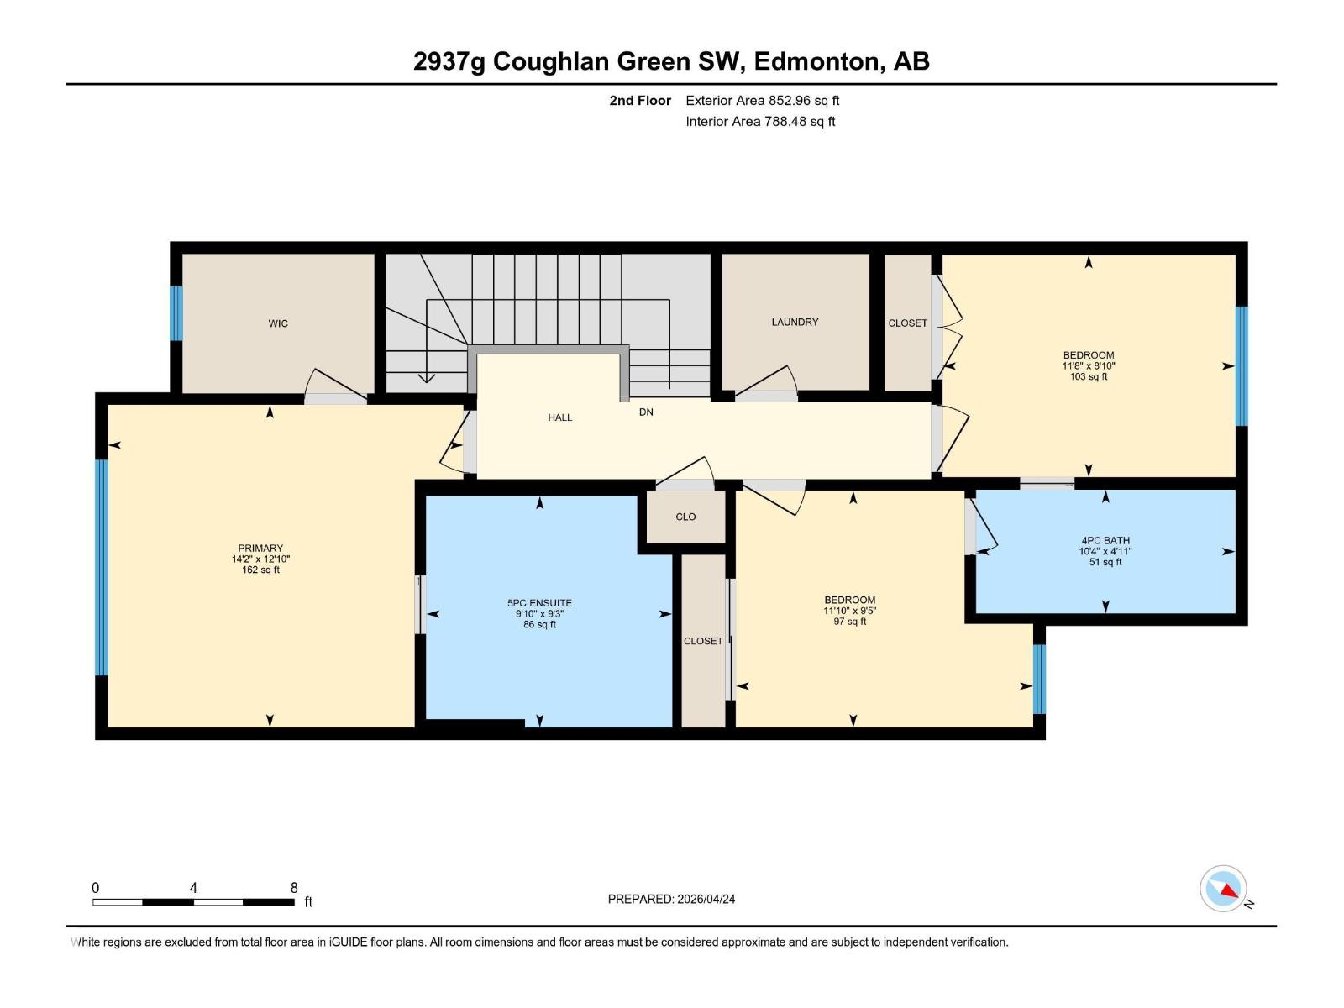
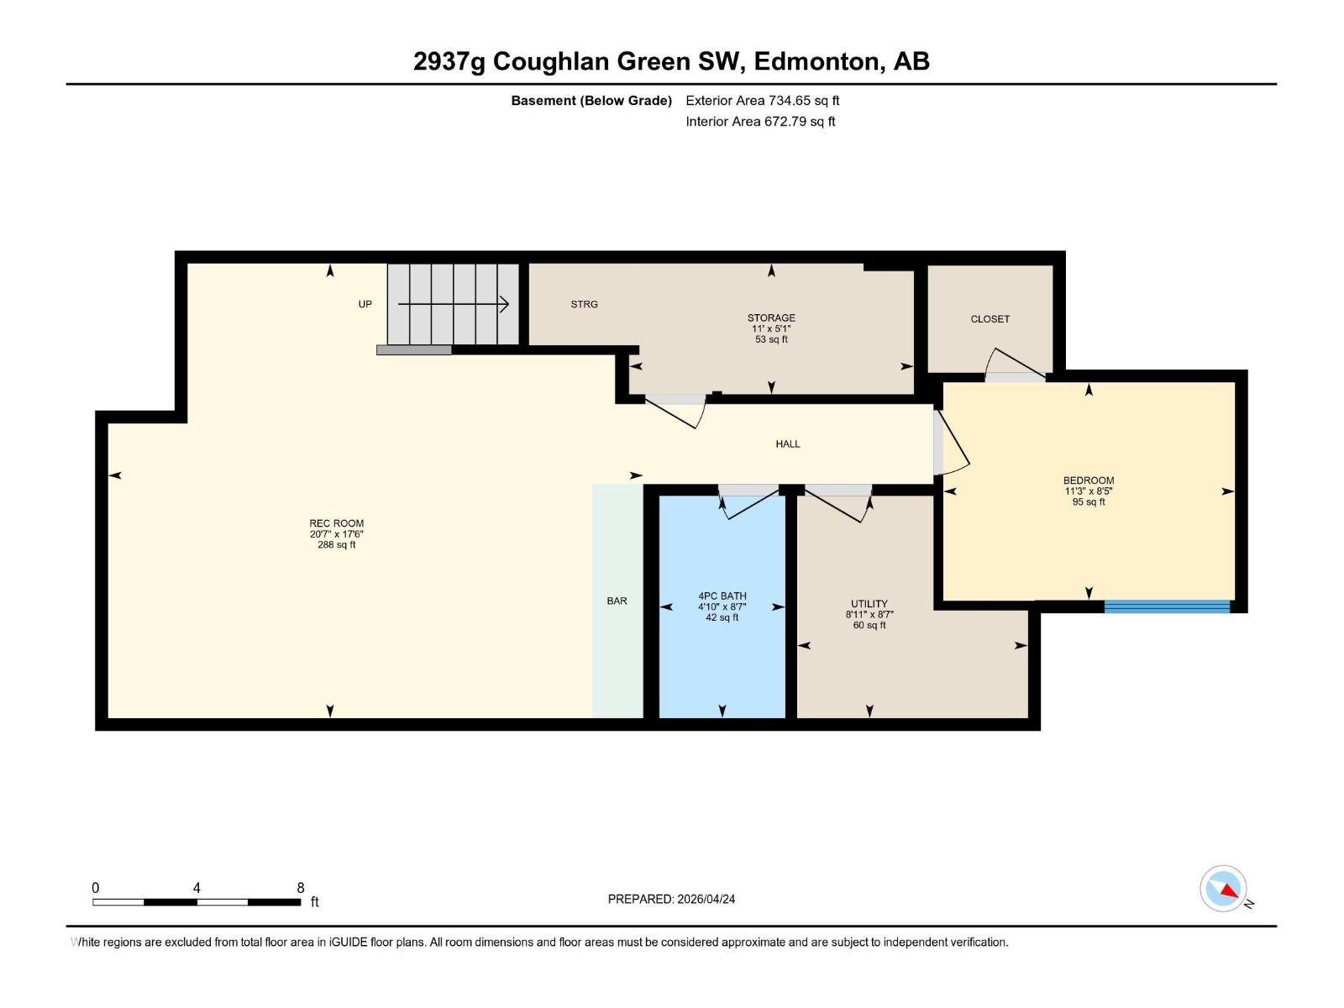
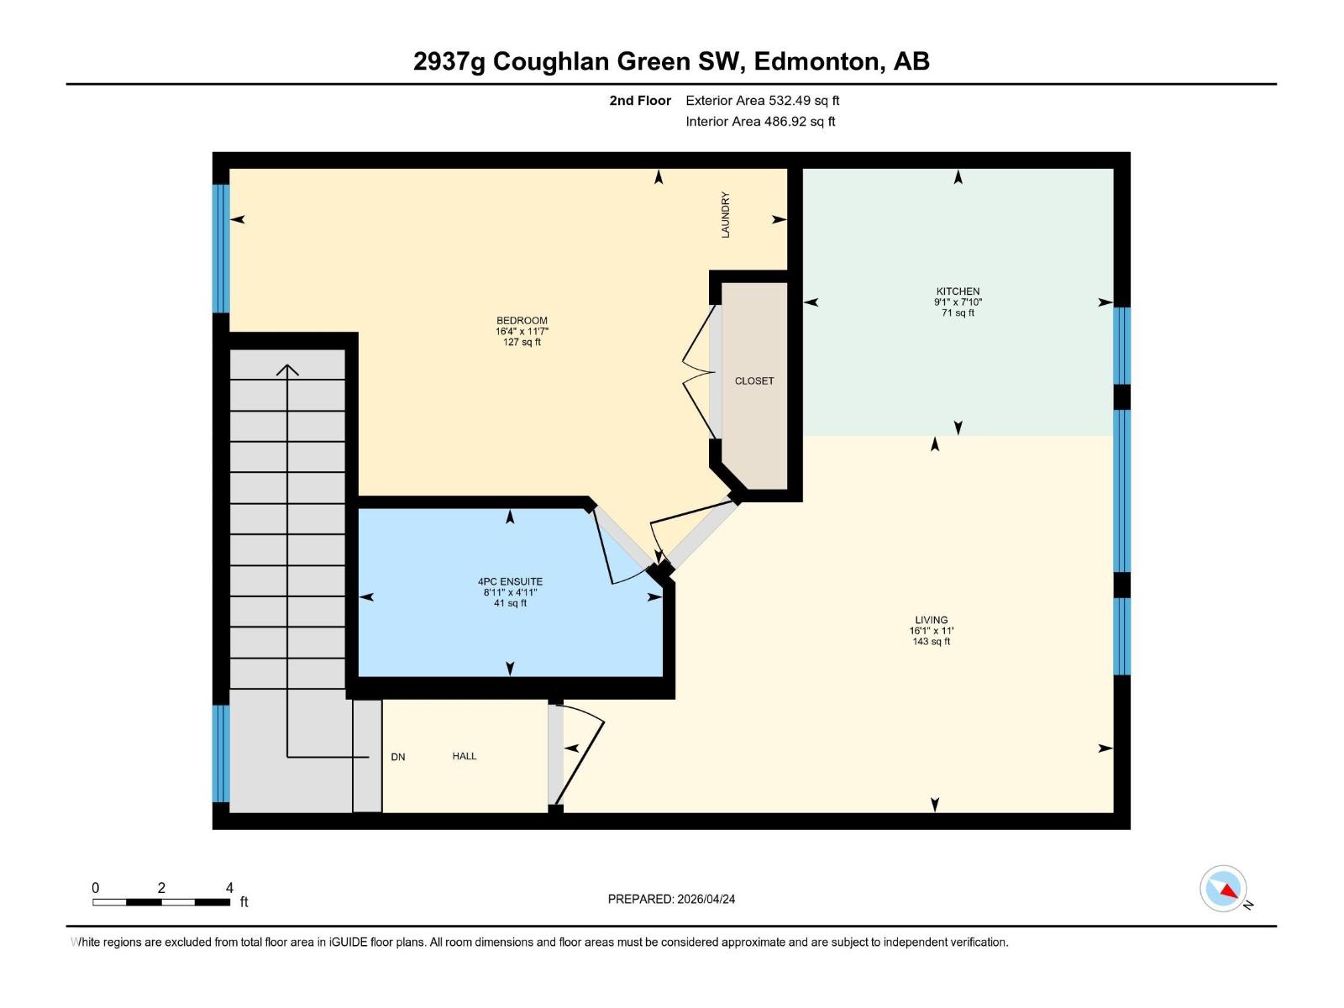
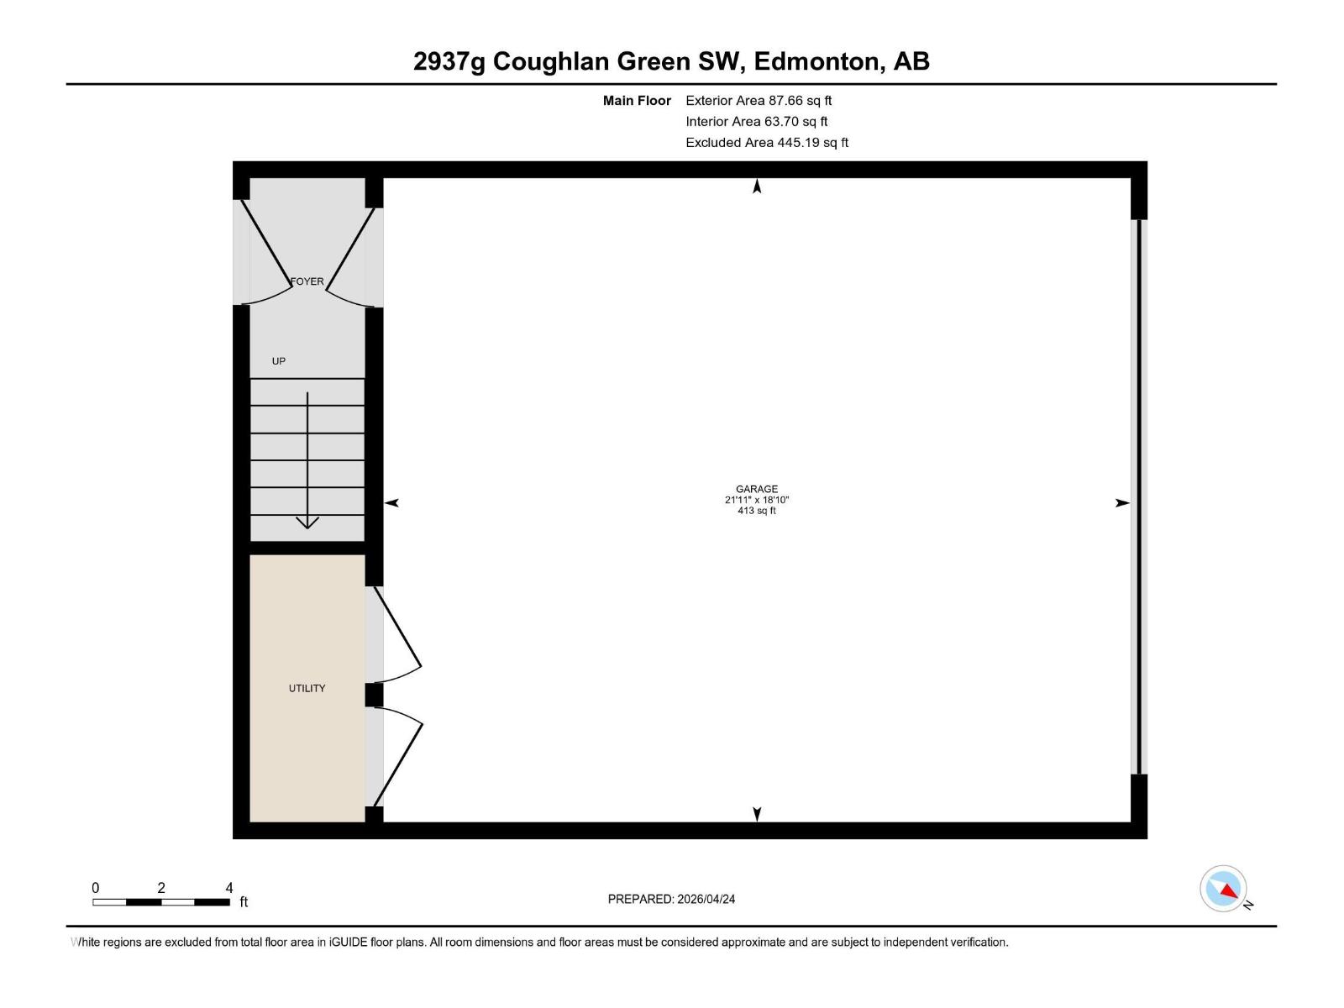
A SPECIAL OPPORTUNITY in sought-after CHAPPELLE GARDENS! This beautifully finished property combines a spacious family home with a FULLY SELF-CONTAINED GARAGE SUITE, offering exceptional flexibility for multigenerational living or additional income potential. The main home welcomes you with an impressive OPEN-CONCEPT DESIGN, abundant NATURAL LIGHT and a dramatic OPEN-TO-BELOW feature. The stylish kitchen offers generous cabinetry, a large island and an effortless connection to the living & dining areas—perfect for everyday life and entertaining. Upstairs features 3 SPACIOUS BEDROOMS, convenient laundry and a beautiful primary retreat complete with WALK-IN CLOSET & 5PC ENSUITE. The FULLY FINISHED BASEMENT expands your living space with a large rec room, additional bedroom, full bath & WET BAR. Completing the property is the GARAGE SUITE with its own kitchen, living area, bedroom, ensuite & laundry. An impressive combination of STYLE, SPACE & VERSATILITY in one of southwest Edmonton’s desirable communities! (id:58126)
| MLS® Number | E4511941 |
| Property Type | Single Family |
| Neigbourhood | Chappelle Area |
| Amenities Near By | Airport, Golf Course, Playground, Public Transit, Schools, Shopping |
| Features | Lane |
| Structure | Deck |
| Bathroom Total | 5 |
| Bedrooms Total | 5 |
| Amenities | Vinyl Windows |
| Appliances | Dishwasher, Wine Fridge, Dryer, Two Refrigerators, Two Stoves, Two Washers |
| Basement Development | Finished |
| Basement Type | Full (finished) |
| Constructed Date | 2020 |
| Construction Style Attachment | Detached |
| Fire Protection | Smoke Detectors |
| Fireplace Fuel | Electric |
| Fireplace Present | Yes |
| Fireplace Type | Insert |
| Half Bath Total | 1 |
| Heating Type | Forced Air |
| Stories Total | 2 |
| Size Interior | 2235 Sqft |
| Type | House |
| Detached Garage |
| Acreage | No |
| Fence Type | Fence |
| Land Amenities | Airport, Golf Course, Playground, Public Transit, Schools, Shopping |
| Level | Type | Length | Width | Dimensions |
|---|---|---|---|---|
| Basement | Bedroom 4 | 3.43 m | 2.56 m | 3.43 m x 2.56 m |
| Basement | Recreation Room | 6.29 m | 5.34 m | 6.29 m x 5.34 m |
| Basement | Utility Room | 2.71 m | 2.61 m | 2.71 m x 2.61 m |
| Basement | Storage | 3.35 m | 1.54 m | 3.35 m x 1.54 m |
| Main Level | Living Room | 4.67 m | 4.51 m | 4.67 m x 4.51 m |
| Main Level | Dining Room | 2.45 m | 3 m | 2.45 m x 3 m |
| Main Level | Kitchen | 4.92 m | 4.19 m | 4.92 m x 4.19 m |
| Upper Level | Primary Bedroom | 4.31 m | 3.91 m | 4.31 m x 3.91 m |
| Upper Level | Bedroom 2 | 3.55 m | 2.69 m | 3.55 m x 2.69 m |
| Upper Level | Bedroom 3 | 3.61 m | 2.87 m | 3.61 m x 2.87 m |
| Upper Level | Bedroom 5 | 4.97 m | 3.53 m | 4.97 m x 3.53 m |
| Upper Level | Second Kitchen | 2.77 m | 2.38 m | 2.77 m x 2.38 m |
https://www.realtor.ca/real-estate/30371771/2937-coughlan-gr-sw-edmonton-chappelle-area
Contact us for more information

Calvin R. Hexter
Associate

(403) 262-7653

The trademarks REALTOR®, REALTORS®, and the REALTOR® logo are controlled by The Canadian Real Estate Association (CREA) and identify real estate professionals who are members of CREA. The trademarks MLS®, Multiple Listing Service® and the associated logos are owned by The Canadian Real Estate Association (CREA) and identify the quality of services provided by real estate professionals who are members of CREA. The trademark DDF® is owned by The Canadian Real Estate Association (CREA) and identifies CREA's Data Distribution Facility (DDF®)